

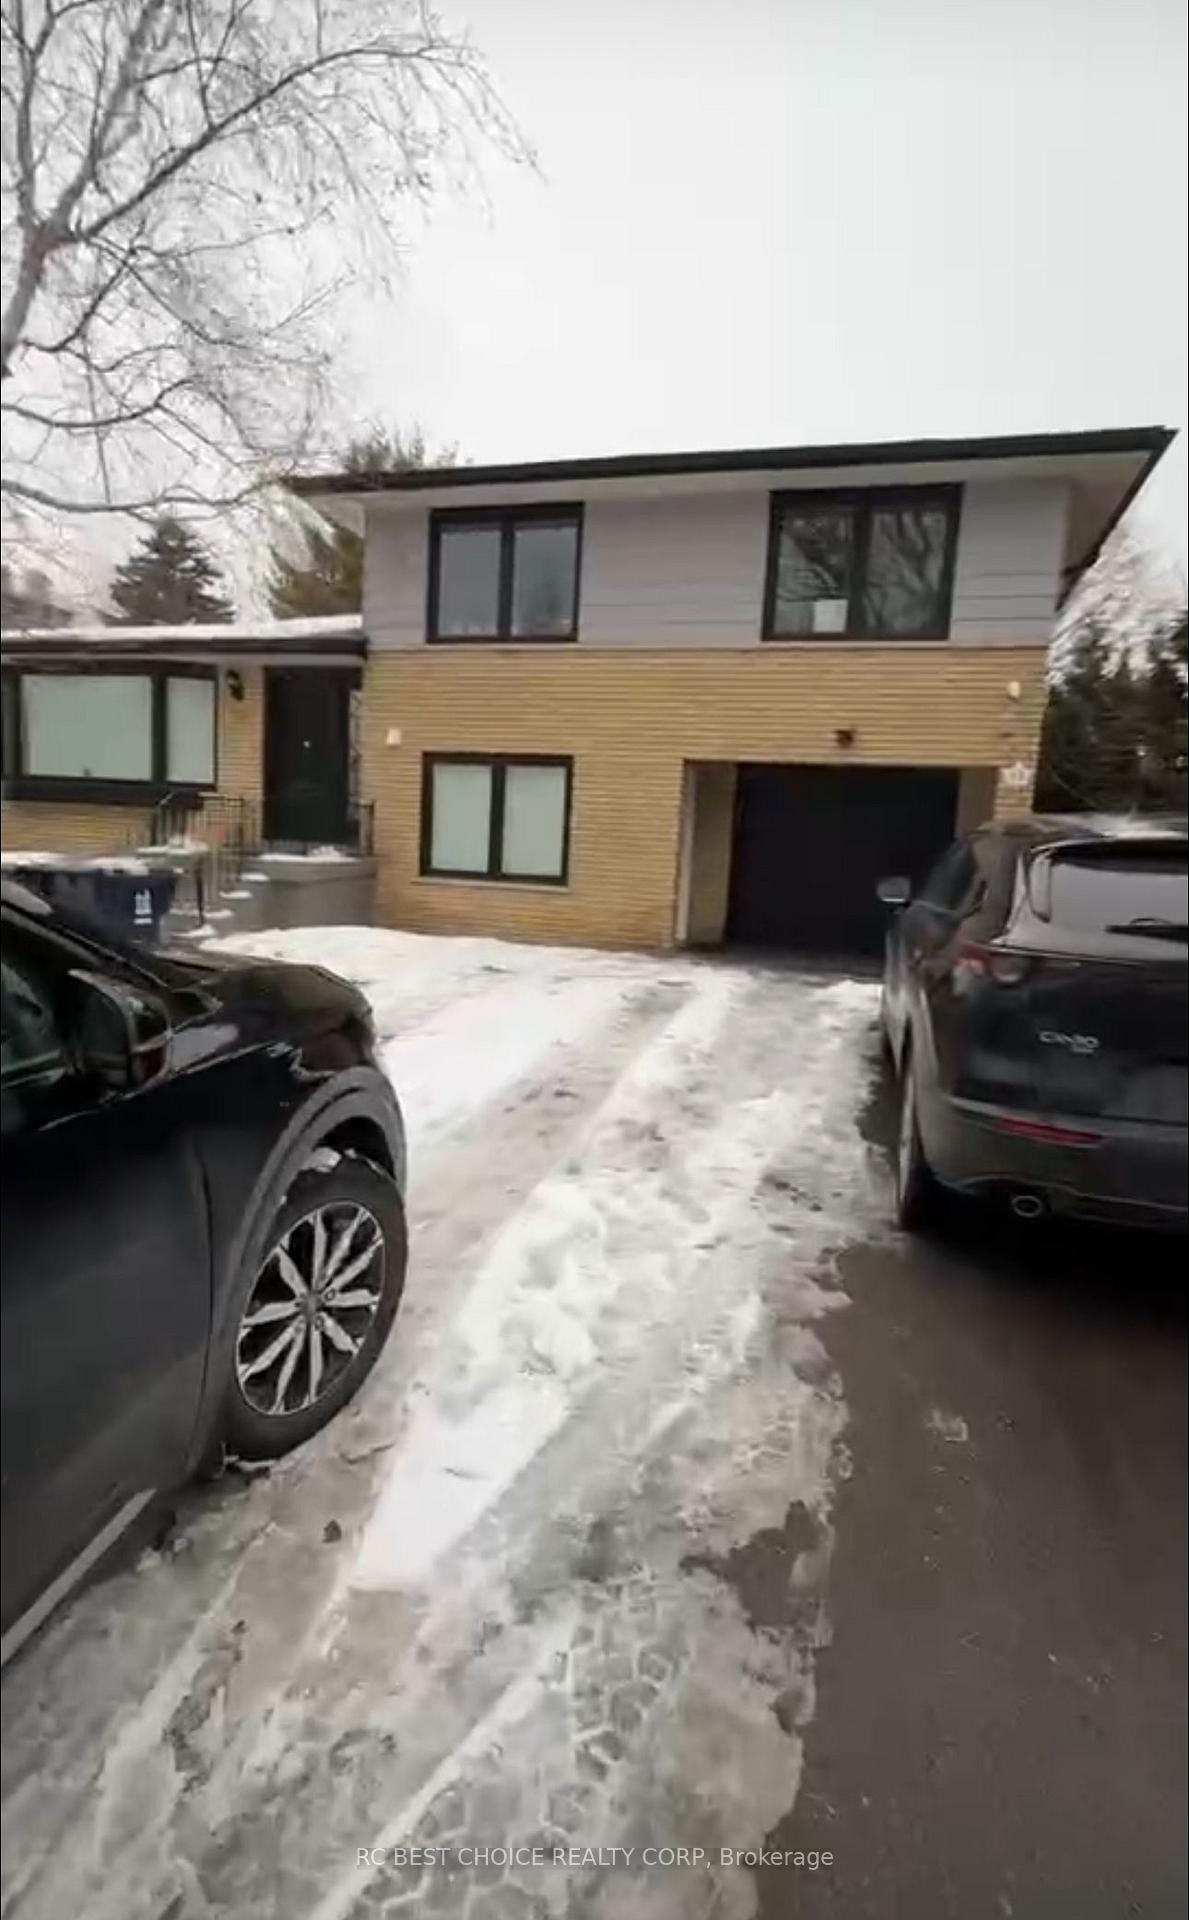
Main Floor, 38 Lissom Crescent
Detached Terminated
1/7Main Floor, 38 Lissom Crescent
Detached Terminated
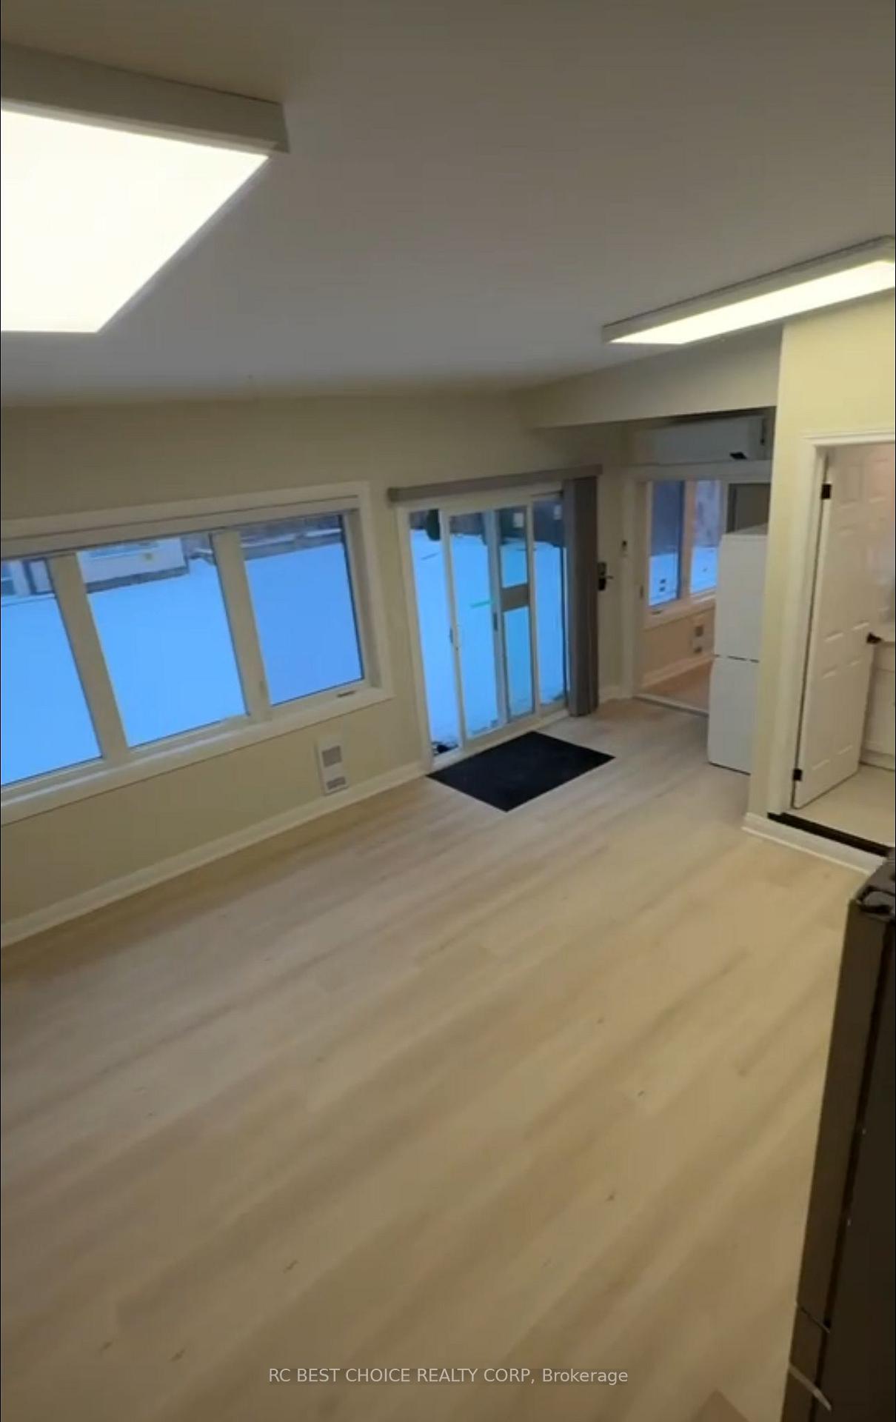
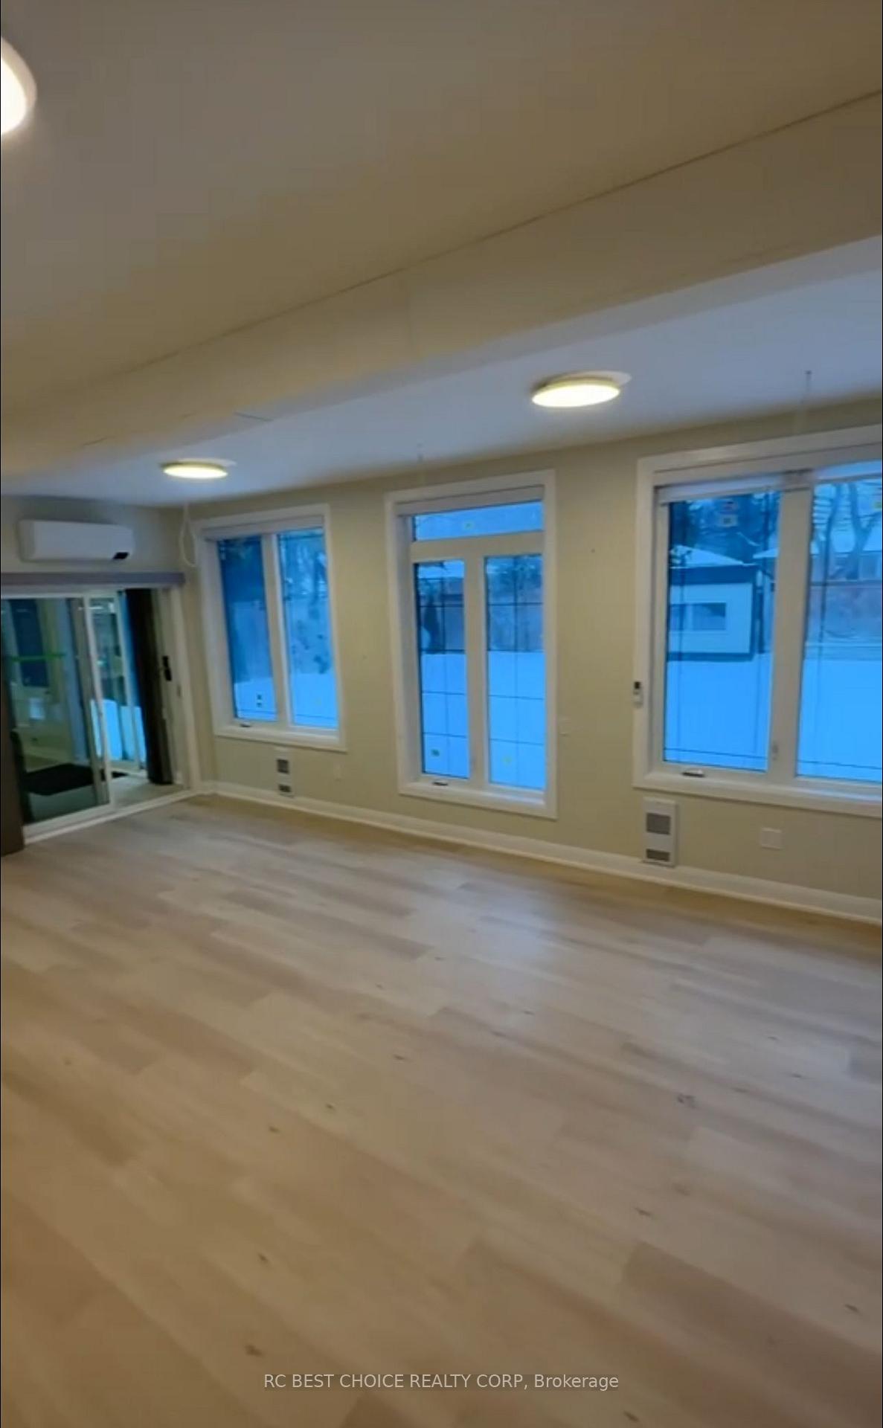
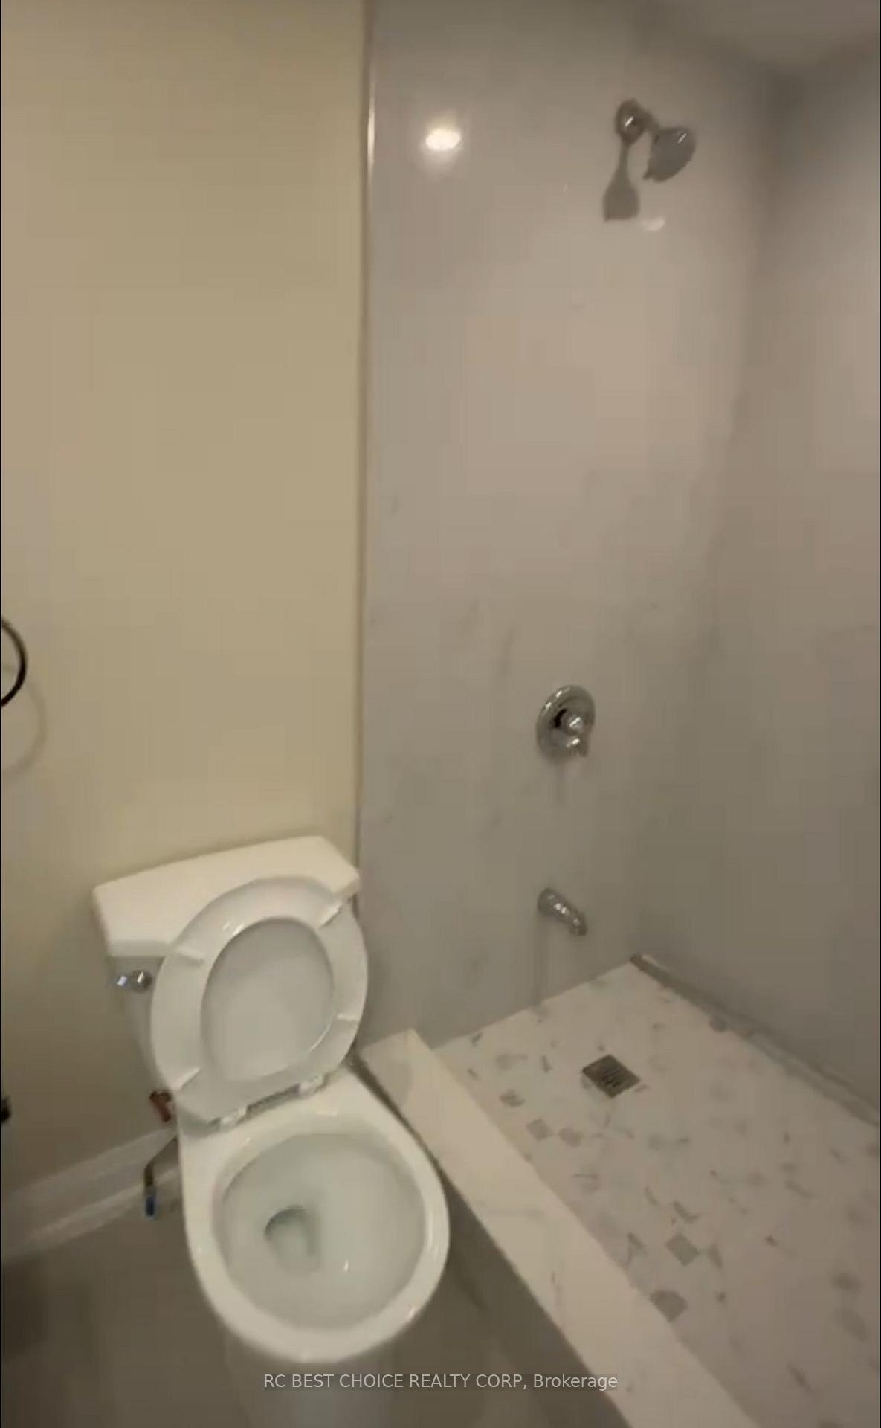
 See all 7 photos
1 Bedroom
1 Bathroom
2 Garage
— sq.ft
Main, Ancill…
— Unit
Property history
- $2,200TerminatedList: 2025-02-26|End: 2025-03-18|20 daysC11989497
Facts and features
- BasementNone
- Lease term12 months
- FurnishedUnfurnished
- LaundryEnsuite
What stands out
- Central air
The homeDetached, Sidesplit 3, Basement None
- Type: Detached
- Style: Sidesplit 3
- Basement: None
- View: Clear
InsideEnsuite, Rooms above ground 1, Rooms in the basement 1
- Laundry: Ensuite
- Rooms above ground: 1
- Rooms in the basement: 1
- Bedrooms: 1
- Bathrooms: 1
- Kitchens: 1
Outside and lotAluminum siding, Unknown, Unknown
- Exterior: Aluminum siding
- Roof: Unknown
- Foundation: Unknown
- Features: Landscaped, patio, year round living
Parking2 Garage, Attached, Available
- Spaces: 2 Garage
- Garage: Attached
- Driveway: Available
Heating, water and powerForced air, gas, Central air, Municipal water
- Heating: Forced air, gas
- Cooling: Central air
- Water: Municipal water
- Sewer: Municipal sewer
Rent and termsRent $2,200 a month, Main, ancillary structure, Unfurnished
- Rent: $2,200 a month
- Space for rent: Main, ancillary structure
- Furnished: Unfurnished
- Lease: 12 months
- Paid: Monthly
- Rent includes: All inclusive
- Deposit: Required
- Credit check: Required
- Employment letter: Required
- Rental application: Required
- References: Required
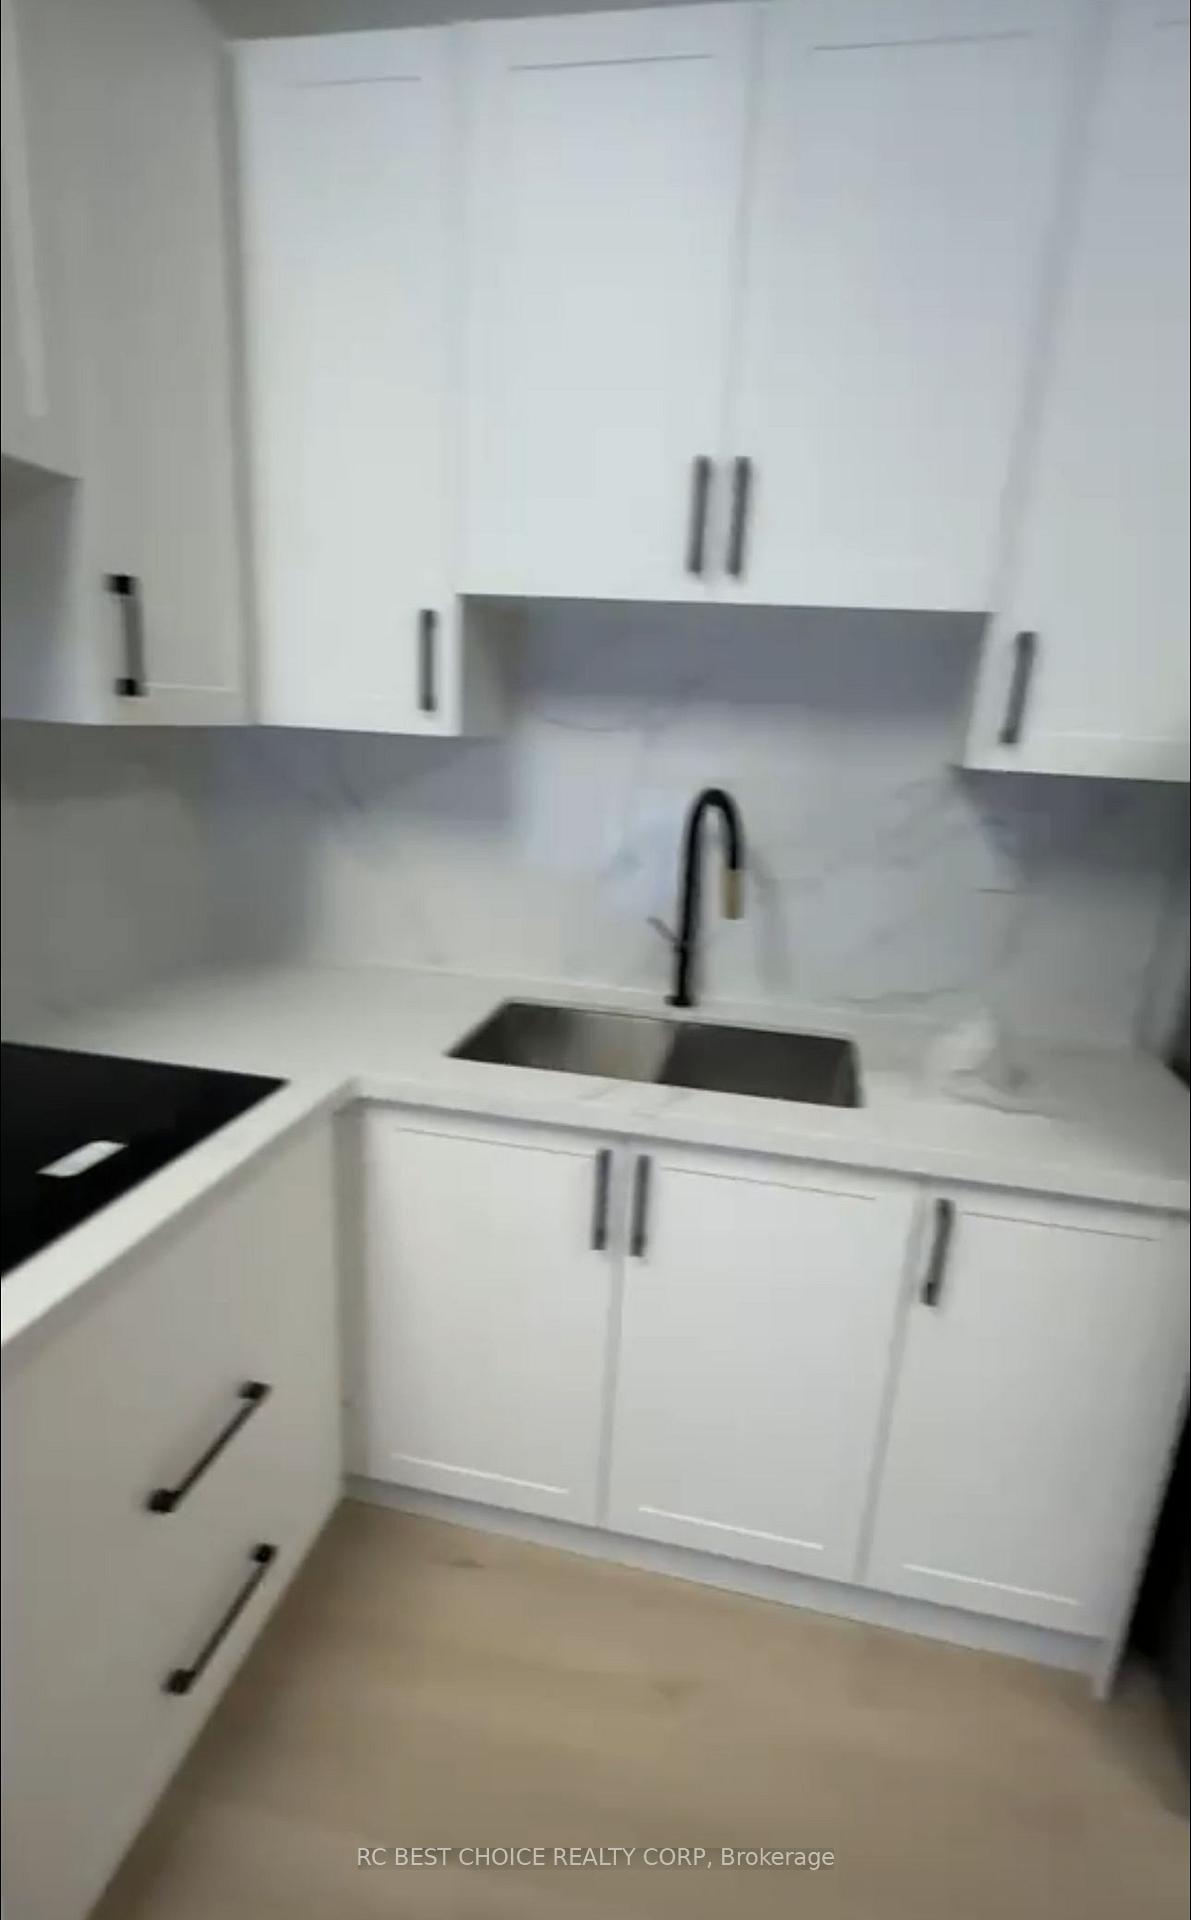
IncludedBrand new kitchen, fridge, stovetop, rang hood, dryer, washer.
- Included: Brand new kitchen, fridge, stovetop, rang hood, dryer, washer.
NearbyFenced yard, library, park, public transit, school, wooded/treed
- Close to: Fenced yard, library, park, public transit, school, wooded/treed
Listing detailsC11989497, Terminated, Feb 26, 2025
- MLS® number: C11989497
- Status: Terminated
- Listed on: Feb 26, 2025
- Days on market: 20
- Updated: Mar 18, 2025
- Possession: Immediate
- Occupied by: Tenant
- Listing brokerage: RC BEST CHOICE REALTY CORP
About this home
Main Floor, 38 Lissom Crescent, North York (Newtonbrook West), ON M2R 2P1
ClearFenced YardLibraryParkPublic TransitSchool
Brand New Renovated 850 Sq. Ft 1+1 Apartment Main Floor, Separate Entrance, Walk-out To Backyard, High Ceiling, Floor To Ceiling Windows, Ample Sunlight, Bright & Spacious, Functional Layout, Brand New Appliances, 2 Parking, Utilities & Internet All Inclusive. Walk To Transit, Shops, School, Park.
Read more
Ask about this home
A HOMEH agent will answer your questions about this home.
Ask a question
Around this home
Bathurst & Steels
Errands
Parks
Schools
Daily convenience, out of 100, from the distances below
ParkLissom Park · 5 within 1 km3 min walk180 m
GroceryCedar Variety & Dry Cleaner5 min walk278 m
SchoolJny Day School3 min walk180 m
PharmacyShoppers Drug Mart3 min walk192 m
Cafés & foodBeyond Delish · 15 within 1 km2 min walk153 m
Gym & rec centreAntibes Community Centre9 min walk558 m
LibraryToronto Public Library - Centennial24 min walk1.5 km
WalkDriveStraight-line distance, open map data
Grocery0.3 km
Park0.2 km
Coffee0.2 km
Dining0.3 km
Gym2.0 km
Schools nearby
School rating, out of 10.
Jny Day Schoolelementary · Private · 0.2 km
—
Toronto Cheder, theelementary · Private · 0.2 km
—
North West Secondary Alternative Schoolsecondary · Public · 0.3 km
—
Contact agent
Helpful calculators
Rent vs buy
Affordability
Mortgage
Down payment
Stress test
CMHC insurance
Your HOMEH agent

KimHOMEH agent · North York
"I would see it this week."
Ask Kim