

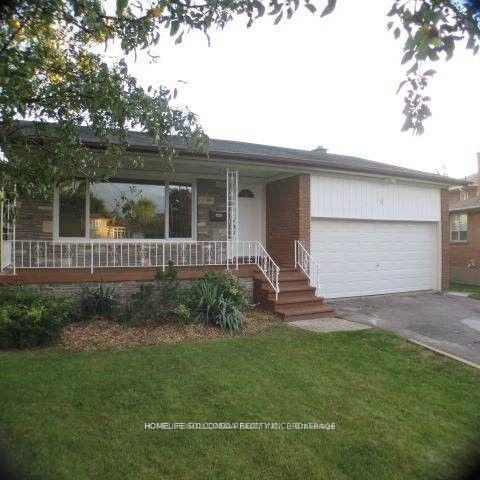
8 Digby Court
Detached Suspended
1/98 Digby Court
Detached Suspended
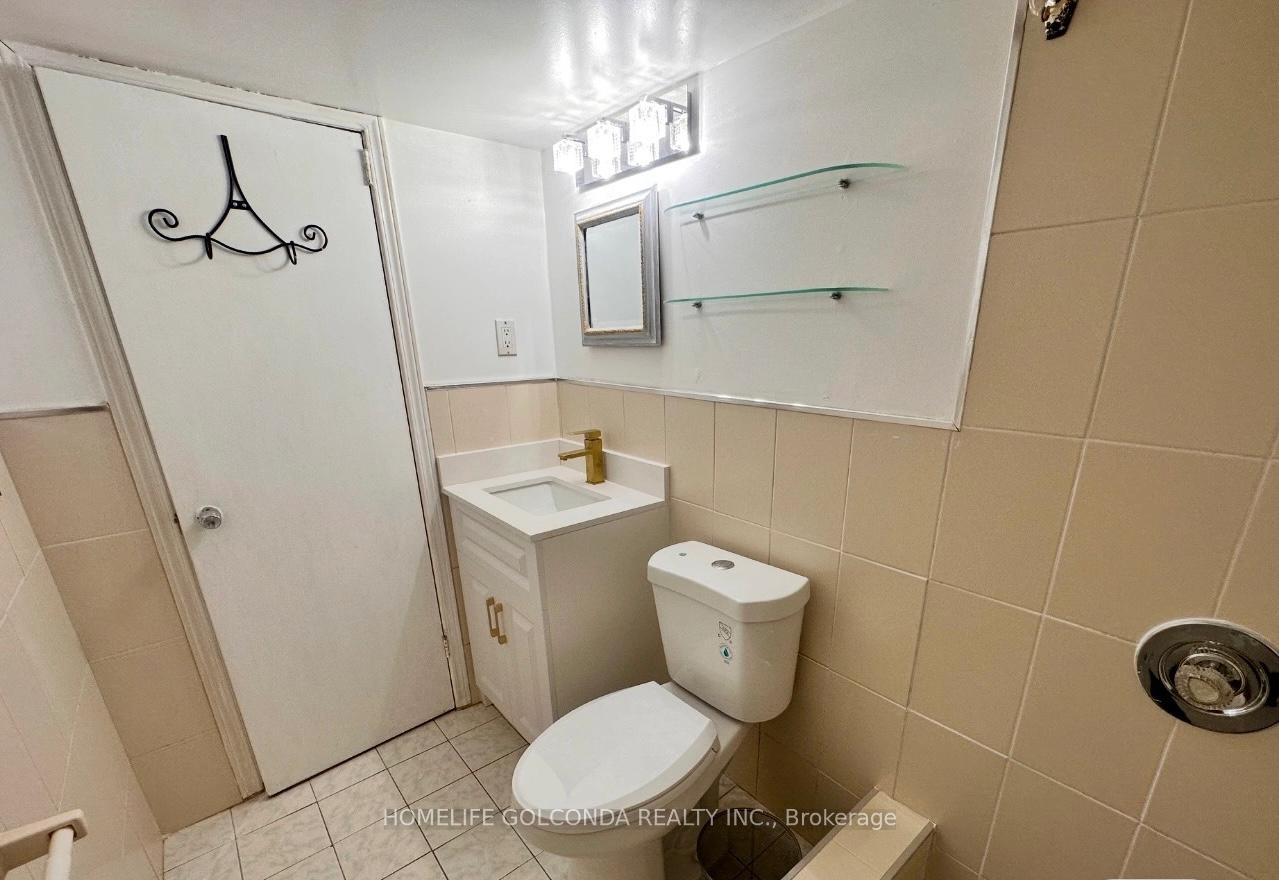 See all 9 photos
1 Bedroom
1 Bathroom
0 Garage
— sq.ft
Basement
— Unit
Property history
- $1,400SuspendedList: 2025-02-05|End: 2025-03-06|29 daysC11958671
Facts and features
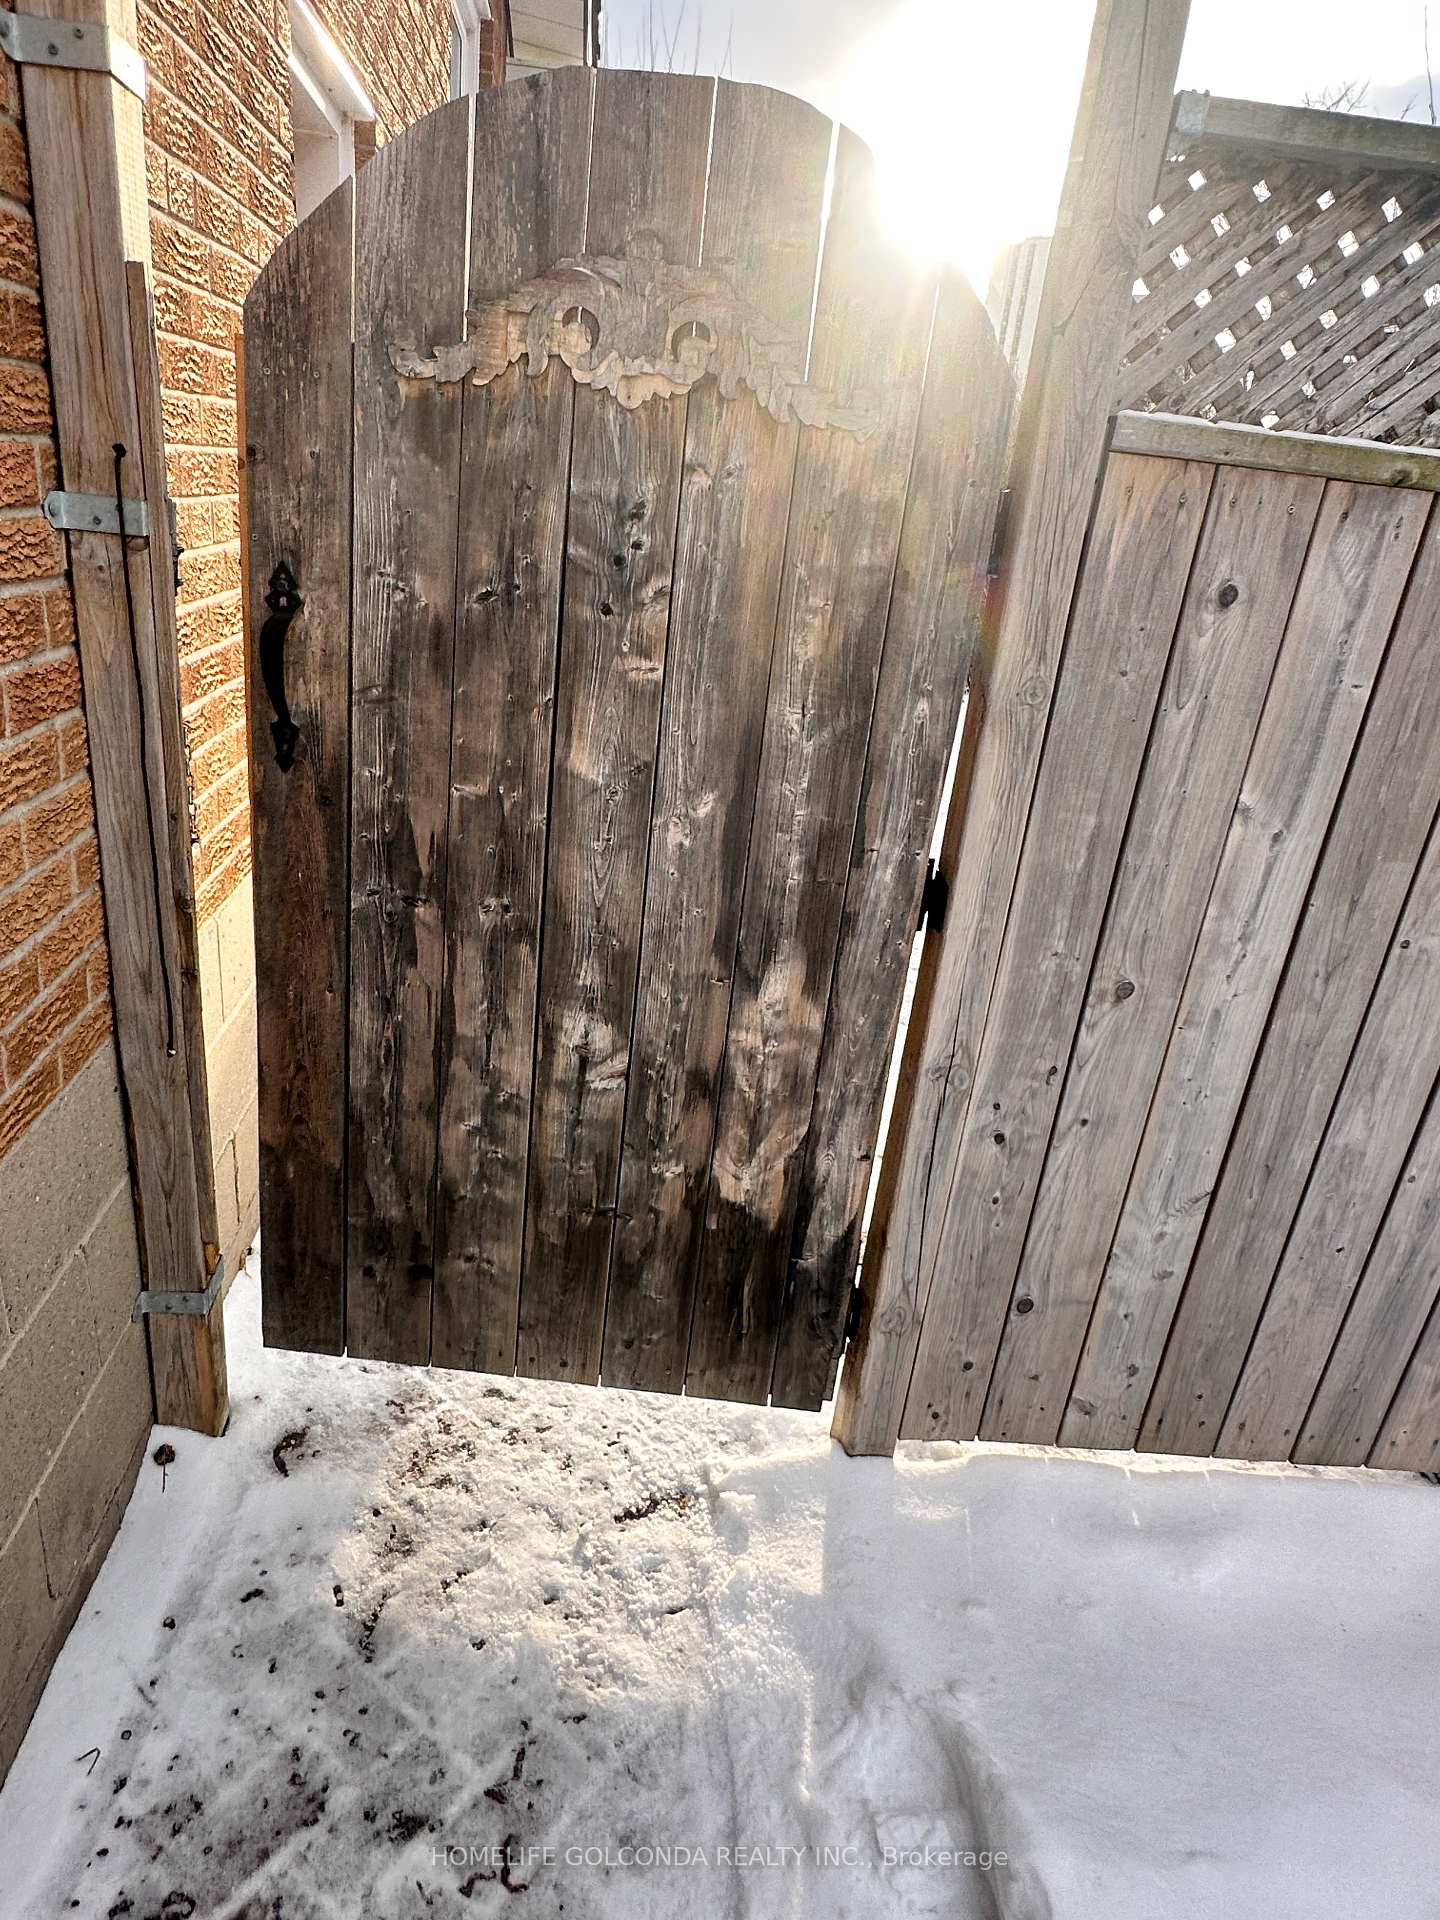
- BasementSeparate entrance
- Lease term12 months
- FurnishedPartially
- LaundryIn-suite
What stands out
- Separate entrance
- Central air
The homeDetached, Bungalow, Separate entrance
- Type: Detached
- Style: Bungalow
- Basement: Separate entrance
InsideIn-suite laundry, lower level, In-law capability, Rooms above ground 1
- Laundry: In-suite laundry, lower level
- Features: In-law capability
- Rooms above ground: 1
- Bedrooms: 1
- Bathrooms: 1
Outside and lotBrick, Asphalt shingle, Unknown
- Exterior: Brick
- Roof: Asphalt shingle
- Foundation: Unknown
ParkingPrivate
- Driveway: Private
Heating, water and powerForced air, gas, Central air, Municipal water
- Heating: Forced air, gas
- Cooling: Central air
- Water: Municipal water
- Sewer: Municipal sewer
- Cable: No
Rent and termsRent $1,400 a month, Basement, Partially
- Rent: $1,400 a month
- Space for rent: Basement
- Furnished: Partially
- Lease: 12 months
- Paid: Monthly
- Rent includes: High speed internet
- Deposit: Required
- Credit check: Required
- Employment letter: Required
- Rental application: Required
- References: Required
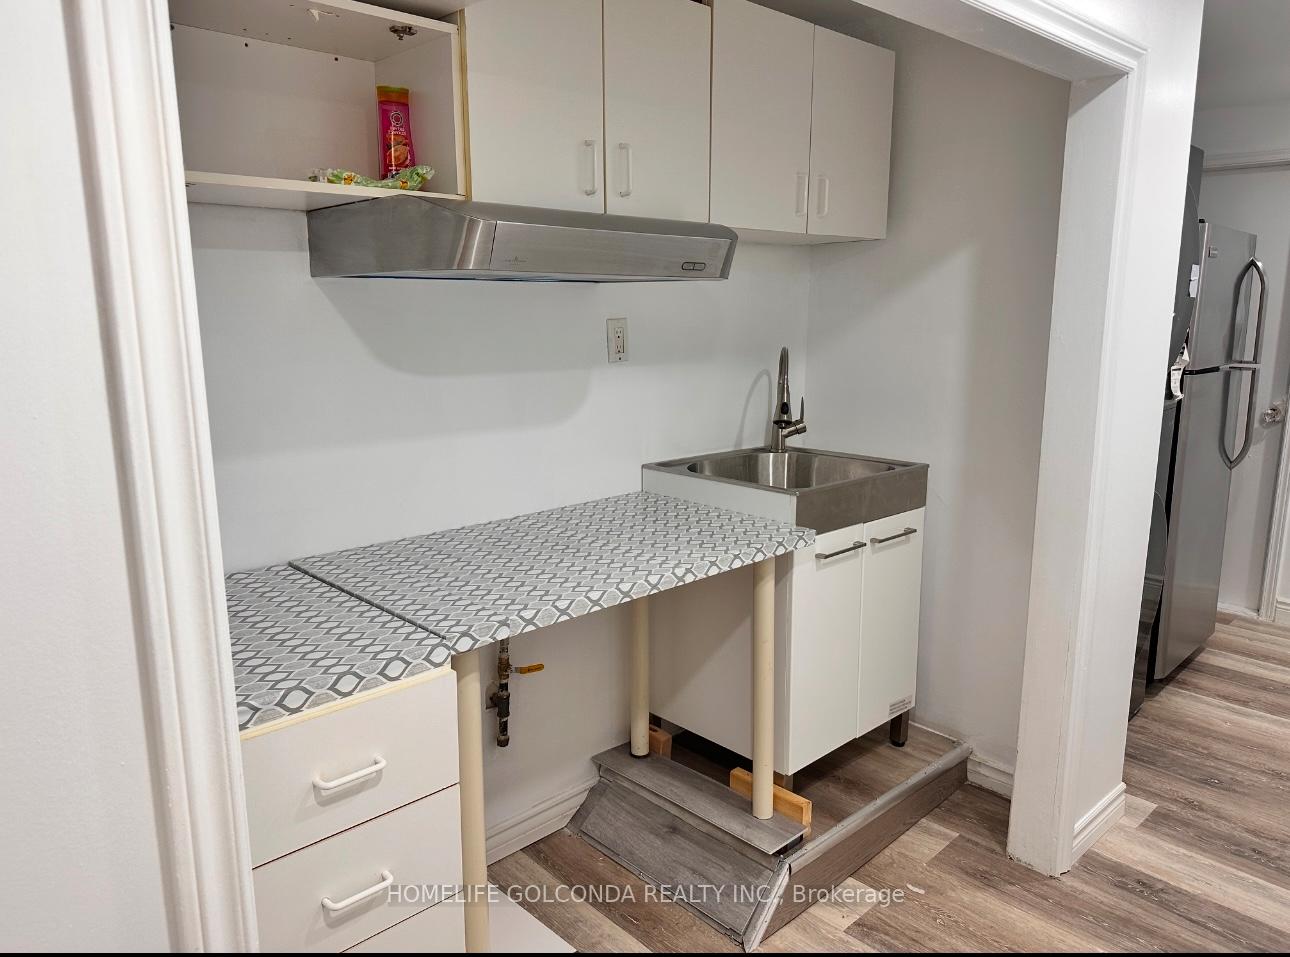
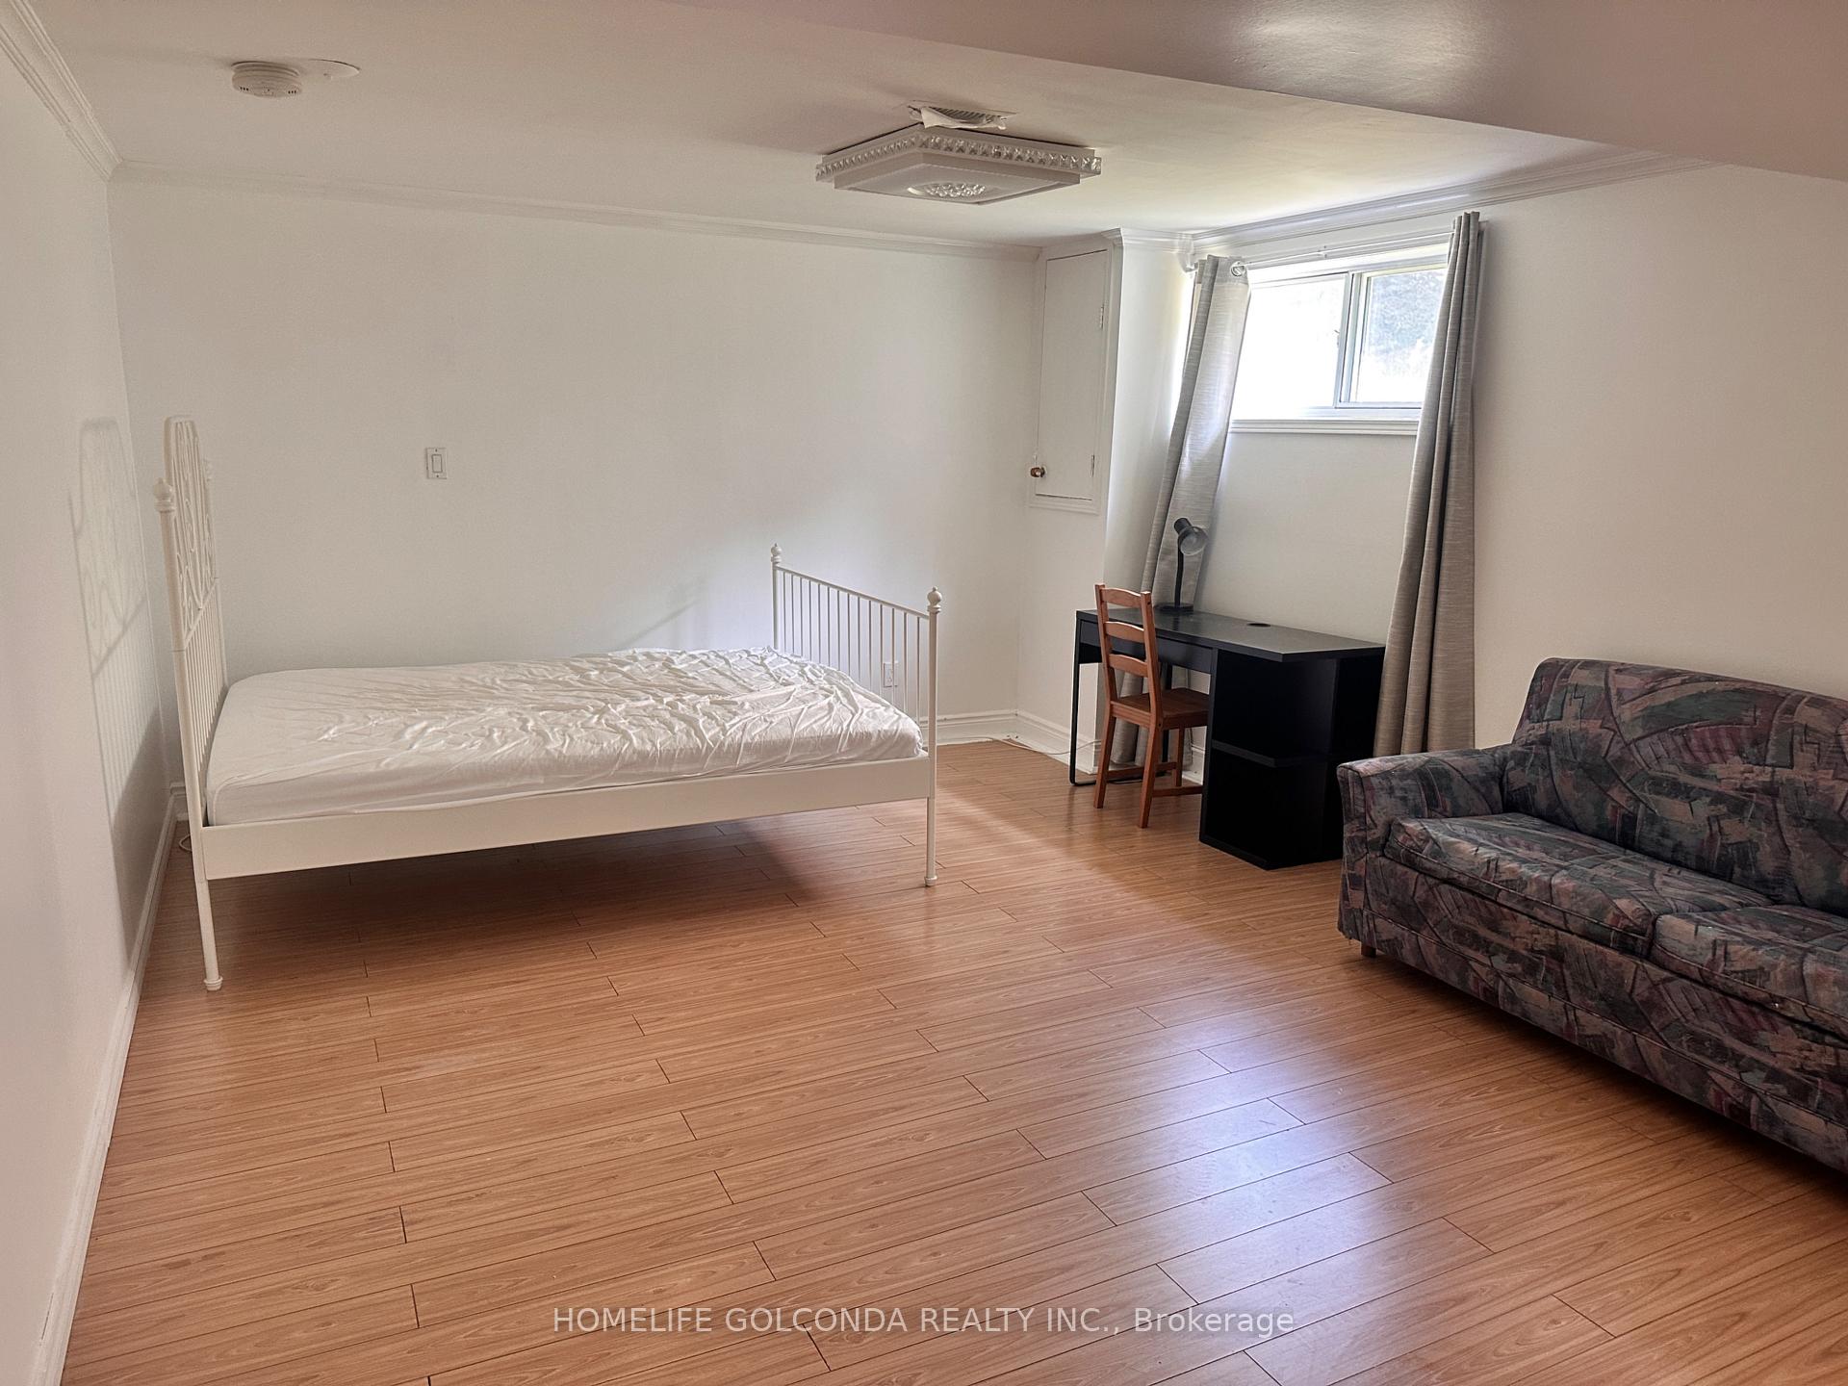
Included1 queen size bed and mattress, 1 study desk ,1 dinning table with 3 chairs, 1 sofa bed, 1 range hood, 1 washer and dryer ,1 induction cooker, 1microwave, 1 black four-tier shelf, 1 dehumidifier in cold room, internet, air condition., Some other furniture in cold room and crawl space
- Included: 1 queen size bed and mattress, 1 study desk ,1 dinning table with 3 chairs, 1 sofa bed, 1 range hood, 1 washer and dryer ,1 induction cooker, 1microwave, 1 black four-tier shelf, 1 dehumidifier in cold room, internet, air condition.
- Not included: Some other furniture in cold room and crawl space
NearbyPublic transit
- Close to: Public transit
Listing detailsC11958671, Suspended, Feb 5, 2025
- MLS® number: C11958671
- Status: Suspended
- Listed on: Feb 5, 2025
- Days on market: 29
- Updated: Mar 6, 2025
- Possession: 2025-02-08 / Flexible
- Occupied by: Vacant
- Listing brokerage: HOMELIFE GOLCONDA REALTY INC.
About this home
8 Digby Court, North York (Newtonbrook West), ON M2R 2X6
In-Law CapabilityPublic Transit
This Quiet and Safe Neighbourhood Offers 1 Bedroom in legal basement, separate entrance, move in condition with furniture and private coffee area, private fridge and brand-new washer in suite, private washroom, shared dryer. 3 in one large closet. Utilities are shared equally among the occupants. 1 parking available with extra fee. Distance to Lively Bathurst and Finch Area. Walk To Shops, Restaurants, Groceries, Public Transit and Community Centre. The room can accommodate up to 2 people. Thanks For Showing.
Read more
Ask about this home
A HOMEH agent will answer your questions about this home.
Ask a question
Around this home
Bathurst/Finch
Errands
Parks
Schools
Daily convenience, out of 100, from the distances below
ParkDon Lake Parkette · 6 within 1 km5 min walk309 m
GroceryCircle K3 min walk196 m
SchoolToronto Cheder, the4 min walk230 m
PharmacyMain Drug Mart3 min walk192 m
Cafés & foodTim Hortons · 9 within 1 km3 min walk203 m
Gym & rec centreAntibes Community Centre6 min walk383 m
LibraryToronto Public Library - Centennial19 min walk1.2 km
HospitalNorth York General Hospital - Finch Site20 min walk1.2 km
WalkDriveStraight-line distance, open map data
Grocery0.2 km
Park0.3 km
Coffee0.2 km
Dining0.4 km
Hospital1.2 km
Schools nearby
School rating, out of 10.
Toronto Cheder, theelementary · Private · 0.2 km
—
Jny Day Schoolelementary · Private · 0.2 km
—
Fisherville Senior Public Schoolelementary · Public · 0.3 km
—
Contact agent
Helpful calculators
Rent vs buy
Affordability
Mortgage
Down payment
Stress test
CMHC insurance
Your HOMEH agent

KimHOMEH agent · North York
"I would see it this week."
Ask Kim