

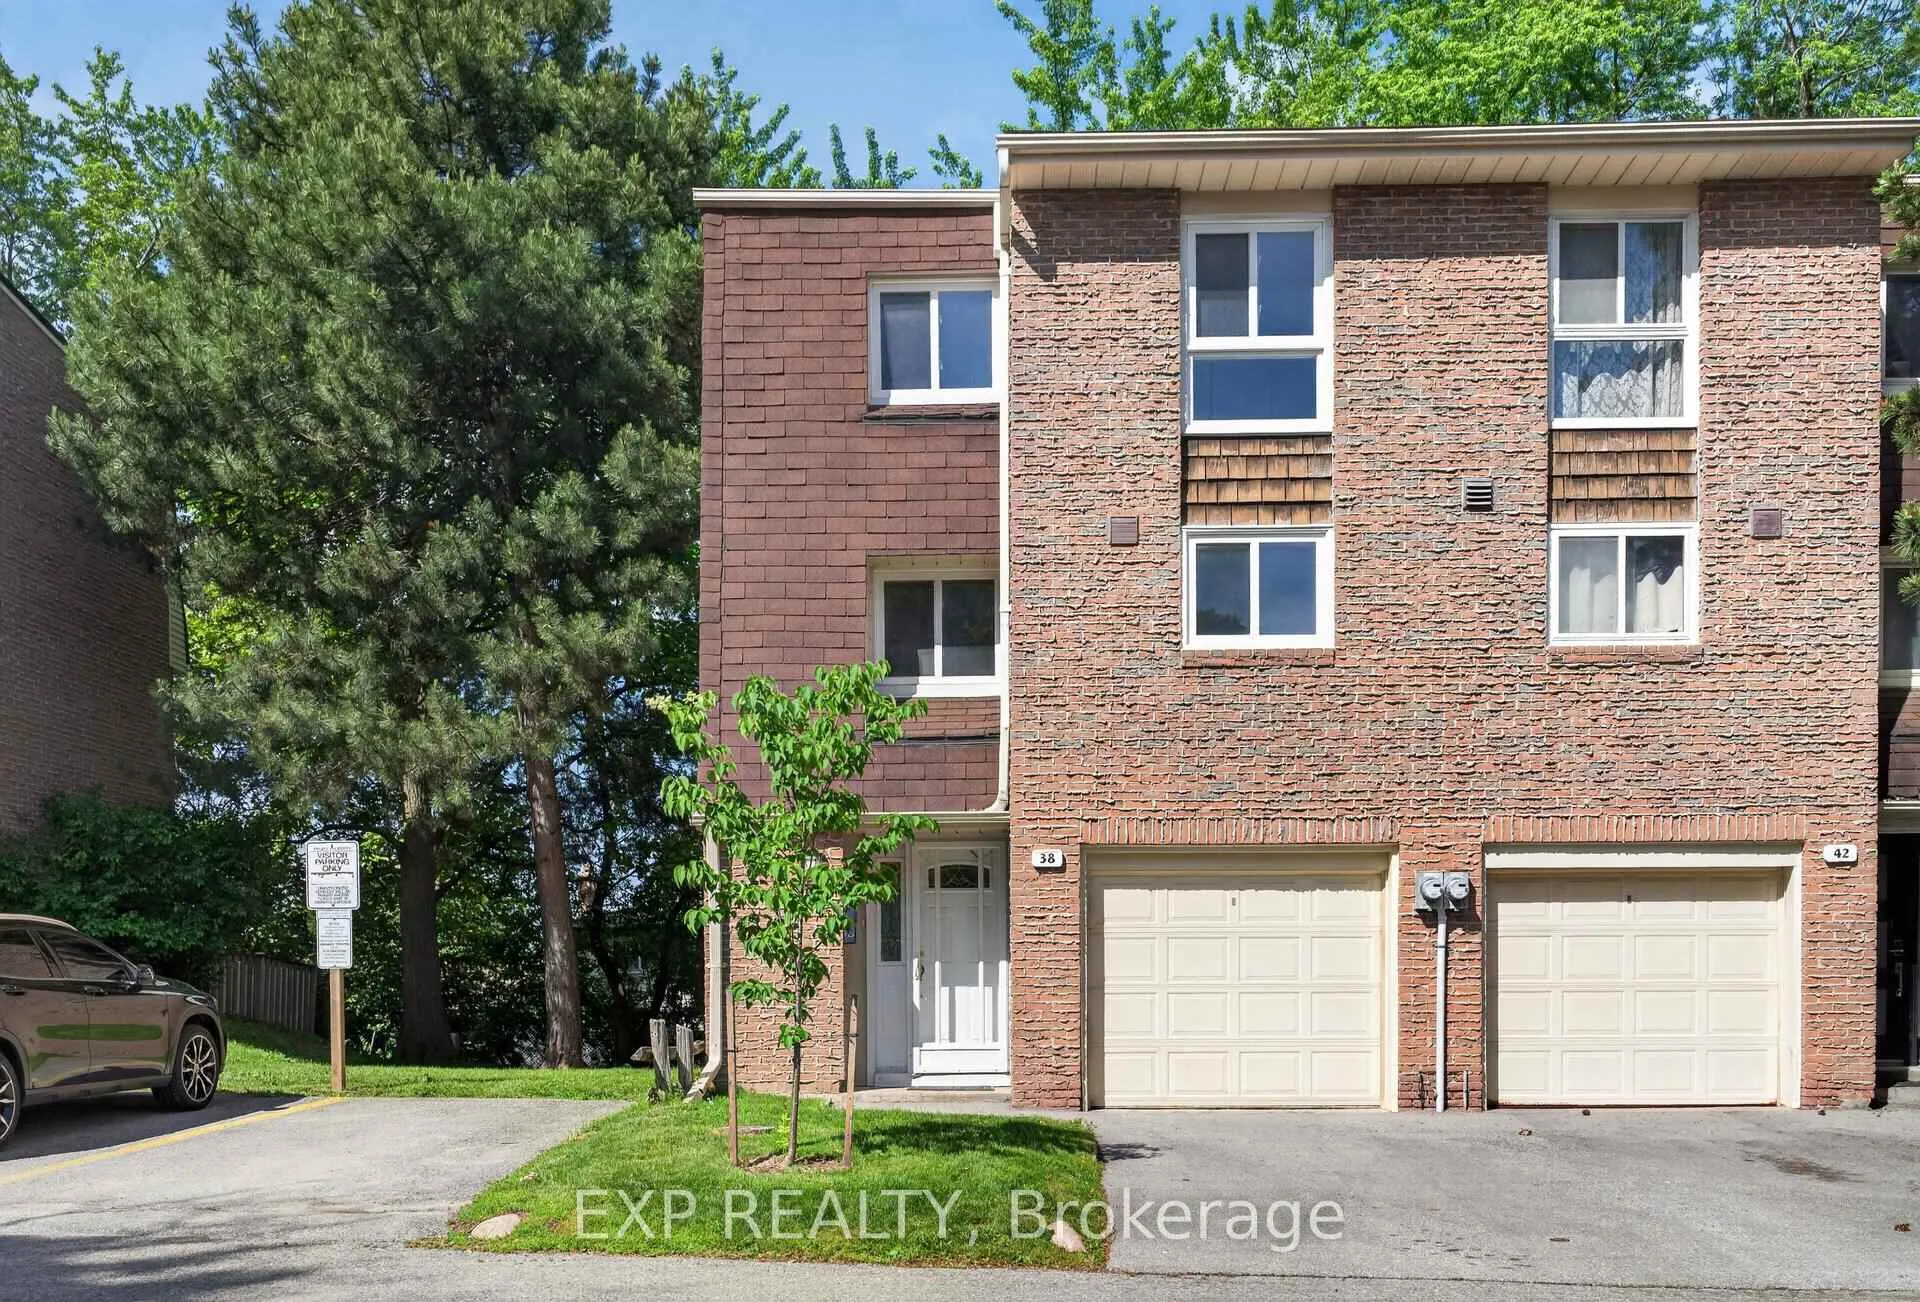
38 Rusty Crestway
38 Rusty Crestway
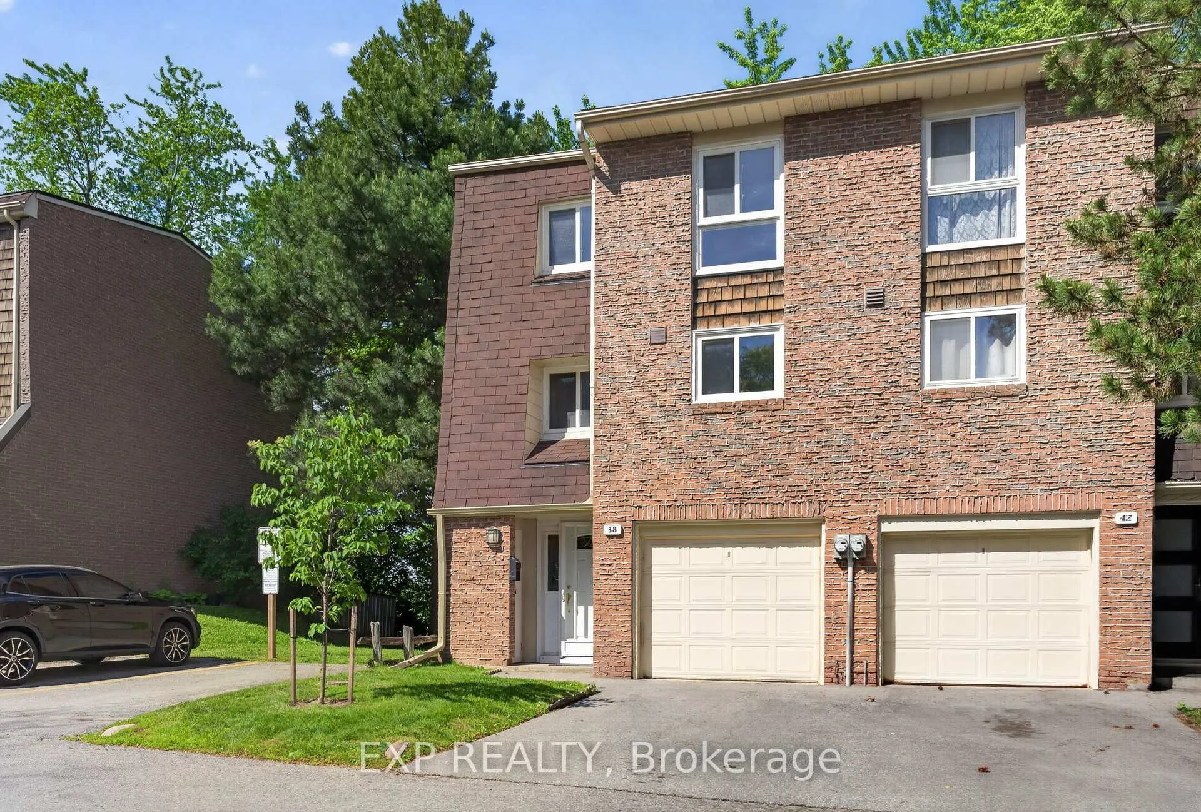
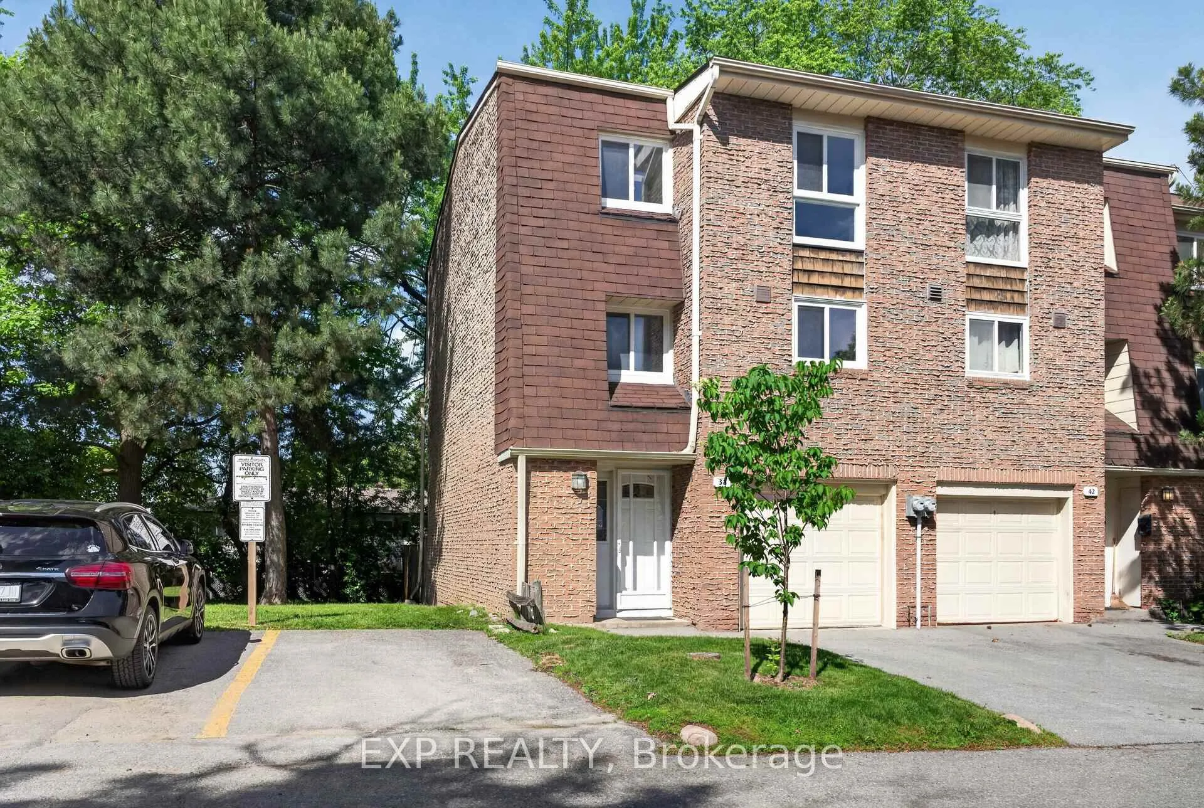
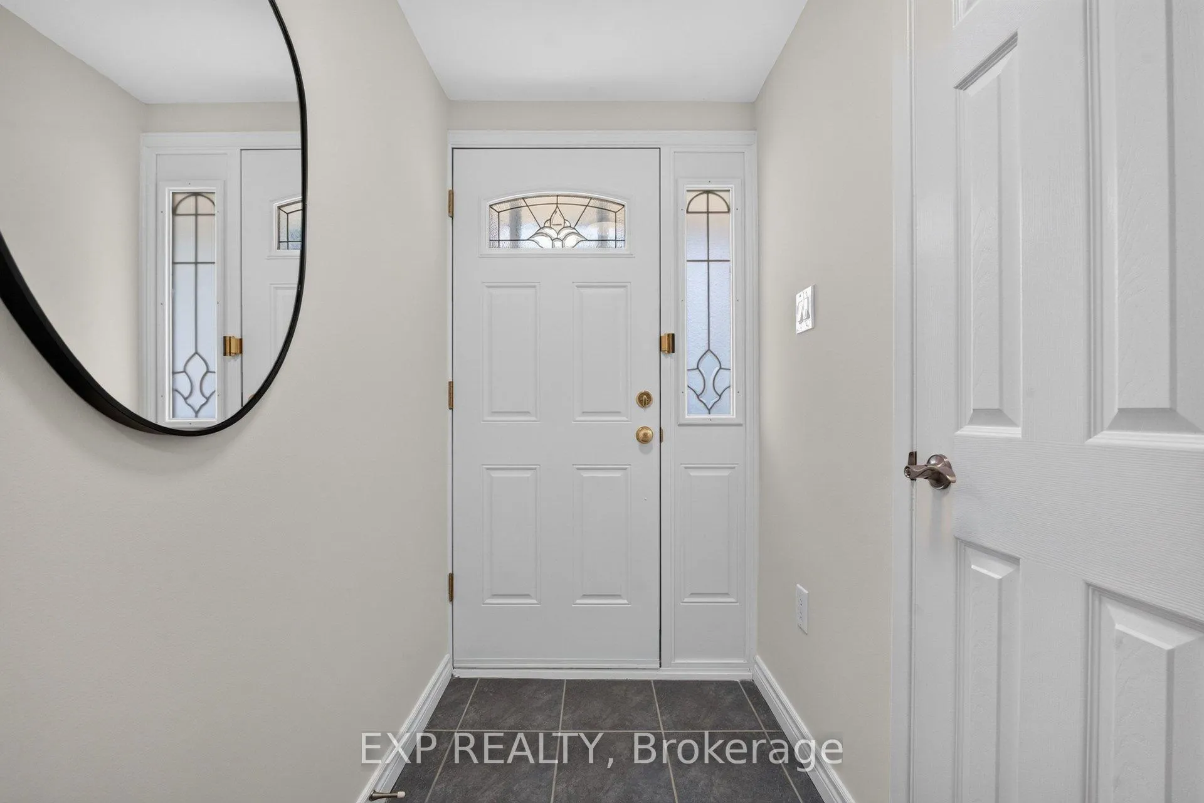
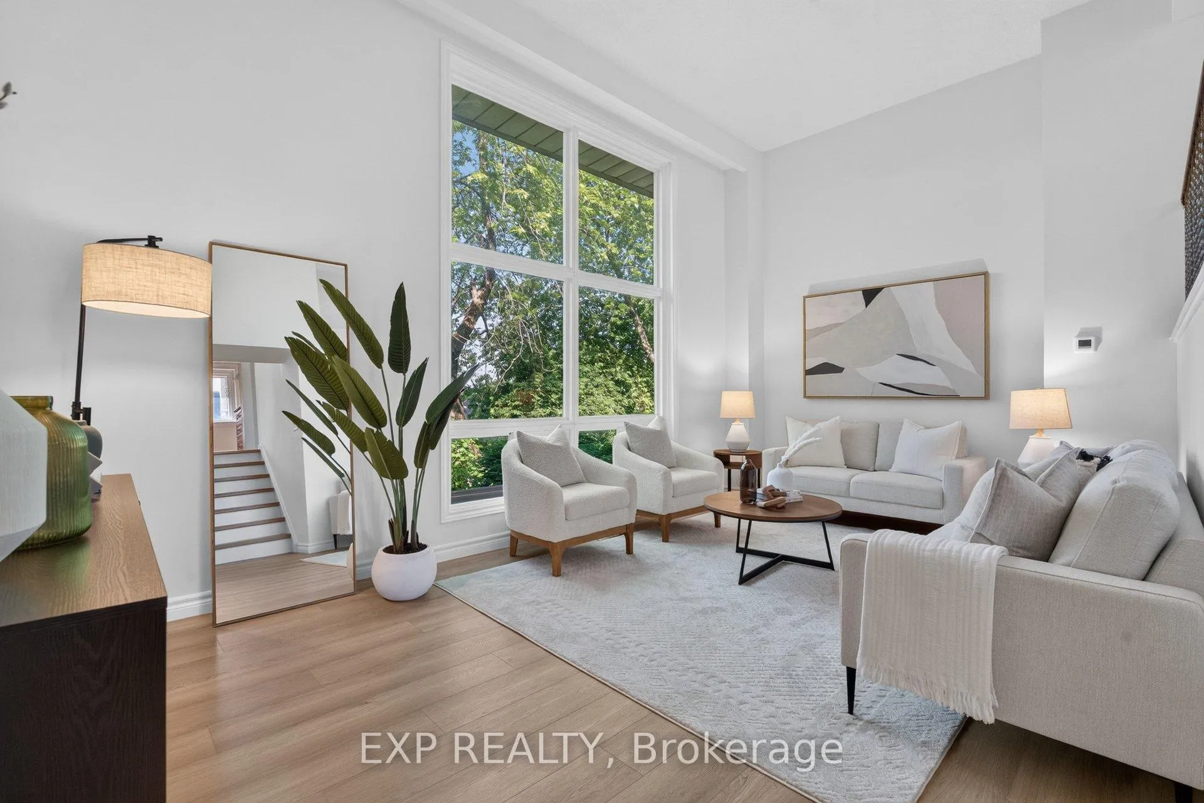 See all 46 photos
Property history
Facts and features
- BasementWalk-out
- ExposureNorth east
- LaundryIn basement, sink
- LockerNone
- Central air
The homeCondo Townhouse, 3-storey, 1,400–1,599 sq ft
- TypeCondo Townhouse
- Style3-storey
- Living space1,400–1,599 sq ft
- BasementFinished with walk-out
- ExposureNorth East
InsideVinyl, Tile, In basement, sink, lower level, Auto garage door remote, carpet free, water heater, storage
- FlooringVinyl, Tile
- LaundryIn basement, sink, lower level
- FeaturesAuto garage door remote, carpet free, water heater, storage
- SecuritySmoke detector
- Rooms above ground8
- Bedrooms3
- Bathrooms2
- Kitchens1
OutsideBrick, Asphalt shingle, Balcony None
- ExteriorBrick
- RoofAsphalt shingle
- BalconyNone
Parking and locker2 Parking (1 garage + 1 drive), Built-in, Parking type Owned
- Spaces2 Parking (1 garage + 1 drive)
- GarageBuilt-in
- Parking typeOwned
- DrivewayPrivate
- LockerNone
BuildingRusty crestway, Condo corporation 96, Bbqs allowed, visitor parking
- NameRusty crestway
- Condo corporation96
- AmenitiesBbqs allowed, visitor parking
- PetsAllowed
Heating, water and powerForced air, gas, Central air
- HeatingForced air, gas
- CoolingCentral air
Costs and taxesTaxes $3,591 a year, Condo fee $496 a month, Water included, common elements included, building insurance included
- Taxes, 2026$3,591 a year
- Condo fee$496 a month
- Fee includesWater included, common elements included, building insurance included
- HSTNo HST
- Rental itemsHot water tank ($25.94/m, tax included)
- Under contractHot water tank-gas
Included in the saleAll existing: ceiling light fixtures, fridge, electric range, dishwasher, washers & dryer, ac unit & furnace unit, garage door remote.
- IncludedAll existing: ceiling light fixtures, fridge, electric range, dishwasher, washers & dryer, ac unit & furnace unit, garage door remote.
NearbyHospital, park, public transit, school, library
- Close toHospital, park, public transit, school, library
Listing detailsC13457458, Sold, Jun 17, 2026
- MLS® numberC13457458
- StatusSold
- Listed onJun 17, 2026
- Days on market19
- UpdatedJul 6, 2026
- PossessionImmediate
- Occupied byVacant
- Listing brokerageeXp Realty
About this home
38 Rusty Crestway, North York (Don Valley Village), ON M2J 2Y4
Elegant & sun-filled end-unit townhome (feels like a semi!) In prime North York. Step into this beautifully updated 3-bedroom residence, nestled in one of the area's most highly sought-after neighborhoods. Designed for both style and supreme comfort, this home boasts a bright, open-concept layout featuring a seamless flow between the sprawling high ceiling living area and the formal dining room-perfect for family gatherings. The gourmet galley-style kitchen is a chef's delight, complete with laminate countertops, ample cabinetry, and a functional breakfast bar. Enjoy a completely carpet-free interior featuring brand new, highly durable vinyl flooring throughout and beautiful solid hardwood stairs. The substantial fully finished lower level adds fantastic bonus living space, creating an ideal setup for a quiet home office, fitness room, or recreation lounge. It showcases a highly coveted grade-level walk-out leading directly to a fenced, serene private yard-your very own urban oasis. Situated in a meticulously managed community just steps from CF Fairview mall, Peanut Plaza, Seneca college, parks, groceries and top-rated schools. A true transit dream: walk directly to TTC Don Mills subway station with instant access to highway 404, 401, and the DVP. A rare, turn-key opportunity!
Ask about this home
A HOMEH agent will answer your questions about this home.
Know more about Rusty Crestway
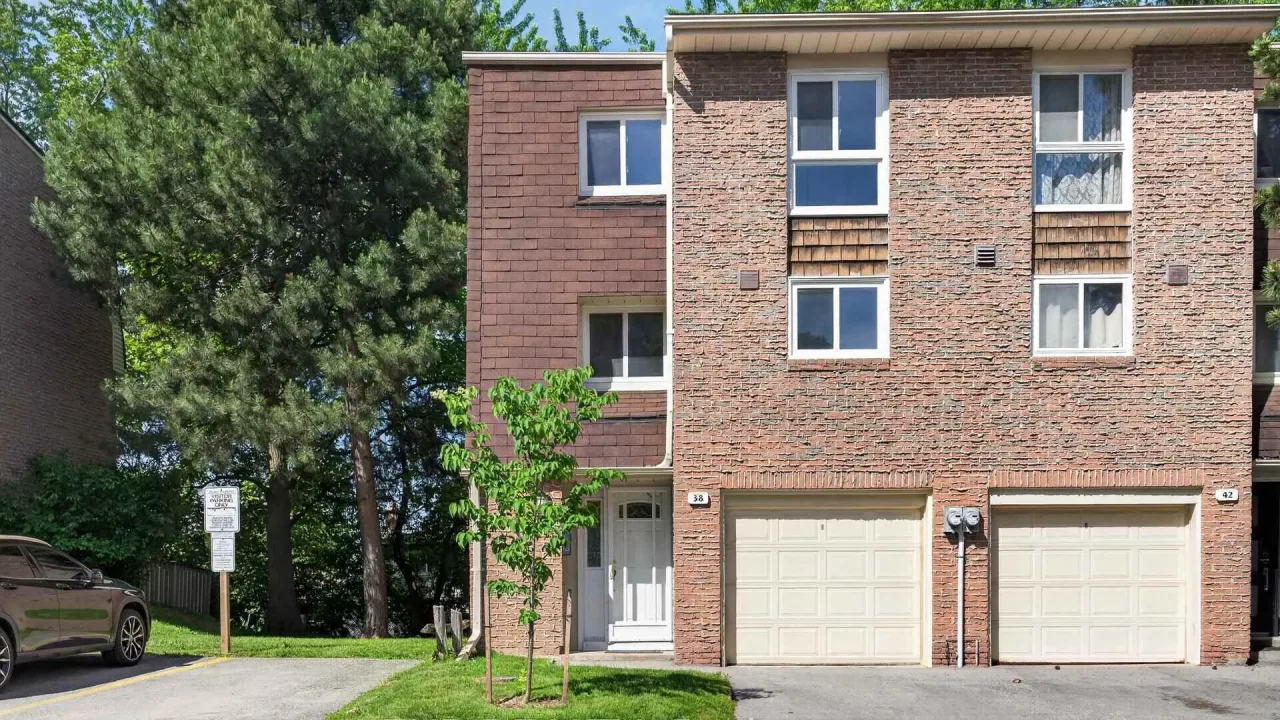
Condo building · 38 Rusty Crestway
Rusty Crestway is a condo. No units are on the market here right now.
No similar units for sale in Rusty Crestway right now.
Around this home
Daily convenience, out of 100, from the distances below
Schools nearby
School rating, out of 10.
Helpful calculators
Your HOMEH agent

"I would see it this week."