

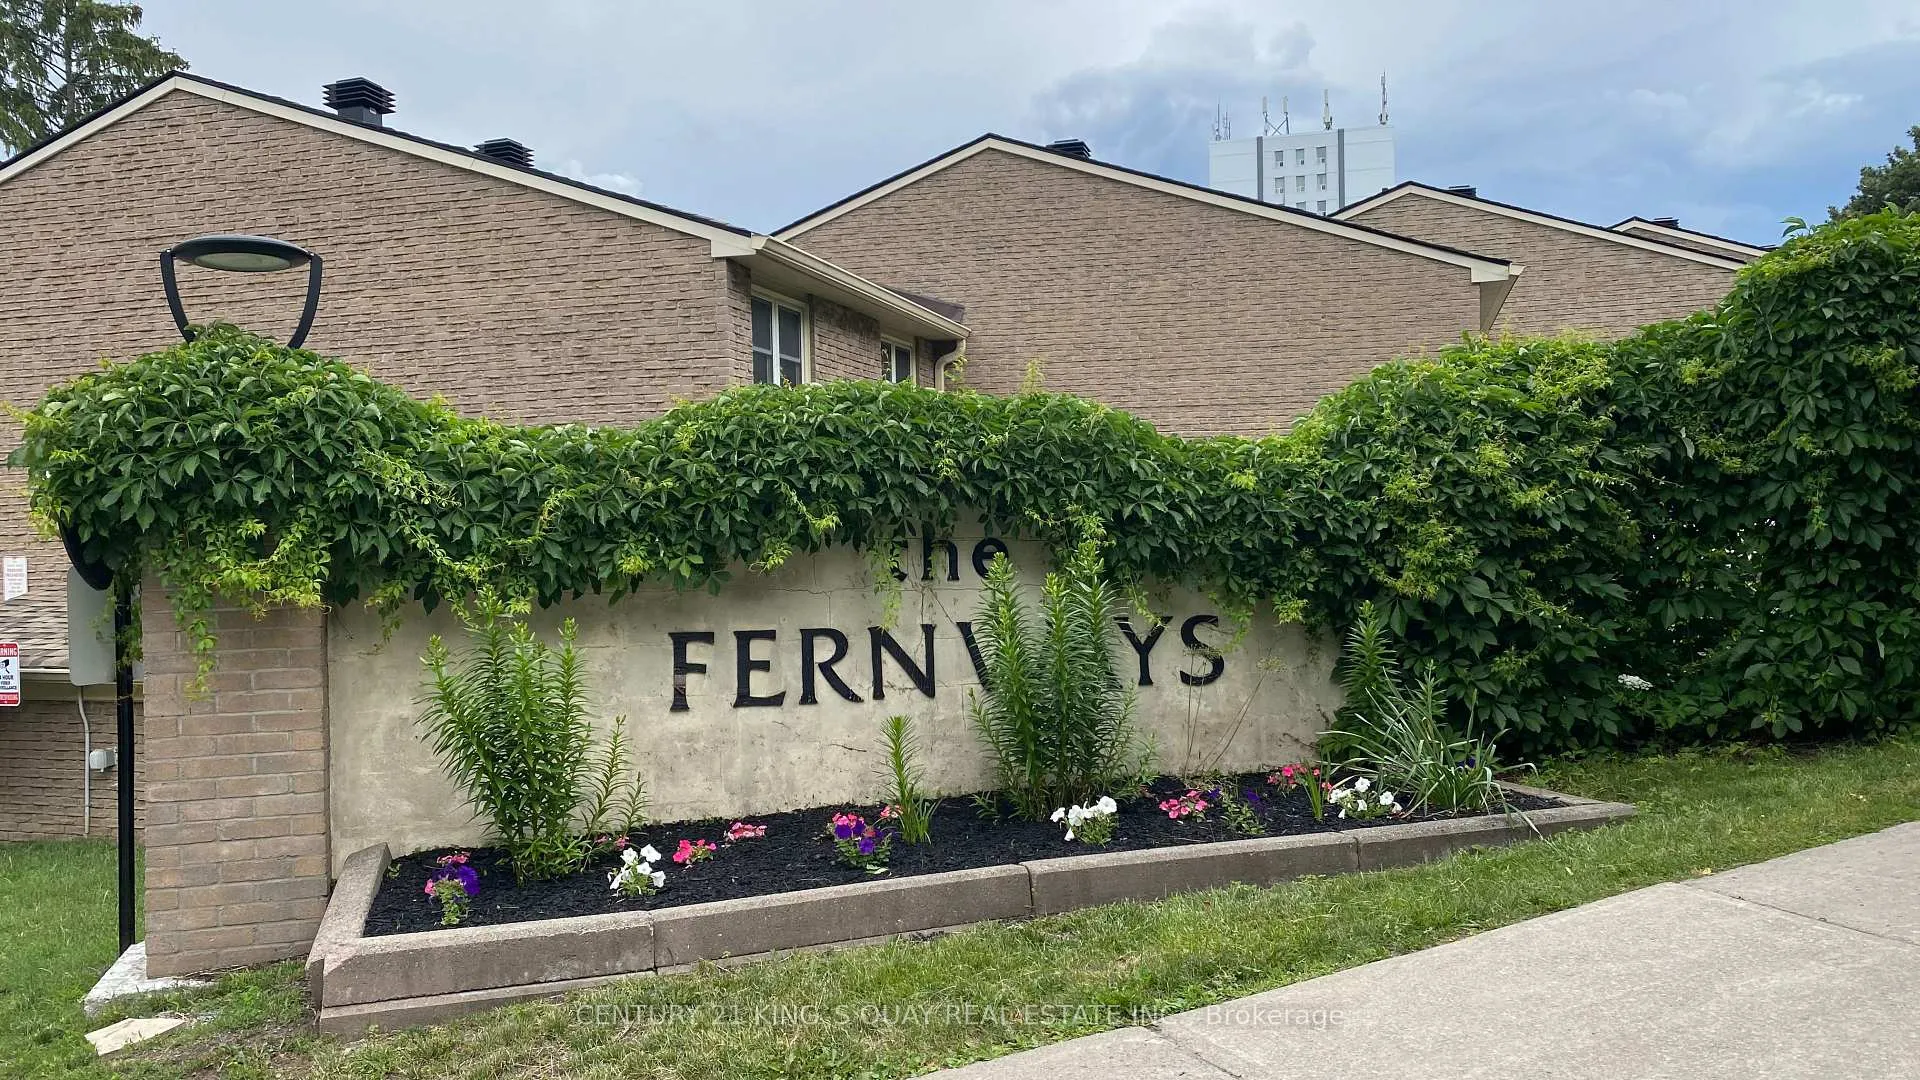
10 Sand Fern Way
10 Sand Fern Way
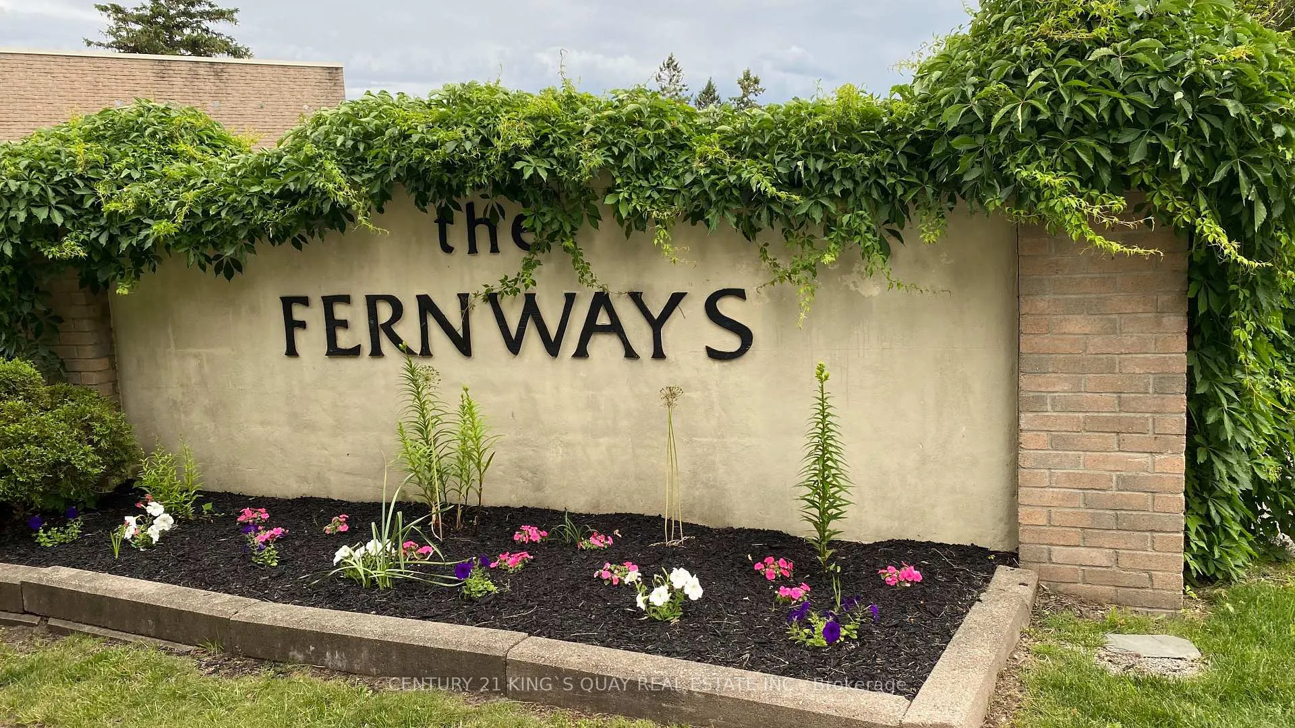
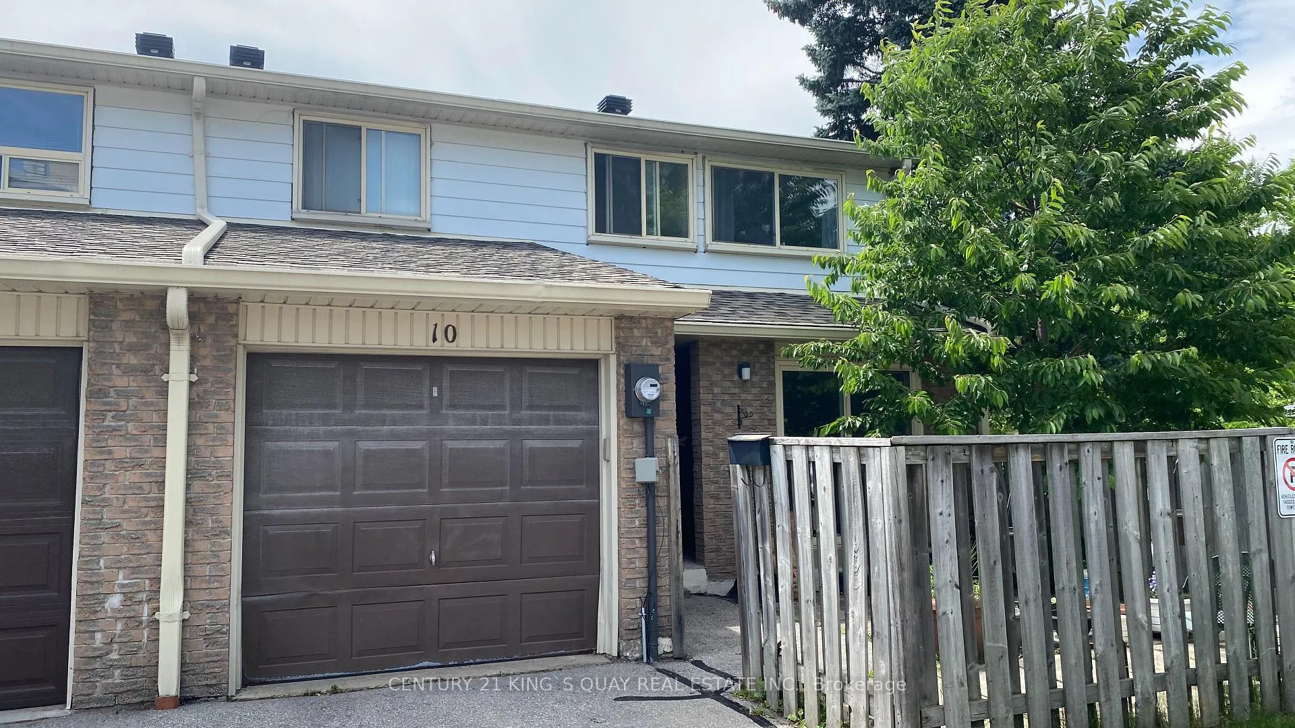
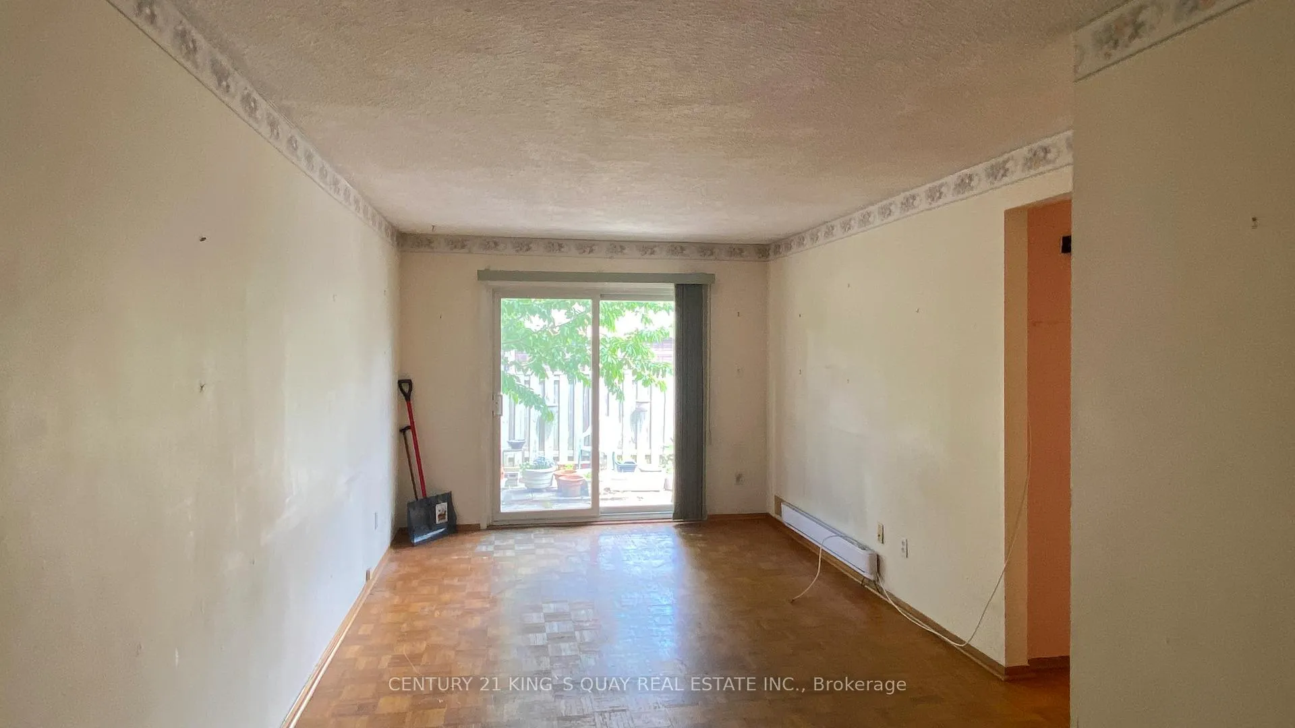
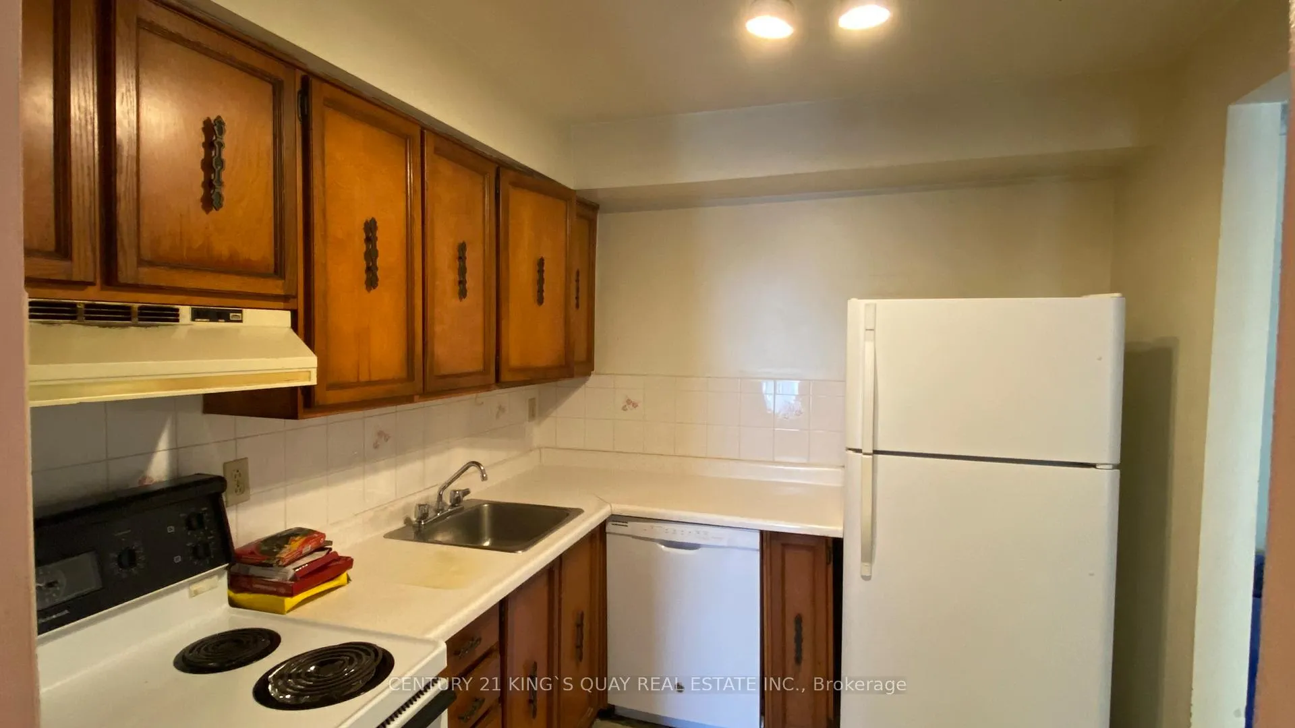 See all 15 photos
Property history
Facts and features
- BasementFinished
- ExposureEast
- LaundryIn basement, in-suite
- LockerNone
- Exercise room
- Party room/meeting room
The homeCondo Townhouse, 2-storey, 1,000–1,199 sq ft
- Type: Condo Townhouse
- Style: 2-storey
- Living space: 1,000–1,199 sq ft
- Basement: Full, finished
- Exposure: East
InsideParquet, Vinyl, Broadloom, In basement, in-suite laundry, Water heater
- Flooring: Parquet, Vinyl, Broadloom
- Laundry: In basement, in-suite laundry
- Features: Water heater
- Security: Security system, heat detector, smoke detector
- Rooms above ground: 6
- Rooms in the basement: 1
- Bedrooms: 3
- Bathrooms: 2
- Kitchens: 1
OutsideBrick, other, Balcony None, Accessible public transit nearby
- Exterior: Brick, other
- Balcony: None
- Accessibility: Accessible public transit nearby
Parking and locker2 Parking (1 garage + 1 drive), Attached, Parking type Owned
- Spaces: 2 Parking (1 garage + 1 drive)
- Garage: Attached
- Parking type: Owned
- Driveway: Private
- Locker: None
Building10 Sand Fern Way, Condo corporation 151, Bbqs allowed, communal waterfront area, exercise room, party room/meeting room, visitor parking
- Name: 10 Sand Fern Way
- Condo corporation: 151
- Amenities: Bbqs allowed, communal waterfront area, exercise room, party room/meeting room, visitor parking
- Pets: Allowed
Heating, water and powerBaseboard, electric
- Heating: Baseboard, electric
Costs and taxesTaxes $3,108 a year, Condo fee $470 a month, Common elements included, building insurance included, water included, parking included, cable tv included
- Taxes, 2026: $3,108 a year
- Condo fee: $470 a month
- Fee includes: Common elements included, building insurance included, water included, parking included, cable tv included
- HST: HST included in the price
- Rental items: Hot water tank
Included in the saleAll chattels & all appliances are in "as is" condition
- Included: All chattels & all appliances are in "as is" condition
NearbyHospital, park, place of worship, public transit, school
- Close to: Hospital, park, place of worship, public transit, school
Listing detailsC13455260, Sold, Jun 17, 2026
- MLS® number: C13455260
- Status: Sold
- Listed on: Jun 17, 2026
- Days on market: 42
- Updated: Jul 29, 2026
- Possession: 2026-06-30 / Immediate
- Occupied by: Vacant
- Listing brokerage: CENTURY 21 KING`S QUAY REAL ESTATE INC.
About this home
10 Sand Fern Way, North York (Don Valley Village), ON M2J 4N8
With Such An Affordable Price, Why Rent? Handyman Special. Amazing Opportunity To Renovate This End Unit Townhouse To Your Own Taste. Located In A Prime North York Neighbourhood. Excellent Transit & Walk Score. Well Managed Complex w/Low Maintenance Fee. Condo Fee Includes Water, Internet & Cable TV, Common Elements, Building Insurance. Private Front Yard. Private Driveway. Short Walk To Schools, Seneca College, Parks, Community Centre, Plaza & Shopping Mall, Easy Access To TTC, Subway & Hwy.
Ask about this home
A HOMEH agent will answer your questions about this home.
Know more about 10 Sand Fern Way
Condo building · 10 Sand Fern Way
10 Sand Fern Way is a condo. No units are on the market here right now.
No similar units for sale in 10 Sand Fern Way right now.
Around this home
Daily convenience, out of 100, from the distances below
Schools nearby
School rating, out of 10.
Helpful calculators
Your HOMEH agent

"Priced 1% over the Hestimate. I would see it this week."