

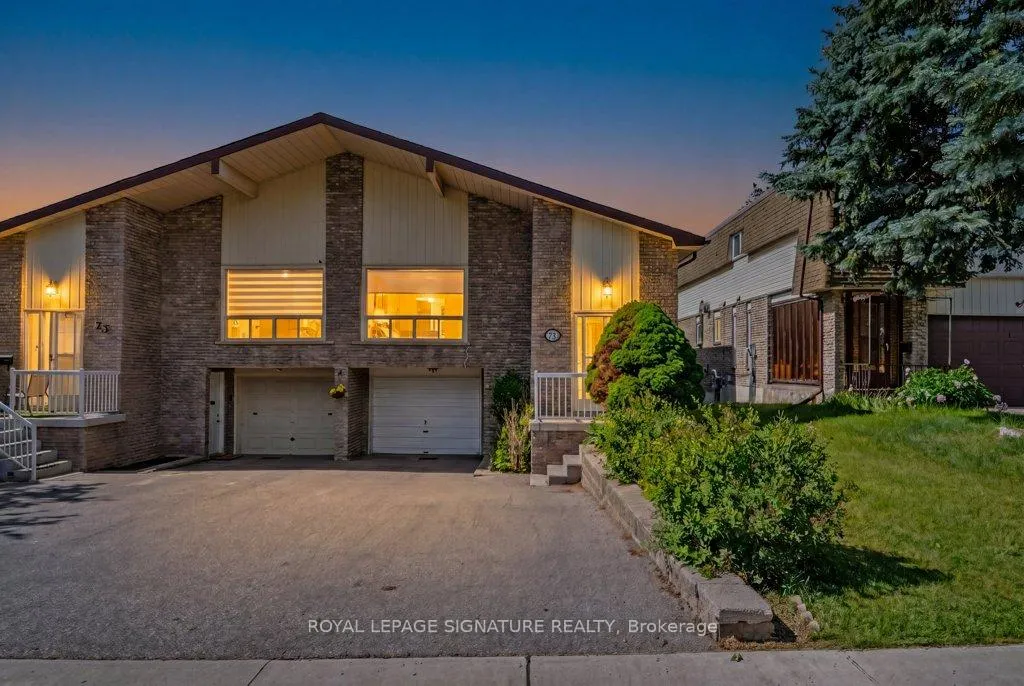
71 Yatesbury Road
71 Yatesbury Road
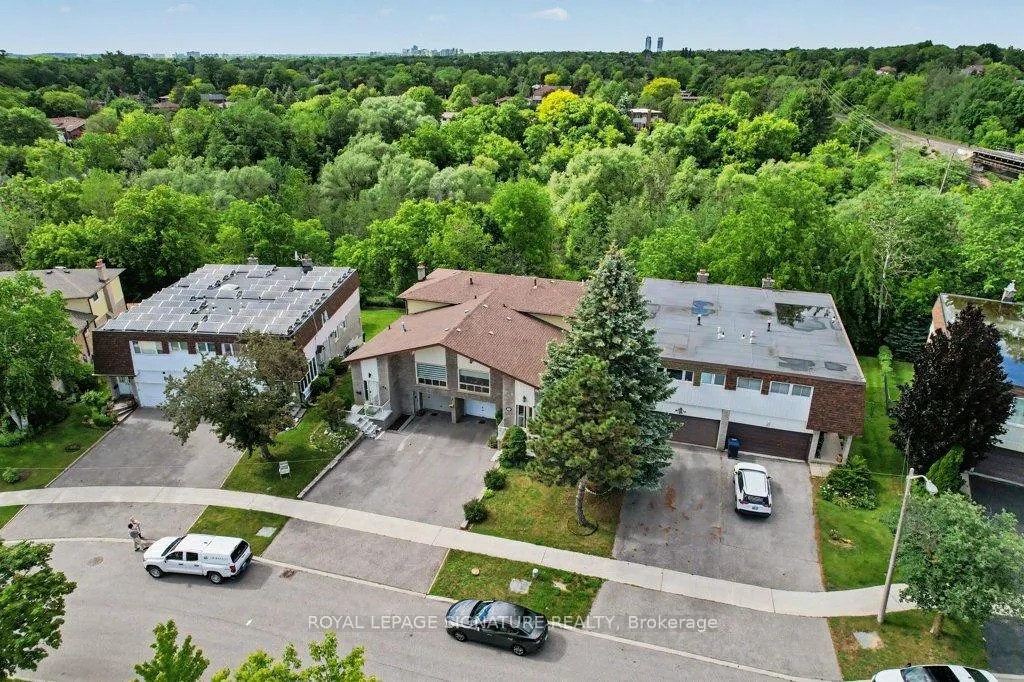 See all 45 photos
Property history
Facts and features
- BasementWalk-out
- Water, sewerMunicipal
- HeatingForced air
- CoolingOther
- Separate entrance
- Hardwood floors
- Fireplace
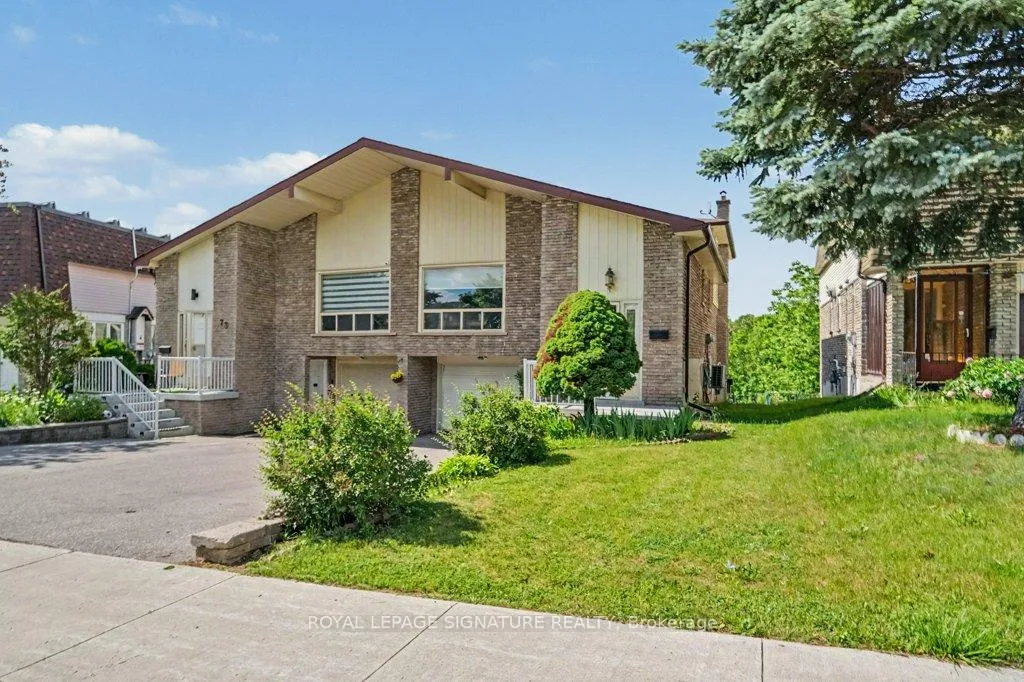
The homeSemi-Detached, Backsplit 5, 1,500–2,000 sq ft
- Type: Semi-Detached
- Style: Backsplit 5
- Living space: 1,500–2,000 sq ft
- Basement: Finished, walk-out, separate entrance
InsideFireplace Yes, Hardwood, Ceramic, Parquet, Central vacuum
- Fireplace: Yes
- Flooring: Hardwood, Ceramic, Parquet
- Features: Central vacuum
- Rooms above ground: 10
- Rooms in the basement: 2
- Bedrooms: 3 + 1 in the basement
- Bathrooms: 3
- Kitchens: 1
- Family room: Yes
Outside and lotBrick, metal/steel siding, Asphalt shingle, Unknown
- Exterior: Brick, metal/steel siding
- Roof: Asphalt shingle
- Foundation: Unknown
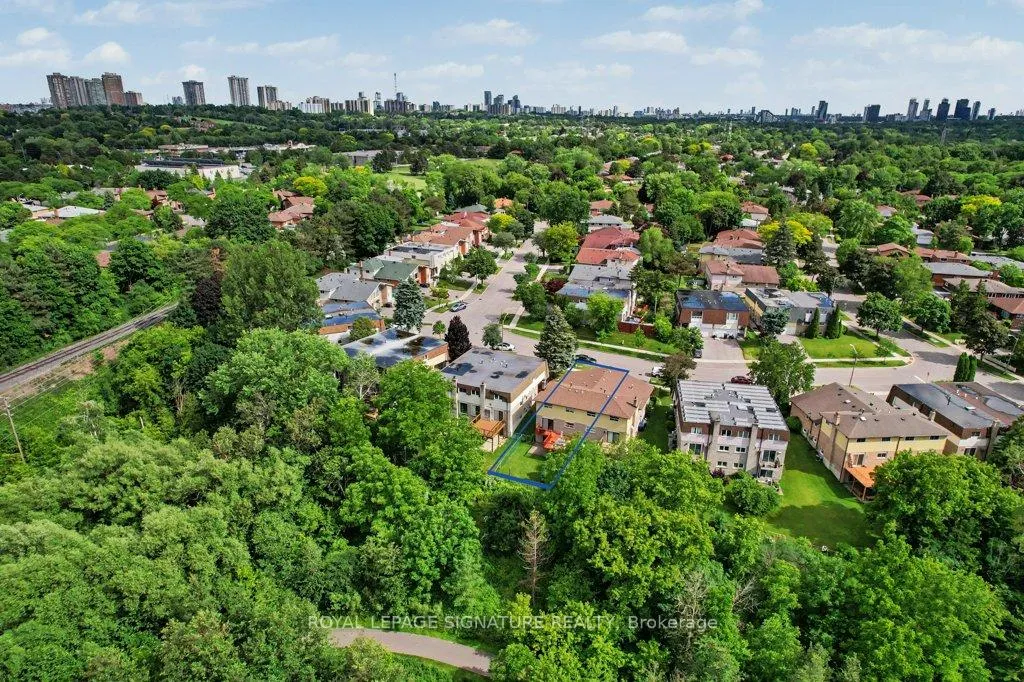
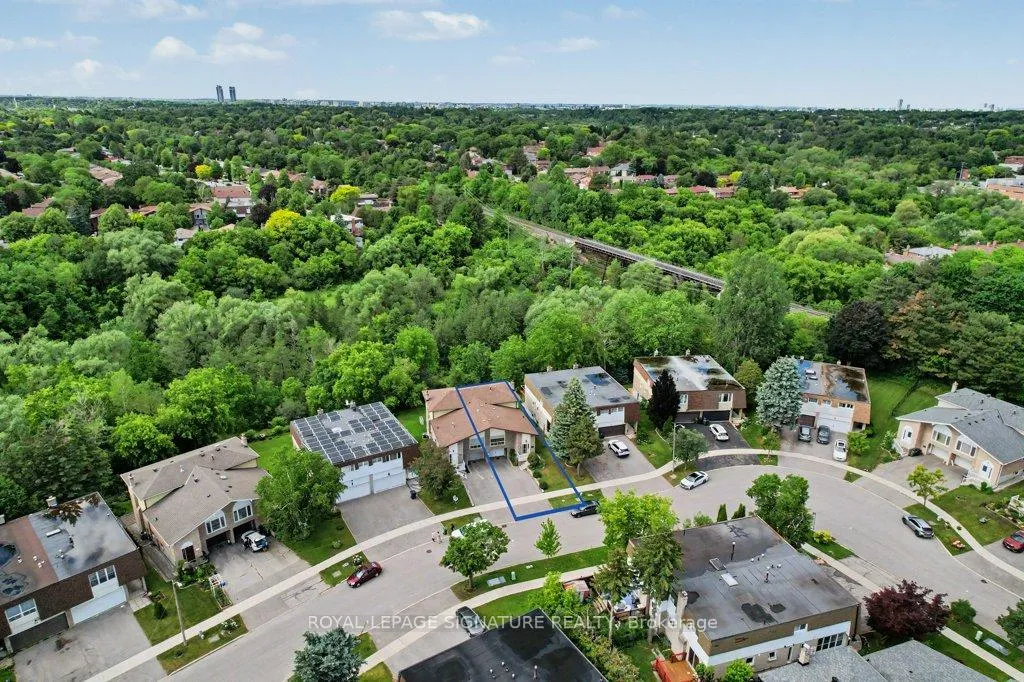
- Size: 30 × 120.22 ft
Parking1 Garage, Built-in
- Spaces: 1 Garage
- Garage: Built-in
Heating, water and powerForced air, gas, Other, Municipal water
- Heating: Forced air, gas
- Cooling: Other
- Water: Municipal water
- Sewer: Municipal sewer
Costs and taxesTaxes $6,123 a year, HST included in the price, Hot water tank, furnace/heat pump
- Taxes, 2025: $6,123 a year
- HST: HST included in the price
- Rental items: Hot water tank, furnace/heat pump
Included in the saleAll existing ge profile white appliances: stove, fridge, built-in dishwasher, built-in hoodfan, garburator, inglis white washer and dryer, ge white stove and inglis white fridge in basement, white freezer in mud room, all window covering, all electrical light fixtures, wood burning fireplace, gas fireplace, central vacuum system and all related attachments, nest thermostat, alarm system (not monitored), humidifier., Mirrors in primary ensuite and in powder room.
- Included: All existing ge profile white appliances: stove, fridge, built-in dishwasher, built-in hoodfan, garburator, inglis white washer and dryer, ge white stove and inglis white fridge in basement, white freezer in mud room, all window covering, all electrical light fixtures, wood burning fireplace, gas fireplace, central vacuum system and all related attachments, nest thermostat, alarm system (not monitored), humidifier.
- Not included: Mirrors in primary ensuite and in powder room.
Listing detailsC13455070, Sold, Jun 17, 2026
- MLS® number: C13455070
- Status: Sold
- Listed on: Jun 17, 2026
- Days on market: 16
- Updated: Jul 3, 2026
- Possession: 90+ days
- Occupied by: Owner
- Listing brokerage: ROYAL LEPAGE SIGNATURE REALTY
About this home
71 Yatesbury Road, North York (Bayview Woods-Steeles), ON M2H 1G1
***Welcome To This Exceptionally Spacious Semi-Detached Backsplit In The Heart Of Bayview Woods*** A Neighbourhood Known For Quiet Streets, Excellent Schools, And Some Of The Most Beautiful Protected Ravine Systems In North York. This Home Offers A Rare Combination Of Size, Privacy, And Layout Flexibility, With Multiple Distinct Living Areas That Work Well For Families, Multigenerational Living, Or Anyone Needing Separate Spaces For Work And Relaxation. The Standout Feature Is The Large Lot Backing Directly Onto A Protected Ravine. The Views Are Completely Private, With Mature Trees, Natural Greenery, And Wildlife Right At Your Fence Line. Deer Sightings Are Common, And The Setting Feels Like A Retreat From The City. A Generous Deck Overlooks The Ravine, Creating The Perfect Spot For Morning Coffee, Evening Drinks, Or Simply Unwinding While Surrounded By Nature - An Experience That Feels Miles From The City While Still Being Minutes To Bayview, Finch, TTC, GO, And Highway 404.The Home Features Four Comfortable Bedrooms With The Ability To Create Additional Rooms Thanks To The Natural Division Of Levels. Over The Years There Have Been Some Updates And Has Been Very Well Maintained, Offering Move In Comfort With The Added Benefit Of Strong Potential For A Secondary Suite. The Backsplit Design Provides Exceptional Separation Between Floors, Giving Everyone Their Own Space While Still Maintaining A Cohesive Flow Throughout The Home. The Principal Rooms Are Bright And Inviting, With Oversized Windows That Frame The Ravine Like A Backdrop. The Kitchen And Living Areas Offer Great Flow For Everyday Living And Entertaining, While The Lower Levels Provide Flexible Rooms Ideal For Recreation, Extra Bedrooms, Or A Self Contained Living Space. With Its Rare Ravine Exposure, Deep Lot, And The Spaciousness Only A Backsplit Can Offer, This Home Delivers A Unique Blend Of Nature, Convenience, And Long Term Potential In One Of North York's Most Desirable Communities
Ask about this home
A HOMEH agent will answer your questions about this home.
Around this home
Daily convenience, out of 100, from the distances below
Schools nearby
School rating, out of 10.
Helpful calculators
Your HOMEH agent

"I would see it this week."