

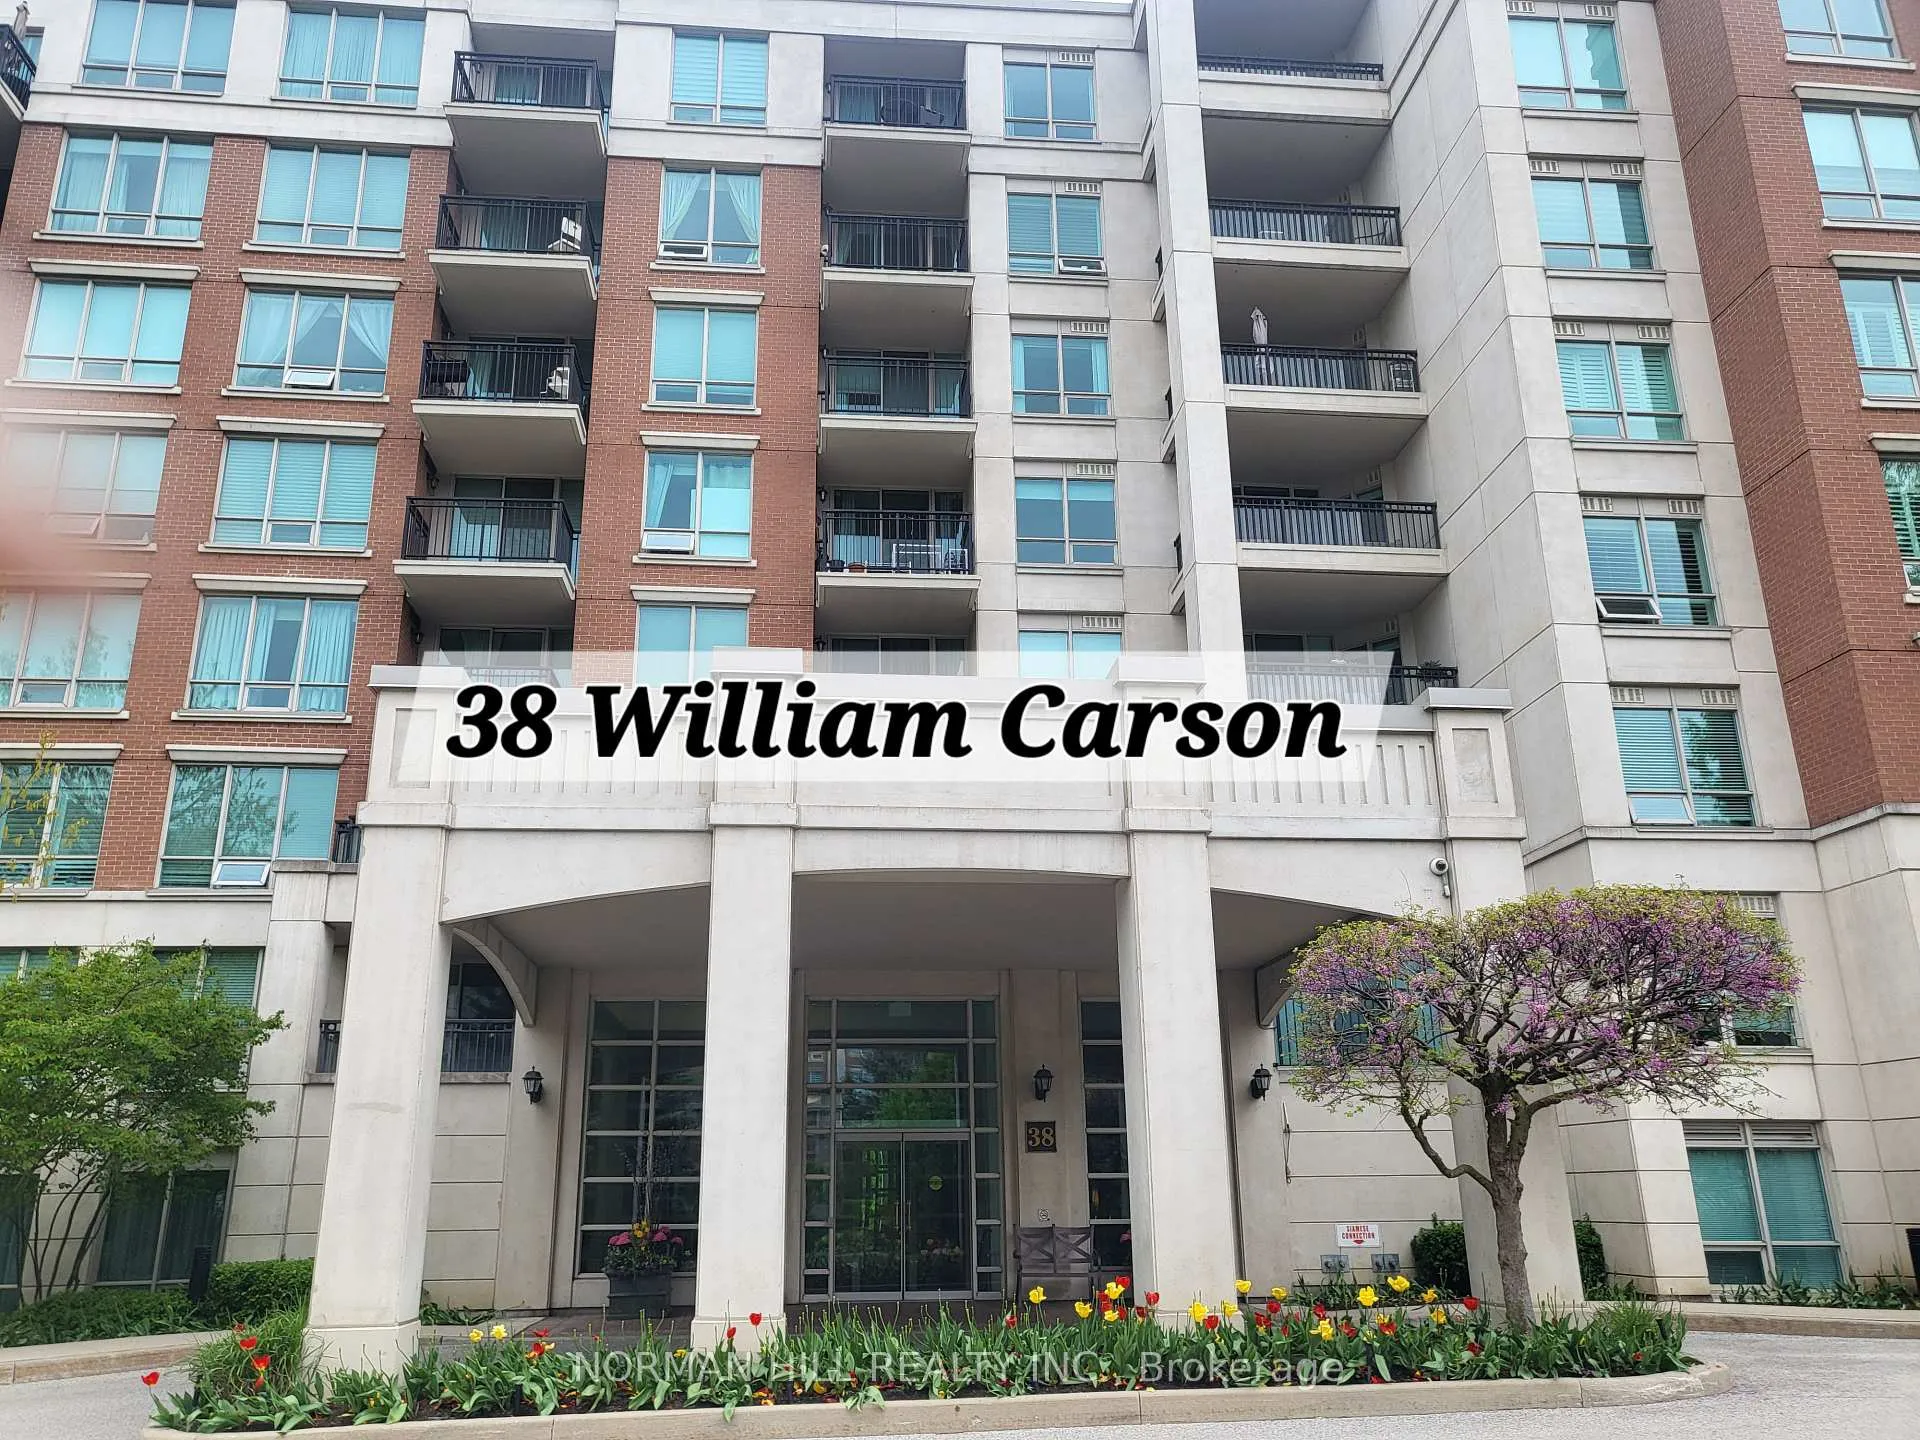
Unit 809, 38 William Carson Crescent
Unit 809, 38 William Carson Crescent
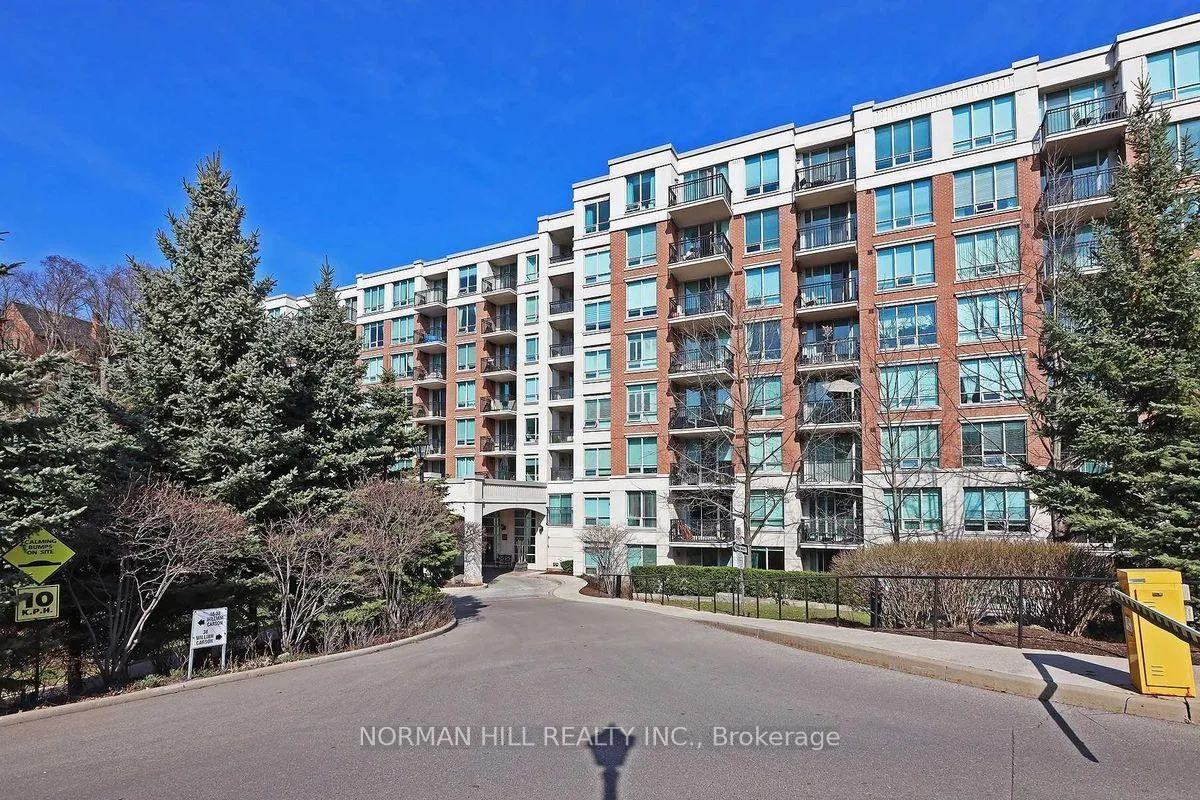
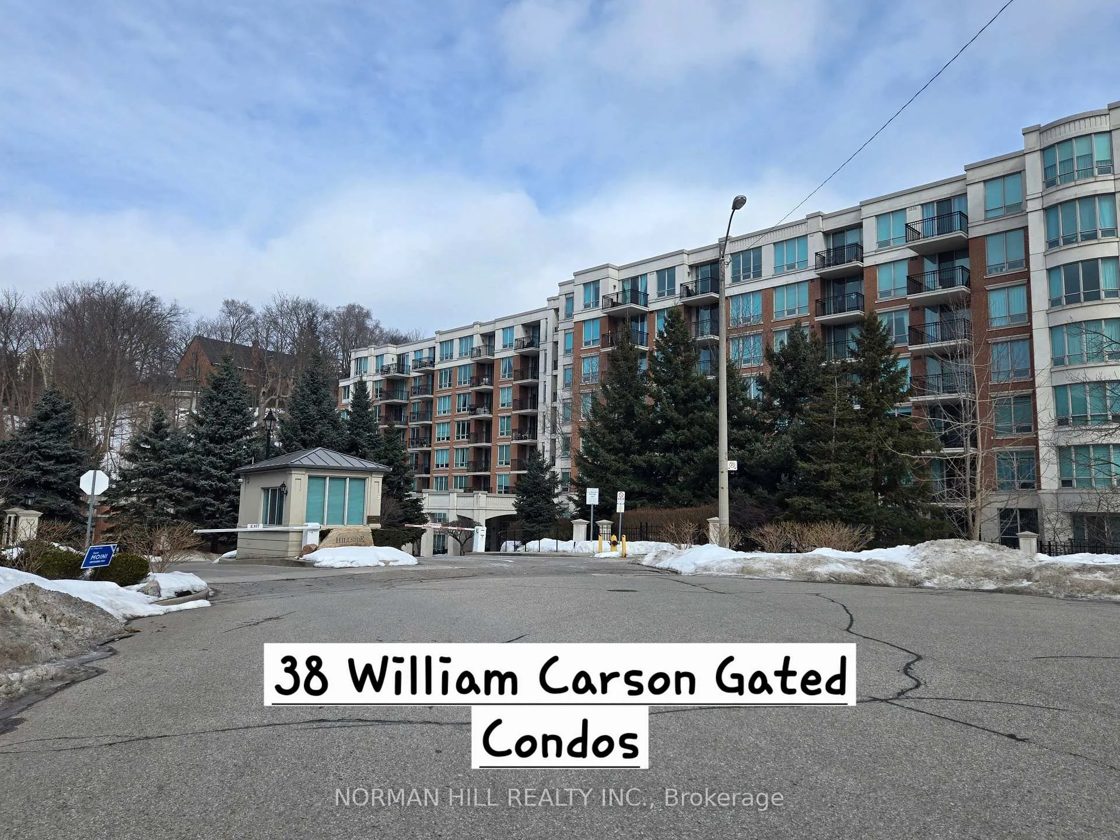
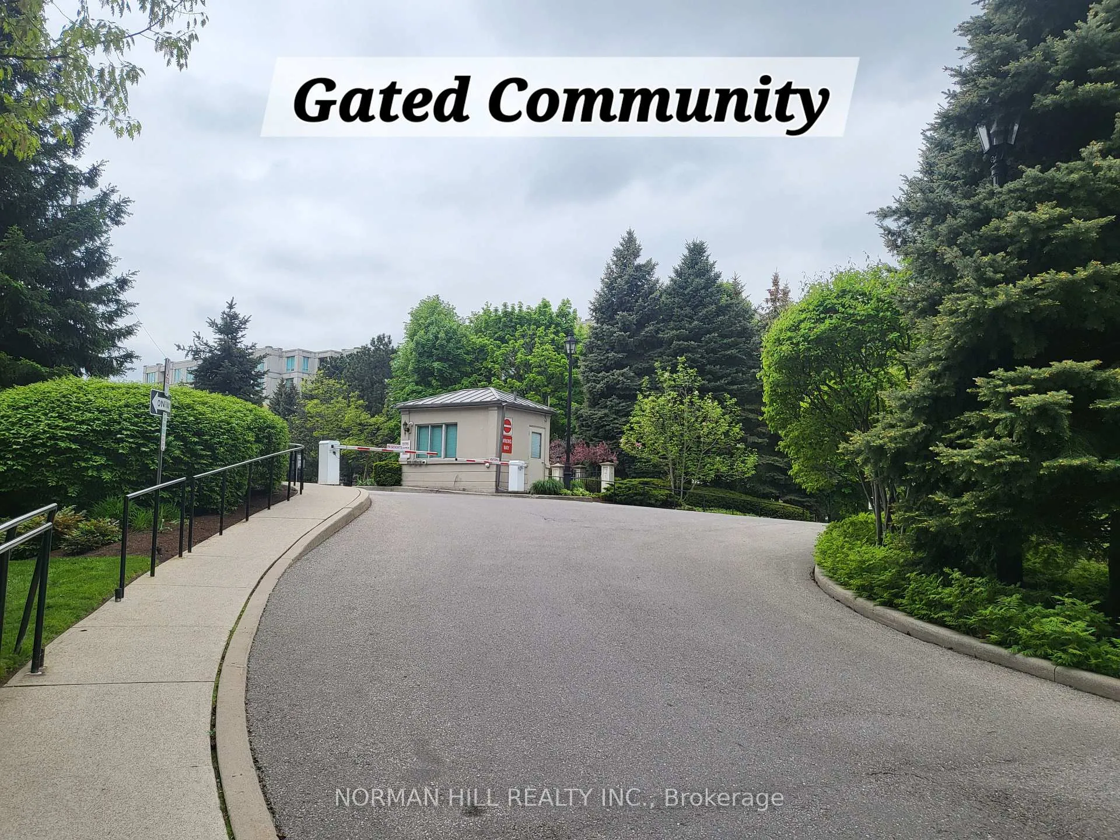
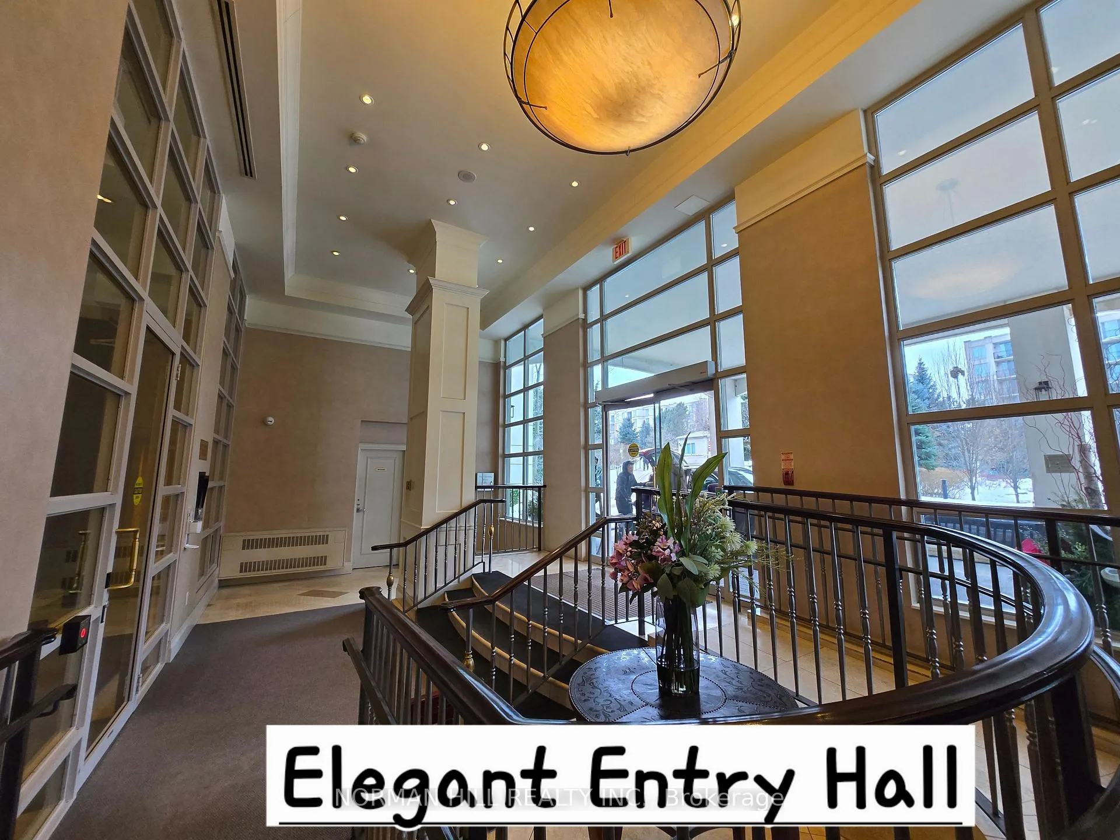 See all 22 photos
Property history
Facts and features
- ExposureEast
- LaundryEnsuite
- LockerOwned
- BalconyOpen
- Central air
- Party room/meeting room
- Rooftop deck/garden
The homeCondo Apartment, Apartment, Age 11–15 years
- Type: Condo Apartment
- Style: Apartment
- Age: 11–15 years
- Living space: 1,000–1,199 sq ft
- Basement: None
- Exposure: East
InsideWindow floor to ceiling, Ensuite, Other
- Flooring: Window floor to ceiling
- Laundry: Ensuite
- Features: Other
- Security: Concierge/security
- Rooms above ground: 4
- Rooms in the basement: 1
- Bedrooms: 2 + 1 in the basement
- Bathrooms: 2
- Kitchens: 1
OutsideConcrete, Open
- Exterior: Concrete
- Balcony: Open
Parking and locker2 Parking, Underground, Parking type Owned
- Spaces: 2 Parking
- Garage: Underground
- Parking type: Owned
- Driveway: Underground
- Spot: 66
- Locker: Owned
- Locker number: 168
- Locker level: A
BuildingHillside ravine condos, Storeys 8, Units 162
- Name: Hillside ravine condos
- Storeys: 8
- Units: 162
- Registered: 2006
- Condo corporation: 1758
- Amenities: Bike storage, bus ctr (wifi bldg), guest suites, party room/meeting room, rooftop deck/garden, visitor parking
- Pets: Allowed
Heating, water and powerForced air, gas, Central air
- Heating: Forced air, gas
- Cooling: Central air
Rent and termsRent $3,800 a month, Entire property, Unfurnished
- Rent: $3,800 a month
- Space for rent: Entire property
- Furnished: Unfurnished
- Lease: 12 months
- Paid: Monthly
- Rent includes: Central air conditioning, common elements, hydro, heat, water, parking
- Deposit: Required
- Credit check: Required
- Employment letter: Required
- Rental application: Required
- References: Required
IncludedHeat, hydro and water are included.
- Included: Heat, hydro and water are included.
NearbyElectric car charger, golf, hospital, park, public transit, school
- Close to: Electric car charger, golf, hospital, park, public transit, school
Listing detailsC11991723, Rented, Feb 27, 2025
- MLS® number: C11991723
- Status: Rented
- Listed on: Feb 27, 2025
- Days on market: 67
- Updated: May 5, 2025
- Possession: 2025-06-01 / 30-59 days
- Occupied by: Tenant
- Listing brokerage: NORMAN HILL REALTY INC.
About this home
Unit 809, 38 William Carson Crescent, North York (St. Andrew-Windfields), ON M2P 2H2
Upscale living! Welcome to the much sough after area of Yonge/York Mills! Commute to all directions of the city with ease - Enjoy this tucked away peaceful neighbourhood - convenient to public transport, hwy 401/yonge/404. Unobstructed ravine views compliment this beautiful 1,100+ sqft executive condo on the 8th floor, 2 bedroom + den and 2 full bathrooms. 2 underground parking spots and 1 storage locker. Floor to ceiling windows bring lots of natural light, functional split bedroom floorplan - den has french doors and is large enough to be a 3rd bedroom - breakfast island - integrated full size appliances - upgraded flooring - walk out from living room to large balcony - walk in closet/ensuite in primary bedroom - full size washer/dryer - custom blinds - pot lights. Building amenities include gym, concierge, security, party room, guest suite, shared fitness centre, putting green, visitor parking and so much more!
Ask about this home
A HOMEH agent will answer your questions about this home.
Know more about Hillside - Ravines Condos
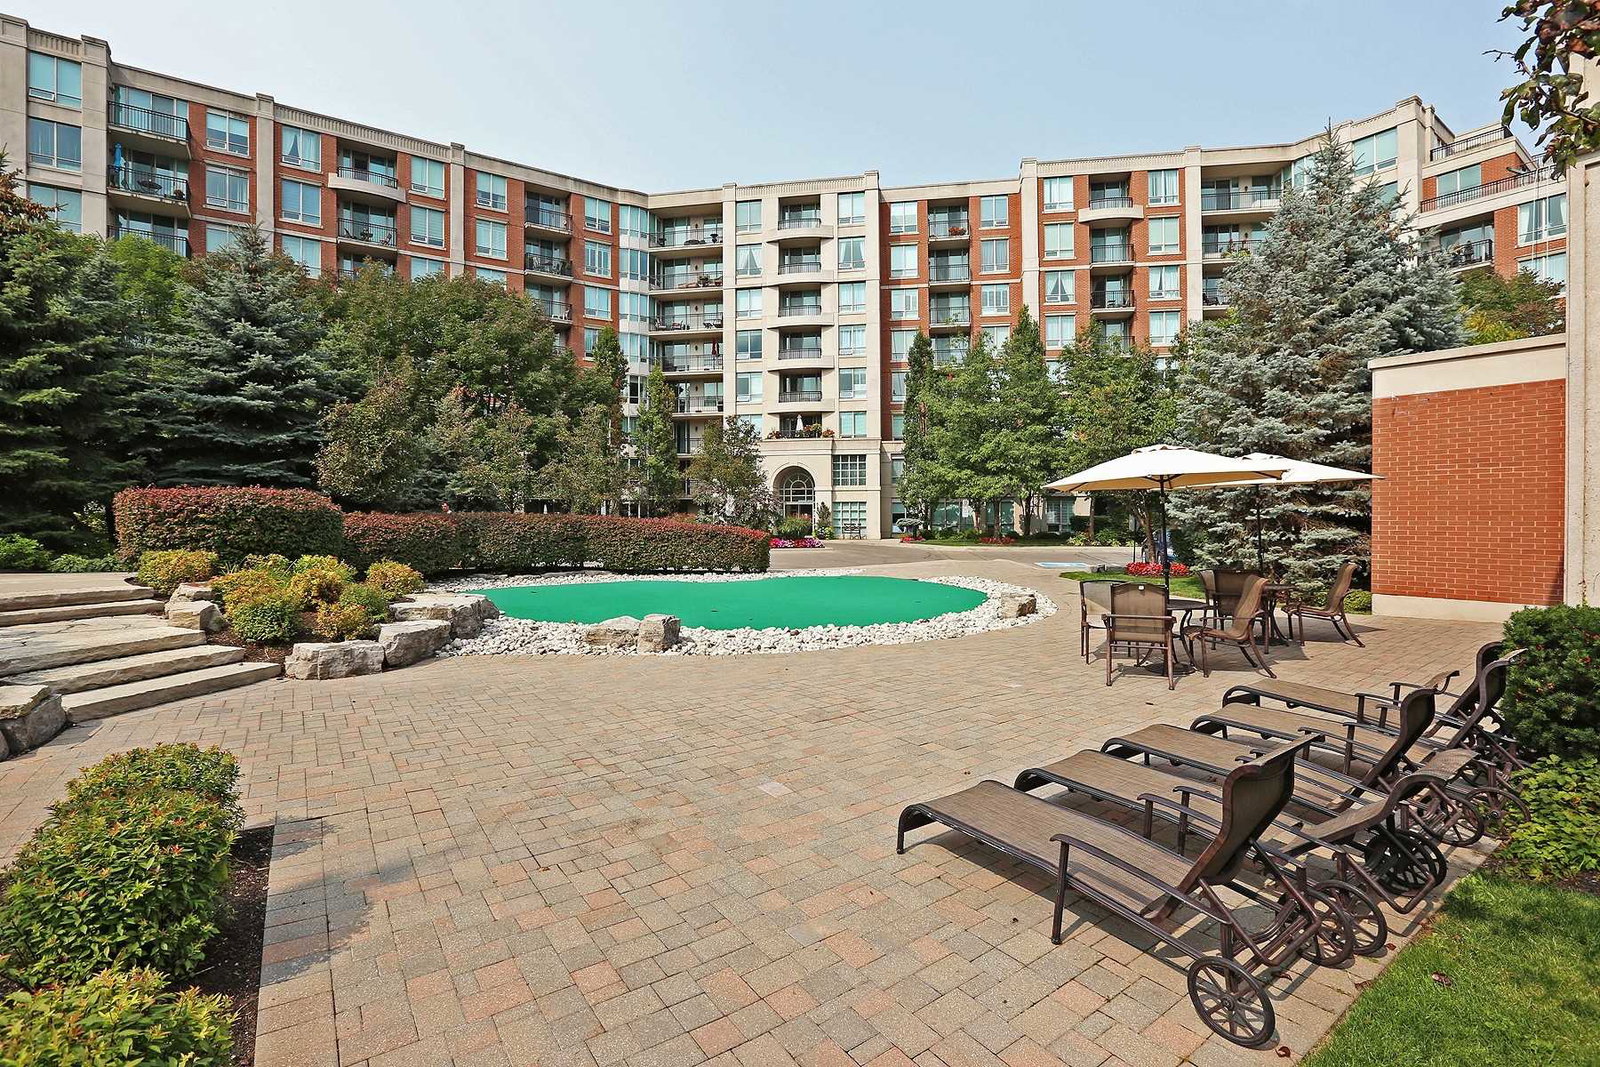
Condo building · 38 William Carson Crescent
Hillside - Ravines Condos is an 8-storey condo with 162 suites, built in 2006 by State Building Group. Right now 1 for sale is on the market here.
- 8storeys
- 162suites
- $837/sq ft
- 2006built
No similar units for rent in Hillside - Ravines Condos right now.
Around this home
Daily convenience, out of 100, from the distances below
Schools nearby
School rating, out of 10.
Helpful calculators
Your HOMEH agent

"I would see it this week."