

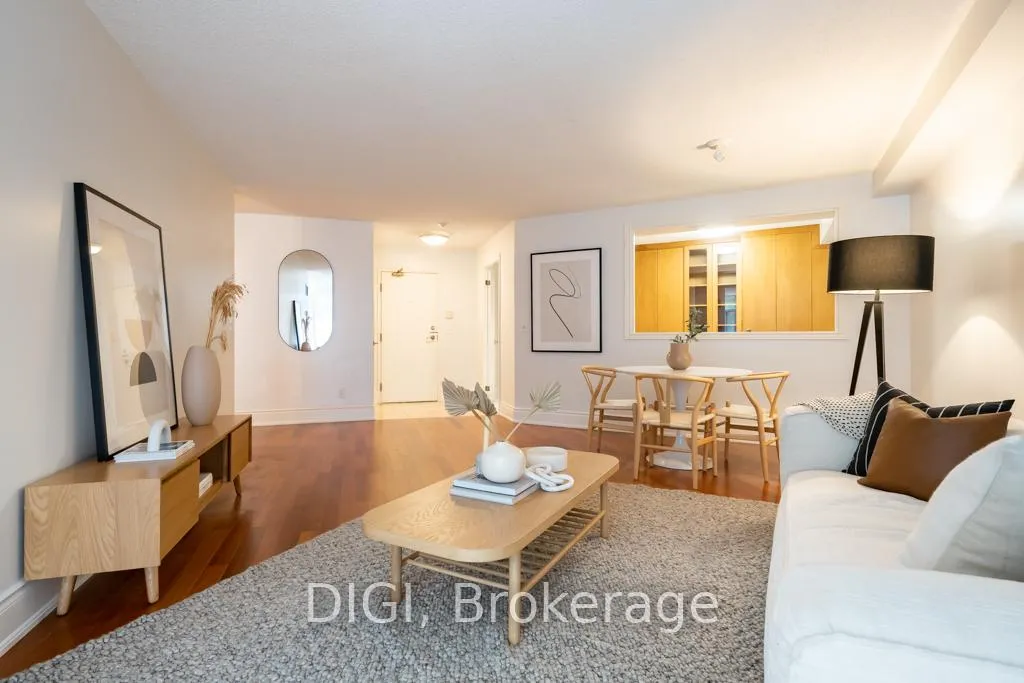
Unit 406, 75 York Mills Road
Unit 406, 75 York Mills Road
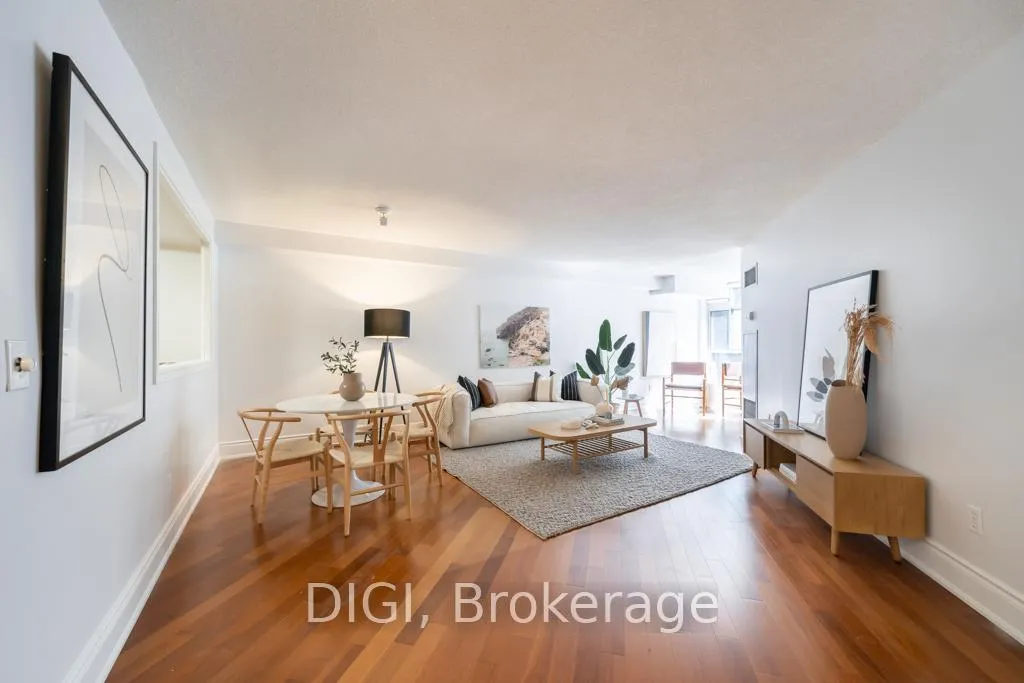
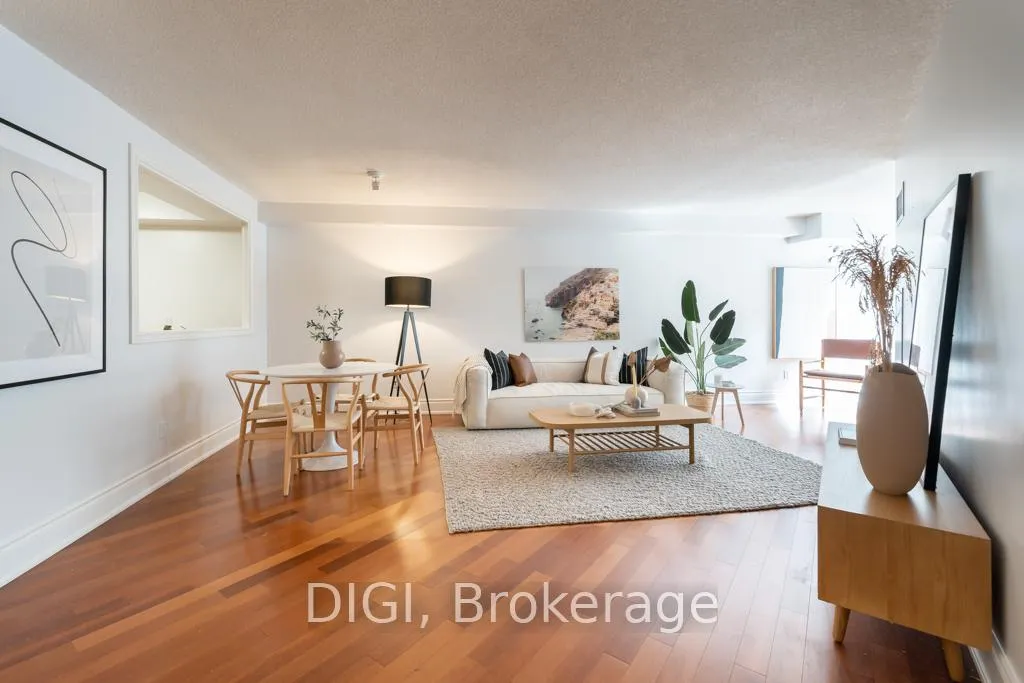
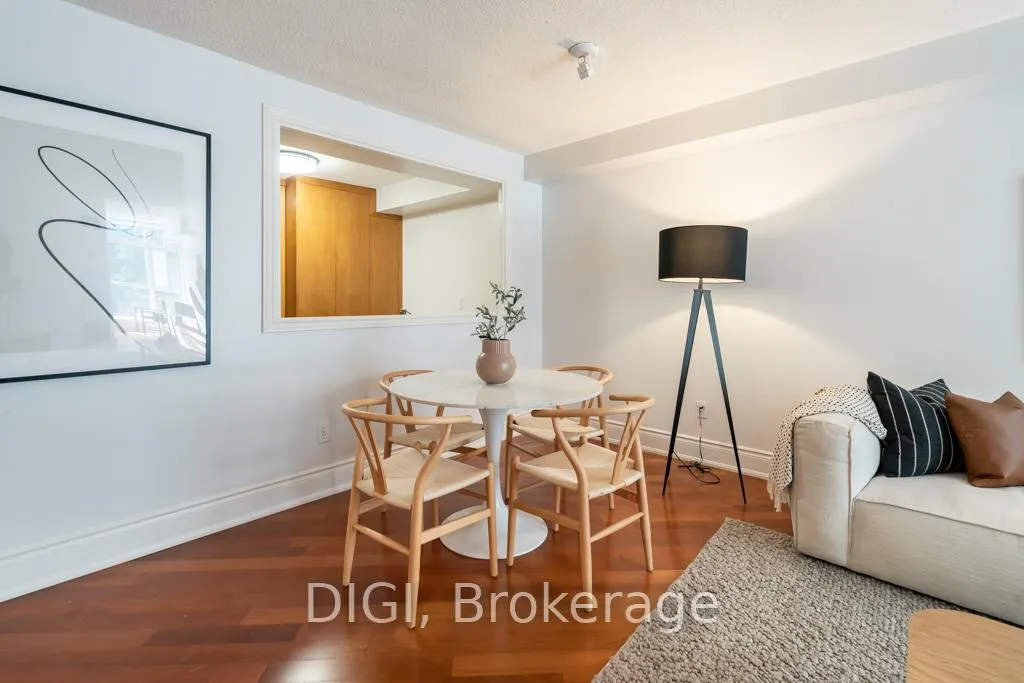
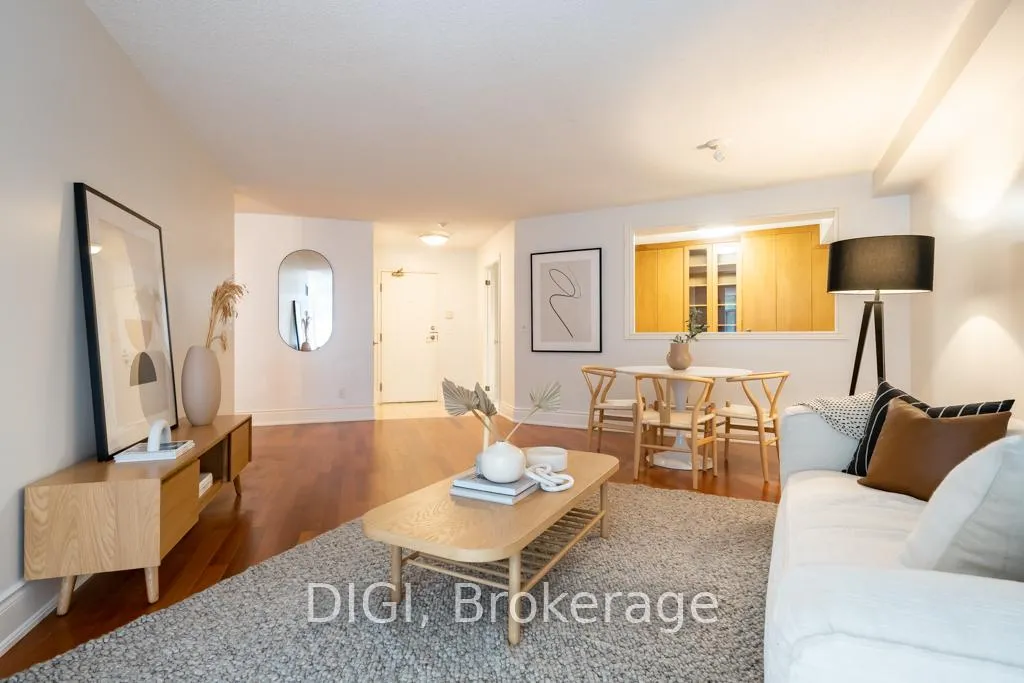 See all 29 photos
Property history
- $697,500TerminatedList: 2025-10-27|End: 2025-12-05|39 daysC12484126
- $706,000TerminatedList: 2025-09-03|End: 2025-10-27|54 daysC12377609
- $775,000TerminatedList: 2025-05-26|End: 2025-09-03|100 daysC12179178
- $819,000TerminatedList: 2025-04-01|End: 2025-05-26|55 daysC12053208
- $805,000ExpiredList: 2024-06-12|End: 2024-11-30|171 daysC8434050
Facts and features
- ExposureSouth west
- LaundryIn-suite
- LockerOwned
- BalconyNone
- Central air
- Party room/meeting room
- Gym
The homeCondo Apartment, Apartment, Age 16–30 years
- Type: Condo Apartment
- Style: Apartment
- Age: 16–30 years
- Living space: 1,000–1,199 sq ft
- Basement: None
- Exposure: South West
InsideIn-suite laundry, main level, Built-in oven, primary bedroom - main floor, Rooms above ground 6
- Laundry: In-suite laundry, main level
- Features: Built-in oven, primary bedroom - main floor
- Rooms above ground: 6
- Bedrooms: 2 + 1 in the basement
- Bathrooms: 2
- Kitchens: 1
OutsideBrick, Balcony None
- Exterior: Brick
- Balcony: None
Parking and locker1 Parking, Underground, Parking type Owned
- Spaces: 1 Parking
- Garage: Underground
- Parking type: Owned
- Driveway: Underground
- Locker: Owned
- Locker number: 66
- Locker level: P1
BuildingYork Mills Mansions, Storeys 5, Units 129
- Name: York Mills Mansions
- Storeys: 5
- Units: 129
- Registered: 1994
- Condo corporation: 1077
- Amenities: Media room, party room/meeting room, gym
- Pets: Allowed
Heating, water and powerForced air, electric, Central air
- Heating: Forced air, electric
- Cooling: Central air
Costs and taxesTaxes $3,490 a year, Condo fee $1,530 a month, Heat included, water included, building insurance included, common elements included, parking included, cac included, hydro included
- Taxes, 2025: $3,490 a year
- Condo fee: $1,530 a month
- Fee includes: Heat included, water included, building insurance included, common elements included, parking included, cac included, hydro included
- HST: HST included in the price
Listing detailsC12484126, Terminated, Oct 27, 2025
- MLS® number: C12484126
- Status: Terminated
- Listed on: Oct 27, 2025
- Days on market: 39
- Updated: Dec 5, 2025
- Possession: 2025-10-28 / Flexible
- Occupied by: Vacant
- Listing brokerage: DIGI
About this home
Unit 406, 75 York Mills Road, North York (Bridle Path-Sunnybrook-York Mills), ON M2P 2E7
Nestled in the heart of the Hoggs Hollow neighborhood near York Mills Rd. and Old Yonge St., in North York, York Mills Mansion offers a rare blend of privacy, elegance, and convenience. Spanning approximately 1,150 sq. ft., this two-bedroom plus den effortlessly combines the comfort of a home with the ease of condo living. The updated kitchen offers ample storage, while spacious living and dining are perfect for entertaining. The building is also pet-friendly. With private views of mature trees and lush greenery, this solid concrete construction condo offers a serene retreat in the city. It includes a private basement storage locker and a dedicated parking space. This impeccably maintained building exudes timeless charm from the moment you enter the lobby. All-inclusive maintenance fees include a doorman, cable, heat, A/C, common element maintenance, hydro, building insurance, and water. Amenities include a gym, party room, meeting space, and visitor parking. The location has easy access to Hwy 401 and is a five-minute walk from the TTC York Mills subway station, as well as an adjacent bus stop. The condo is also located a short walk from York Mills Valley Park, top-tier shops, and restaurants. Local Metro, Loblaws, and Shoppers Drugmart add to the list of conveniences. Recreational options include the prestigious Rosedale Golf Club, Don Valley Golf Course, and the Toronto Cricket, Skating and Curling Club, completing a lifestyle where luxury and convenience converge.
Ask about this home
A HOMEH agent will answer your questions about this home.
Know more about York Mills Mansions
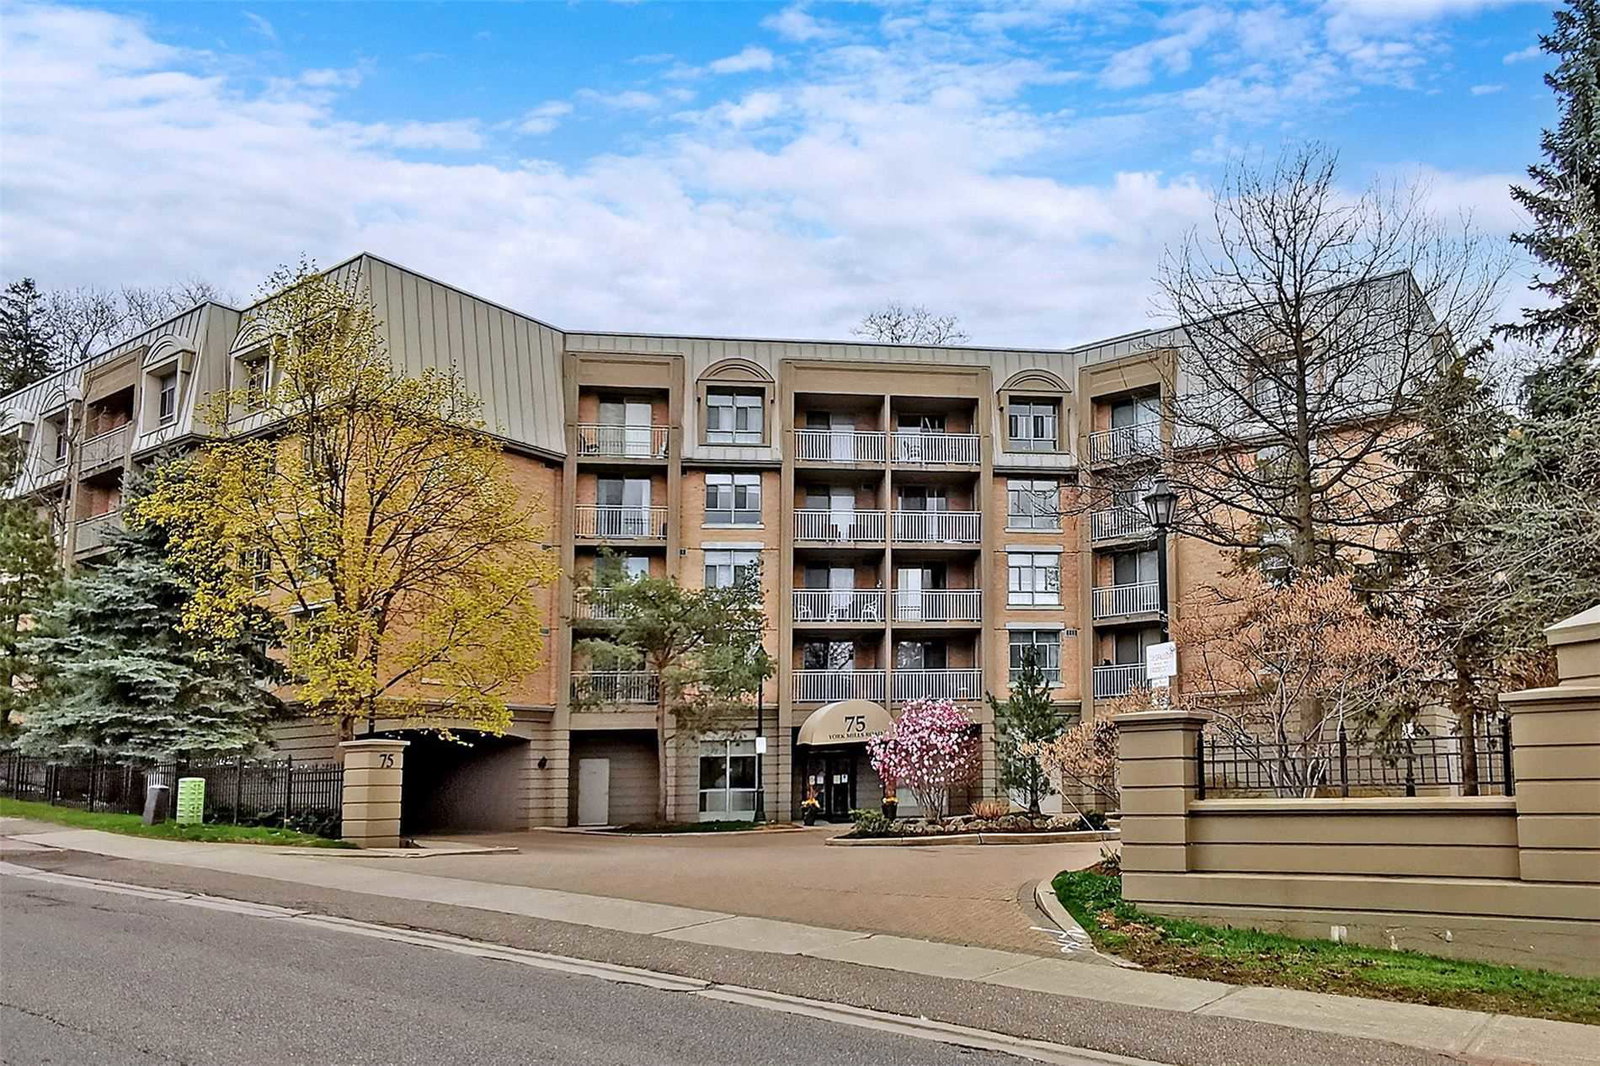
Condo building · 75 York Mills Road
York Mills Mansions is a 5-storey condo with 129 suites, built in 1994 by York Mills Mansions Inc. Right now 2 for sale are on the market here.
- 5storeys
- 129suites
- 1994built
No similar units for sale in York Mills Mansions right now.
Around this home
Daily convenience, out of 100, from the distances below
Schools nearby
School rating, out of 10.
Helpful calculators
Your HOMEH agent

"I would see it this week."