

Unit 1, 10 Hargrave Lane
Unit 1, 10 Hargrave Lane
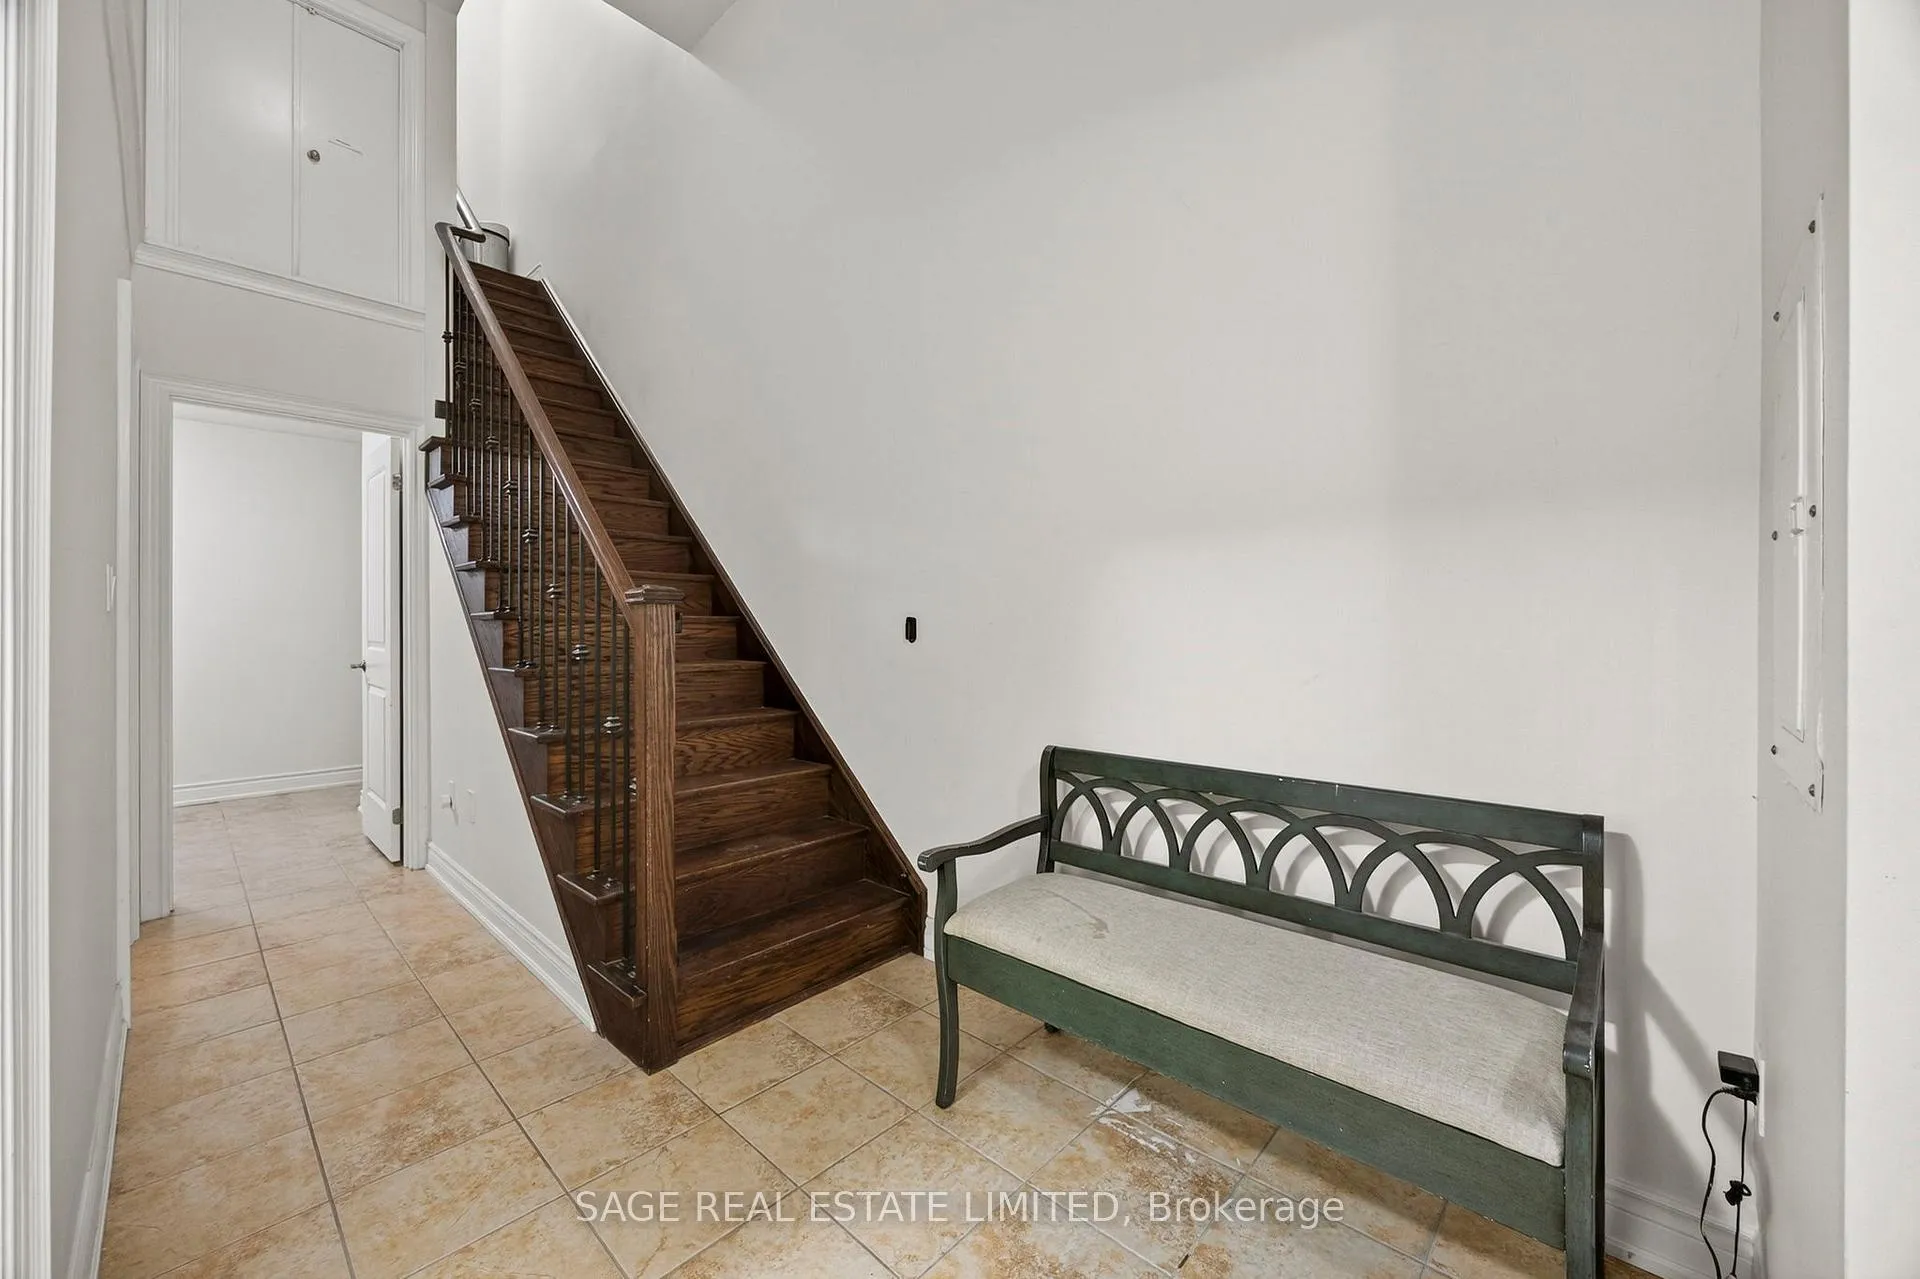 See all 39 photos
Property history
Facts and features
- BasementWalk-out
- ExposureSouth west
- LaundryEnsuite
- LockerNone
- Central air
The homeCondo Townhouse, 3-storey, 1,800–1,999 sq ft
- Type: Condo Townhouse
- Style: 3-storey
- Living space: 1,800–1,999 sq ft
- Basement: Finished with walk-out
- Exposure: South West
- View: Forest
InsideEnsuite, Carpet free, Rooms above ground 7
- Laundry: Ensuite
- Features: Carpet free
- Rooms above ground: 7
- Rooms in the basement: 2
- Bedrooms: 3 + 1 in the basement
- Bathrooms: 3
- Kitchens: 1
OutsideBrick, Asphalt shingle, Concrete
- Exterior: Brick
- Roof: Asphalt shingle
- Foundation: Concrete
- Balcony: Terrace
Parking and locker2 Parking, Attached, Parking type Owned
- Spaces: 2 Parking
- Garage: Attached
- Parking type: Owned
- Driveway: Private
- Locker: None
BuildingCanterbury Lawrence Park Townhomes, Storeys 3, Units 174
- Name: Canterbury Lawrence Park Townhomes
- Storeys: 3
- Units: 174
- Registered: 2013
- Condo corporation: 2378
- Pets: Allowed
Heating, water and powerForced air, gas, Central air
- Heating: Forced air, gas
- Cooling: Central air
Costs and taxesTaxes $7,209 a year, Condo fee $517 a month, Common elements included, parking included, building insurance included
- Taxes, 2025: $7,209 a year
- Condo fee: $517 a month
- Fee includes: Common elements included, parking included, building insurance included
- HST: HST included in the price
- Rental items: Furnace rental - 14$ & water heater rental 29.23$
Included in the saleFridge, stove, oven, washer & dryer., Not included None
- Included: Fridge, stove, oven, washer & dryer.
- Not included: None
Listing detailsC12496522, Sold, Oct 31, 2025
- MLS® number: C12496522
- Status: Sold
- Listed on: Oct 31, 2025
- Days on market: 78
- Updated: Jan 17, 2026
- Possession: 2025-12-31 / Flexible
- Occupied by: Owner
- Listing brokerage: SAGE REAL ESTATE LIMITED
About this home
Unit 1, 10 Hargrave Lane, North York (Bridle Path-Sunnybrook-York Mills), ON M4N 0A4
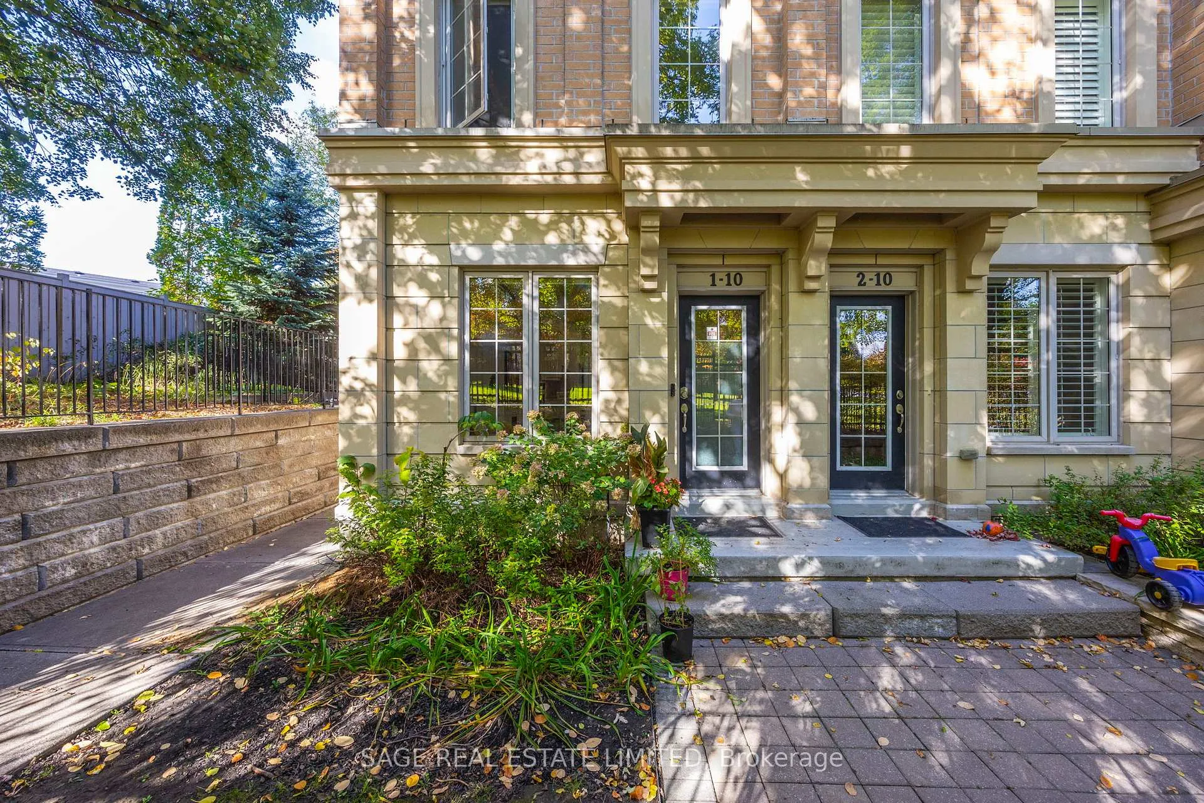
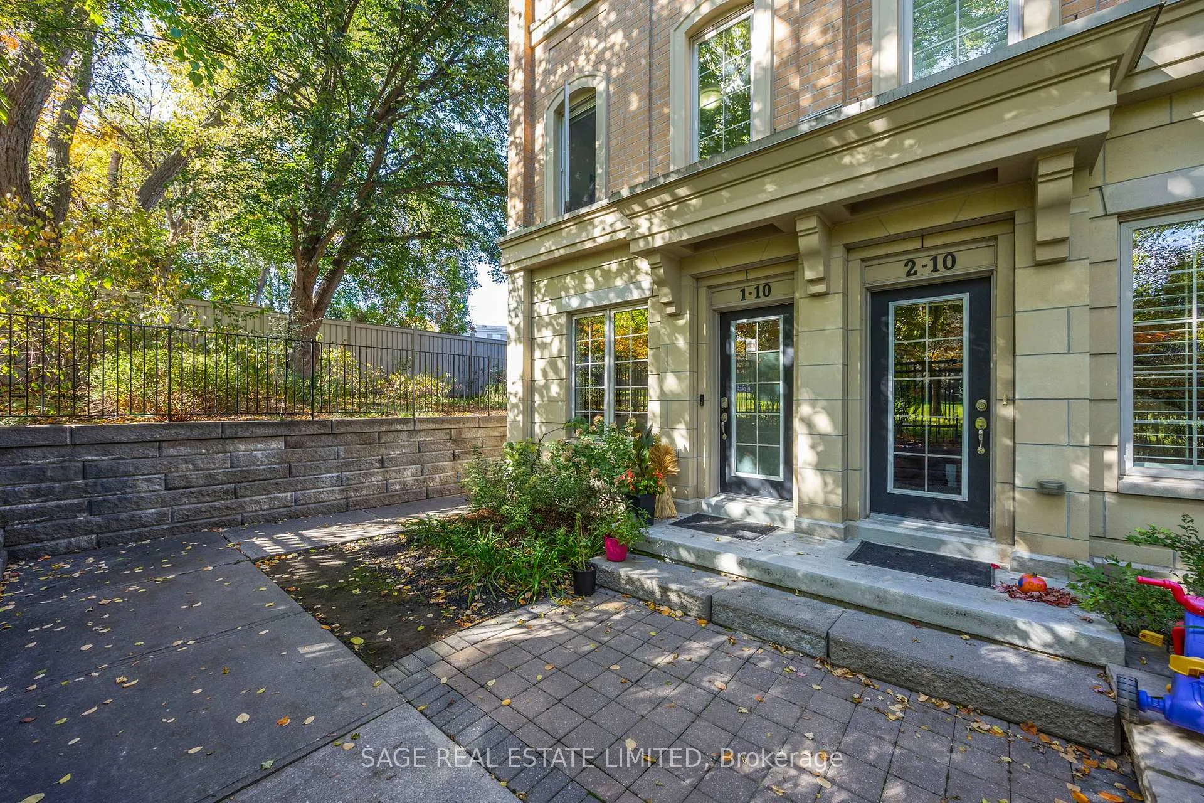
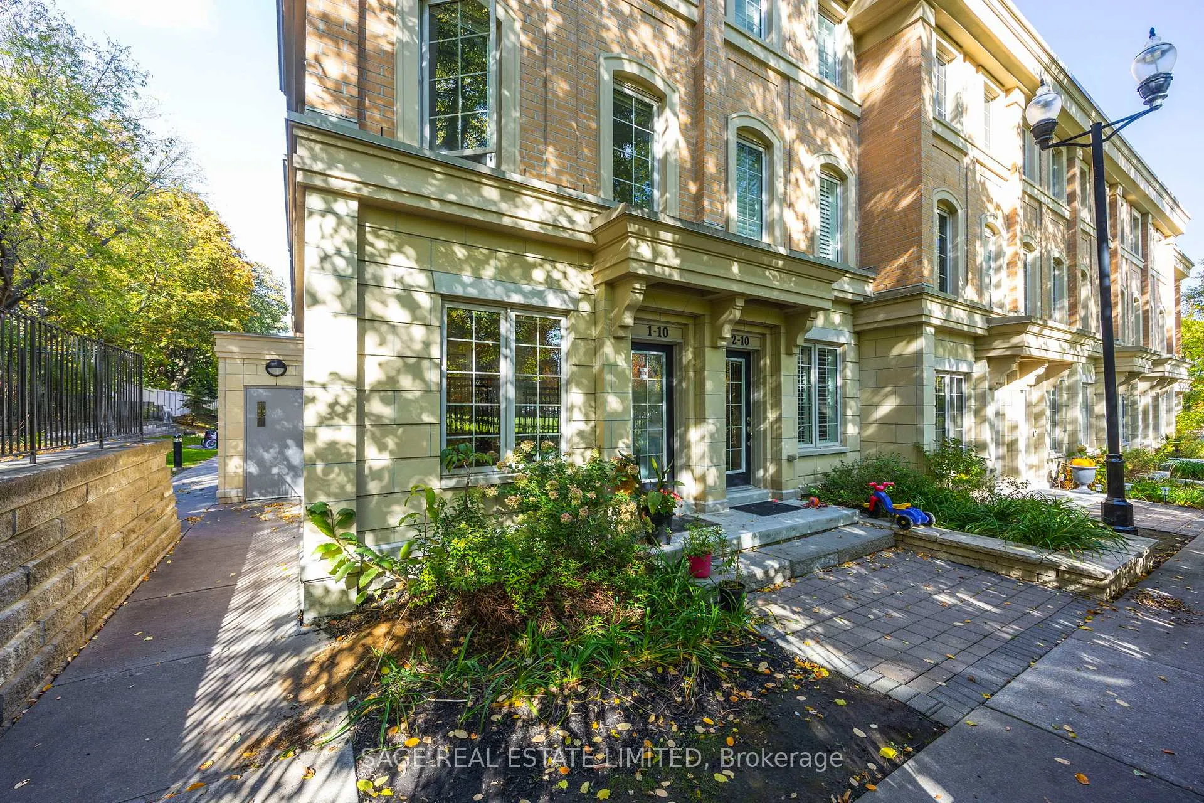
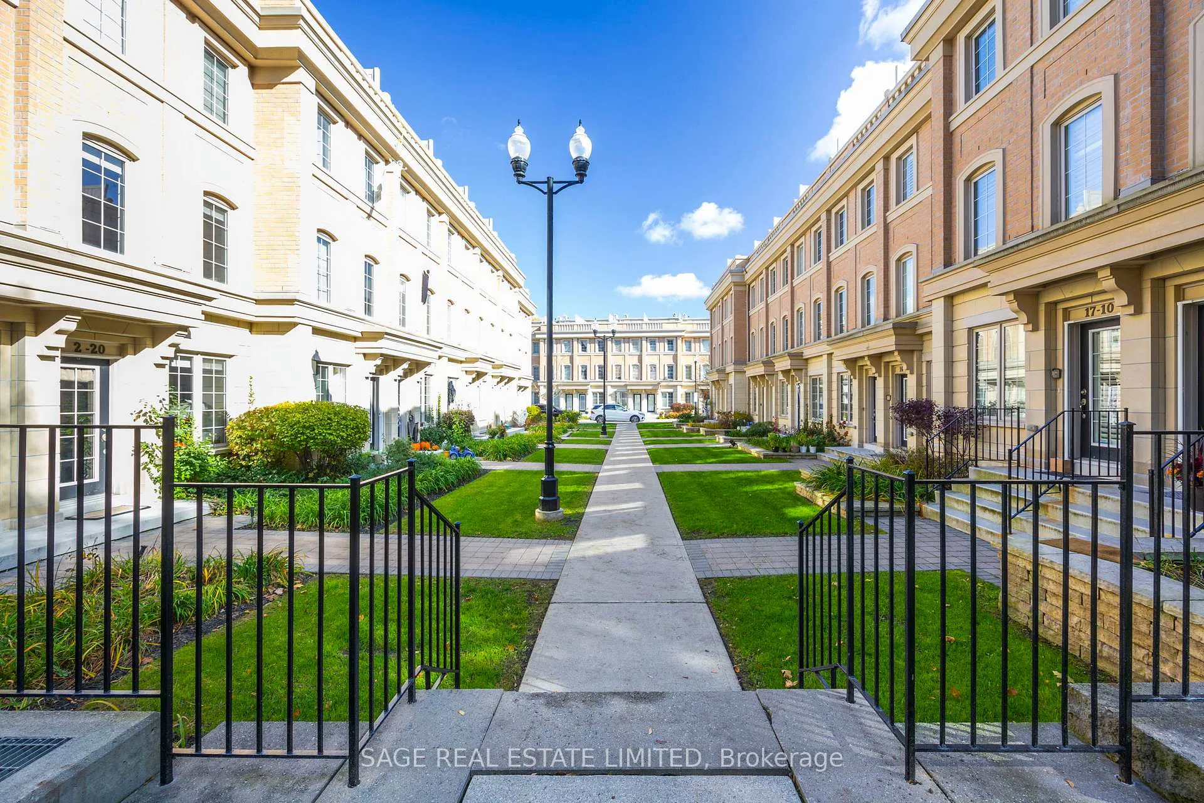
HAPPY ON HARGRAVE! Welcome to 10 Hargrave Lane, Unit 1 - a Lawrence Park treasure that feels instantly like home.This is the kind of place that makes you exhale the moment you walk in - full of light, character, and thoughtful details at every turn. Set within a collection of elegant English Georgian-style townhomes, this sun-filled corner unit stands out for its spacious layout, high-end finishes, and unobstructed park views. With three bedrooms plus a den and three beautifully finished baths, every inch of this home has been designed with comfort and style in mind. The open-concept main floor features 9-foot ceilings, hardwood flooring throughout, and a gourmet kitchen with stainless steel appliances - the perfect setting for effort less entertaining or relaxed nights in.Upstairs, the primary suite feels like a private retreat with its southern exposure, double closets, and spa-like ensuite with glass shower and marble accents. The second and third bedrooms both offer double closets and plenty of natural light, while the den makes an ideal home office or cozy reading spot. The lower level impresses with 14-foot ceilings, a 3-piece bath, extra storage, and direct access to two parking spots - a rare convenience in this coveted neighbourhood. And when it's time to unwind, head to the rooftop terrace with its gas BBQ hookup and treetop views - a private escape that's perfect for sunsets, summer dinners, and starlit nights. Moments from Sunnybrook Hospital, the Granite Club, and Toronto's top schools - including Blythwood, York Mills, Crescent, and Toronto French - this home pairs the ease of city living with the peace of a park-side retreat.Bright, elegant, and full of warmth - it's no wonder life feels happier at 10 Hargrave Lane.
Ask about this home
A HOMEH agent will answer your questions about this home.
Know more about Canterbury Lawrence Park Townhomes
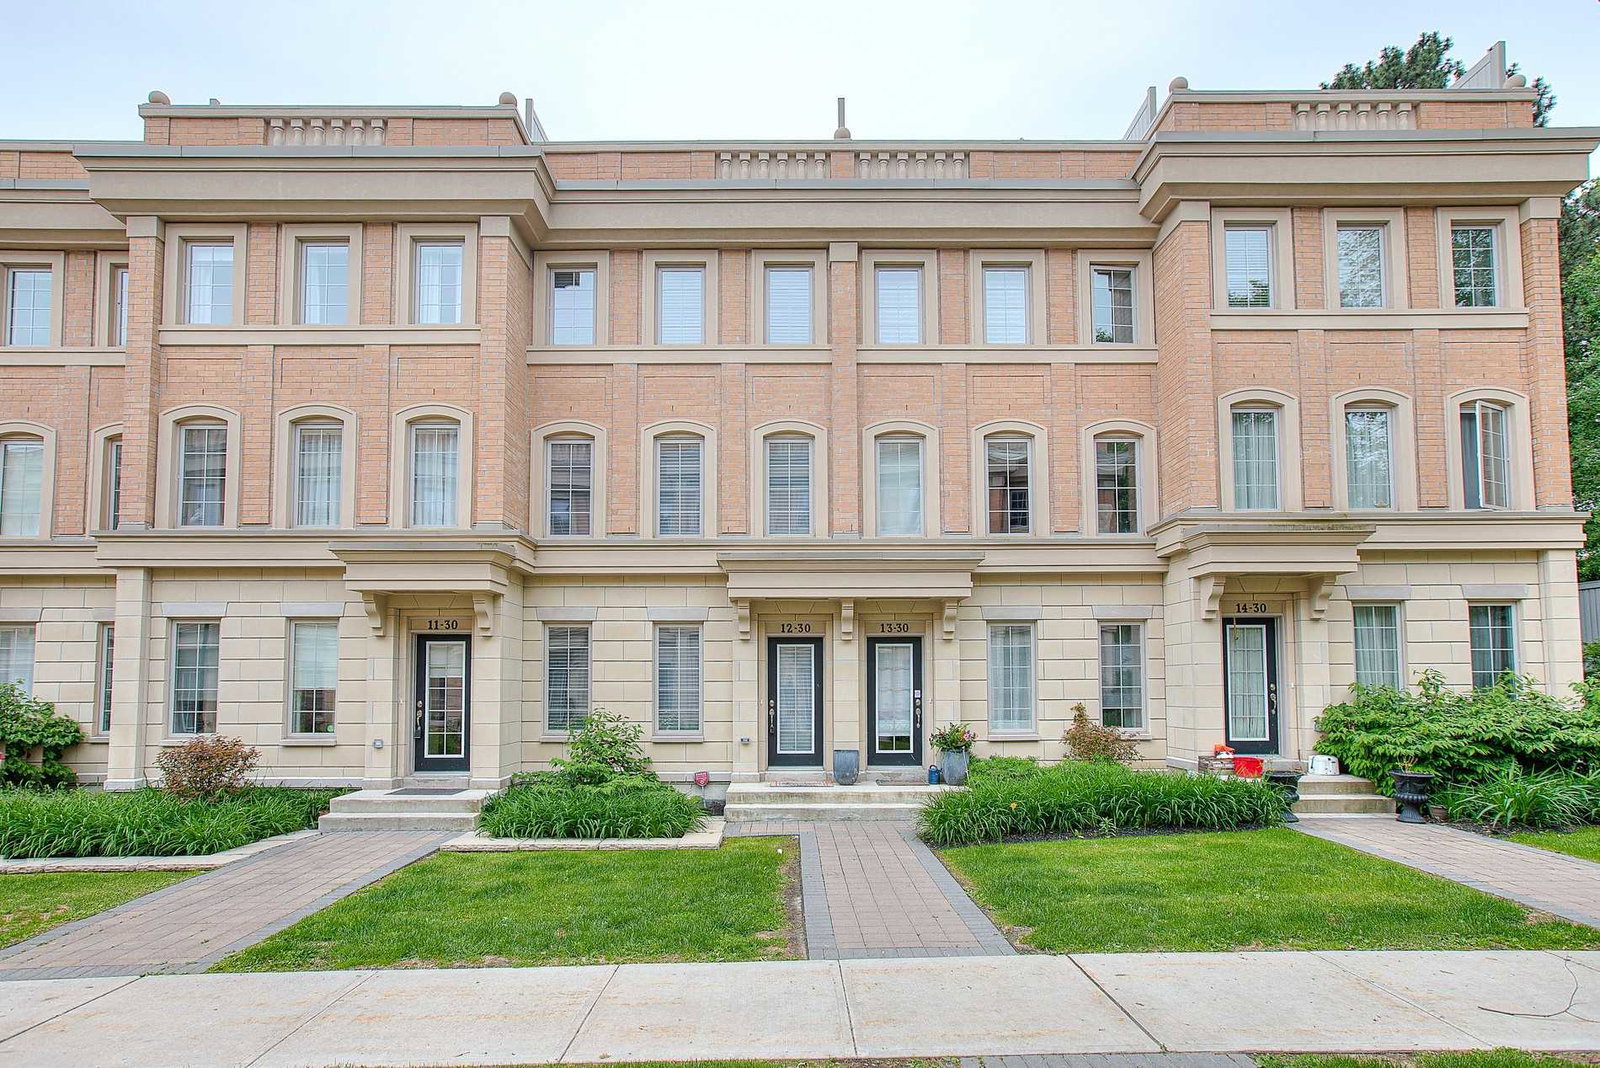
Condo building · 2102-2166 Bayview Ave
Canterbury Lawrence Park Townhomes is a 3-storey condo with 174 suites, built in 2013 by Tribute Communities. No units are on the market here right now.
- 3storeys
- 174suites
- $775/sq ft
- 2013built
No similar units for sale in Canterbury Lawrence Park Townhomes right now.
Around this home
Daily convenience, out of 100, from the distances below
Schools nearby
School rating, out of 10.
Helpful calculators
Your HOMEH agent

"I would see it this week."