

73 Yorkminister Road
73 Yorkminister Road
 See all 14 photos
Property history
- $4,280,000TerminatedList: 2024-11-27|End: 2025-07-04|219 daysC11195307
- $4,480,000TerminatedList: 2024-06-17|End: 2024-11-27|163 daysC8450170
Facts and features
- BasementWalk-out
- Price per sq ft~$1,007
- Water, sewerMunicipal
- HeatingForced air
- Hardwood floors
- Fireplace
- Central air
- Inground pool
The homeDetached, 2-storey, 3,500–5,000 sq ft
- Type: Detached
- Style: 2-storey
- Living space: 3,500–5,000 sq ft
- Basement: Finished with walk-out
InsideFireplace Yes, Hardwood, Other
- Fireplace: Yes
- Flooring: Hardwood
- Features: Other
- Rooms above ground: 12
- Rooms in the basement: 4
- Bedrooms: 4 + 2 in the basement
- Bathrooms: 6
- Kitchens: 1
- Family room: Yes
Outside and lotStone, Unknown, Unknown
- Exterior: Stone
- Roof: Unknown
- Foundation: Unknown
- Pool: Inground
- Size: 60 × 125 ft
Parking2 Garage, Built-in, Private double
- Spaces: 2 Garage
- Garage: Built-in
- Driveway: Private double
Heating, water and powerForced air, gas, Central air, Municipal water
- Heating: Forced air, gas
- Cooling: Central air
- Water: Municipal water
- Sewer: Municipal sewer
Costs and taxesHST included in the price, Hot water tanks and furnaces are rental for $350 per month.
- HST: HST included in the price
- Rental items: Hot water tanks and furnaces are rental for $350 per month.
Included in the saleAll light fixtures and sconces , all window coverings and all appliances .
- Included: All light fixtures and sconces , all window coverings and all appliances .
NearbyClear view, golf, park, ravine, wooded/treed
- Close to: Clear view, golf, park, ravine, wooded/treed
Listing detailsC11195307, Terminated, Nov 27, 2024
- MLS® number: C11195307
- Status: Terminated
- Listed on: Nov 27, 2024
- Days on market: 219
- Updated: Jul 4, 2025
- Possession: To Be Arranged
- Occupied by: Owner
- Listing brokerage: ROYAL LEPAGE REAL ESTATE SERVICES KATY TORABI
About this home
73 Yorkminister Road, North York (St. Andrew-Windfields), ON M2P 1M4
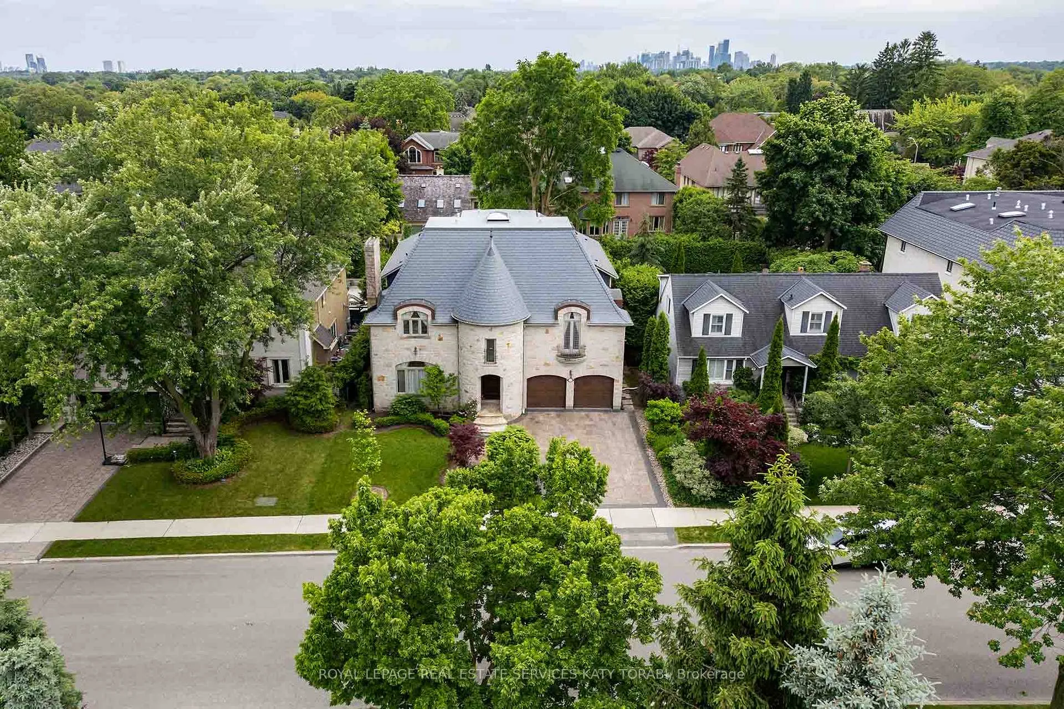
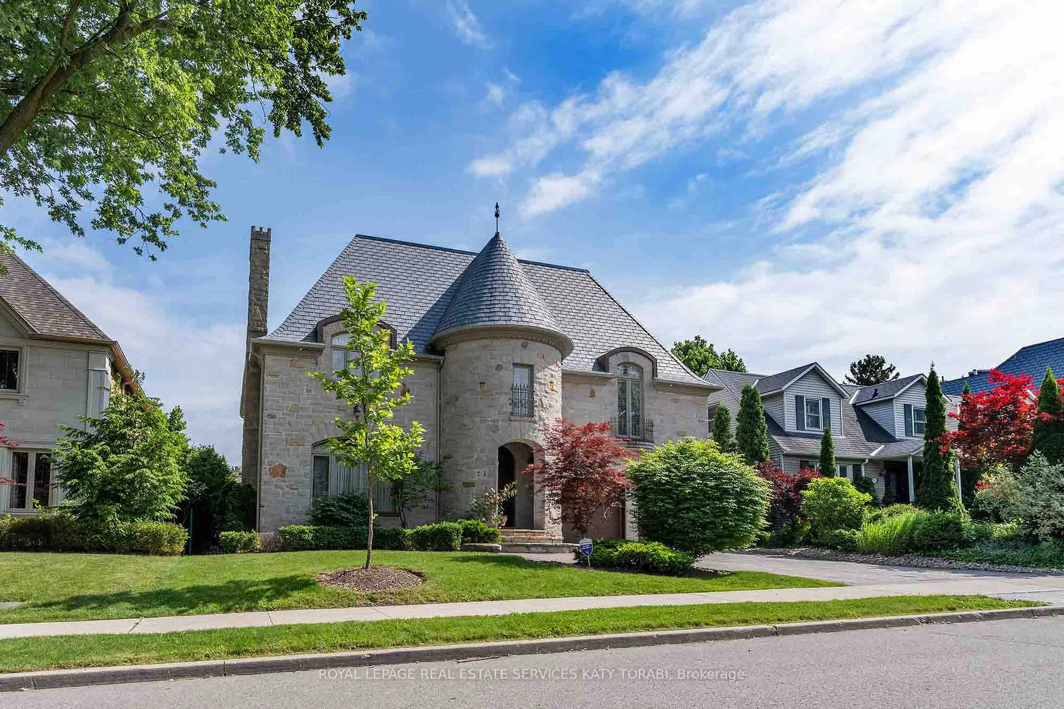
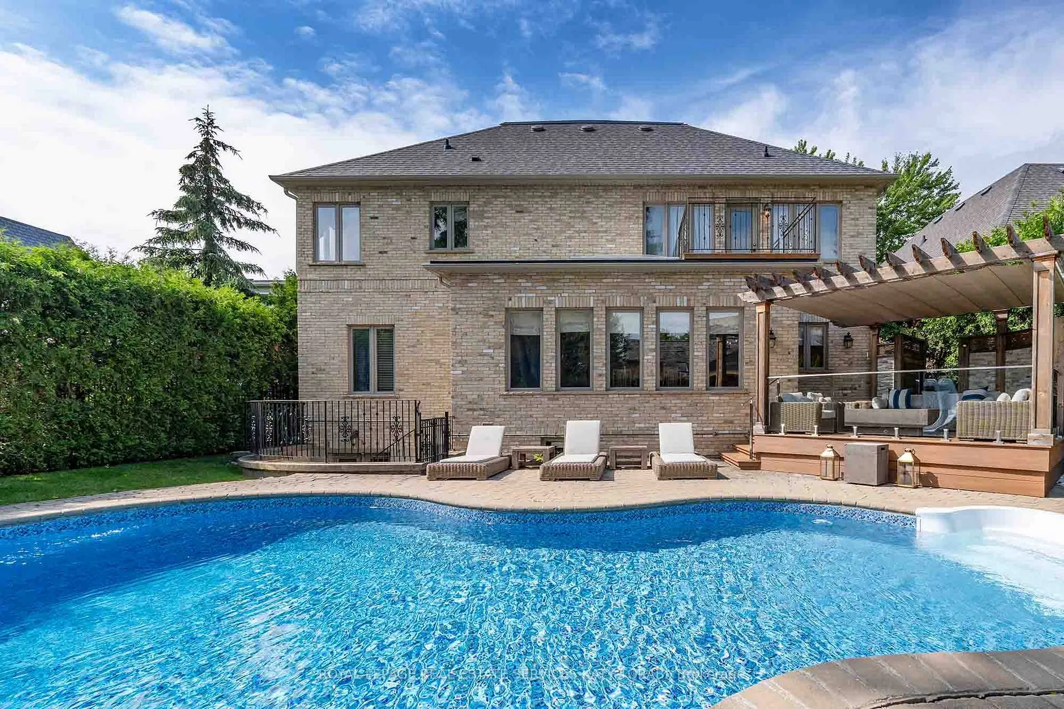
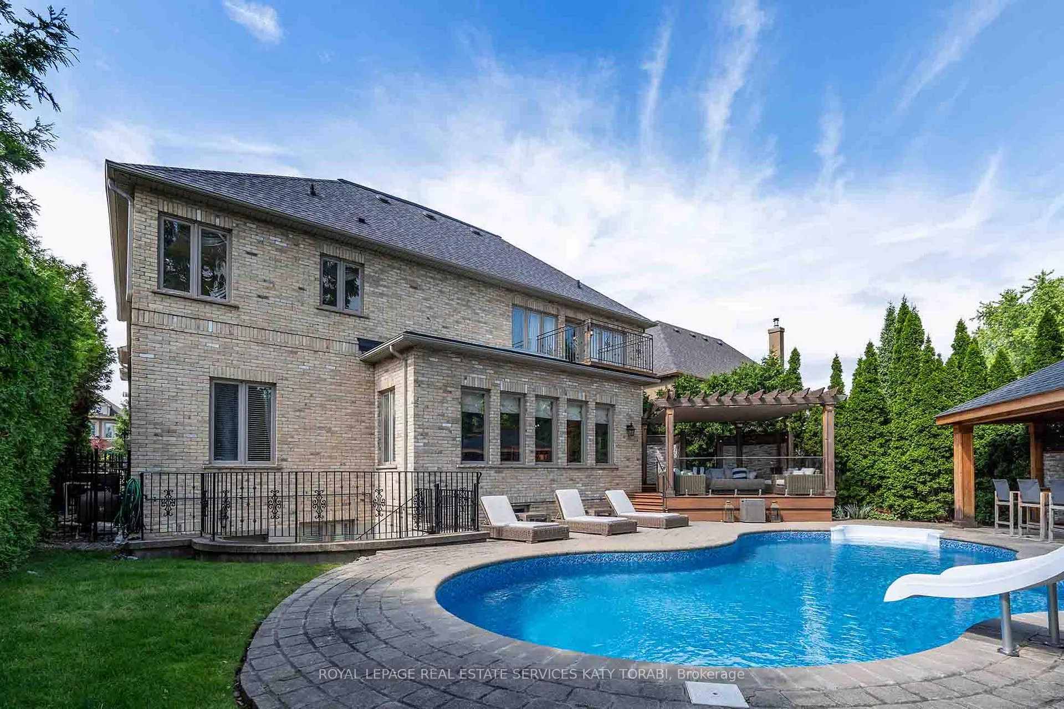
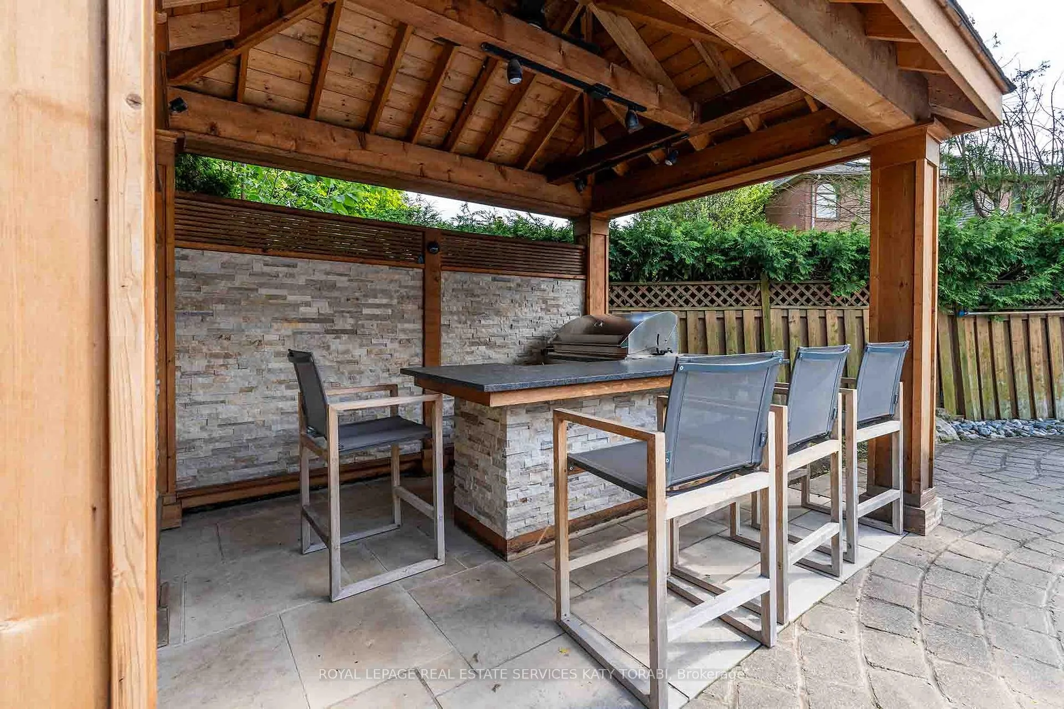
Nestled In The Heart Of Bayview And York Mills, This Majestic Stone Home With Indiana Limestone Facade and Cedar Roof Stands As A Testament To Architectural Excellence And Timeless Beauty. Step Through The Ornate Front Entrance Into A World Of Refined Elegance. The Grand Foyer Welcomes You With Its Soaring Ceilings, Grand Piano Display Area and A Magnificent Staircase. The Open Concept Living Spaces Are Adorned With Rich Crown Molding Throughout, Creating A Sense Of Warmth And Sophistication. The Grand Living Room And Great Room Both Complete With A Fireplace & Oversized Glass Windows, Provides A Perfect Setting For Entertaining Guests Or Enjoying Quiet Evenings With Family. The Gourmet Kitchen Seamlessly Blends Modern Convenience With Classic Design And Take You To Garden With Pool, Patio with Fire Place and a separate Custom Made Bar. High-end Appliances, Custom Cabinetry, And A Spacious Island Make This Space A Haven For Culinary Enthusiasts And Chefs. Adjacent Is A Charming Breakfast area, Bathed In Natural Light, Offering A Delightful Spot To Start The Day As You Look Out Onto A Retreat Like None Other. The 4 Bedrooms, Each With Its Own Unique Character, Are Generously Sized. The Primary Suite Is The Essence Of Luxury; Boasting Tall Ceilings, Private Balcony, A Grand Spa-like Bathroom, And Large His And Hers Closets. The Meticulously Landscaped Grounds Of The Estate Are A Work Of Art In Themselves. Large Patio, A Marvellous Pool, and Lush Gardens Provide A Tranquil Escape. This One-of-a-kind Offering, Nestled On A Highly Sought-after Block, Achieves The Rare And Perfect Balance Between Luxury Living And Entertaining.
Ask about this home
A HOMEH agent will answer your questions about this home.
Around this home
Daily convenience, out of 100, from the distances below
Schools nearby
School rating, out of 10.
Helpful calculators
Your HOMEH agent

"I would see it this week."