

6 St Margarets Drive
6 St Margarets Drive
 See all 40 photos
Property history
- $15,000,000TerminatedList: 2025-01-31|End: 2025-07-23|173 daysC11949542
- $15,000,000TerminatedList: 2024-07-24|End: 2025-01-31|191 daysC9053707
Facts and features
- BasementFinished
- Age of home6–15 years
- Water, sewerMunicipal
- Lot shapeReverse pie
- Fireplace
- Central air
- Inground pool
The homeDetached, 2-storey, Age 6–15 years
- Type: Detached
- Style: 2-storey
- Age: 6–15 years
- Living space: 5,000+ sq ft
- Basement: Finished, full
InsideFireplace Yes, natural gas, wood, other, Limestone flooring, Floor/ceil fireplace, Window floor to ceiling, Heated, Lower level
- Fireplace: Yes, natural gas, wood, other
- Flooring: Limestone flooring, Floor/ceil fireplace, Window floor to ceiling, Heated
- Laundry: Lower level
- Features: Steam room
- Security: Security system
- Elevator: Yes
- Rooms above ground: 12
- Rooms in the basement: 6
- Bedrooms: 4 + 1 in the basement
- Bathrooms: 8
- Kitchens: 1
- Family room: Yes
Outside and lotStone, Cedar, shake, metal, flat, membrane, Poured concrete
- Exterior: Stone
- Roof: Cedar, shake, metal, flat, membrane
- Foundation: Poured concrete
- Pool: Inground
- Features: Landscape lighting, lawn sprinkler system, lighting, patio, privacy
- Size: 155 × 211 ft
- Shape: Reverse pie
Parking2 Garage, Detached, Circular drive
- Spaces: 2 Garage
- Garage: Detached
- Driveway: Circular drive
Heating, water and powerForced air, gas, Central air, Municipal water
- Heating: Forced air, gas
- Cooling: Central air
- Water: Municipal water
- Sewer: Municipal sewer
Costs and taxesTaxes $50,163 a year, HST included in the price, Rental items None
- Taxes, 2024: $50,163 a year
- HST: HST included in the price
- Rental items: None
Included in the saleSee schedule c, See schedule c
- Included: See schedule c
- Not included: See schedule c
NearbyFenced yard, greenbelt/conservation, park, public transit, river/stream, school
- Close to: Fenced yard, greenbelt/conservation, park, public transit, river/stream, school
Listing detailsC11949542, Terminated, Jan 31, 2025
- MLS® number: C11949542
- Status: Terminated
- Listed on: Jan 31, 2025
- Days on market: 173
- Updated: Jul 23, 2025
- Possession: 120 days/TBA
- Occupied by: Owner
- Listing brokerage: CHESTNUT PARK REAL ESTATE LIMITED
About this home
6 St Margarets Drive, North York (Bridle Path-Sunnybrook-York Mills), ON M4N 3E5
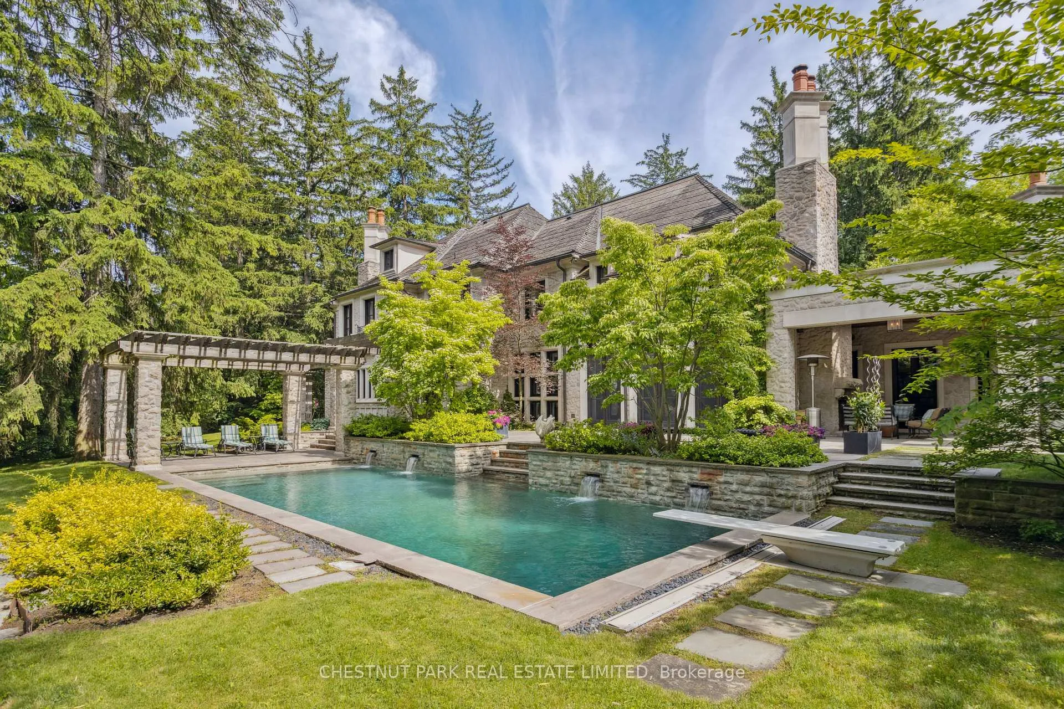
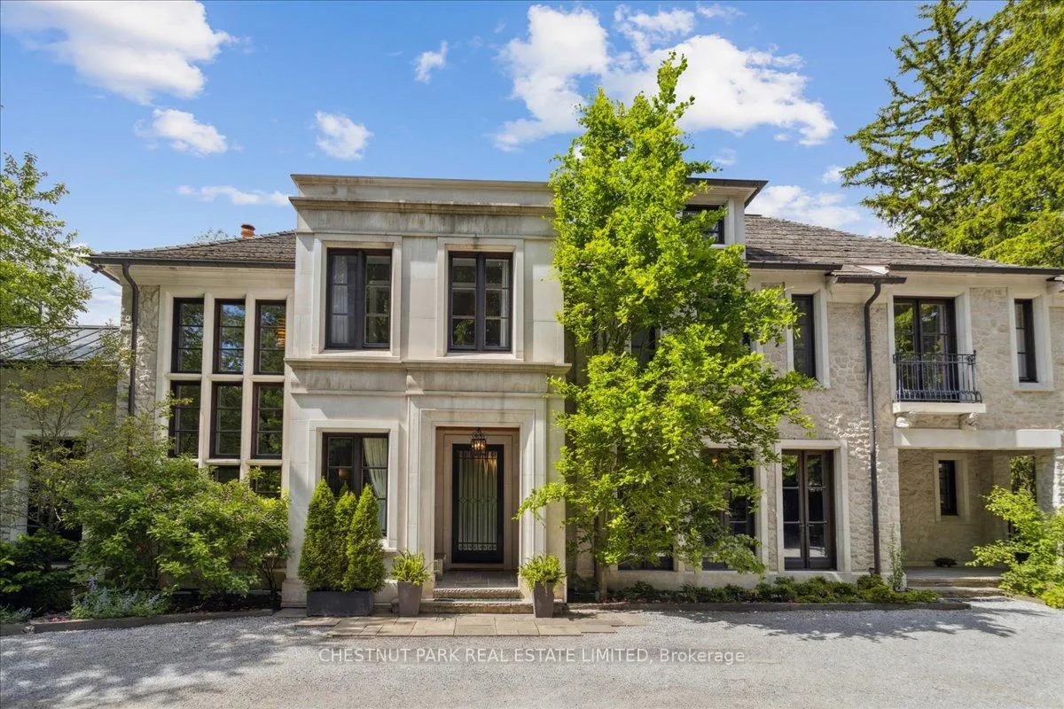
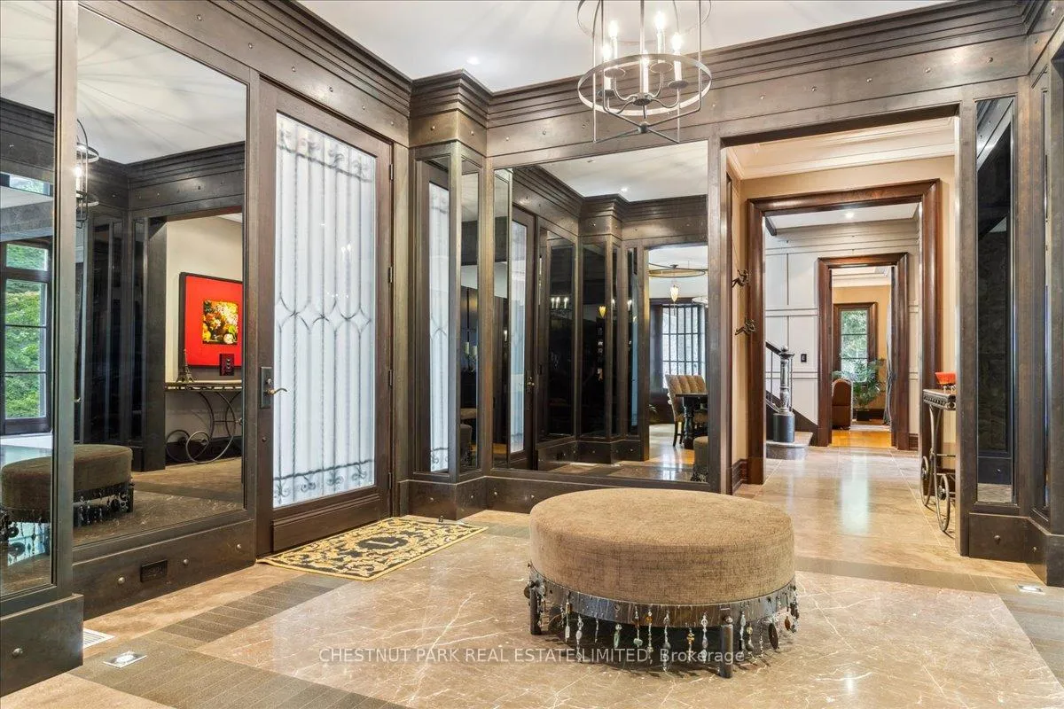
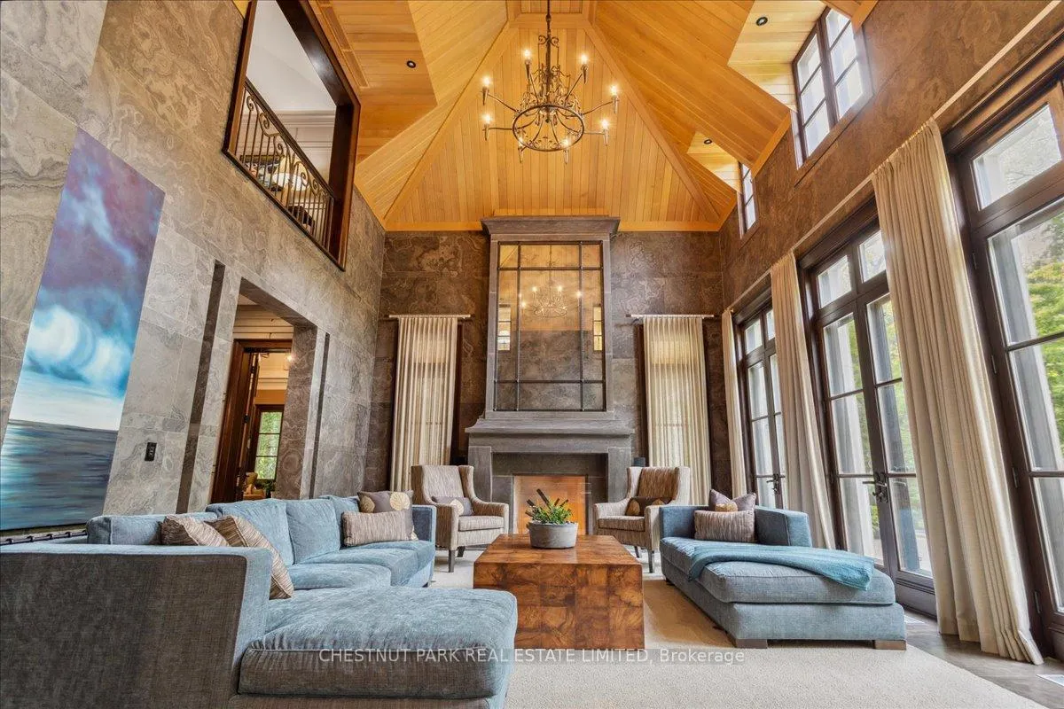
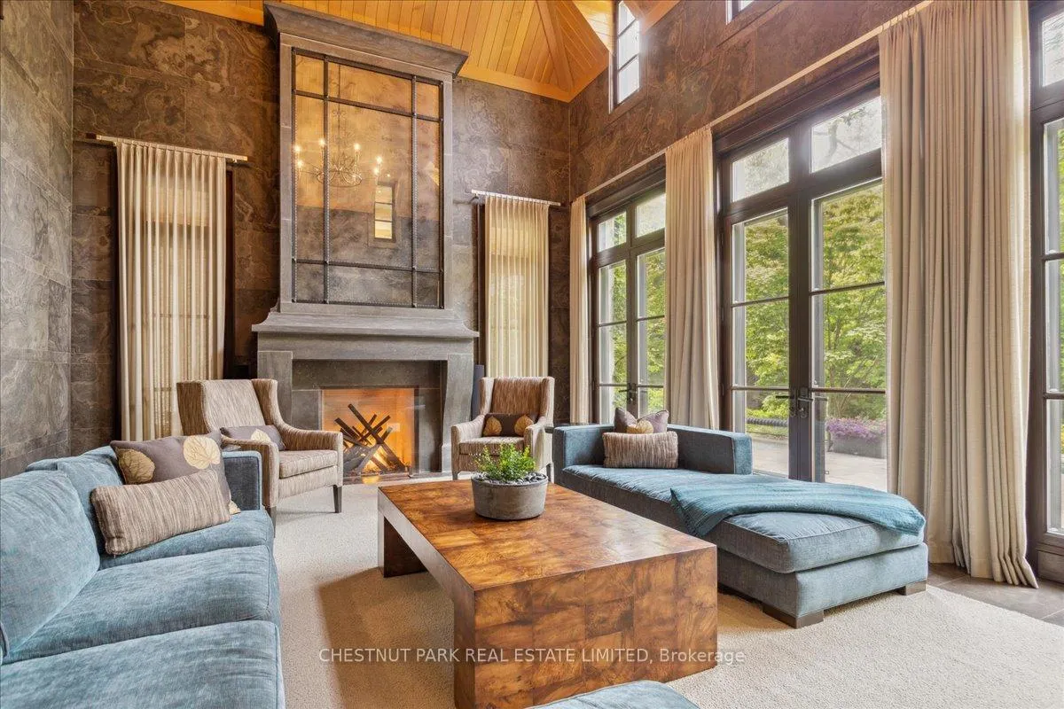
Situated in exclusive Hoggs Hollow, this stunning "French Chateau" nestles on nearly 1 acre backing on to the river; offering complete serenity. It has a strong pedigree, created by Taylor Hannah Architect and Jeffrey Douglas Interior Design, and brought to life by JTF Homes. A circular drive sweeps across the 155 frontage and the house is set well back from the street. With its expansive, 270 wide backyard, with terraces, pool and riverside gardens, it is an oasis of privacy along the tranquil Don River a perfect Country in the City retreat for both family activities and for hosting large gala events! Inside, sunlight dances through the expansive floor-to-ceiling windows, illuminating the elegant spaces. The magnificent great room, featuring a stunning 22-foot-high Indiana stone fireplace and Eramosa stone walls, opens to the terraces and gardens via multiple French doors. The kitchen is a dream-come-true for the serious chef! With 3 workstations, including a large island with breakfast bar, the layout is efficient yet elegant. It opens to an intimate courtyard with pizza oven, where an open-flame fireplace adds to the ambiance. At the west end of the home, the family room features a vaulted ceiling and a stone fireplace. French doors lead you to a very private, covered terrace featuring a true, wood-burning fireplace and a hot tub the perfect place to unwind. The solid-stone stairs in the home are reminiscent of those found in the chateaux of France and reflect the unconditional commitment to quality in the construction of the home. Upstairs, the romantic primary suite features a Juliette balcony and a cozy fireplace. There are 3 additional bedrooms, each with ensuite. The lower level was designed for relaxation and casual entertaining: a spacious recreation/media room, complete with wet bar; a wine cellar with vented cigar room; a spacious exercise room; a spa with steam shower and powder room; a craft room; a hockey room with synthetic ice; and a nannys suite.
Ask about this home
A HOMEH agent will answer your questions about this home.
Around this home
Daily convenience, out of 100, from the distances below
Schools nearby
School rating, out of 10.
Helpful calculators
Your HOMEH agent

"I would see it this week."