

39 Addison Crescent
39 Addison Crescent
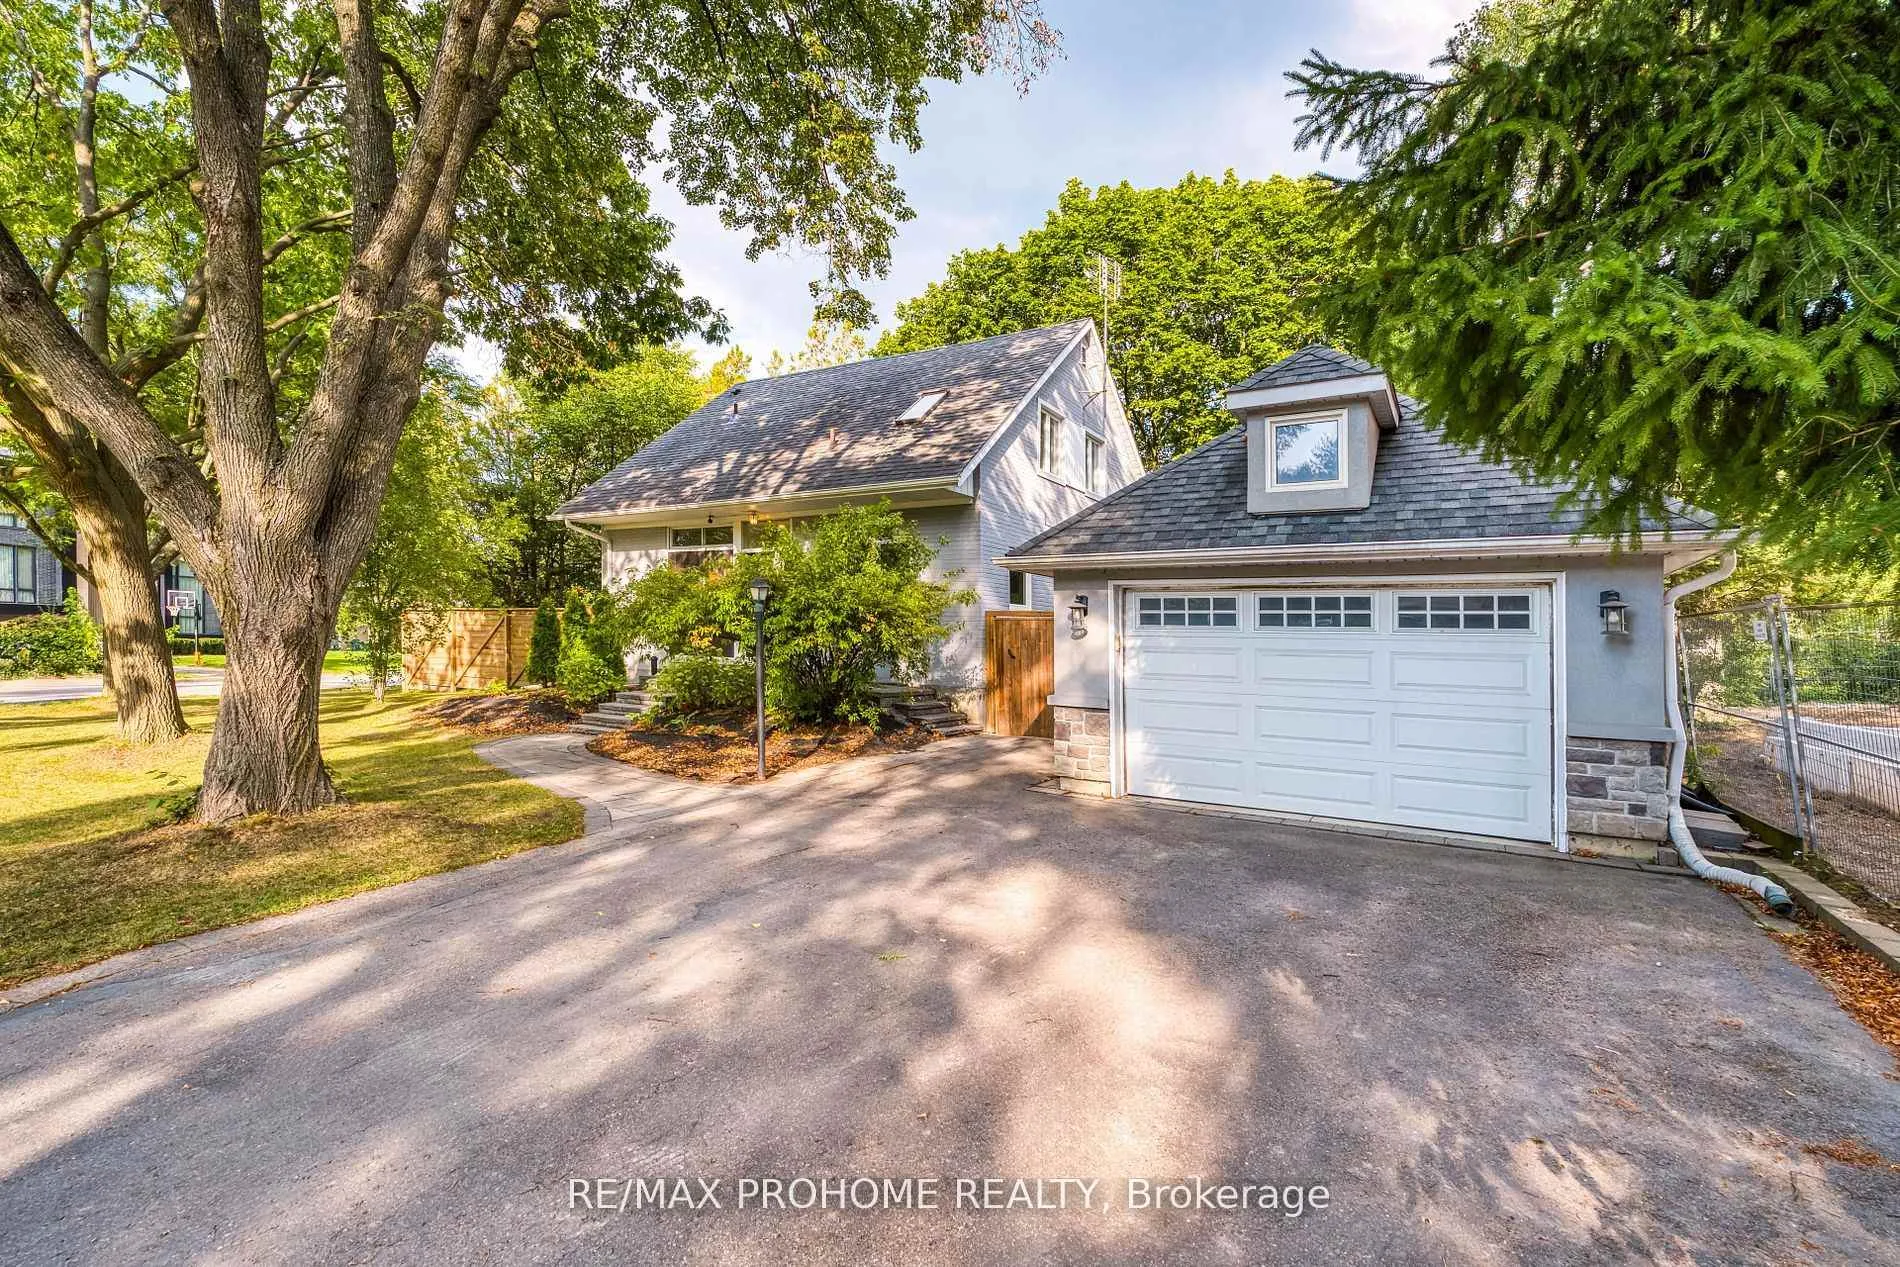 See all 45 photos
Property history
- $1,695,000ExpiredList: 2025-09-24|End: 2026-02-01|130 daysC12423087
- $1,599,000TerminatedList: 2025-09-08|End: 2025-09-23|15 daysC12387983
- $1,899,000ExpiredList: 2025-02-28|End: 2025-05-28|89 daysC11992590
- $1,998,000TerminatedList: 2024-10-25|End: 2024-12-24|60 daysC9511599
Facts and features
- BasementFinished
- Price per sq ft~$1,304
- Water, sewerMunicipal
- Lot shapeIrregular
- Hardwood floors
- Fireplace
- Central air
The homeDetached, 1 1/2 storey, 1,100–1,500 sq ft
- Type: Detached
- Style: 1 1/2 storey
- Living space: 1,100–1,500 sq ft
- Basement: Finished
InsideFireplace Yes, Hardwood, Carpet free
- Fireplace: Yes
- Flooring: Hardwood
- Features: Carpet free
- Rooms above ground: 7
- Bedrooms: 4
- Bathrooms: 3
- Kitchens: 1
Outside and lotBrick, Asphalt shingle, Concrete
- Exterior: Brick
- Roof: Asphalt shingle
- Foundation: Concrete
- Size: 60 × 103 ft
- Shape: Irregular
Parking1 Garage, Detached, Private double
- Spaces: 1 Garage
- Garage: Detached
- Driveway: Private double
Heating, water and powerForced air, gas, Central air, Municipal water
- Heating: Forced air, gas
- Cooling: Central air
- Water: Municipal water
- Sewer: Municipal sewer
Costs and taxesTaxes $7,310 a year, HST included in the price, Hot water tank
- Taxes, 2025: $7,310 a year
- HST: HST included in the price
- Rental items: Hot water tank
Included in the saleStove, fridge, dishwasher, microwave, washer, dryer, all existing window covering. all existing light fixtures.
- Included: Stove, fridge, dishwasher, microwave, washer, dryer, all existing window covering. all existing light fixtures.
Listing detailsC12423087, Expired, Sep 24, 2025
- MLS® number: C12423087
- Status: Expired
- Listed on: Sep 24, 2025
- Days on market: 130
- Updated: Feb 1, 2026
- Possession: Flexible
- Occupied by: Owner
- Listing brokerage: RE/MAX PROHOME REALTY
About this home
39 Addison Crescent, North York (Banbury-Don Mills), ON M3B 1K7
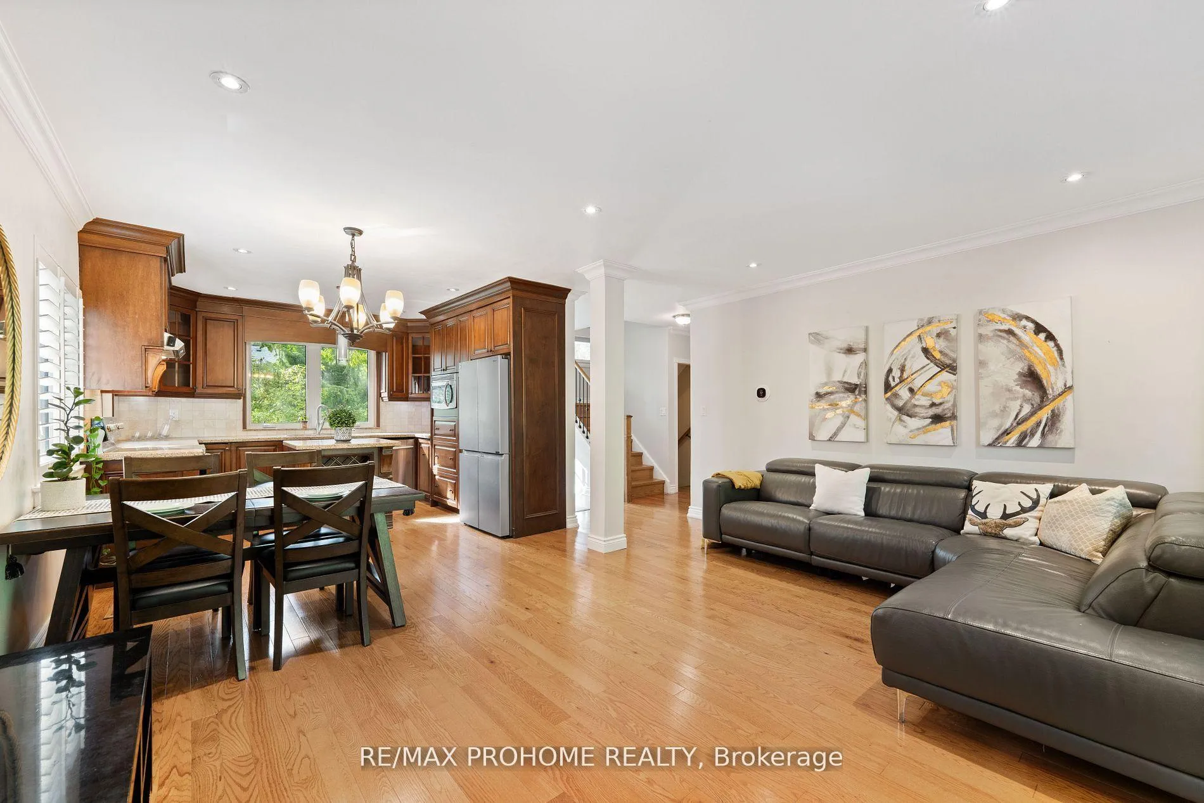
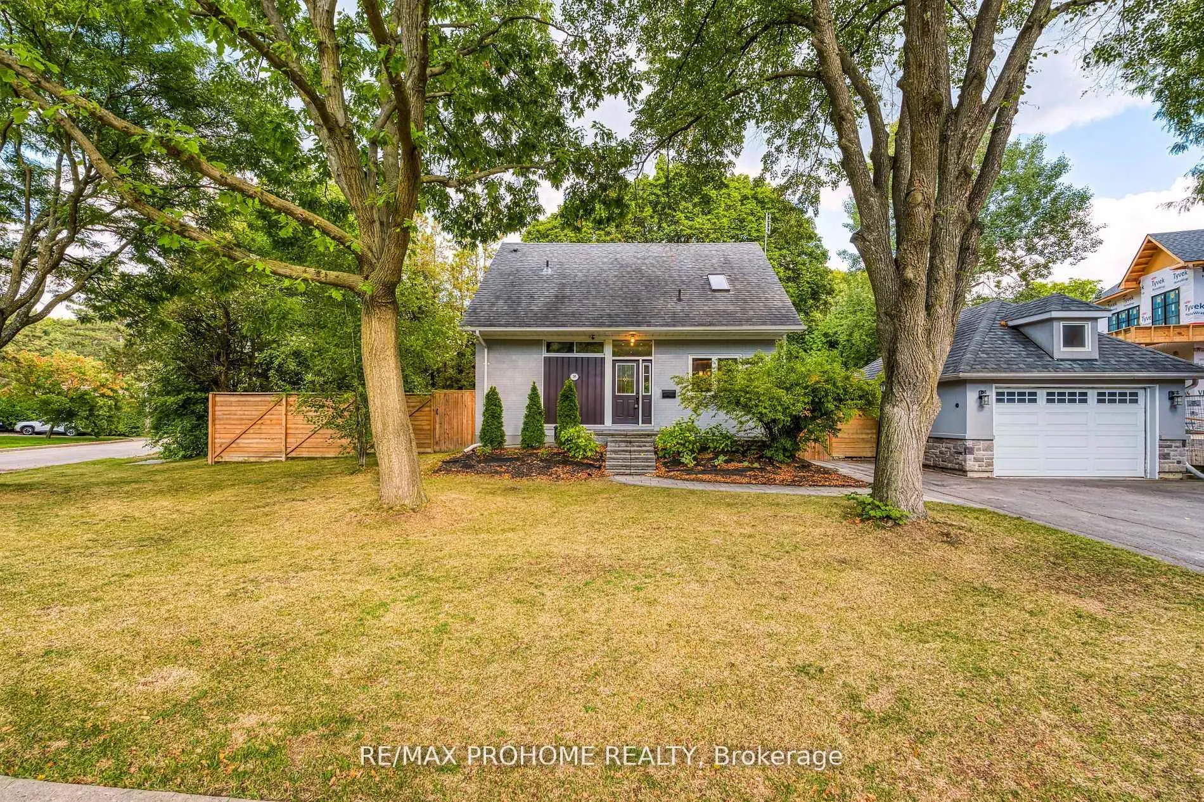
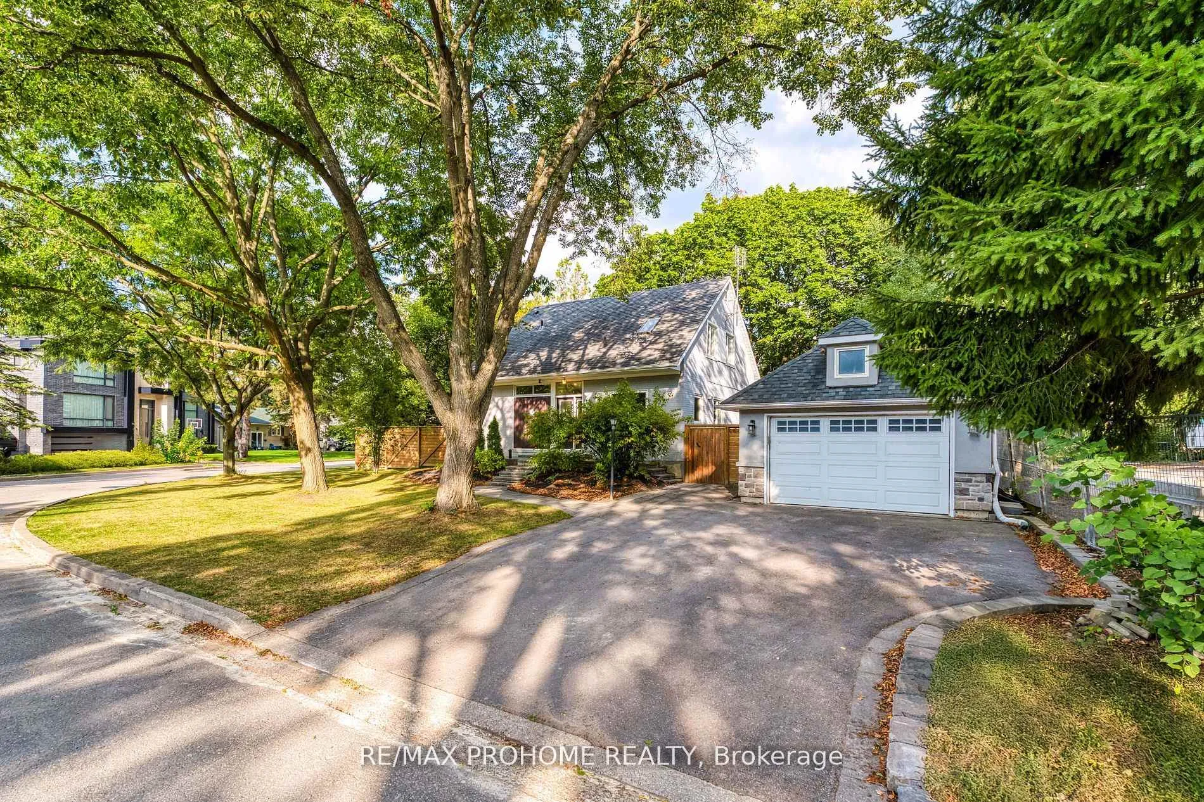
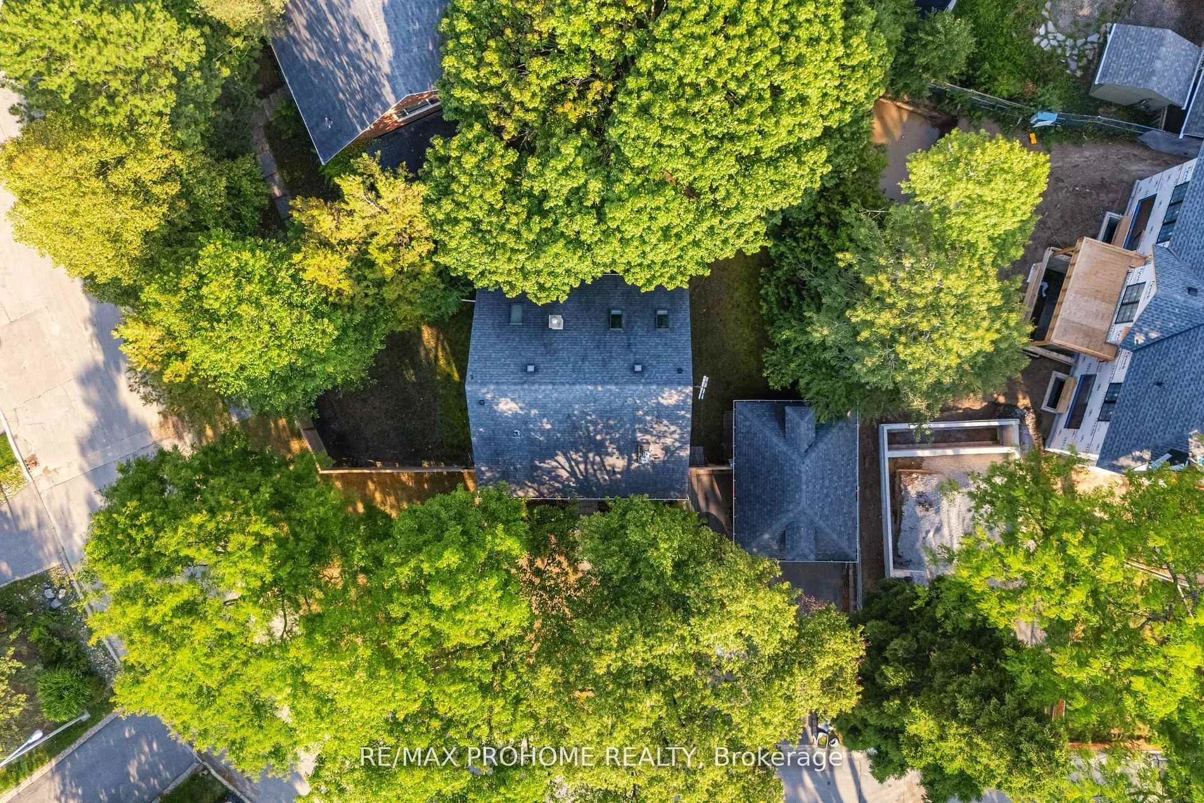
Prestigious Banbury! Cozy yet elegant 1.5-storey family home on beautiful huge pie-shaped corner lot, surrounded by multi-million-dollar new builds. Fully renovated, turn-key interior with hardwood floors, crown moulding, smooth ceilings & California shutters. Gourmet kitchen w/ quartz counters, backsplash, custom cabinetry & S/S appliances. Open-concept living/dining w/ walkout to large deck & private fenced yard. Main floor bedroom & 3-pc bath. 3 skylight bedrooms upstairs w/ abundant natural light. Finished basement perfect for rec room, office or gym. Detached garage + garden shed. Steps to scenic parks, trails, and top-rated schools, this home offers the perfect balance of tranquility and convenience, just minutes to the Shops at Don Mills, restaurants, and everyday amenities.
Ask about this home
A HOMEH agent will answer your questions about this home.
Around this home
Daily convenience, out of 100, from the distances below
Schools nearby
School rating, out of 10.
Helpful calculators
Your HOMEH agent

"I would see it this week."