

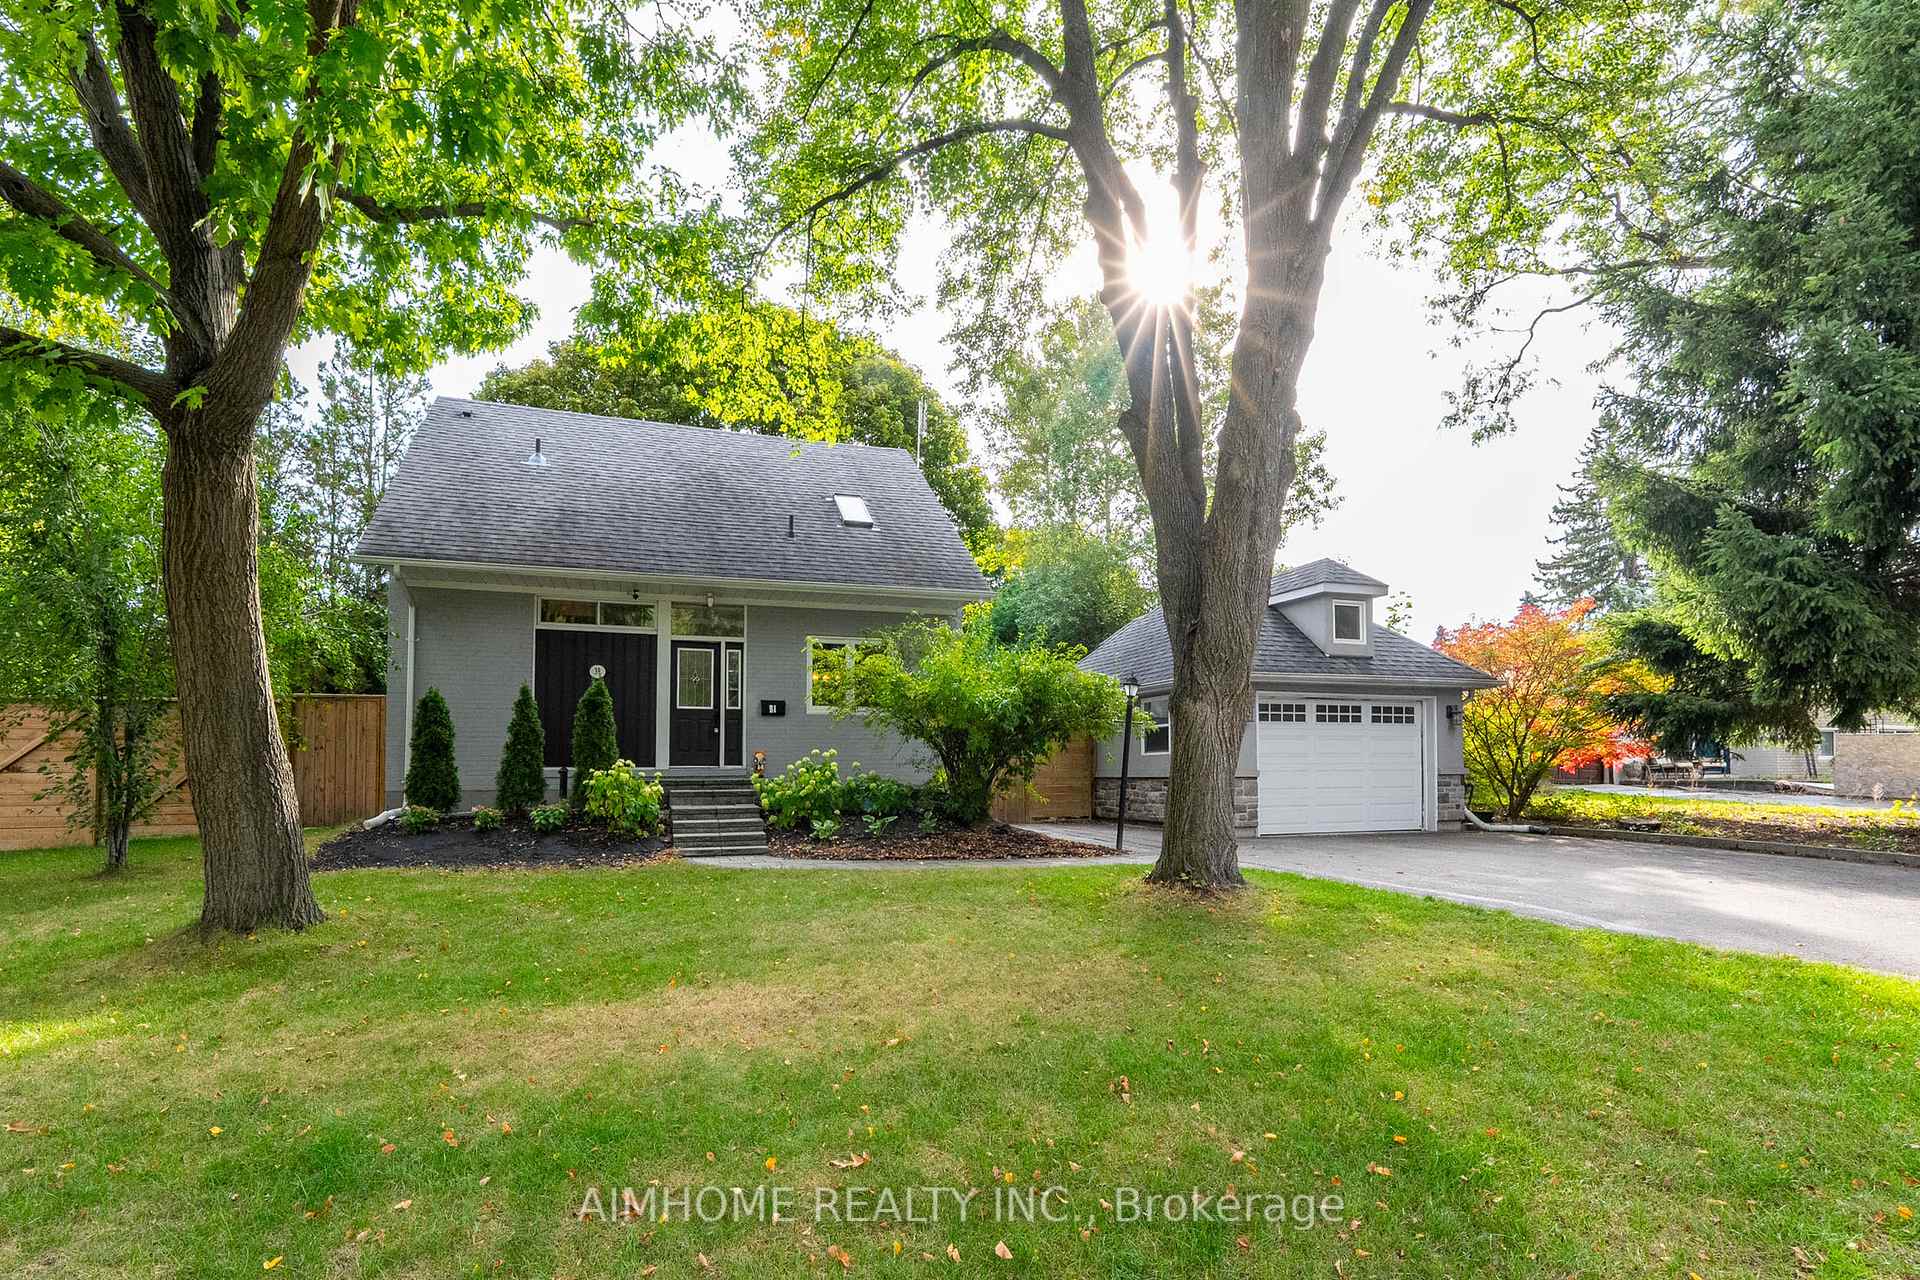
39 Addison Crescent
39 Addison Crescent
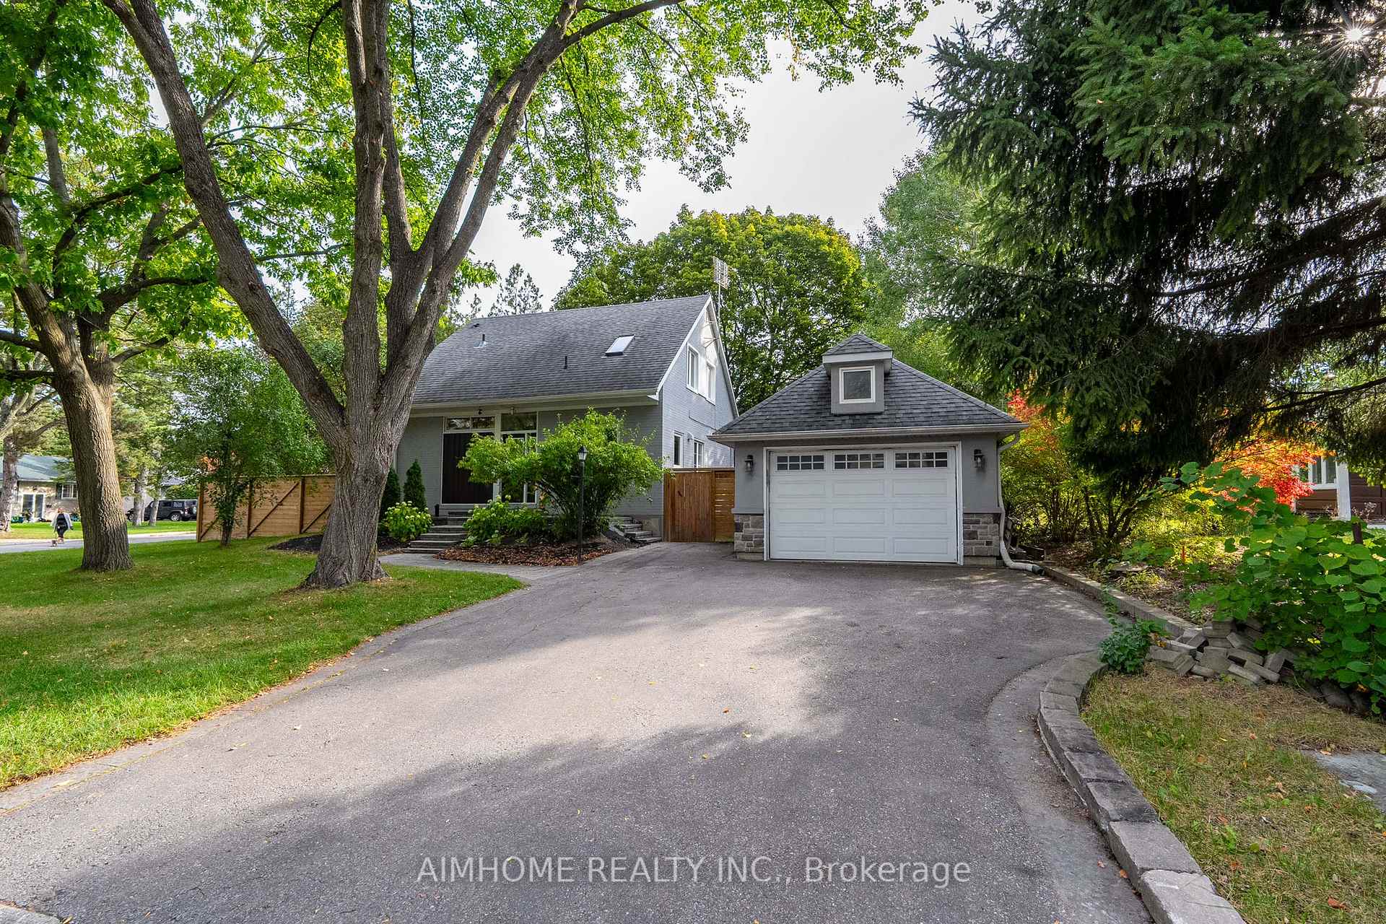
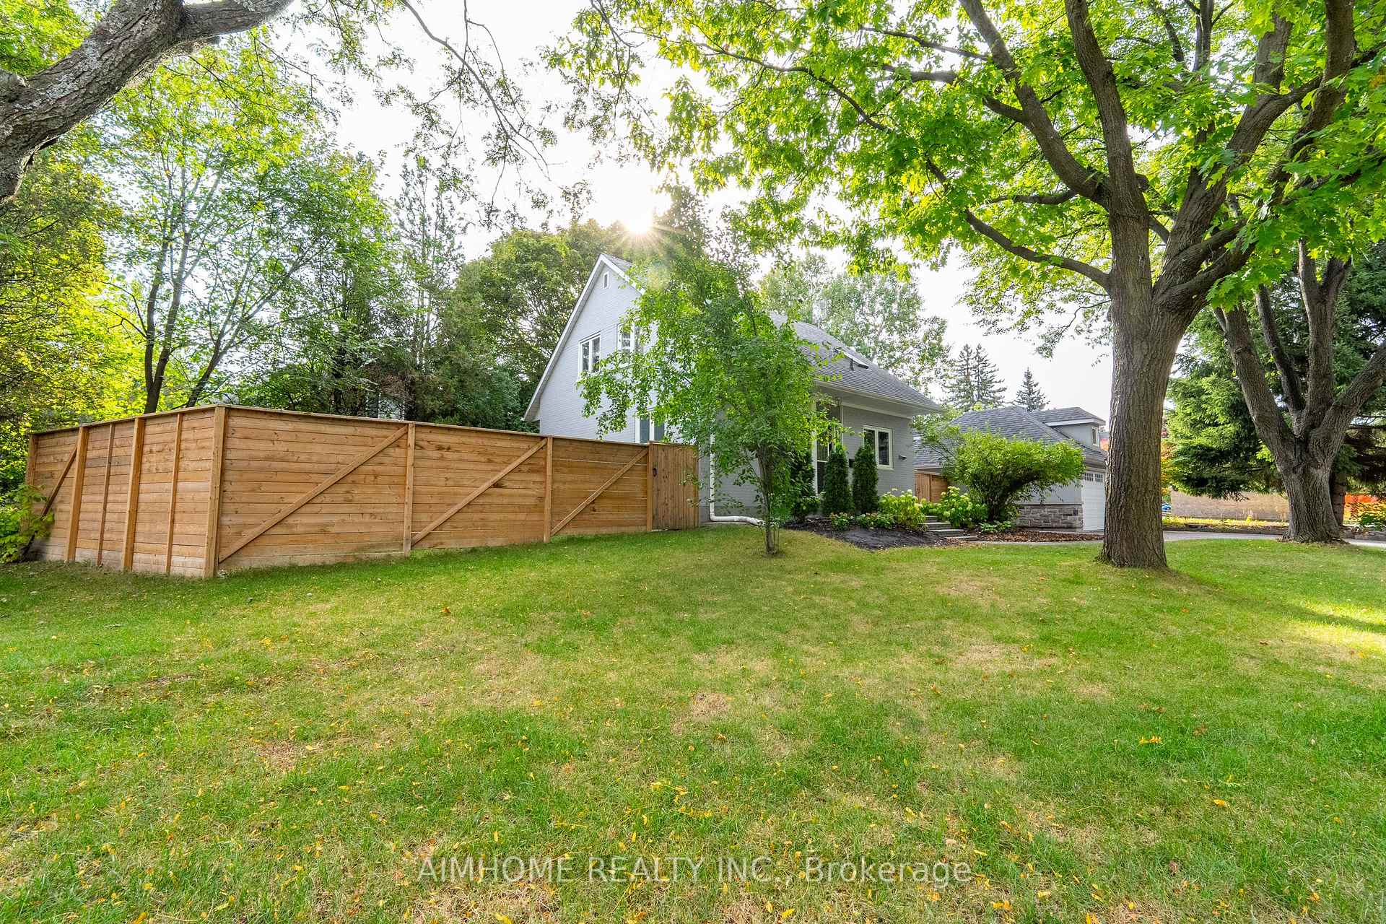
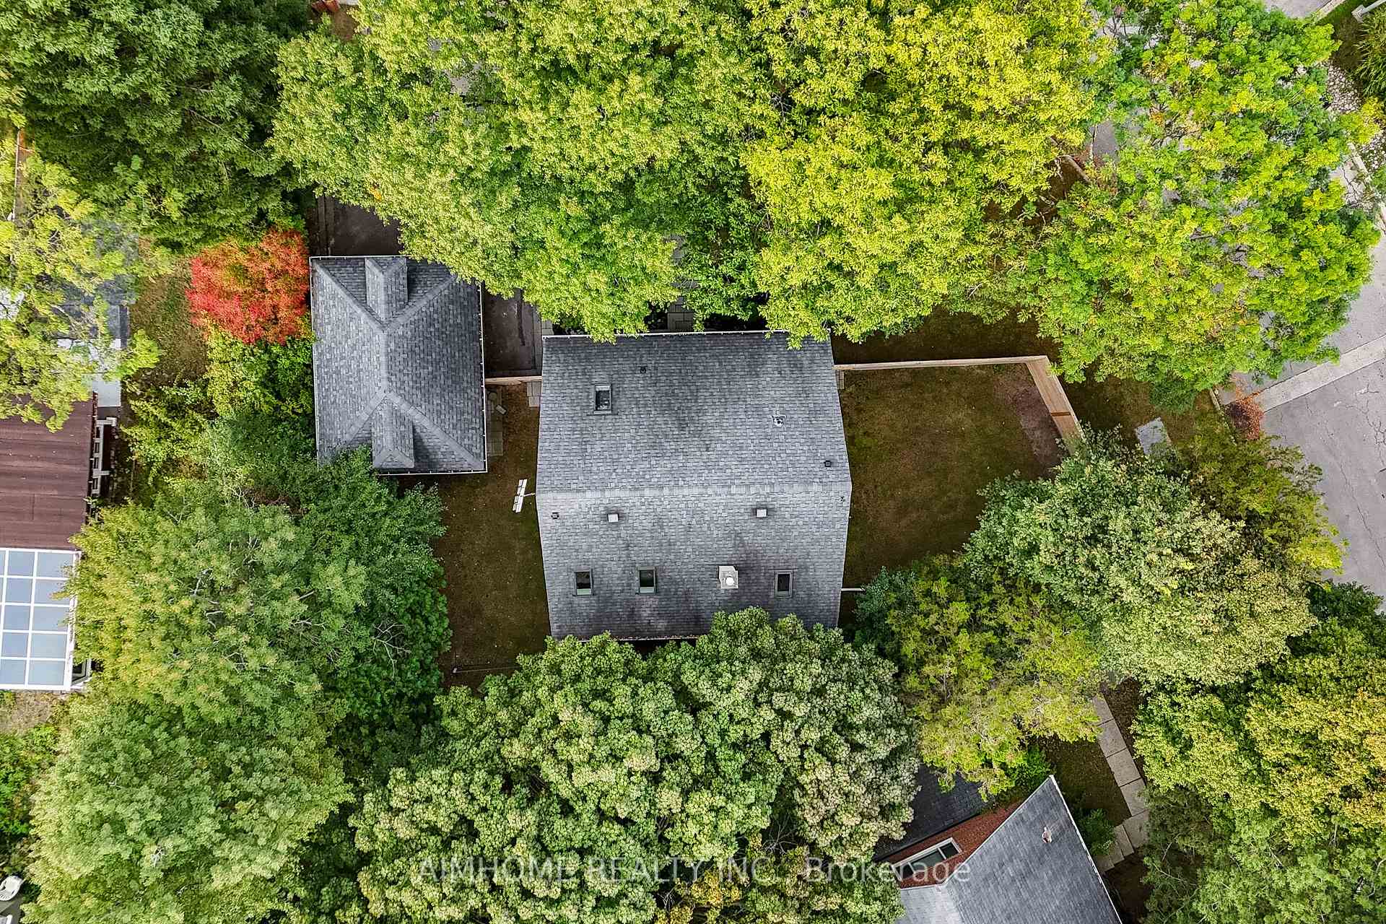
 See all 32 photos
Property history
- $1,695,000ExpiredList: 2025-09-24|End: 2026-02-01|130 daysC12423087
- $1,599,000TerminatedList: 2025-09-08|End: 2025-09-23|15 daysC12387983
- $1,899,000ExpiredList: 2025-02-28|End: 2025-05-28|89 daysC11992590
- $1,998,000TerminatedList: 2024-10-25|End: 2024-12-24|60 daysC9511599
Facts and features
- BasementFinished
- Water, sewerMunicipal
- Lot shapeIrregular
- HeatingForced air
- Hardwood floors
- Fireplace
- Central air
The homeDetached, 1 1/2 storey, Finished
- Type: Detached
- Style: 1 1/2 storey
- Basement: Finished
InsideFireplace Yes, Hardwood, Rooms above ground 7
- Fireplace: Yes
- Flooring: Hardwood
- Rooms above ground: 7
- Bedrooms: 4
- Bathrooms: 3
- Kitchens: 1
Outside and lotBrick, Asphalt shingle, Concrete
- Exterior: Brick
- Roof: Asphalt shingle
- Foundation: Concrete
- Size: 60 × 103 ft
- Shape: Irregular
Parking1 Garage, Detached, Private double
- Spaces: 1 Garage
- Garage: Detached
- Driveway: Private double
Heating, water and powerForced air, gas, Central air, Municipal water
- Heating: Forced air, gas
- Cooling: Central air
- Water: Municipal water
- Sewer: Municipal sewer
Costs and taxesTaxes $7,310 a year, HST included in the price
- Taxes, 2024: $7,310 a year
- HST: HST included in the price
Listing detailsC9511599, Terminated, Oct 25, 2024
- MLS® number: C9511599
- Status: Terminated
- Listed on: Oct 25, 2024
- Days on market: 60
- Updated: Dec 24, 2024
- Possession: To Be Arranged
- Occupied by: Owner
- Listing brokerage: AIMHOME REALTY INC.
About this home
39 Addison Crescent, North York (Banbury-Don Mills), ON M3B 1K7
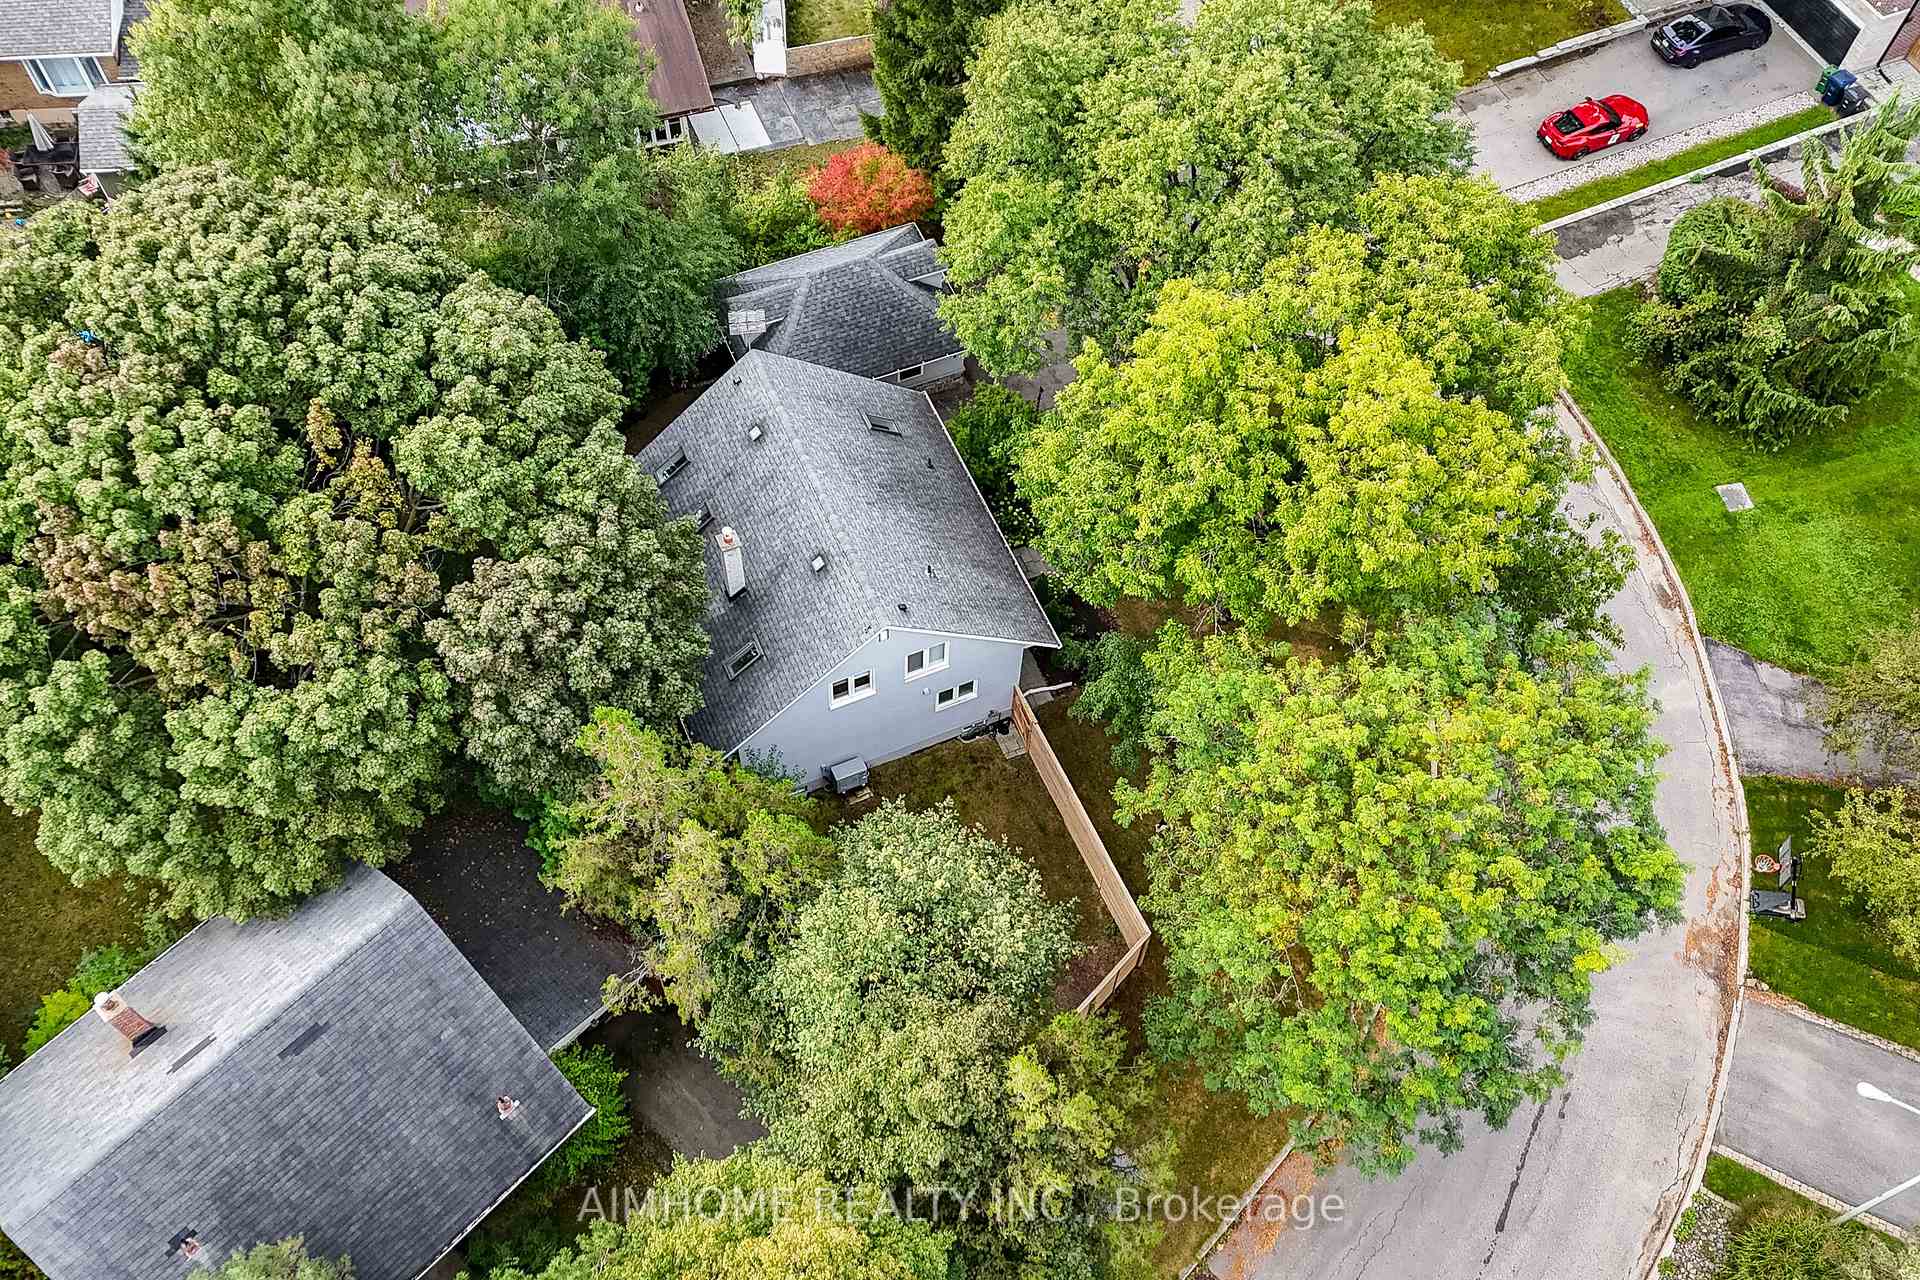
Located in a family-friendly, mature neighborhood, this charming 1.5-storey home sits on a large pie-shaped lot on a quiet street, surrounded by multi-million dollar new builds. Just steps away from trails and parks, this property offers tranquility and convenience. The main floor features a spacious bedroom and a full bath, while the living room's large sliding door opens to a serene backyard with a large deck, perfect for relaxation. Upstairs, three bedrooms each feature a skylight, letting in abundant natural light. The open-concept finished basement adds valuable extra space for family gatherings. Additional features include a fenced yard, a shed, and a detached garage with extra storage space.
Ask about this home
A HOMEH agent will answer your questions about this home.
Around this home
Daily convenience, out of 100, from the distances below
Schools nearby
School rating, out of 10.
Helpful calculators
Your HOMEH agent

"I would see it this week."