

39 Greengrove Crescent
39 Greengrove Crescent
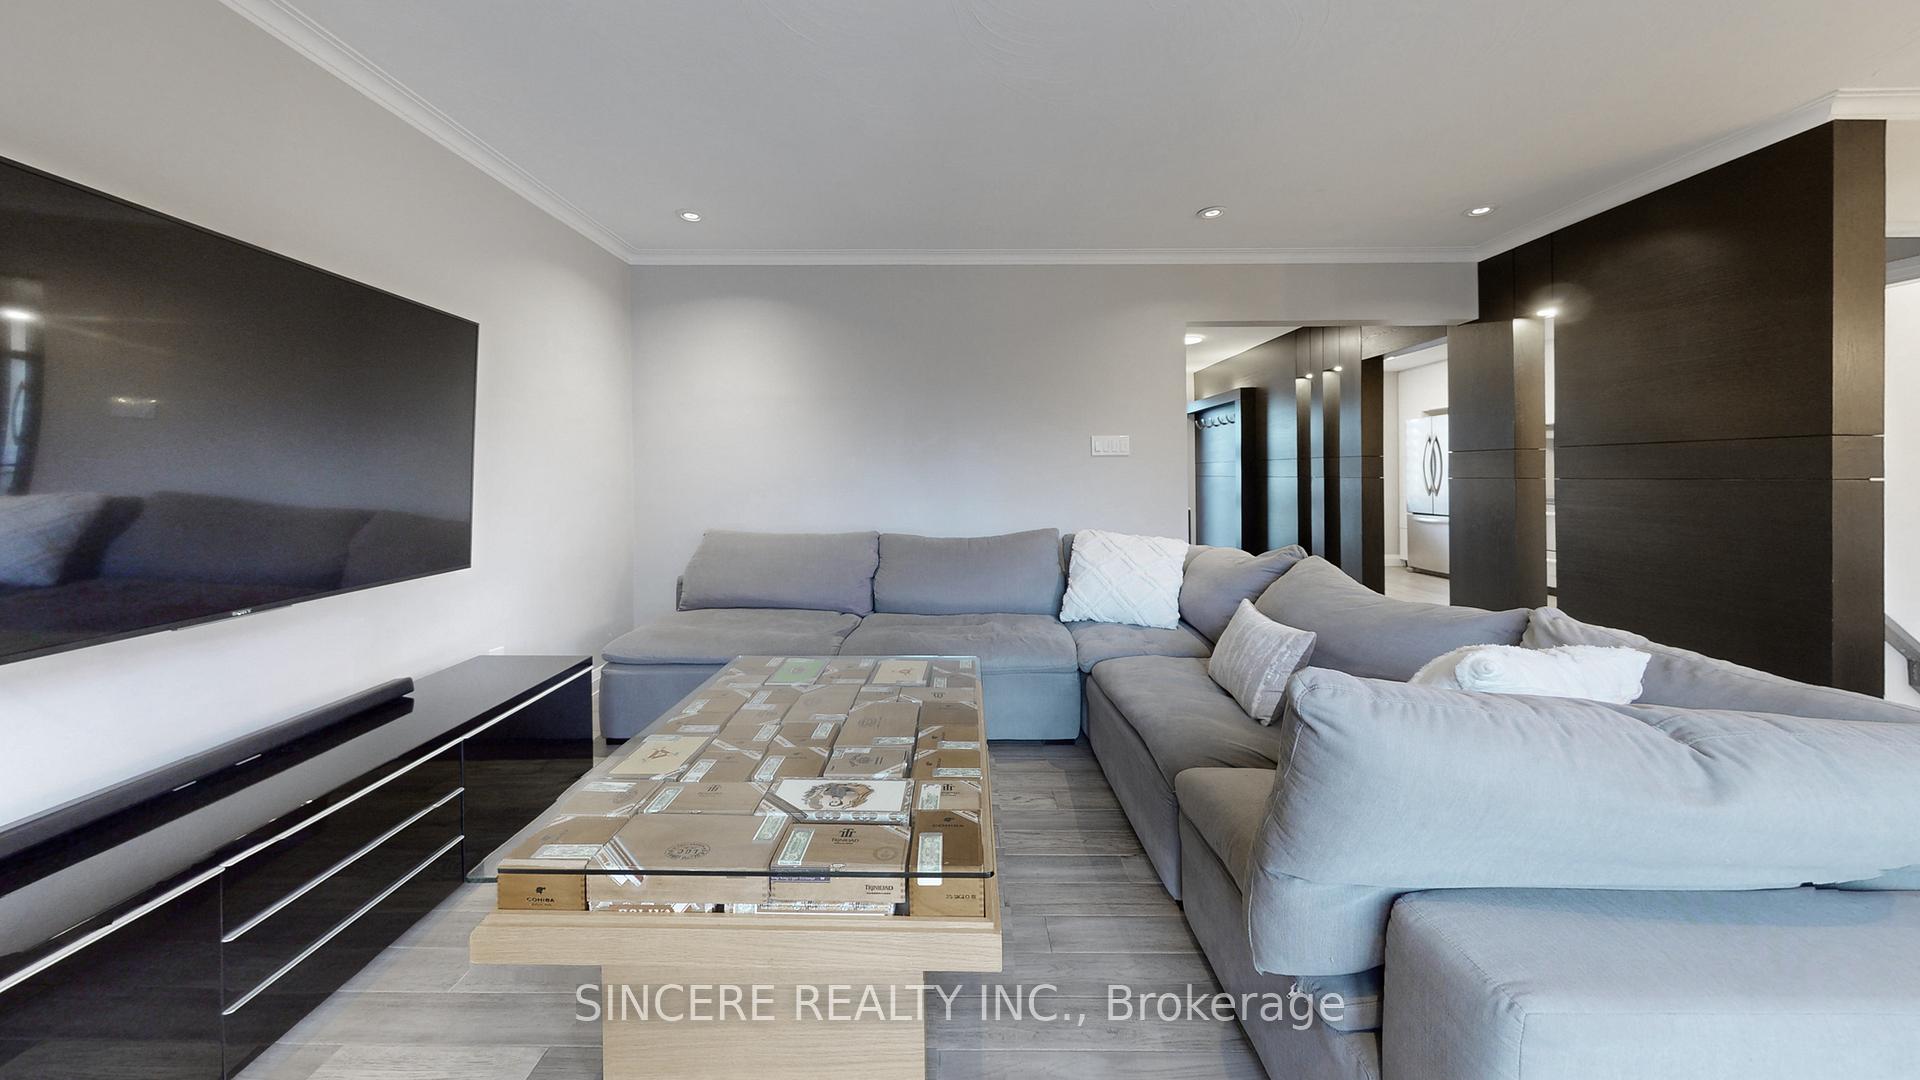 See all 40 photos
Property history
Facts and features
- BasementFinished
- Water, sewerMunicipal
- Lot shapeIrregular
- HeatingForced air
- Second kitchen
- Separate entrance
- Fireplace
- Central air
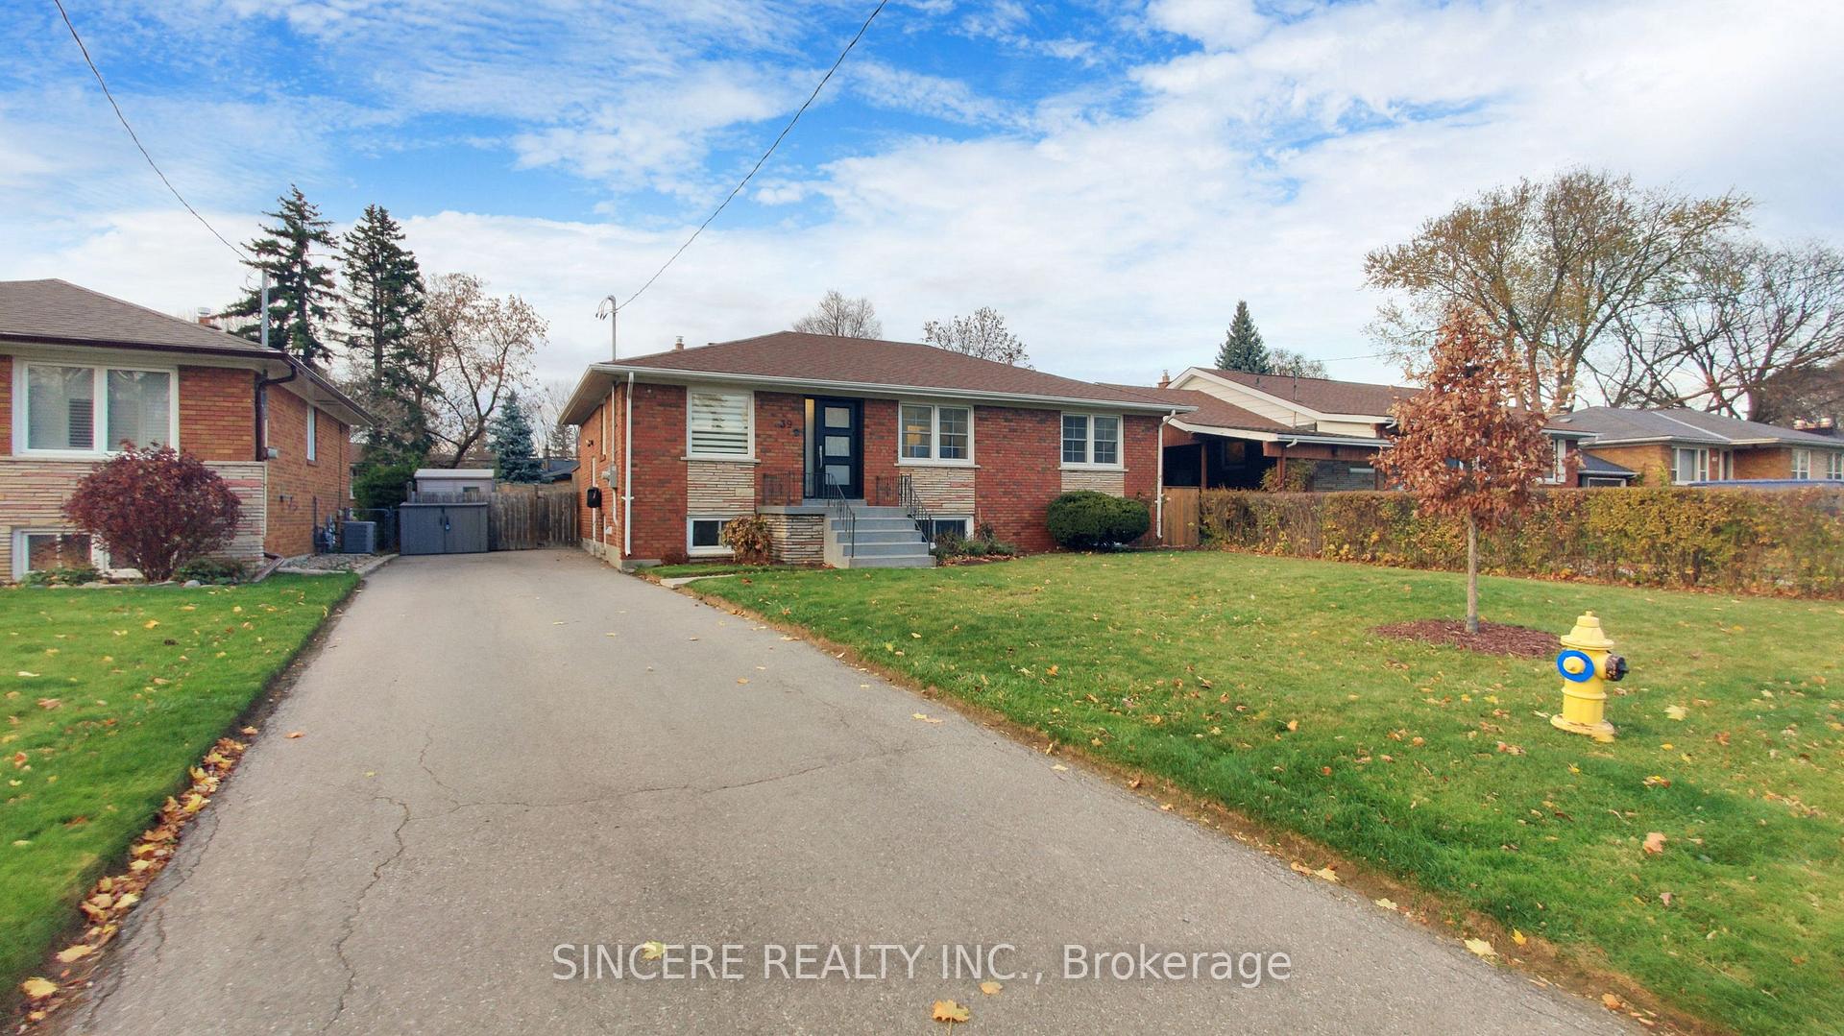
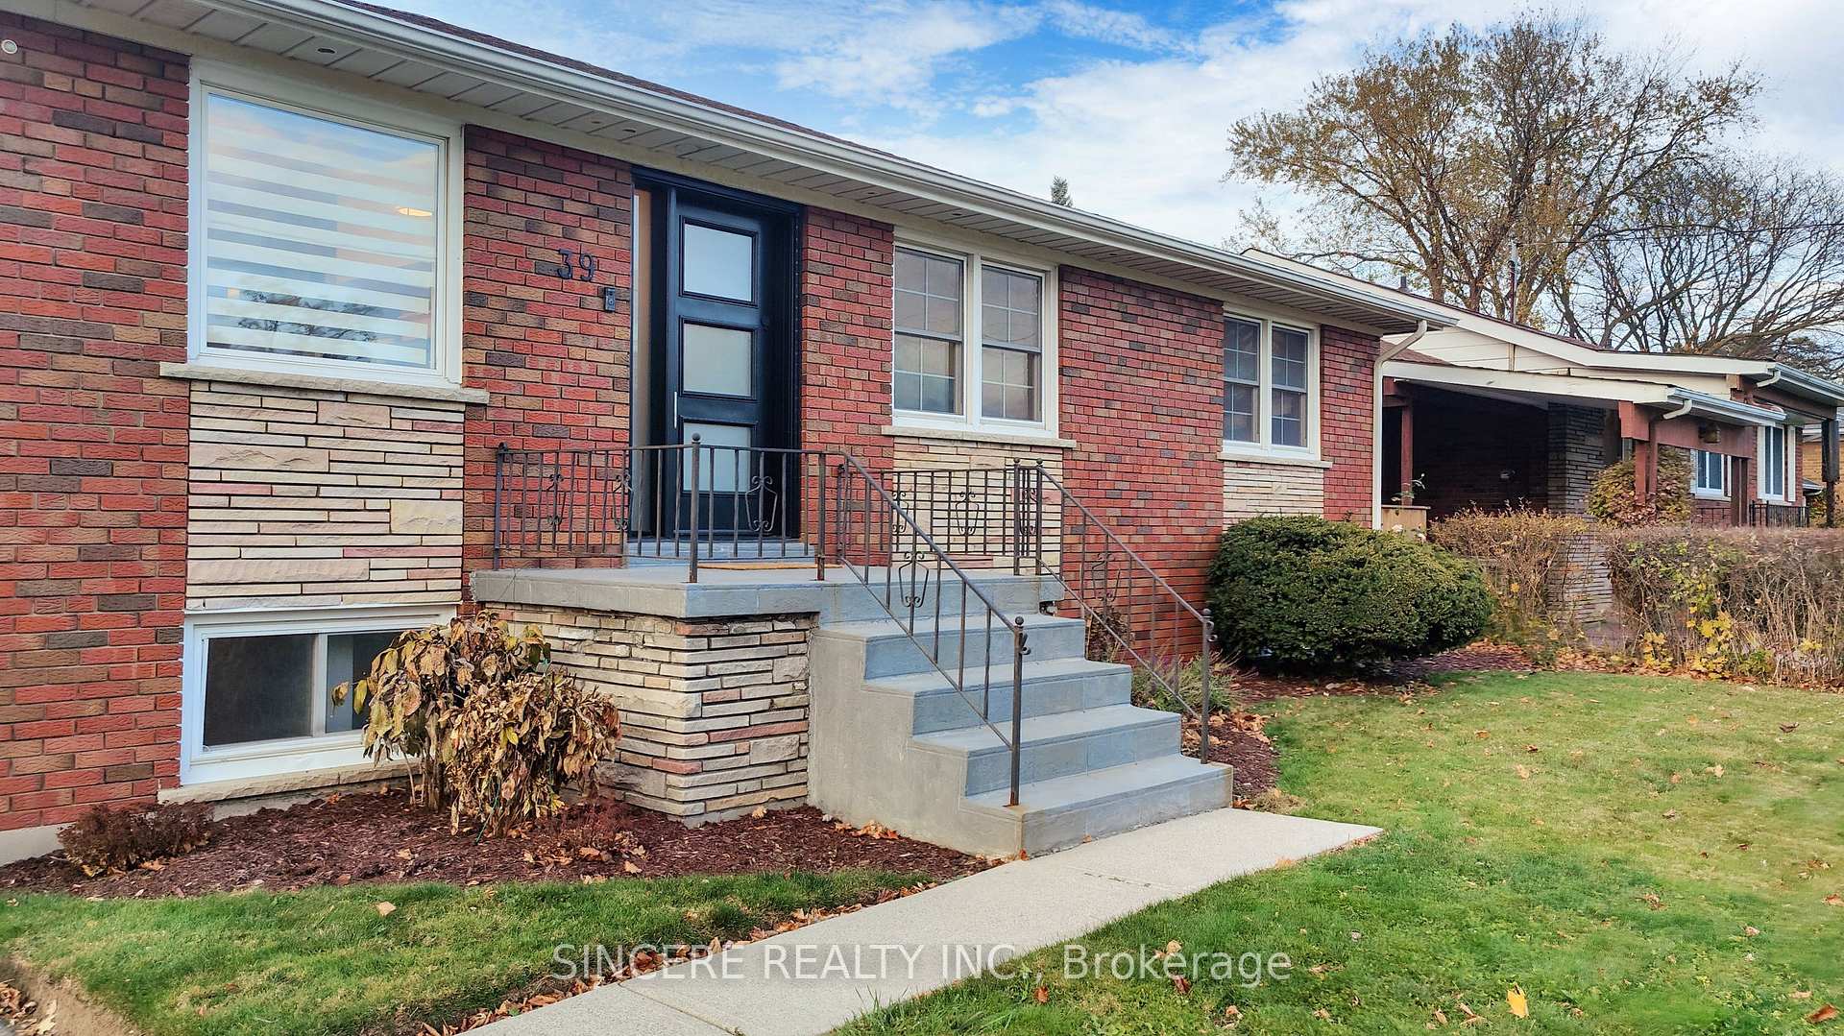
The homeDetached, Bungalow-raised, 1,100–1,500 sq ft
- Type: Detached
- Style: Bungalow-raised
- Living space: 1,100–1,500 sq ft
- Basement: Separate entrance, finished
InsideFireplace Yes, wood, Lower level, Carpet free, in-law suite, primary bedroom - main floor
- Fireplace: Yes, wood
- Laundry: Lower level
- Features: Carpet free, in-law suite, primary bedroom - main floor
- Rooms above ground: 6
- Rooms in the basement: 5
- Bedrooms: 3 + 3 in the basement
- Bathrooms: 3
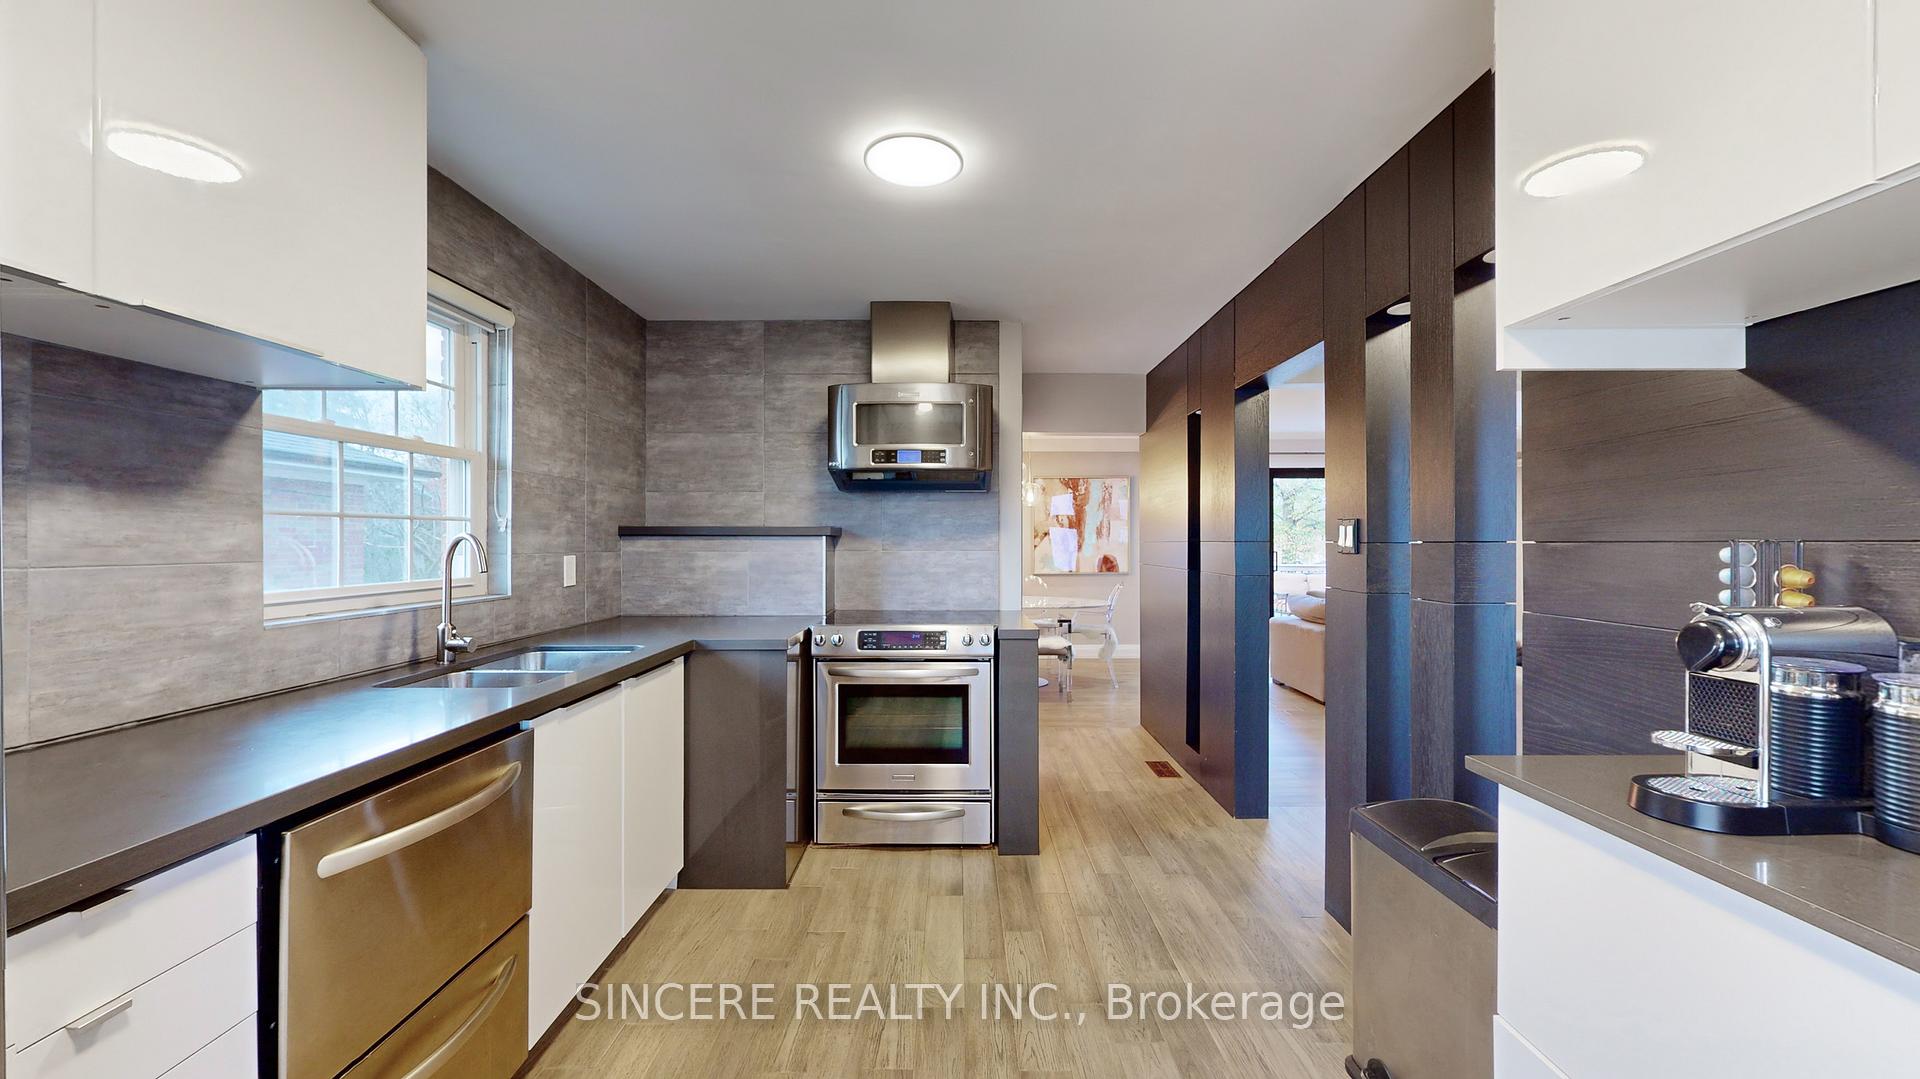
- Kitchens: 2
Outside and lotBrick, stone, Unknown, Unknown
- Exterior: Brick, stone
- Roof: Unknown
- Foundation: Unknown
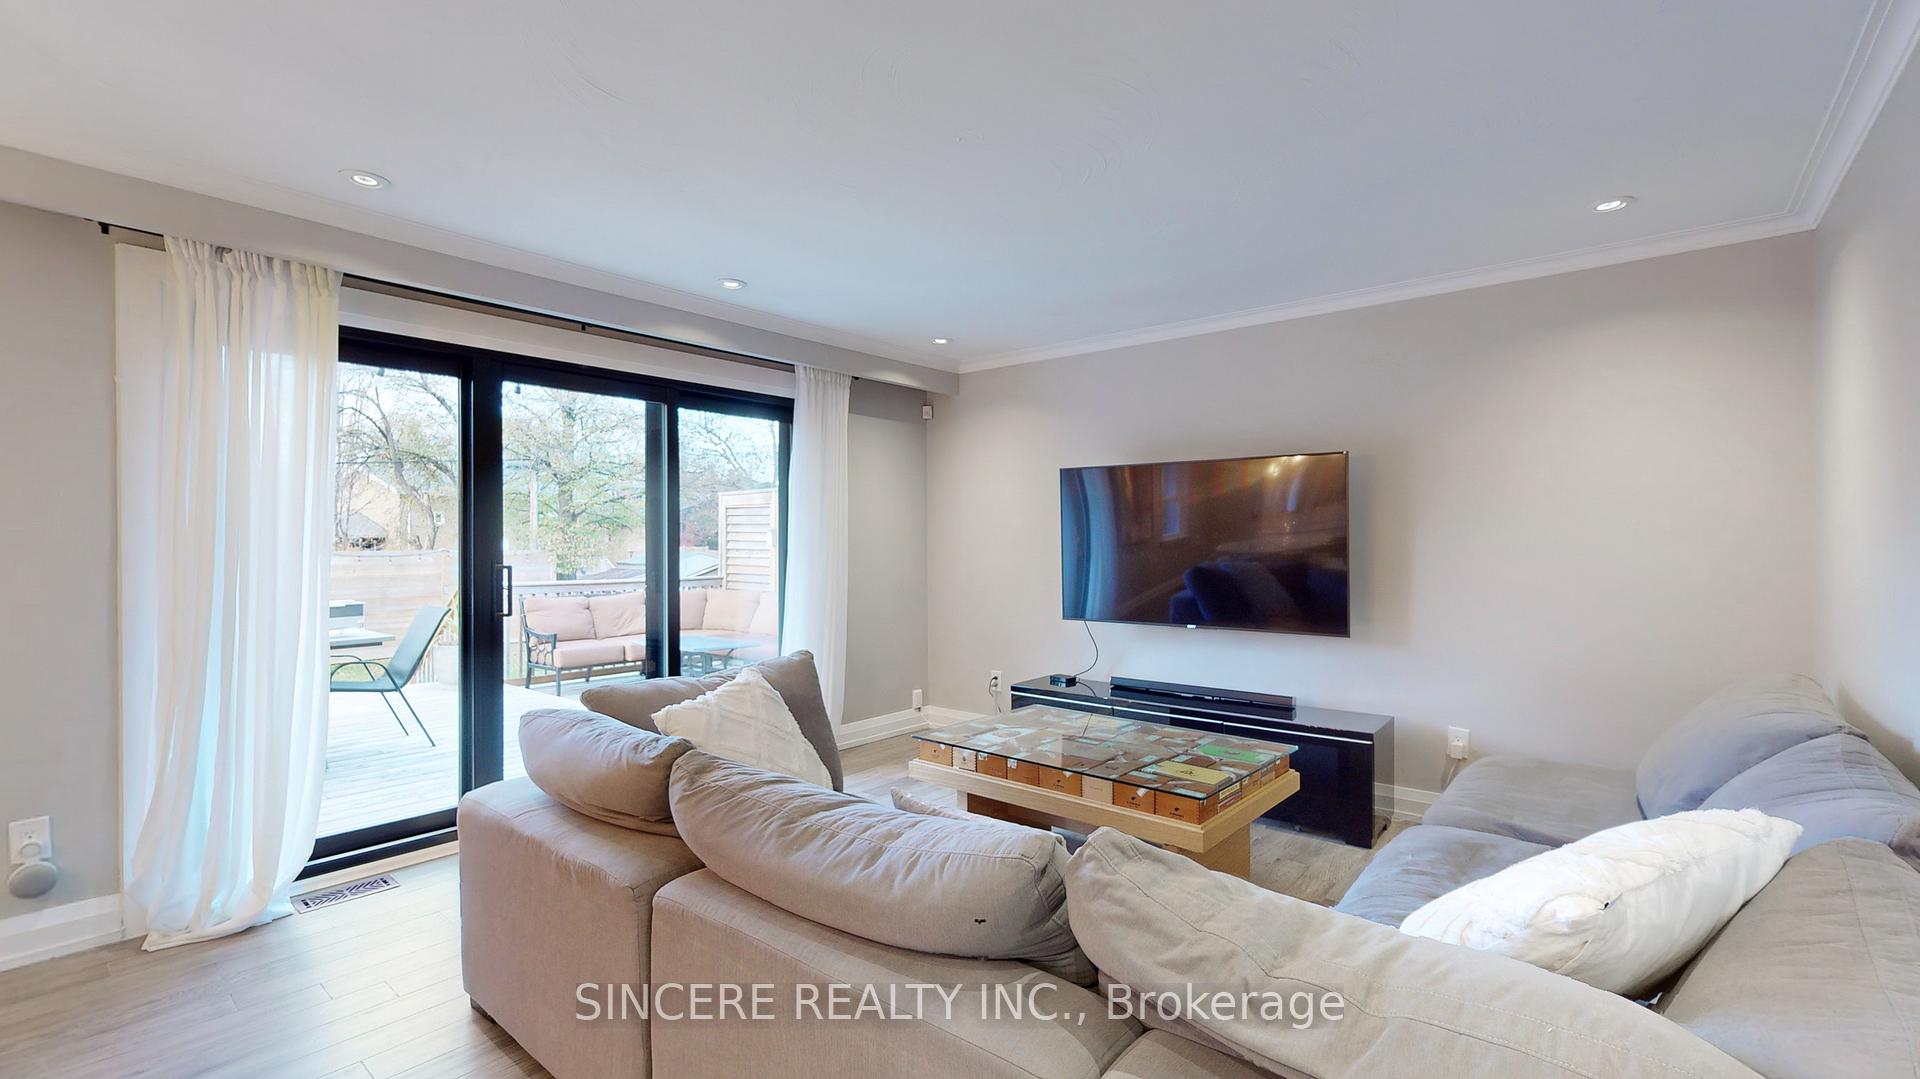
- Features: Deck
- Size: 60 × 125 ft
- Shape: Irregular
- Zoning: Residential
Parking4 Parking, Private
- Spaces: 4 Parking
- Driveway: Private
Heating, water and powerForced air, gas, Central air, Municipal water
- Heating: Forced air, gas
- Cooling: Central air
- Water: Municipal water
- Sewer: Municipal sewer
Costs and taxesTaxes $6,373 a year, HST included in the price
- Taxes, 2024: $6,373 a year
- HST: HST included in the price
Included in the saleAll existing elfs, all exisiting window coverings, all built in closets. main floor: ss fridge, s/s stove/oven, s/s dish washer. basement: s/s washer and dryer, stacked washer and dryer, fridge, stove/oven, range hood "as is". hwt (owned 2016) backyard: garden shed and storage unit.
- Included: All existing elfs, all exisiting window coverings, all built in closets. main floor: ss fridge, s/s stove/oven, s/s dish washer. basement: s/s washer and dryer, stacked washer and dryer, fridge, stove/oven, range hood "as is". hwt (owned 2016) backyard: garden shed and storage unit.
NearbyFenced yard, park, public transit, rec./commun.centre, school
- Close to: Fenced yard, park, public transit, rec./commun.centre, school
Listing detailsC12093707, Sold, Apr 21, 2025
- MLS® number: C12093707
- Status: Sold
- Listed on: Apr 21, 2025
- Days on market: 21
- Updated: May 12, 2025
- Possession: Flexible
- Occupied by: Owner
- Listing brokerage: SINCERE REALTY INC.
About this home
39 Greengrove Crescent, North York (Parkwoods-Donalda), ON M3A 1H8
Exceptional Opportunity in Parkwoods-Donalda! Spacious 3+3 Raised Bungalow with Endless Possibilities! Step Into This Stunning Raised Bungalow Nestled in the Heart of the Highly Coveted Parkwoods-Donalda Neighborhood! Situated on a Large 60x125 Lot This Home Has it All A Functional Layout, Exceptional Versatility, and a Backyard Oasis Perfect for Entertaining.The Main Level Features Three Bright and Spacious Bedrooms, Offering Comfort and Convenience for Family Living. Master Bedroon Includes Spa-like Ensuite with Steam Shower and Heated Tiles. Downstairs, the Fully Finished Basement Boasts an Additional Three Bedrooms, 2nd Full Kitchen, with Private Entrance, Making it An Ideal Space for an In-law Suite, Guest Accommodations, or an Impressive Entertainment Area. The Layout is Perfectly Suited for Extended Family, Rental Potential, or Even Just Extra Room for All Your Needs.Outside, the Backyard is a True Highlight, Featuring an Extra-Large Space with Firepit and a Beautiful Large Deck(2021). This Outdoor Area is Ready for Summer Barbecues, Morning Coffees, and Endless Memories in the Making. Set in the Very Desirable Neighbourhood, Known for Its Excellent Schools, Parks, and Easy Access to Amenities, Public Transit and Minutes from the DVP, this Property Combines Comfort, Style, and Practicality in One of the Citys Much Sought-After Neighborhoods. Dont miss this rare gem in Parkwoods-Donaldayour dream home awaits!
Ask about this home
A HOMEH agent will answer your questions about this home.
Around this home
Daily convenience, out of 100, from the distances below
Schools nearby
School rating, out of 10.
Helpful calculators
Your HOMEH agent

"I would see it this week."