

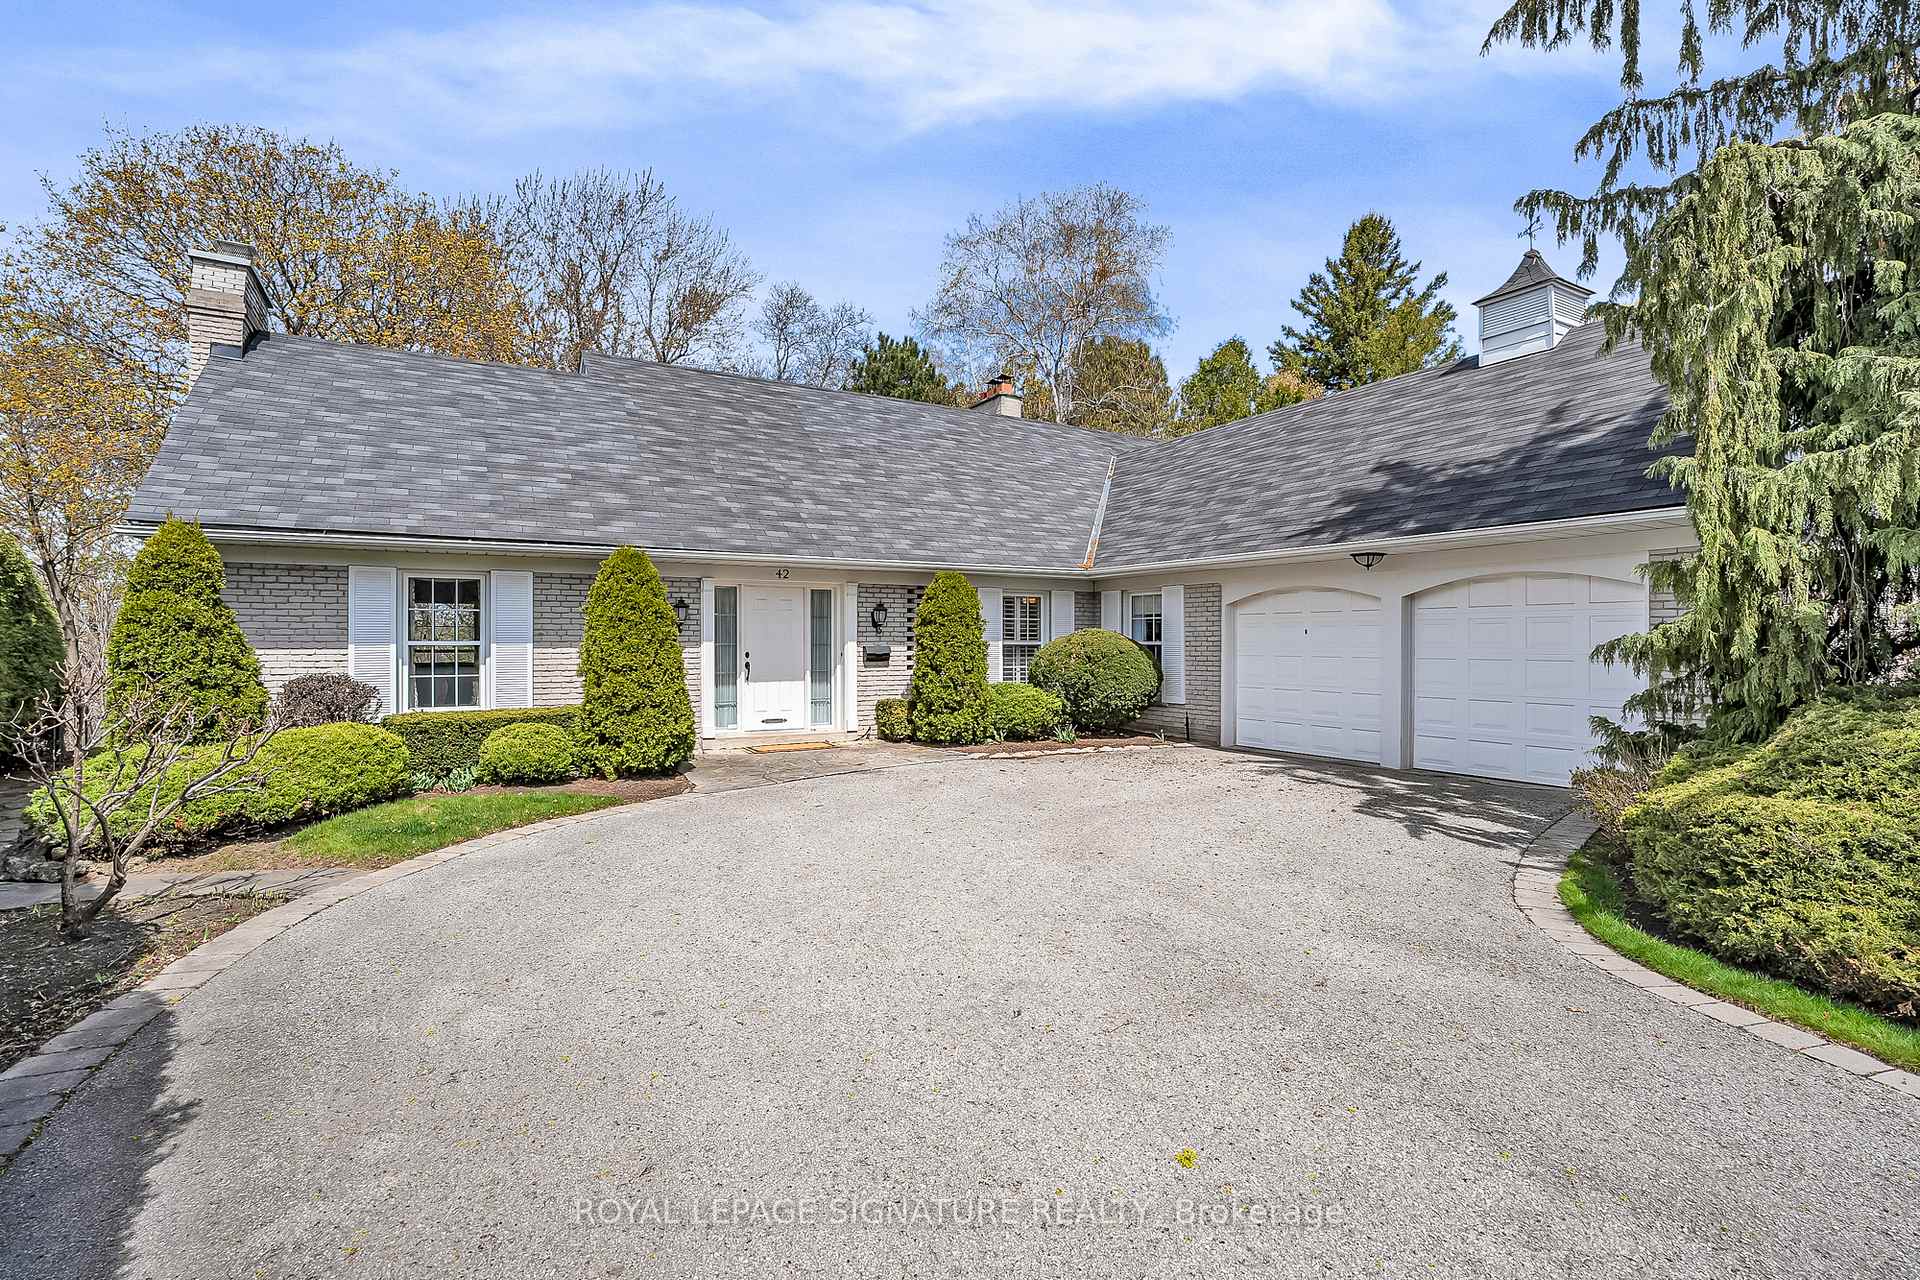
42 Ruden Crescent
42 Ruden Crescent
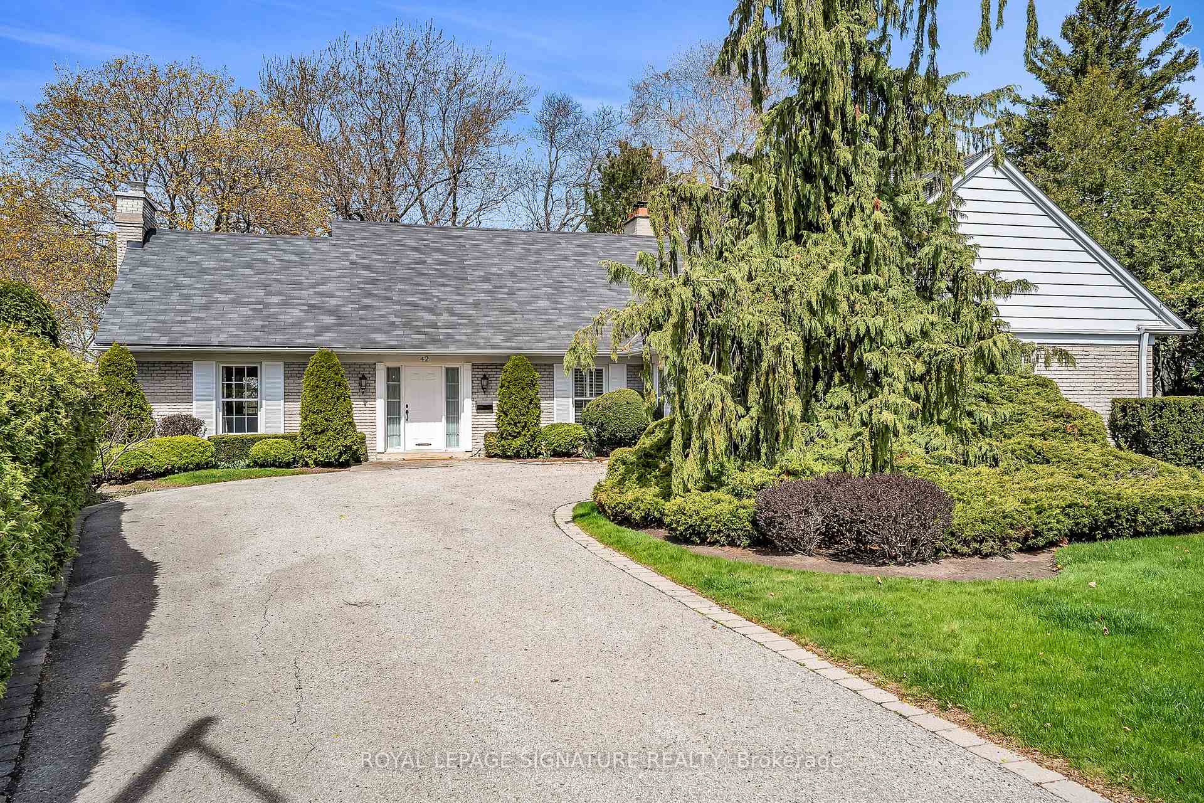
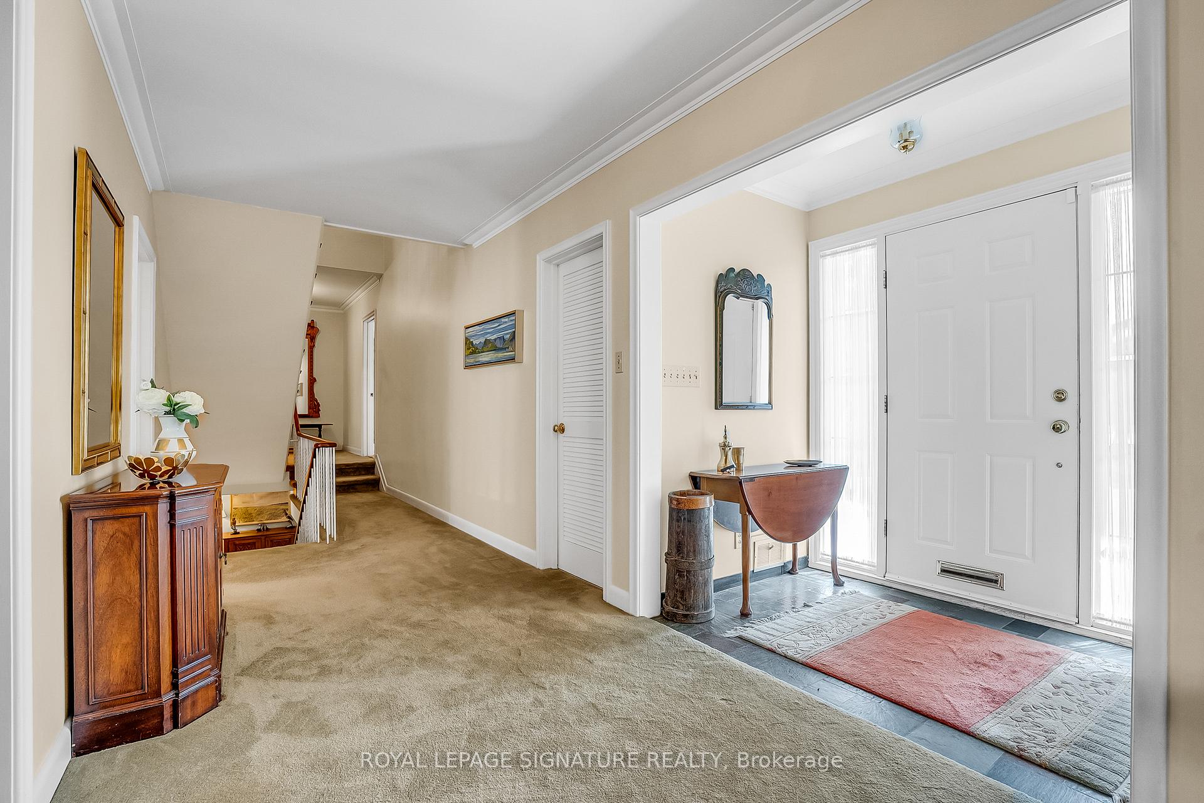
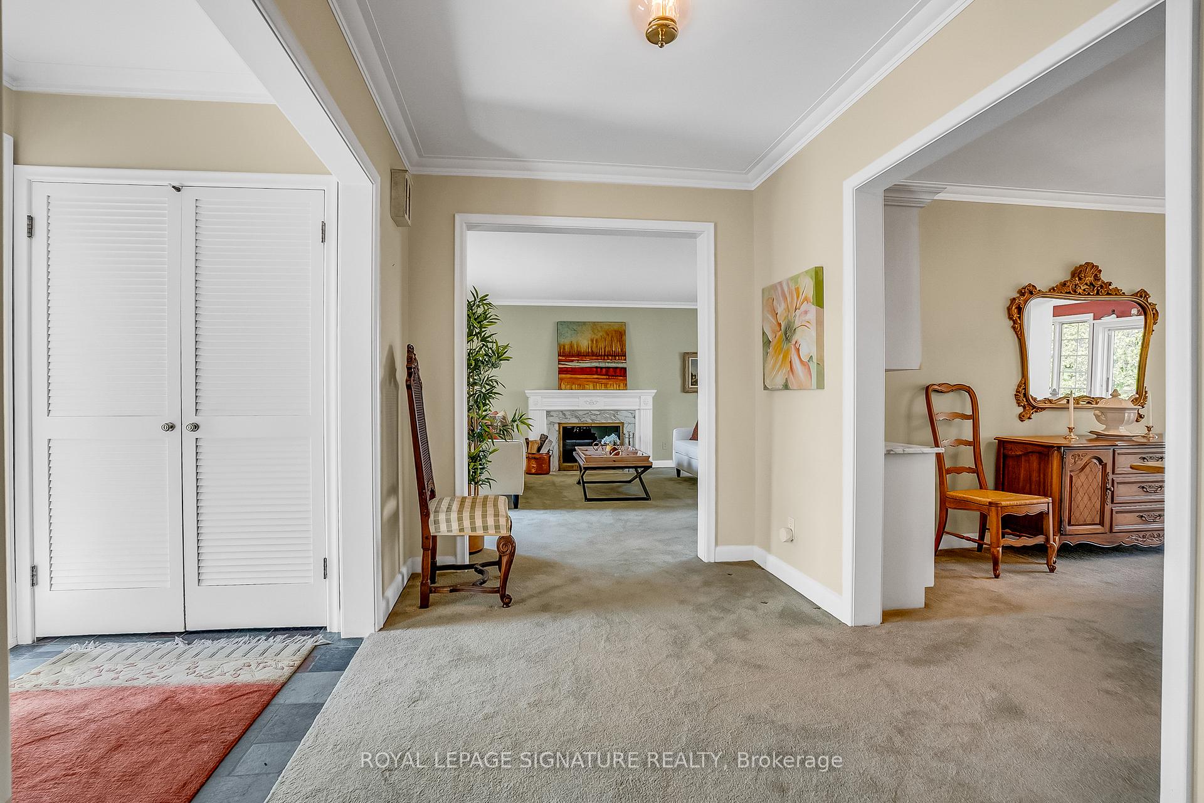
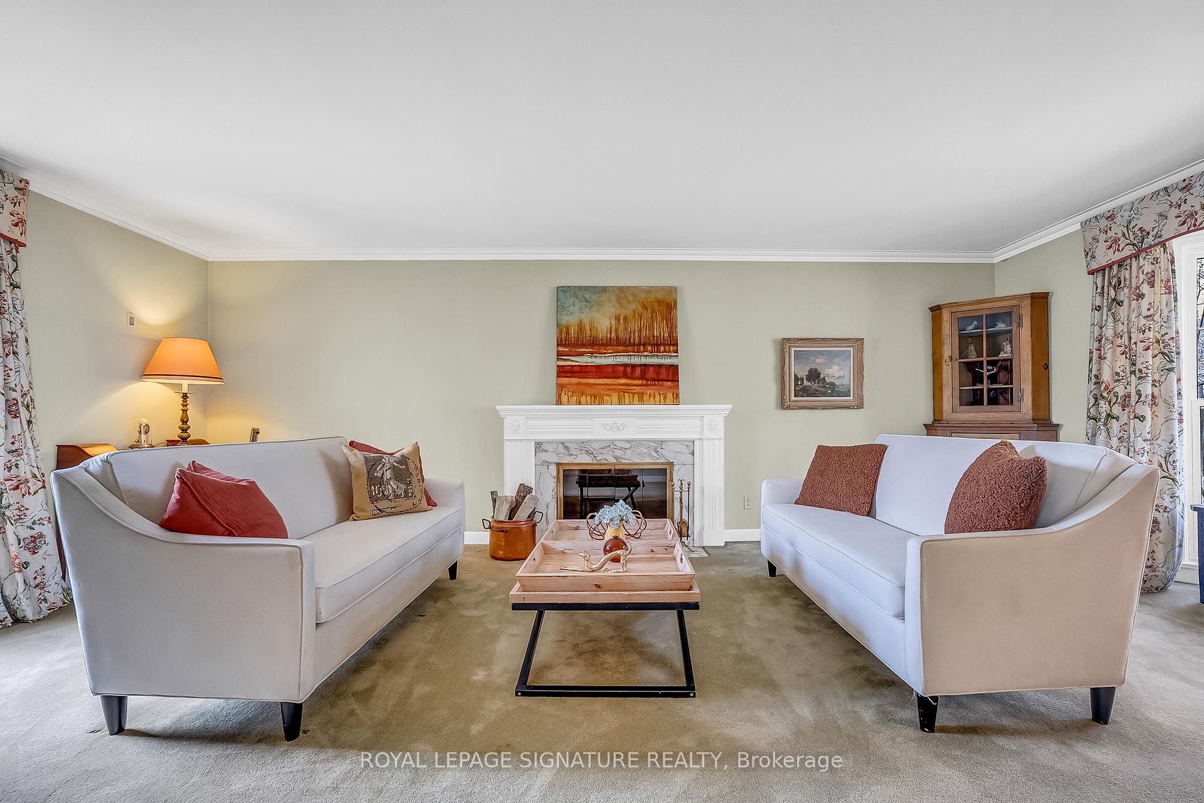 See all 50 photos
Property history
Facts and features
- BasementFinished
- Water, sewerMunicipal
- Lot shapeIrregular
- HeatingForced air
- Hardwood floors
- Fireplace
- Central air
The homeDetached, 2-storey, 2,500–3,000 sq ft
- Type: Detached
- Style: 2-storey
- Living space: 2,500–3,000 sq ft
- Basement: Finished
InsideFireplace Yes, wood, natural gas, Hardwood, Broadloom, Auto garage door remote, built-in oven, primary bedroom - main floor, storage, workbench
- Fireplace: Yes, wood, natural gas
- Flooring: Hardwood, Broadloom
- Features: Auto garage door remote, built-in oven, primary bedroom - main floor, storage, workbench
- Rooms above ground: 11
- Bedrooms: 4
- Bathrooms: 4
- Kitchens: 1
- Family room: Yes
Outside and lotBrick, Asphalt shingle, Concrete block
- Exterior: Brick
- Roof: Asphalt shingle
- Foundation: Concrete block
- Size: 69.46 × 188.9 ft
- Shape: Irregular
Parking2 Garage, Attached, Private
- Spaces: 2 Garage
- Garage: Attached
- Driveway: Private
Heating, water and powerForced air, gas, Central air, Municipal water
- Heating: Forced air, gas
- Cooling: Central air
- Water: Municipal water
- Sewer: Municipal sewer
Costs and taxesTaxes $10,708 a year, HST included in the price, Hot water tank
- Taxes, 2024: $10,708 a year
- HST: HST included in the price
- Rental items: Hot water tank
Included in the saleElectric light fixtures, window coverings, built-in stainless-steel kitchenaid double oven, built-in kitchenaid cooktop, built-in stainless-steel ge microwave, stainless-steel kitchenaid bottom mount fridge, built-in miele dishwasher, stacked ge washer & dryer, built-in workbench, ge fridge, woods deep freezer, furnace & central air conditioner., Basement tv & speakers, 2 piece basement powder room mirror
- Included: Electric light fixtures, window coverings, built-in stainless-steel kitchenaid double oven, built-in kitchenaid cooktop, built-in stainless-steel ge microwave, stainless-steel kitchenaid bottom mount fridge, built-in miele dishwasher, stacked ge washer & dryer, built-in workbench, ge fridge, woods deep freezer, furnace & central air conditioner.
- Not included: Basement tv & speakers, 2 piece basement powder room mirror
Listing detailsC12118789, Sold, Apr 30, 2025
- MLS® number: C12118789
- Status: Sold
- Listed on: Apr 30, 2025
- Days on market: 16
- Updated: May 16, 2025
- Possession: Immediate
- Occupied by: Owner
- Listing brokerage: ROYAL LEPAGE SIGNATURE REALTY
About this home
42 Ruden Crescent, North York (Parkwoods-Donalda), ON M3A 3H3
Muskoka meets Toronto in the prestigious Donalda club neighbourhood. Tucked away on a magnificent 69' x 188' ravine lot, this exceptional residence offers the tranquility of cottage country right in the heart of the city. Owned by the same family for over 50 years, this home has been the backdrop for generations of cherished memories and gatherings. Boasting approximately 5,000 sq ft of living space, the layout is ideal for both entertaining and everyday living. The primary bedroom is conveniently located on the main floor, offering ease and comfort. With breathtaking views of the ravine and unmatched privacy, this is a rare opportunity to own one of Donalda's most treasured properties.
Ask about this home
A HOMEH agent will answer your questions about this home.
Around this home
Daily convenience, out of 100, from the distances below
Schools nearby
School rating, out of 10.
Helpful calculators
Your HOMEH agent

"I would see it this week."