

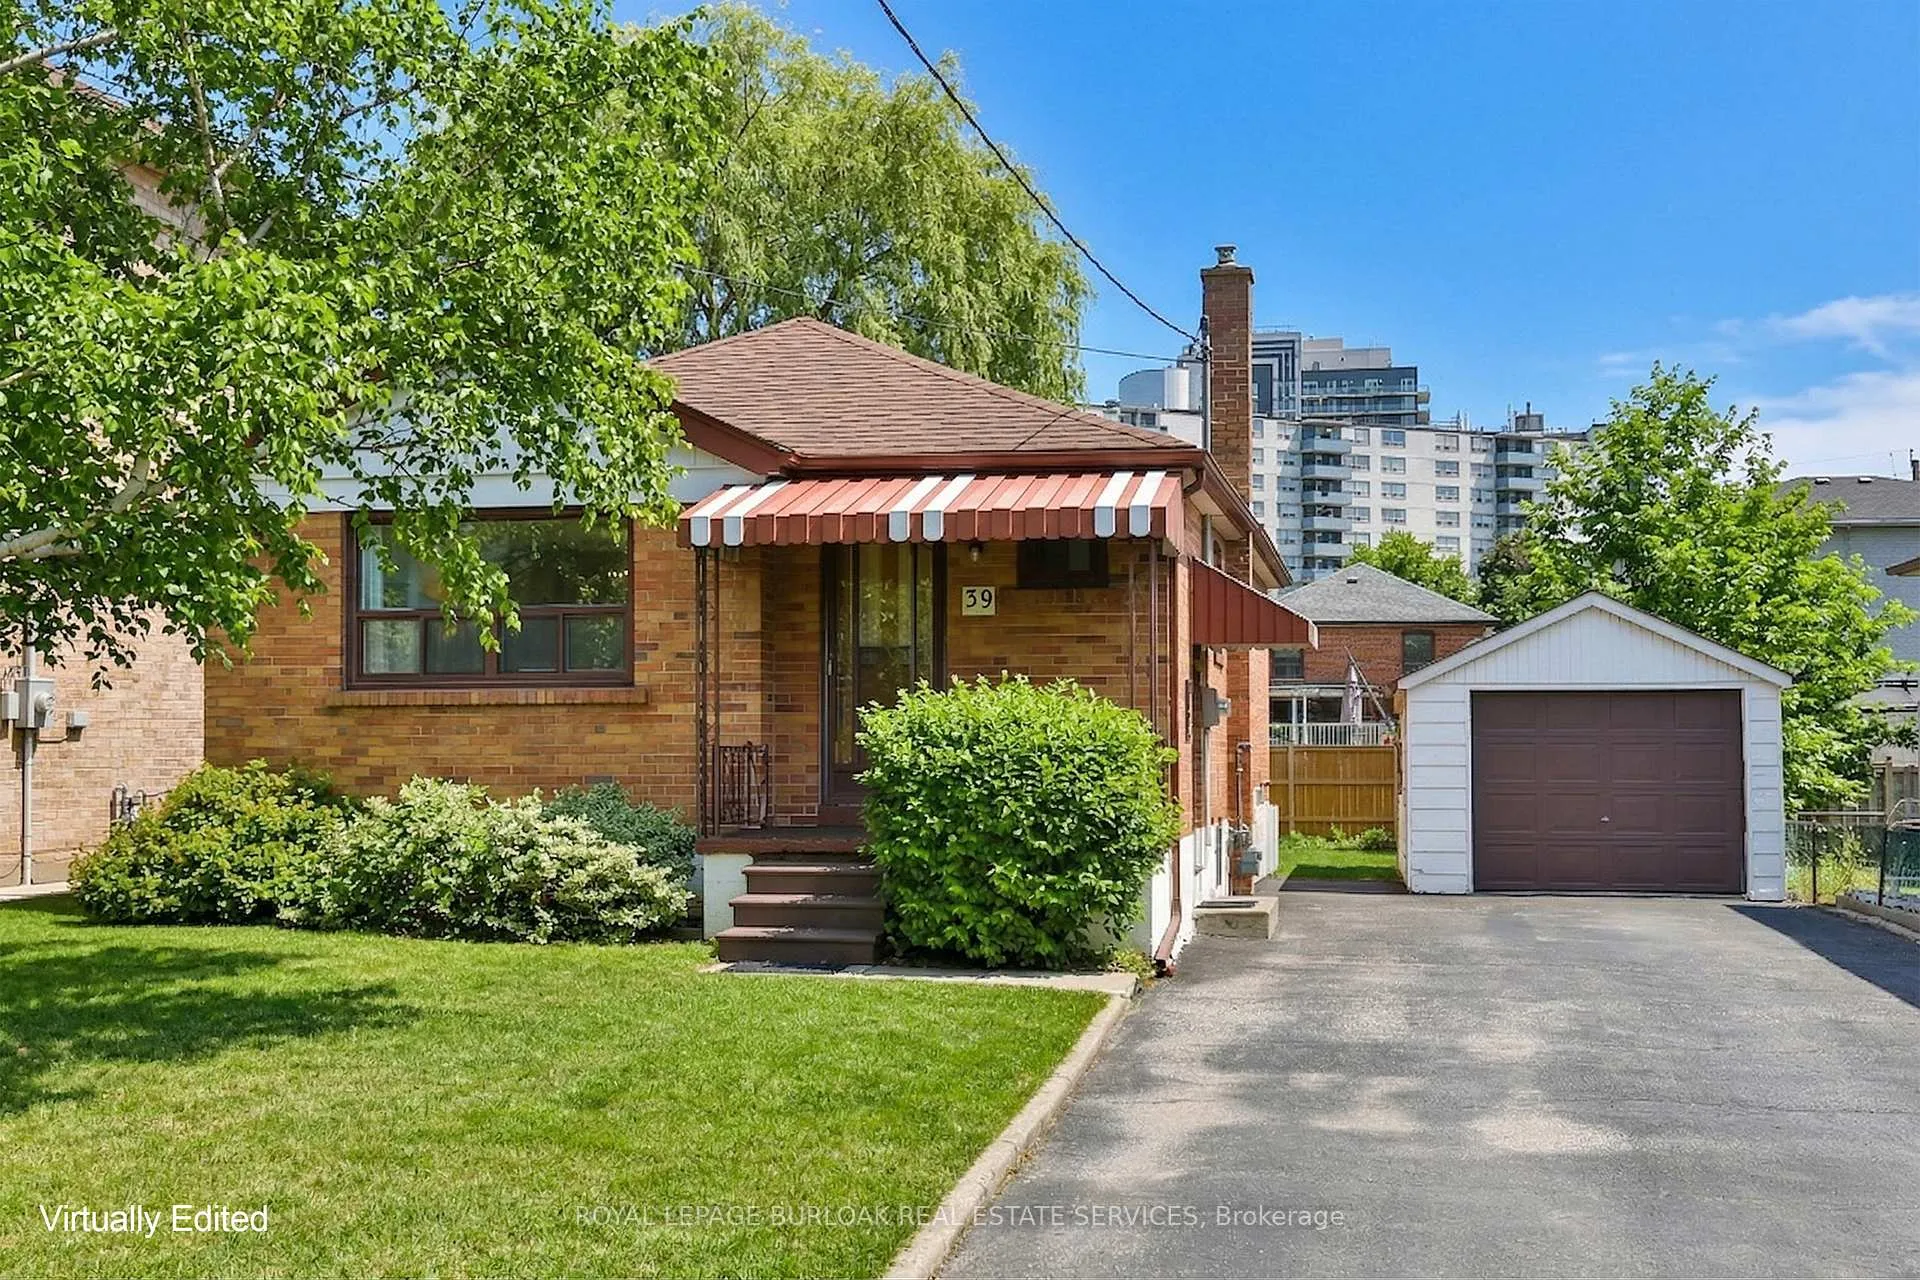
39 Wickford Drive
39 Wickford Drive
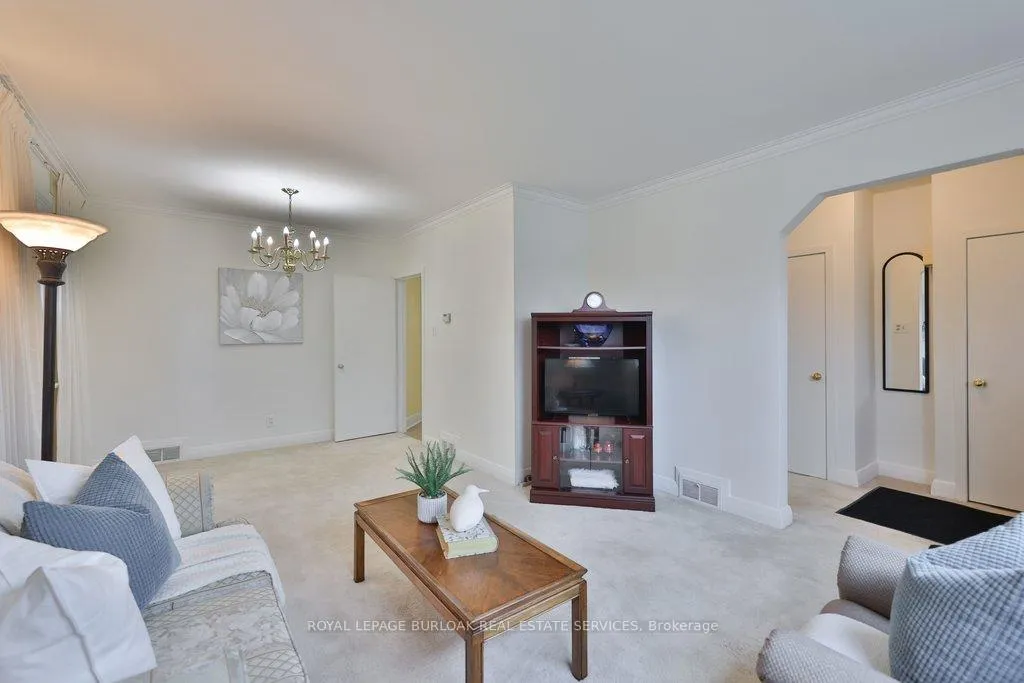 See all 40 photos
Property history
Facts and features
- BasementPart finished
- Water, sewerMunicipal
- Lot shapeRectangular
- HeatingForced air
- Central air
The homeDetached, Bungalow, 700–1,100 sq ft
- Type: Detached
- Style: Bungalow
- Living space: 700–1,100 sq ft
- Basement: Partially finished
InsideLower level, Primary bedroom - main floor, Carbon monoxide detectors, smoke detector
- Laundry: Lower level
- Features: Primary bedroom - main floor
- Security: Carbon monoxide detectors, smoke detector
- Rooms above ground: 6
- Bedrooms: 3
- Bathrooms: 2
- Kitchens: 1
Outside and lotBrick, Shingles, Concrete block
- Exterior: Brick
- Roof: Shingles
- Foundation: Concrete block
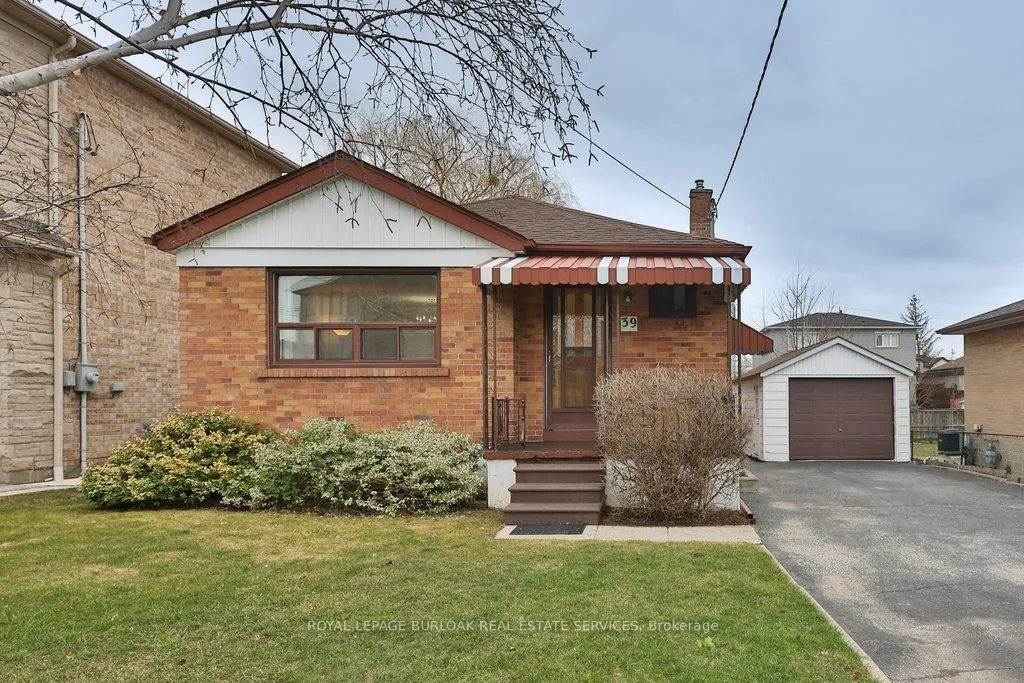
- Features: Awnings, porch
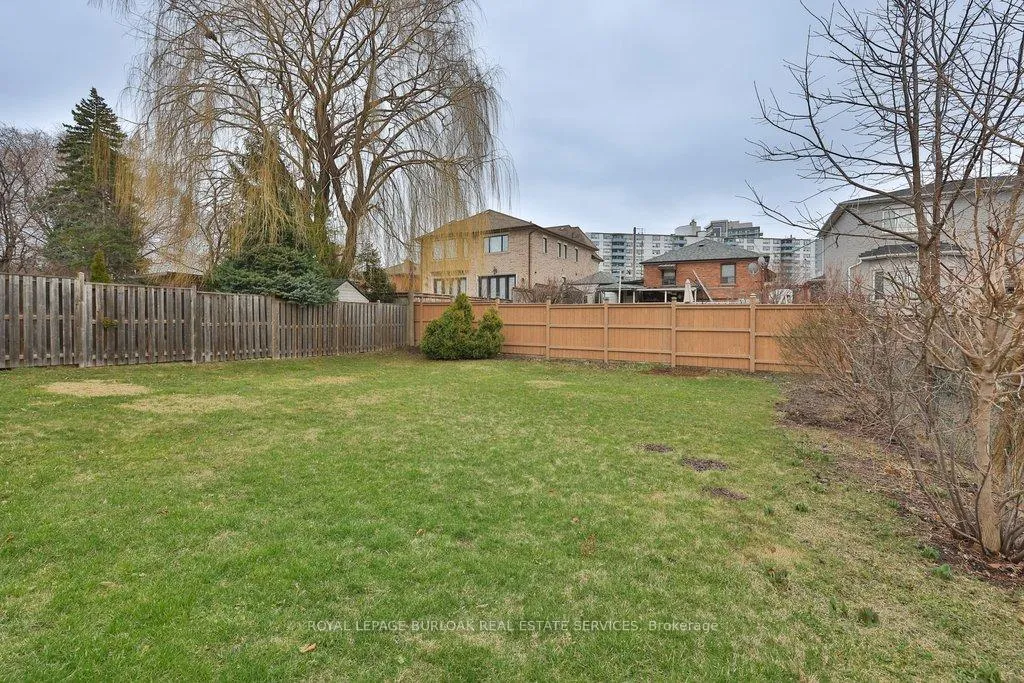
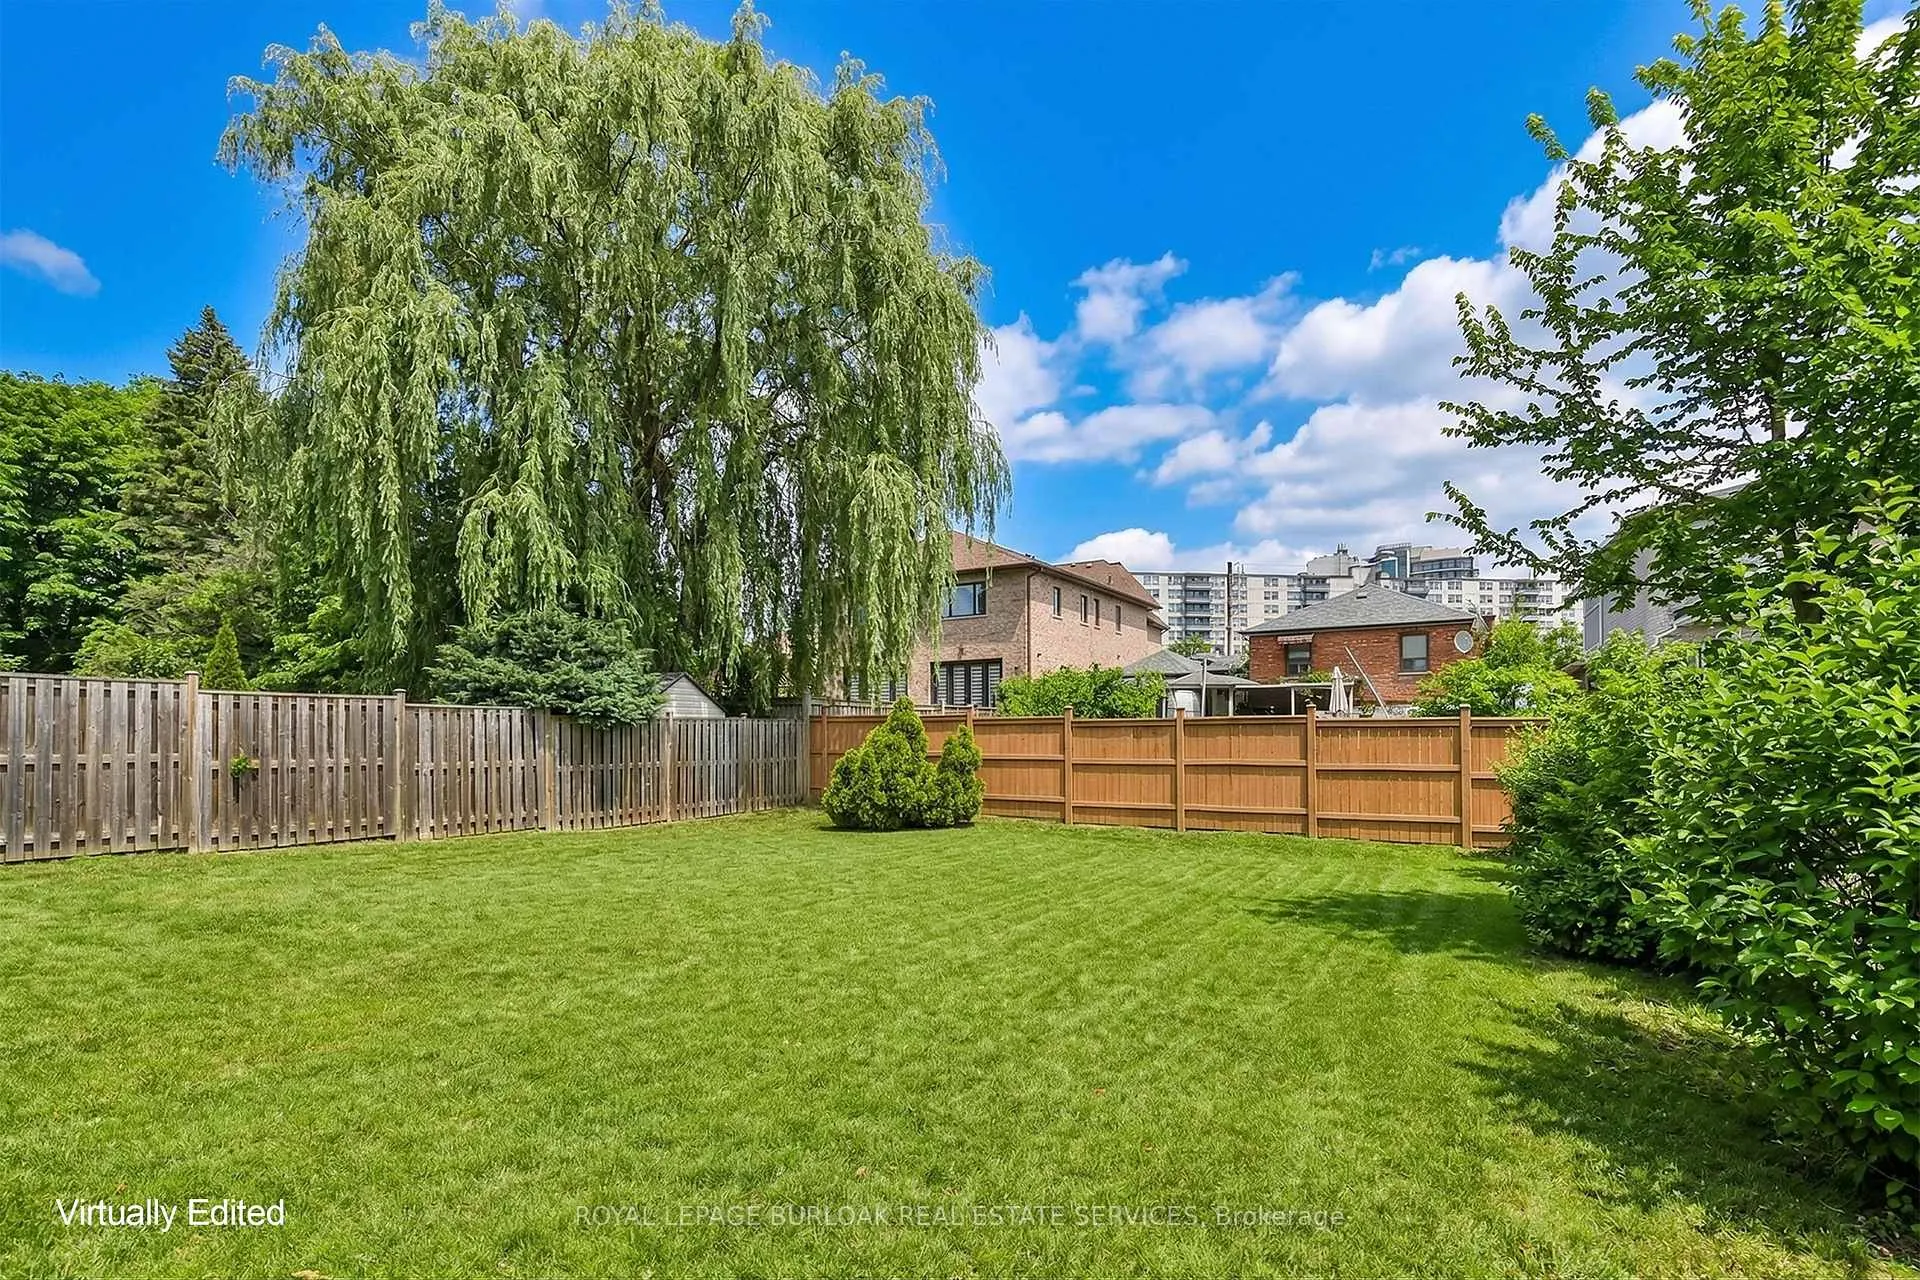
- Size: 50 × 125 ft
- Shape: Rectangular
- Zoning: RD (f15;a550*5)
Parking1 Garage, Detached, Private double
- Spaces: 1 Garage
- Garage: Detached
- Driveway: Private double
Heating, water and powerForced air, gas, Central air, Municipal water
- Heating: Forced air, gas
- Cooling: Central air
- Water: Municipal water
- Sewer: Municipal sewer
Costs and taxesTaxes $4,811 a year, HST No HST, Hot water tank $29.23 (enercare)
- Taxes, 2025: $4,811 a year
- HST: No HST
- Rental items: Hot water tank $29.23 (enercare)
- Under contract: Hot water heater
Included in the saleStove, fridge, washer, dryer, window coverings, electric light fixtures., Microwave
- Included: Stove, fridge, washer, dryer, window coverings, electric light fixtures.
- Not included: Microwave
NearbyHospital, library, park, rec./commun.centre, school
- Close to: Hospital, library, park, rec./commun.centre, school
Listing detailsW12967988, Sold, Apr 6, 2026
- MLS® number: W12967988
- Status: Sold
- Listed on: Apr 6, 2026
- Days on market: 24
- Updated: Apr 30, 2026
- Possession: Flexible
- Occupied by: Owner
- Listing brokerage: ROYAL LEPAGE BURLOAK REAL ESTATE SERVICES
About this home
39 Wickford Drive, North York (Maple Leaf), ON M6L 1K9
Welcome to a well-loved family home nestled on a quiet, private street in the heart of sought-after North York-an ideal setting for growing families looking to plant roots in a warm, community-focused neighbourhood. Lovingly maintained over the years, this home offers comfort, space, and incredible potential, all just moments from schools, parks, everyday amenities, and convenient transit options. Step inside to a bright and inviting main level featuring an open-concept, and freshly painted, living and dining area, highlighted by an oversized window that fills the space with natural light-perfect for both family time and entertaining. Hardwood flooring lies beneath the carpet, offering a fantastic opportunity to enhance the home's character. The spacious eat-in kitchen provides ample cabinetry and counter space, making it a functional hub for busy family life. Upstairs, you'll find three well-sized bedrooms, each offering flexibility for growing families, along with a 3-piece bathroom complete with a walk-in shower. The partially finished basement expands your living space with a cozy, retro-inspired rec room, additional 3-piece bathroom, large cantina, and dedicated laundry area-ideal for storage, hobbies, or future customization. Outside, enjoy a welcoming front porch with awning, a long private driveway with plenty of parking, and a detached garage. Conveniently located on a quiet street steps to schools, parks, close to amenities, transit, and highway for easy commute. This is a wonderful opportunity to create your dream home in a location that truly has it all.
Ask about this home
A HOMEH agent will answer your questions about this home.
Around this home
Daily convenience, out of 100, from the distances below
Schools nearby
School rating, out of 10.
Helpful calculators
Your HOMEH agent

"I would see it this week."