

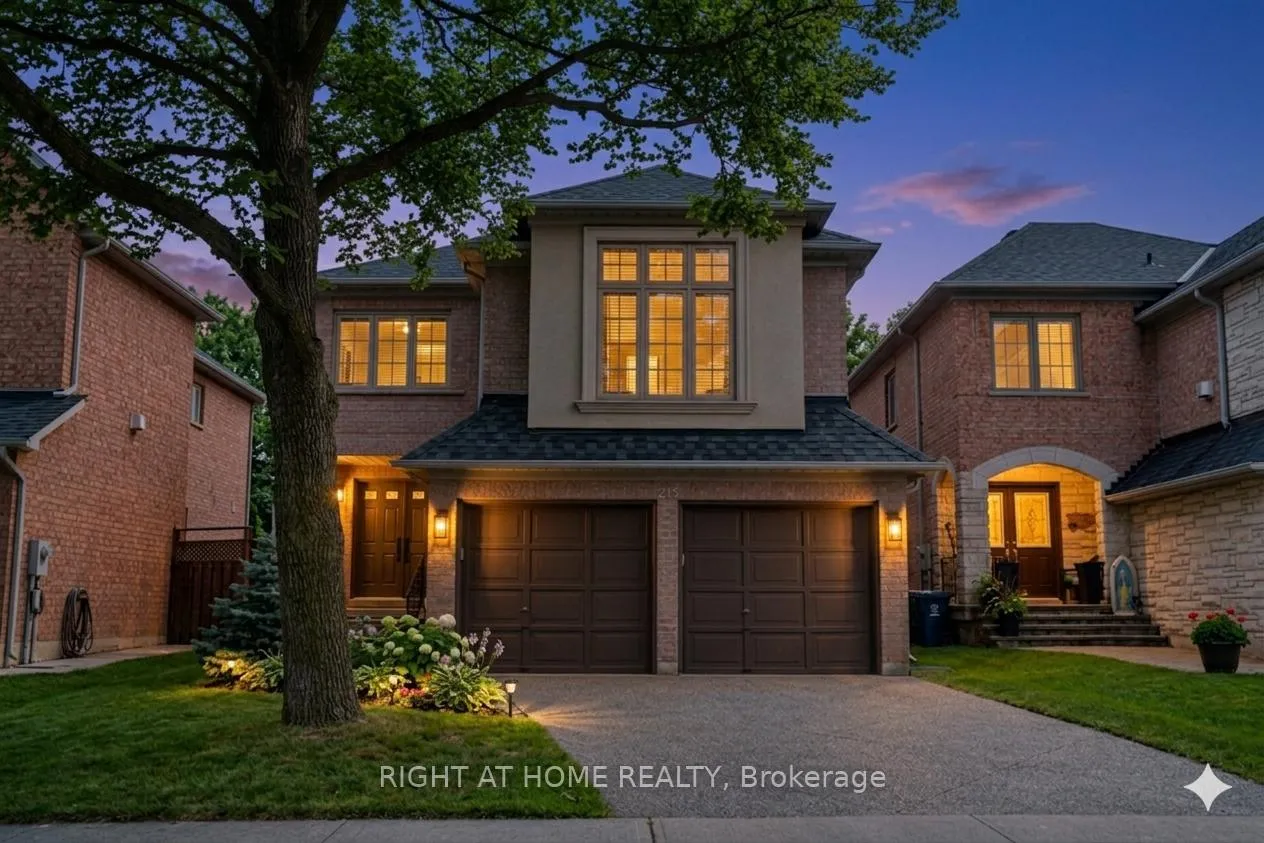
215 Queenslea Avenue
215 Queenslea Avenue
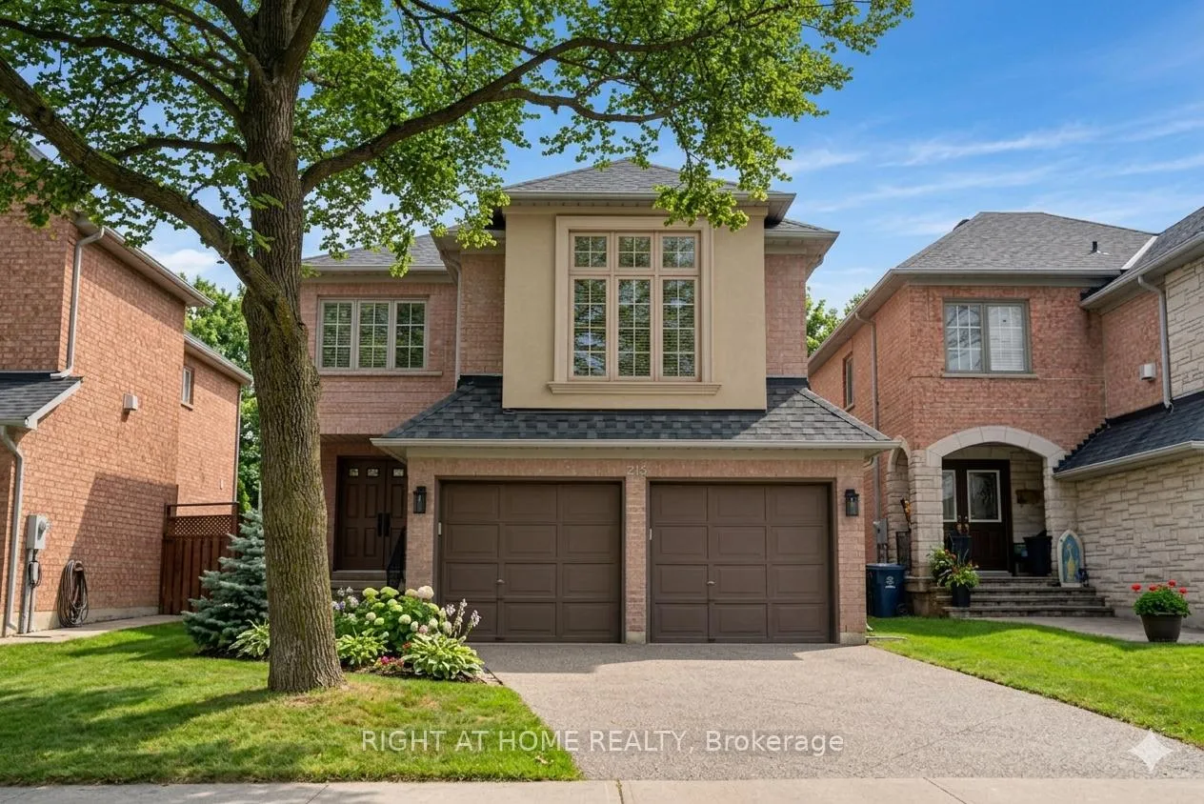
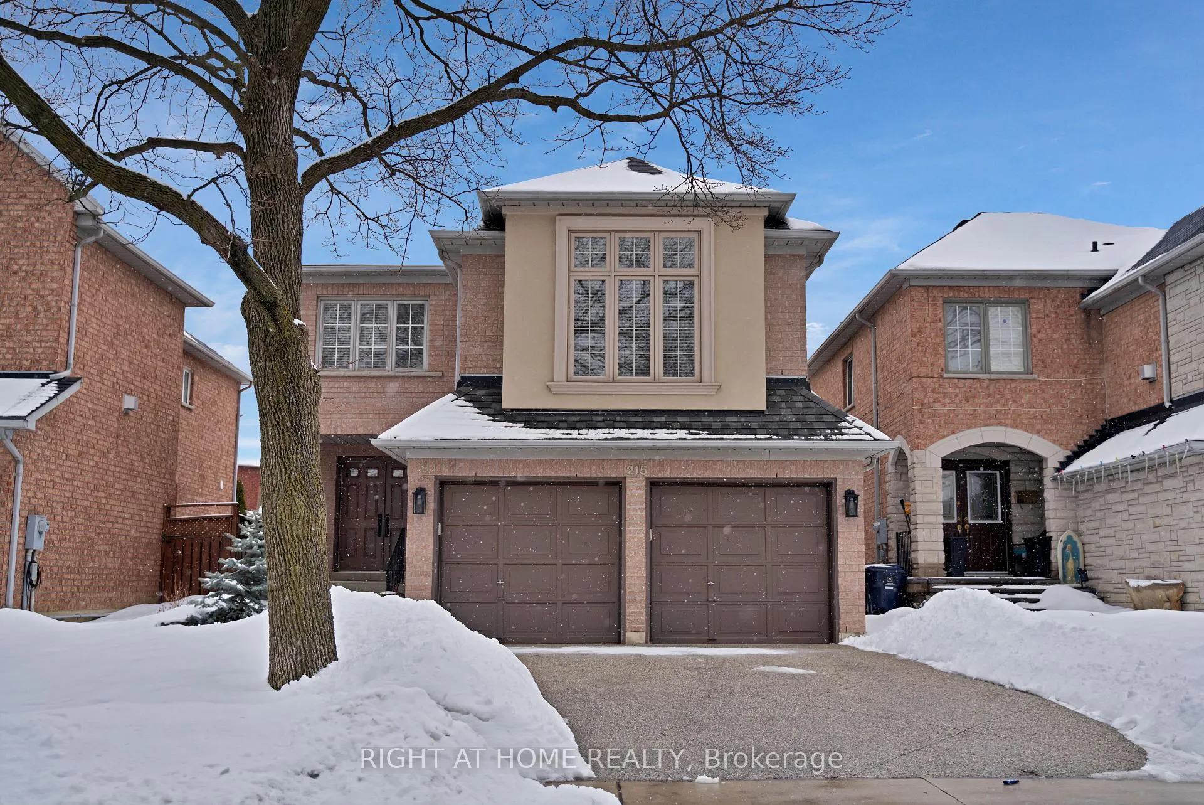
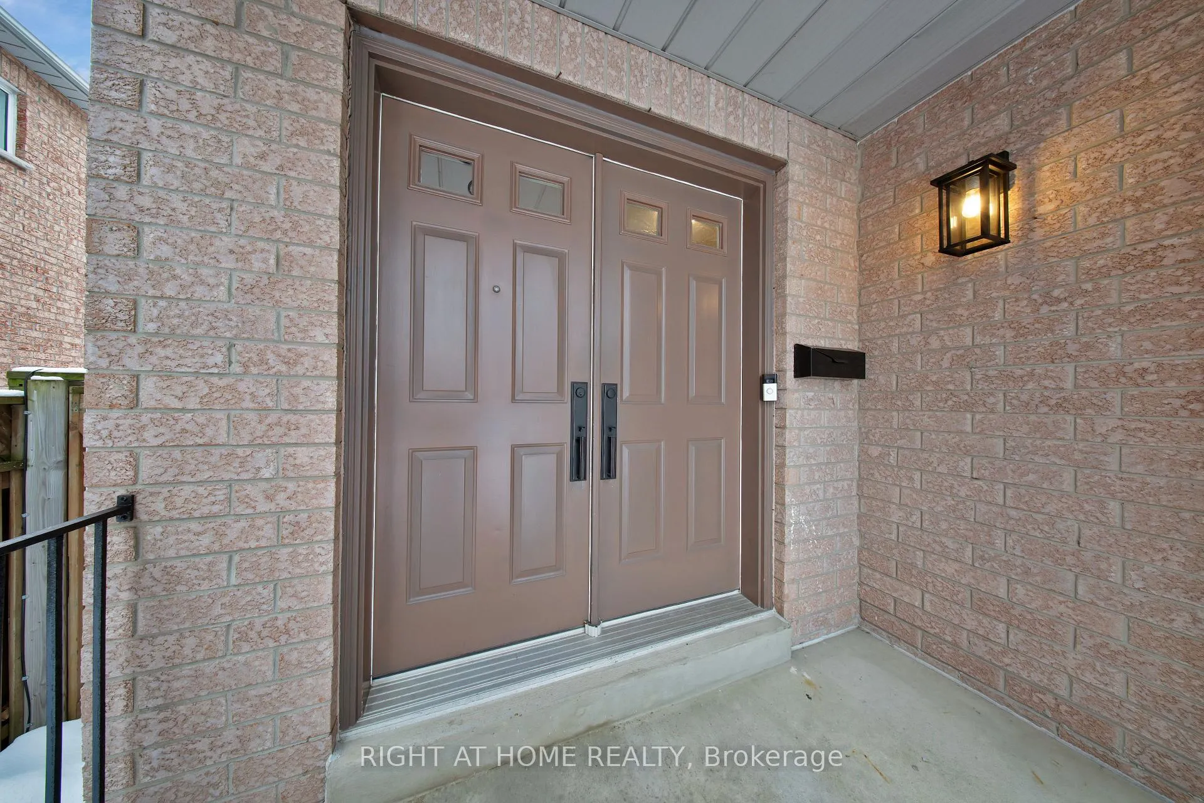
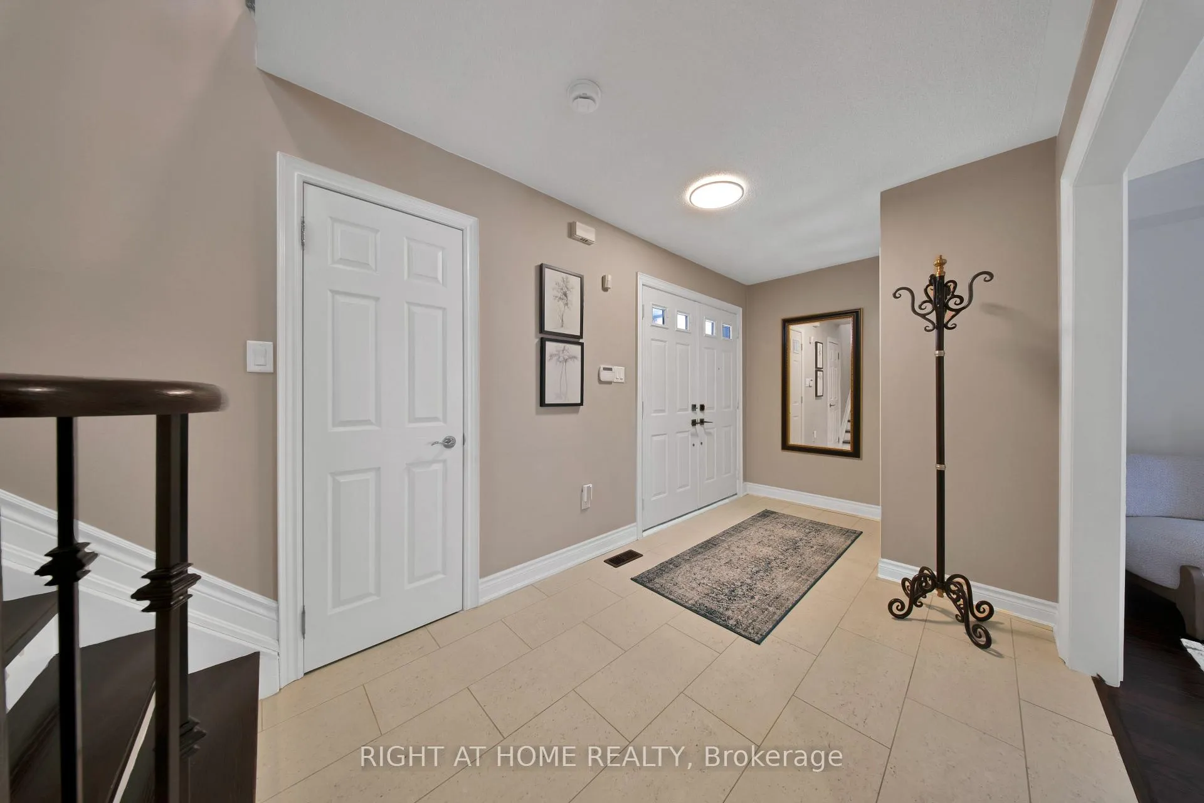 See all 48 photos
Property history
Facts and features
- BasementFinished
- Water, sewerMunicipal
- HeatingForced air
- CoolingCentral air
- Hardwood floors
- Fireplace
- Central air
The homeDetached, 2-storey, 1,500–2,000 sq ft
- Type: Detached
- Style: 2-storey
- Living space: 1,500–2,000 sq ft
- Basement: Finished
InsideFireplace Yes, Tile, Hardwood, Broadloom, Main level
- Fireplace: Yes
- Flooring: Tile, Hardwood, Broadloom
- Laundry: Main level
- Features: Other
- Rooms above ground: 11
- Rooms in the basement: 2
- Bedrooms: 4 + 1 in the basement
- Bathrooms: 4
- Kitchens: 1
- Family room: Yes
Outside and lotBrick, Asphalt shingle, Concrete
- Exterior: Brick
- Roof: Asphalt shingle
- Foundation: Concrete
- Size: 35.1 × 98.43 ft
Parking2 Garage, Built-in
- Spaces: 2 Garage
- Garage: Built-in
Heating, water and powerForced air, gas, Central air, Municipal water
- Heating: Forced air, gas
- Cooling: Central air
- Water: Municipal water
- Sewer: Municipal sewer
Costs and taxesTaxes $5,904 a year, HST included in the price, Hot water heater
- Taxes, 2025: $5,904 a year
- HST: HST included in the price
- Rental items: Hot water heater
- Under contract: Hot water heater
Included in the saleNewer furnace 2021, humidifier 2021, a/c 2024, roof 2014, stainless steel appliances - stove 2024, fridge 2021, dish washer,washer & dryer
- Included: Newer furnace 2021, humidifier 2021, a/c 2024, roof 2014, stainless steel appliances - stove 2024, fridge 2021, dish washer,washer & dryer
Listing detailsW12978102, Sold, Apr 9, 2026
- MLS® number: W12978102
- Status: Sold
- Listed on: Apr 9, 2026
- Days on market: 26
- Updated: May 5, 2026
- Possession: 60-89 days
- Occupied by: Owner
- Listing brokerage: RIGHT AT HOME REALTY
About this home
215 Queenslea Avenue, North York (Humberlea-Pelmo Park), ON M9N 3X5
One Of The Best Floor Plan In The Area! Plus Very Attractive Price!!! Welcome To This Exceptional Fully Detached Home Set On One Of The Most Prestigious Roads In The Area, Surrounded By Multimillion-Dollar Neighbouring Properties. Offering Space, Elegance, And Versatility, This Home Is Designed For Families Who Appreciate Comfort And An Elevated Lifestyle. Featuring 4+1 Spacious Bedrooms And 4 Bathrooms, This Thoughtfully Designed Home Also Boasts A Massive Living Room With A Large Closet And Oversized Window, Easily Adaptable As A Rare 5th Bedroom! Perfect For Extended Family, Guests, Or A Home Office. Step Through The Impressive Double-Door Main Entrance Into A Wide, Welcoming Hallway That Sets The Tone For The Rest Of The Home. The Upgraded Kitchen Is A True Centrepiece, Complete With Granite Countertops, A Centre Island, And Stainless Steel Appliances, Seamlessly Flowing Into A Generous Dining Area And A Warm, Inviting Family Room. Rich Hardwood Flooring, Large Sun-Filled Windows, And A Cozy Gas Fireplace Create The Perfect Setting For Both Everyday Living And Entertaining. The Fully Finished Basement Adds Even More Living Space, Featuring A Large Recreation Area, And Additional Bedroom, Stylish Engineered Wood Flooring, And A Beautifully Upgraded 3-Piece Bathroom With A Spacious Modern Shower, Ideal For Guests Or In-Laws. Situated On A Quiet, Family-Friendly Street Just Steps To Parks, Schools, Shopping, And Minutes To Highway 401, UpTrain Just 5Min Away - Will Take You Anywhere Including Union Station Or Pearson Airport. This Home Offers An Outstanding Commute And Unbeatable Convenience. This Rare Gem Truly Has It All Space, Functionality, And Refined Comfort In A Prime Location
Ask about this home
A HOMEH agent will answer your questions about this home.
Around this home
Daily convenience, out of 100, from the distances below
Schools nearby
School rating, out of 10.
Helpful calculators
Your HOMEH agent

"Priced 4% over the Hestimate. I would see it this week."