

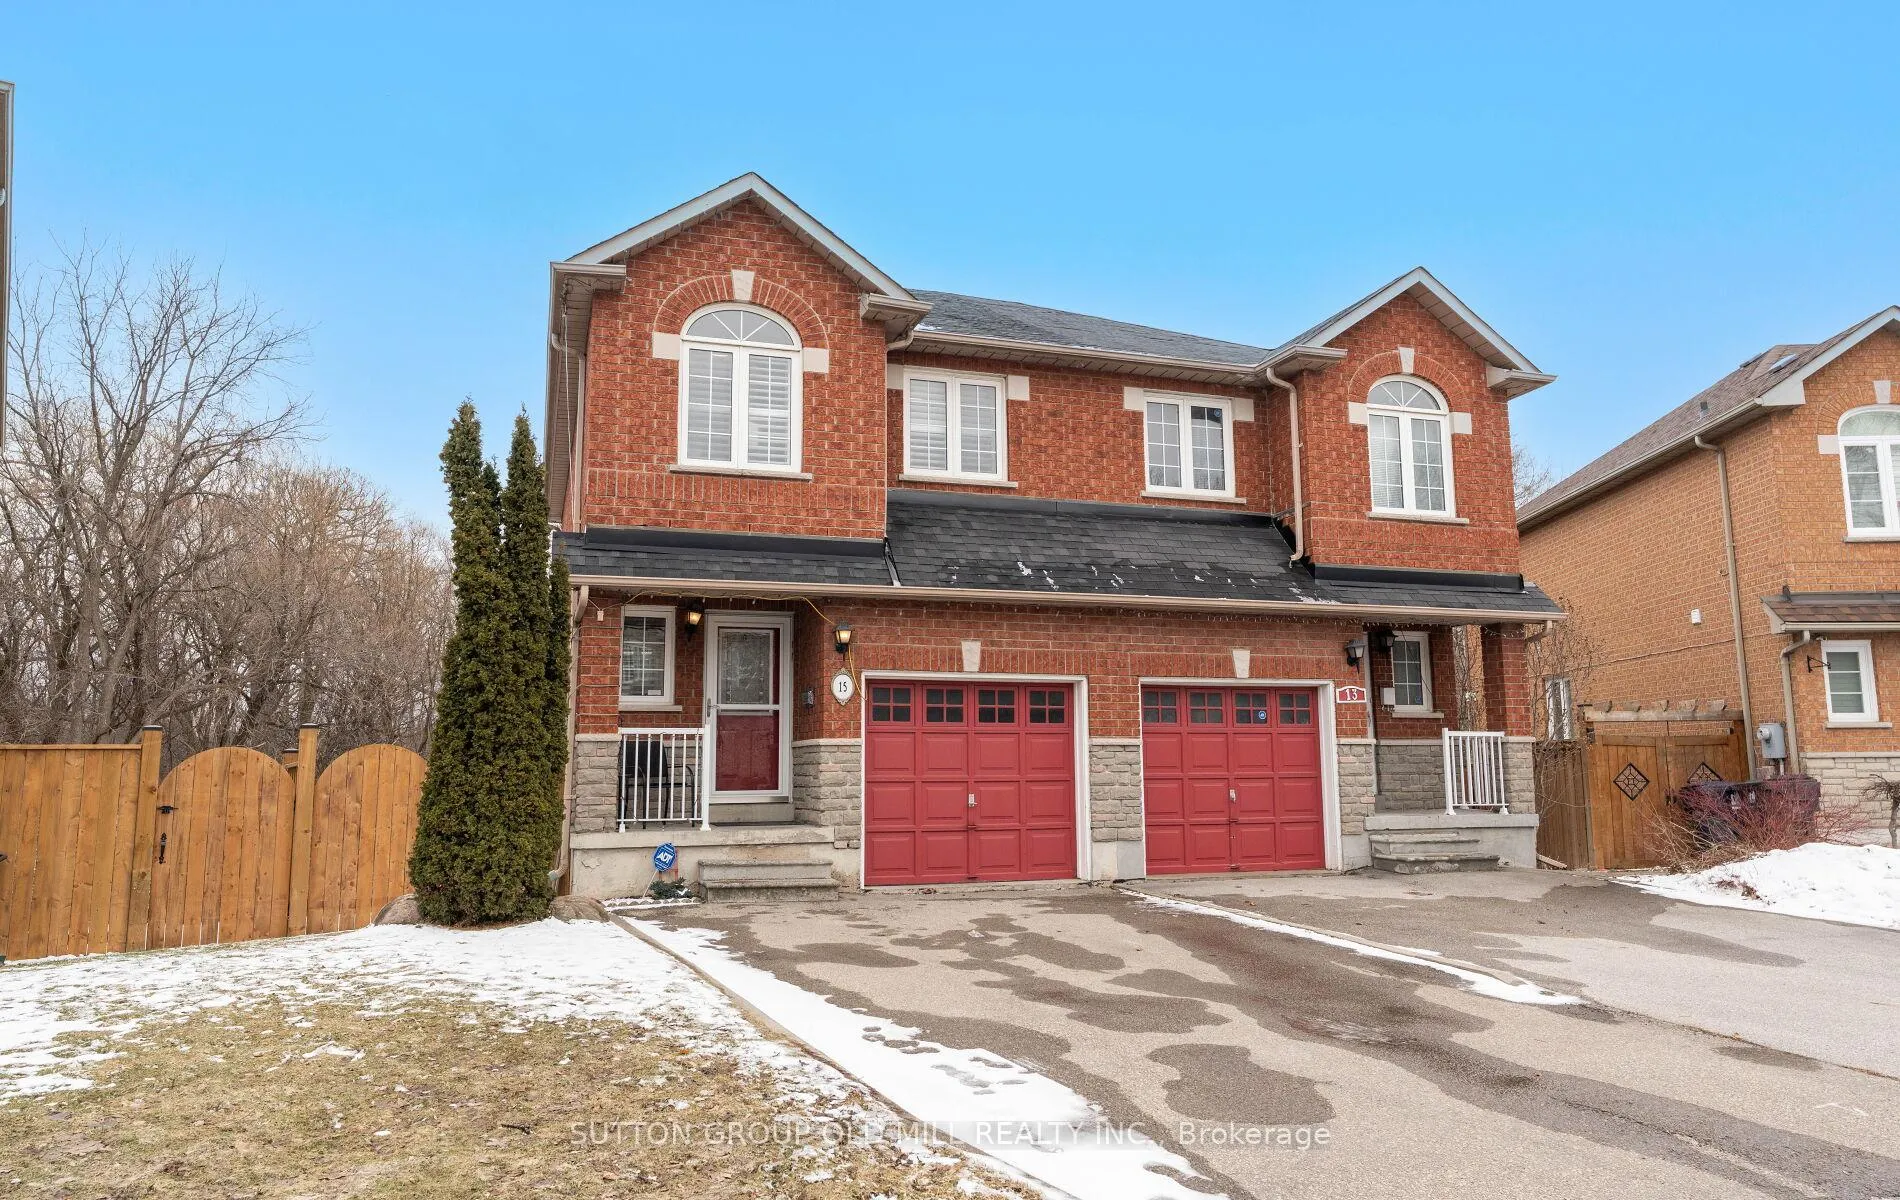
15 Katrina Court
15 Katrina Court
 See all 31 photos
Property history
Facts and features
- BasementWalk-out
- Age of home16–30 years
- Water, sewerMunicipal
- HeatingForced air
- Fireplace
- Central air
The homeSemi-Detached, 2-storey, Age 16–30 years
- Type: Semi-Detached
- Style: 2-storey
- Age: 16–30 years
- Living space: 1,100–1,500 sq ft
- Basement: Finished with walk-out
InsideFireplace Yes, natural gas, Carpet free, Rooms above ground 6
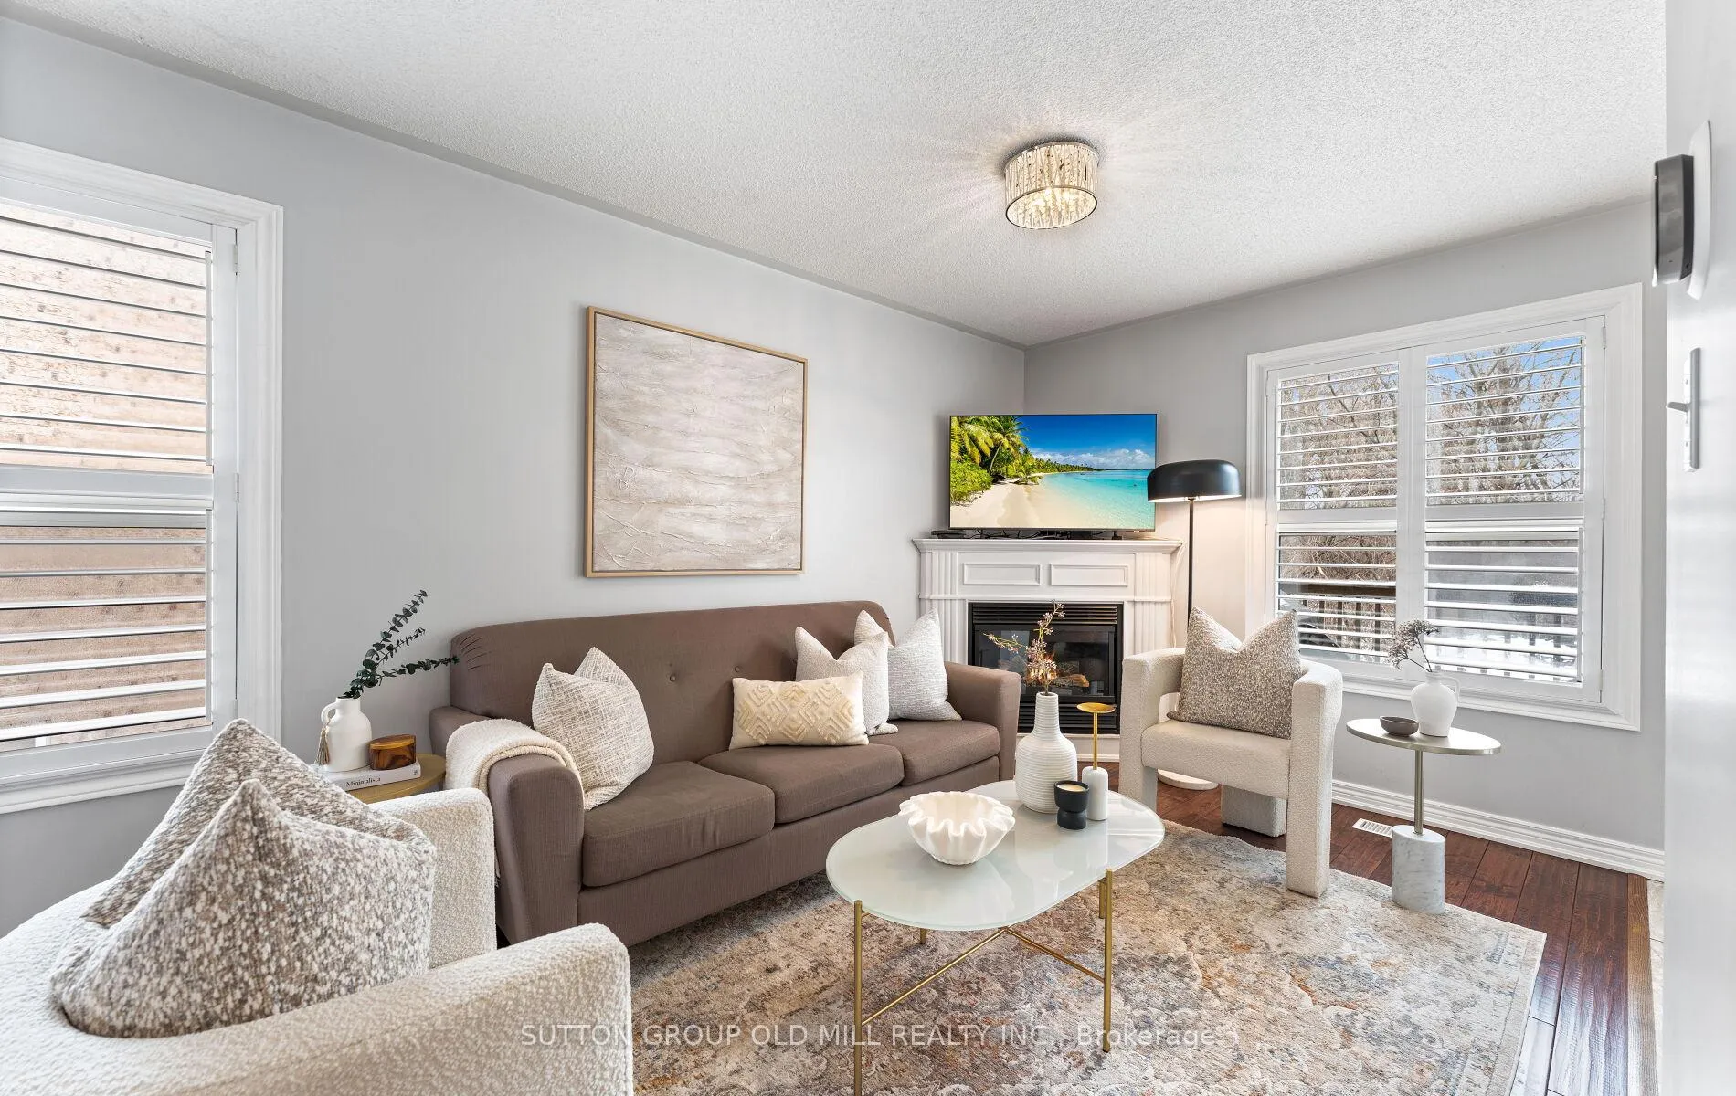
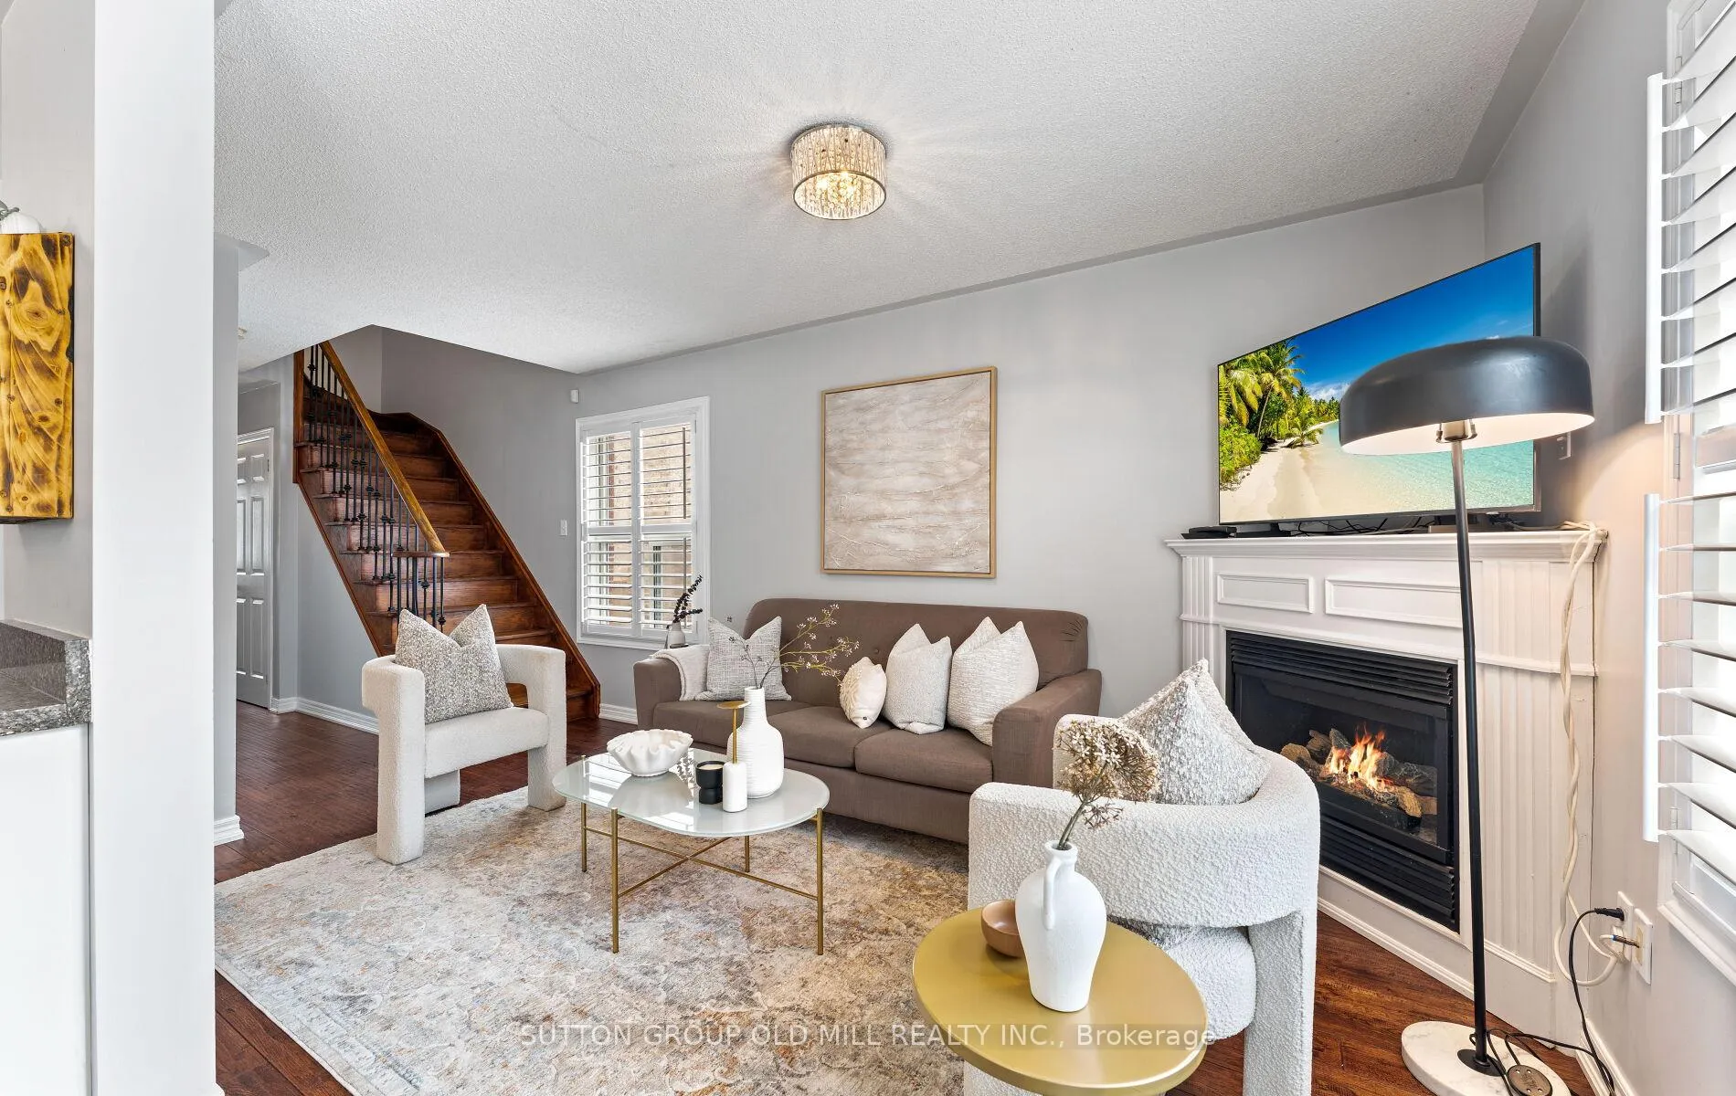
- Fireplace: Yes, natural gas
- Features: Carpet free
- Rooms above ground: 6
- Rooms in the basement: 1
- Bedrooms: 3
- Bathrooms: 4
- Kitchens: 1
Outside and lotBrick, Asphalt shingle, Poured concrete
- Exterior: Brick
- Roof: Asphalt shingle
- Foundation: Poured concrete
- Size: 19.21 × 103.07 ft
Parking1 Garage, Built-in, Private
- Spaces: 1 Garage
- Garage: Built-in
- Driveway: Private
Heating, water and powerForced air, gas, Central air, Municipal water
- Heating: Forced air, gas
- Cooling: Central air
- Water: Municipal water
- Sewer: Municipal sewer
Costs and taxesTaxes $4,517 a year, HST included in the price, Hot water tank
- Taxes, 2025: $4,517 a year
- HST: HST included in the price
- Rental items: Hot water tank
Included in the saleAll light fixtures, all window coverings. furnace (2025) air - conditioning, fridge, stove, dishwasher, gas fireplace, washer & dryer. back yard shed
- Included: All light fixtures, all window coverings. furnace (2025) air - conditioning, fridge, stove, dishwasher, gas fireplace, washer & dryer. back yard shed
Listing detailsW12971908, Sold, Apr 8, 2026
- MLS® number: W12971908
- Status: Sold
- Listed on: Apr 8, 2026
- Days on market: 9
- Updated: Apr 17, 2026
- Possession: Flexible
- Occupied by: Owner
- Listing brokerage: SUTTON GROUP OLD MILL REALTY INC.
About this home
15 Katrina Court, North York (Rustic), ON M6L 3G3
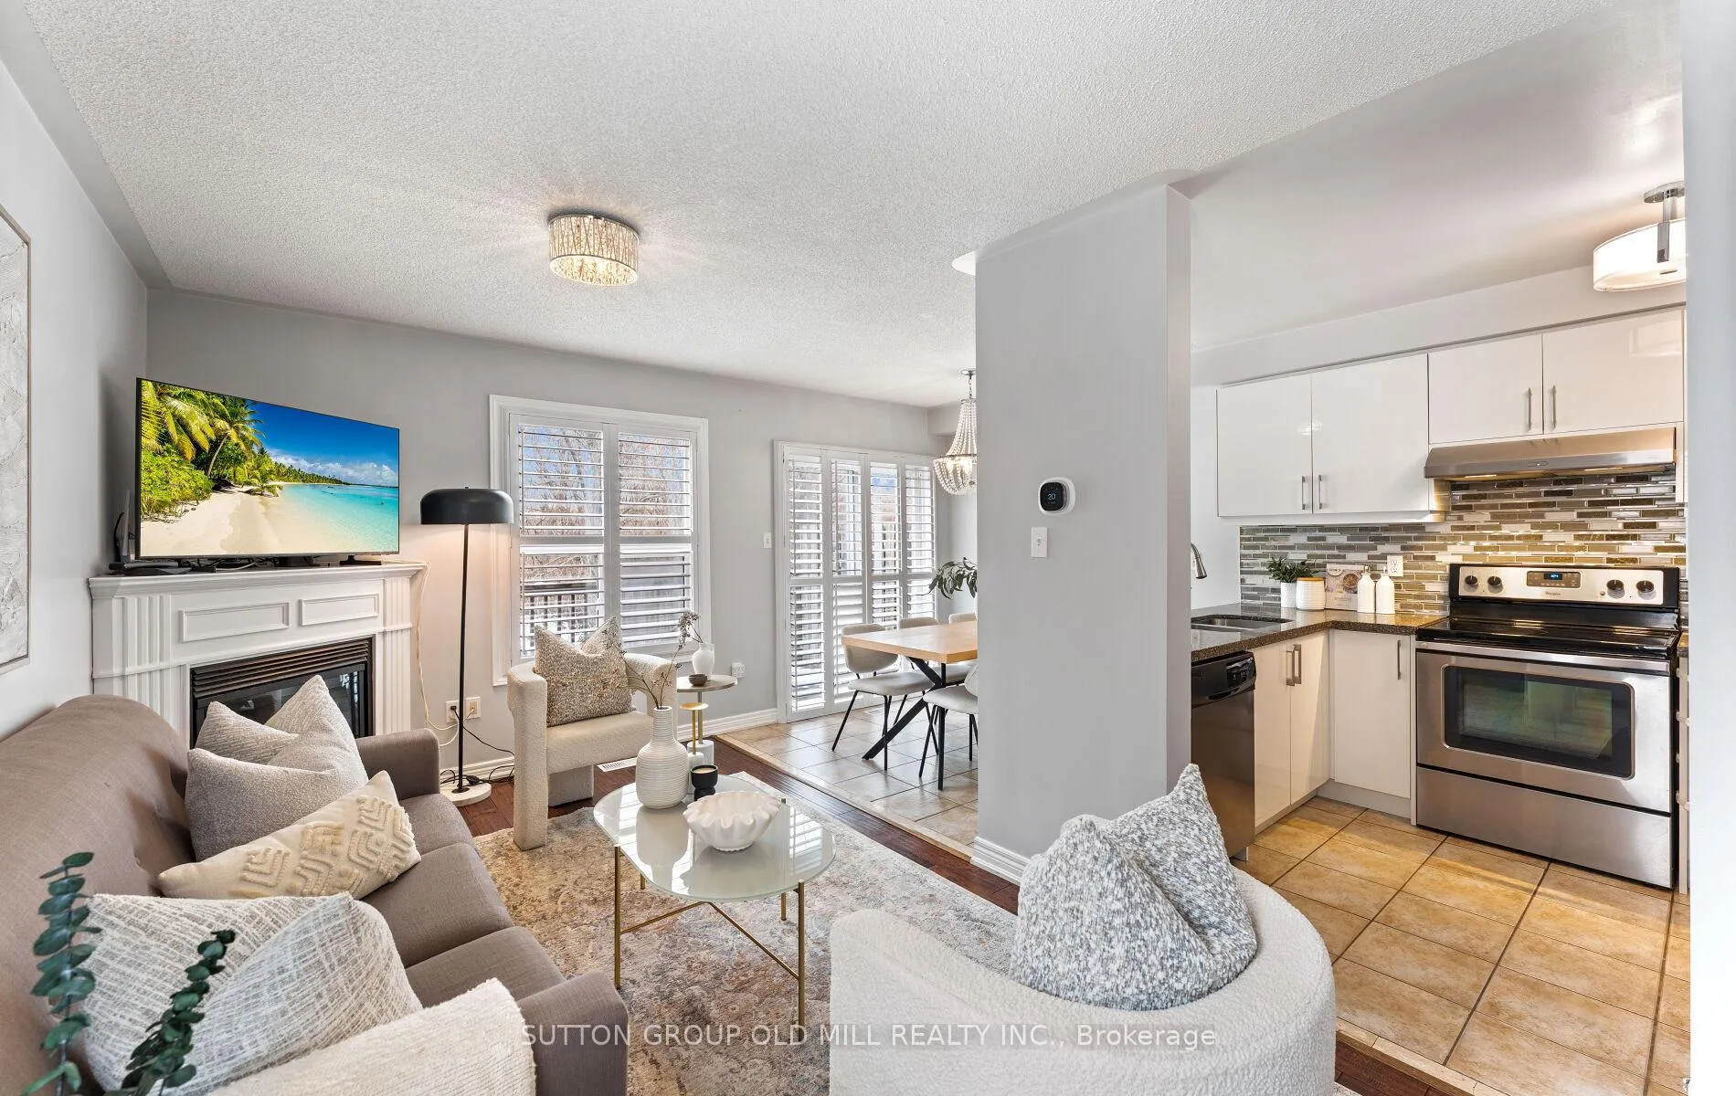
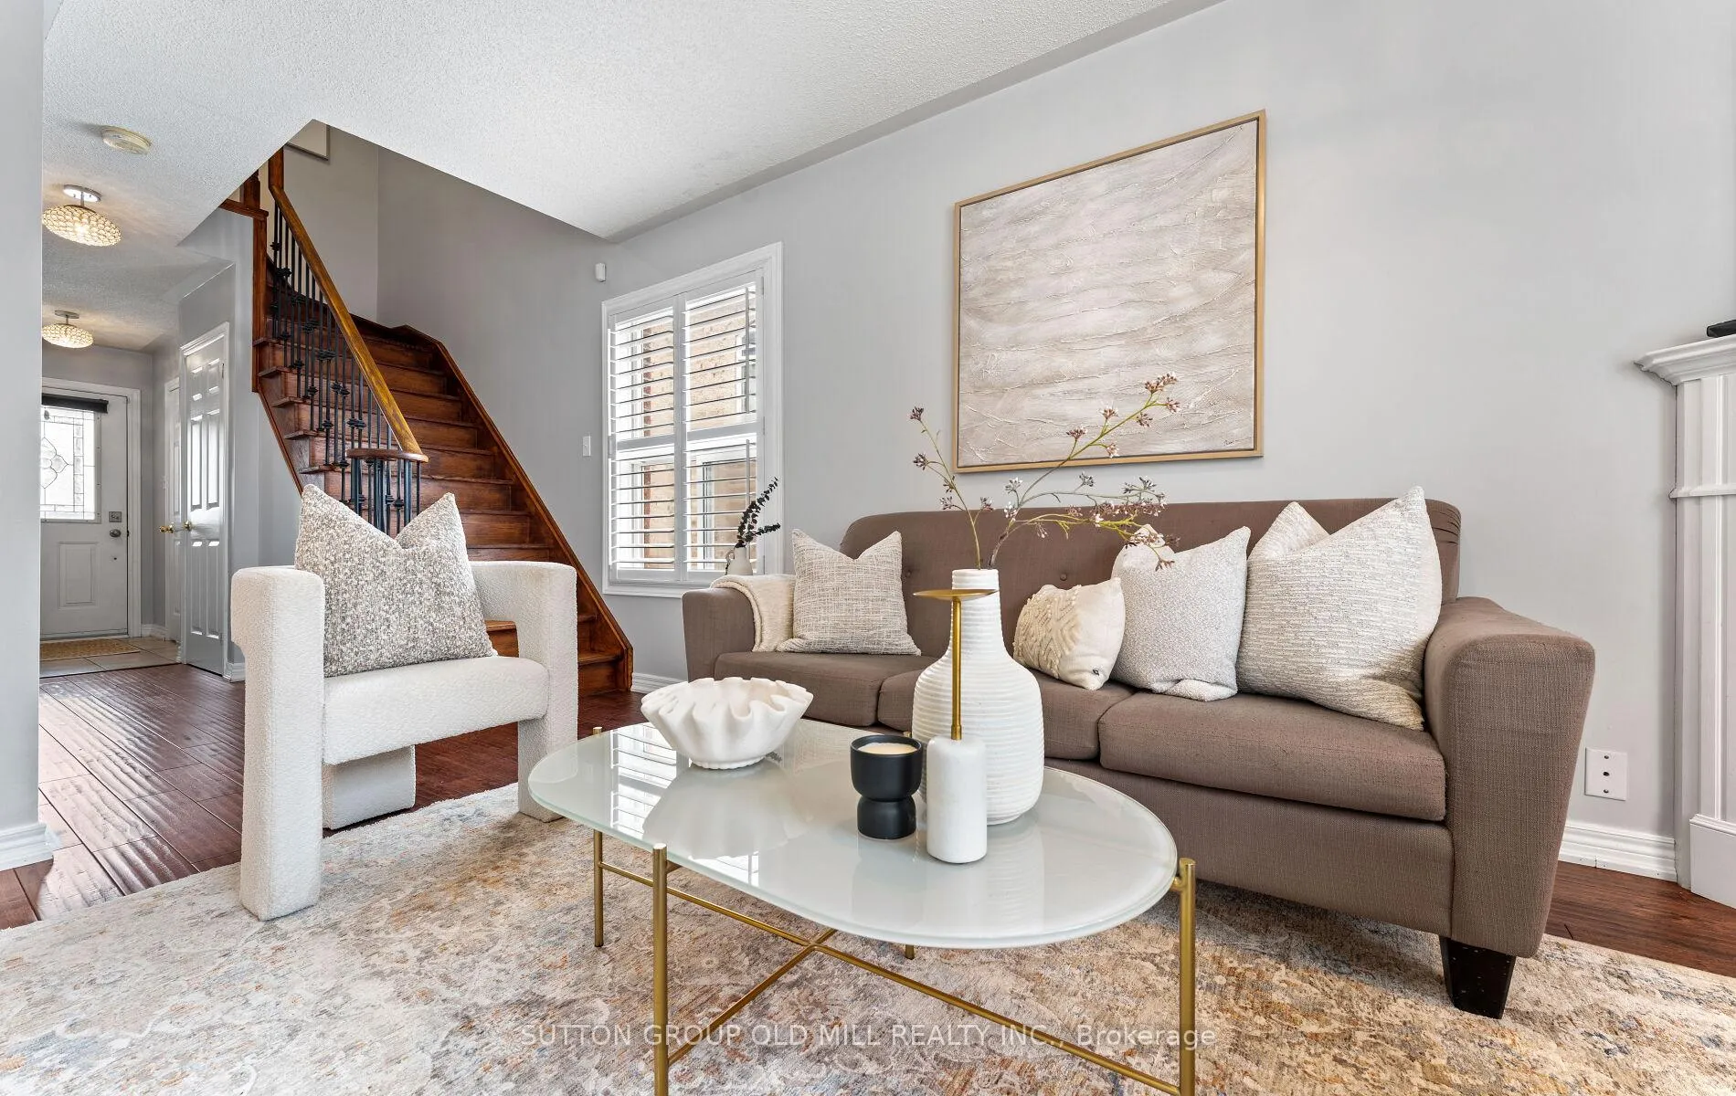
This charming three-bedroom, four-bathroom home is situated on a quiet court. It features a walkout basement that opens to a pie-shaped lot backing onto a ravine. The property has a garage with a double driveway. The modern kitchen is equipped with stainless steel appliances, a breakfast bar, and granite countertops with a walk out to a deck and BBQ. New wide plank flooring is featured throughout the house. The primary bedroom has a walk-in closet and updated ensuite bathroom. The finished basement offers high ceilings, lots of light, and a walk out to the backyard with private ravine views and no neighbours behind! It includes a recreation room, a full bathroom, and a laundry room. The furnace was replaced in 2025. With a good walk score, shopping, schools, public transit, parks, and highways are all nearby.
Ask about this home
A HOMEH agent will answer your questions about this home.
Around this home
Daily convenience, out of 100, from the distances below
Schools nearby
School rating, out of 10.
Helpful calculators
Your HOMEH agent

"I would see it this week."