

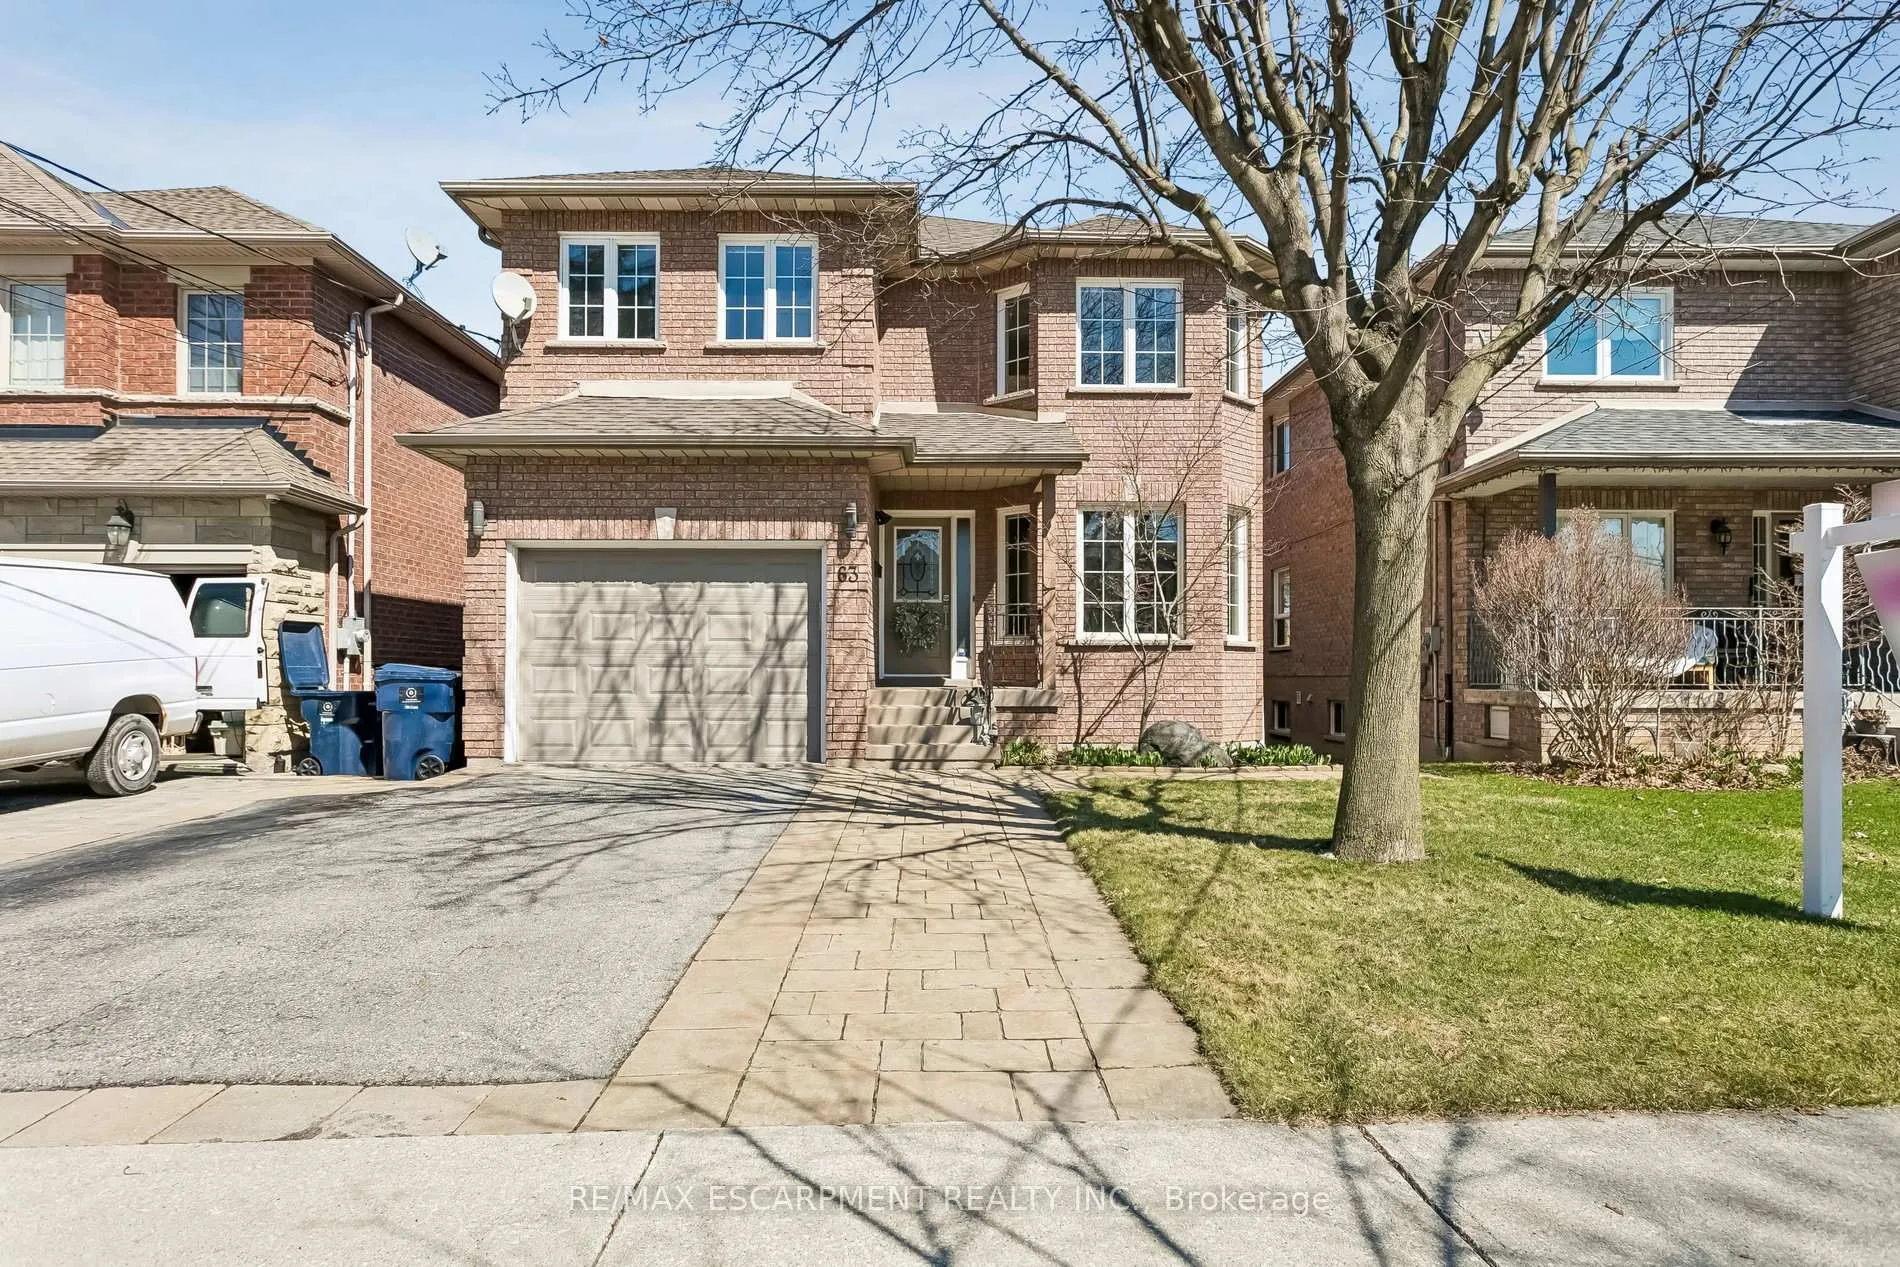
63 Wendell Avenue
63 Wendell Avenue
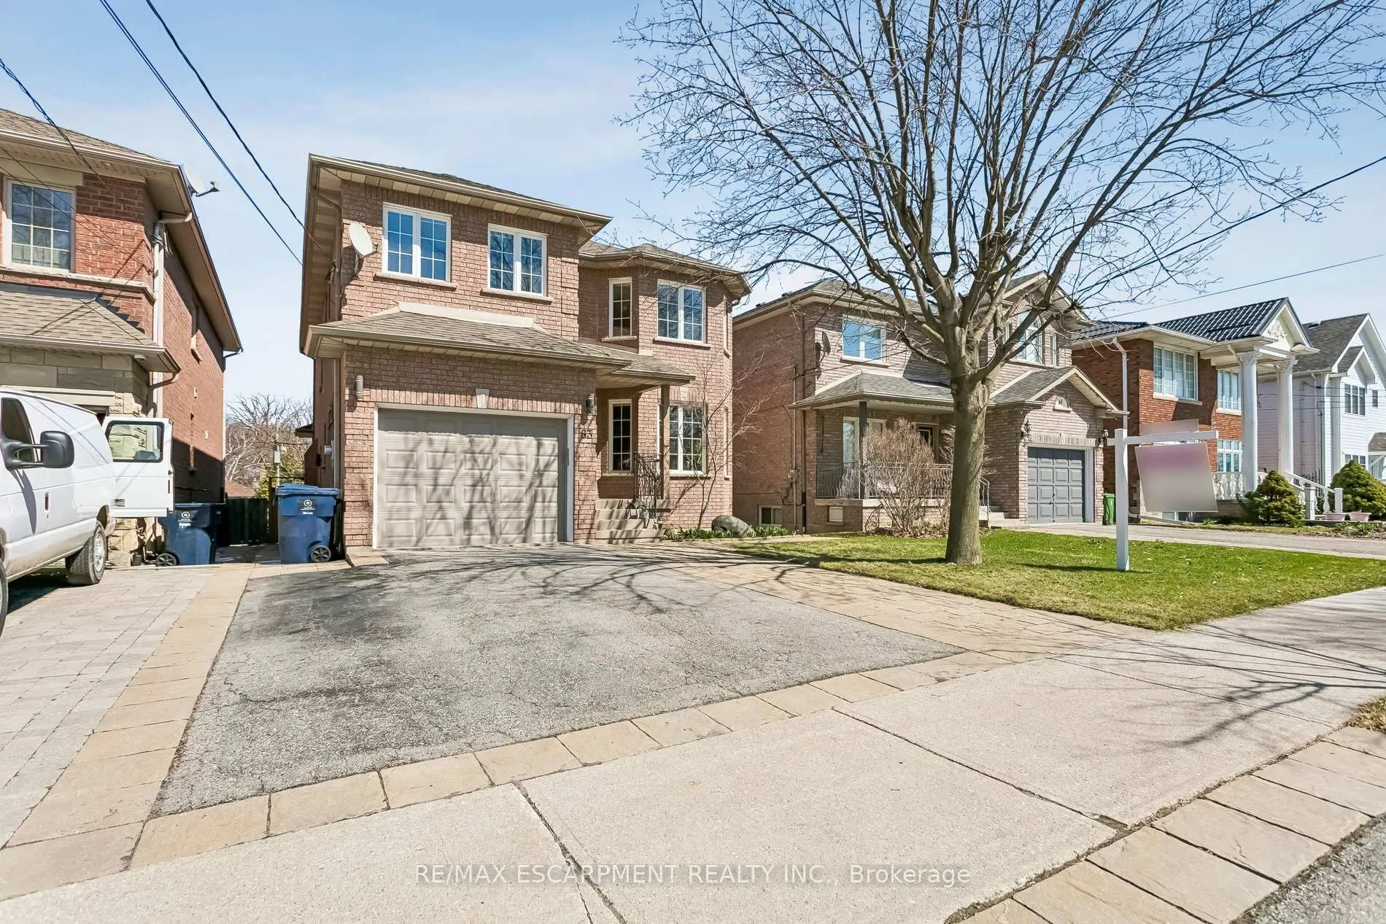
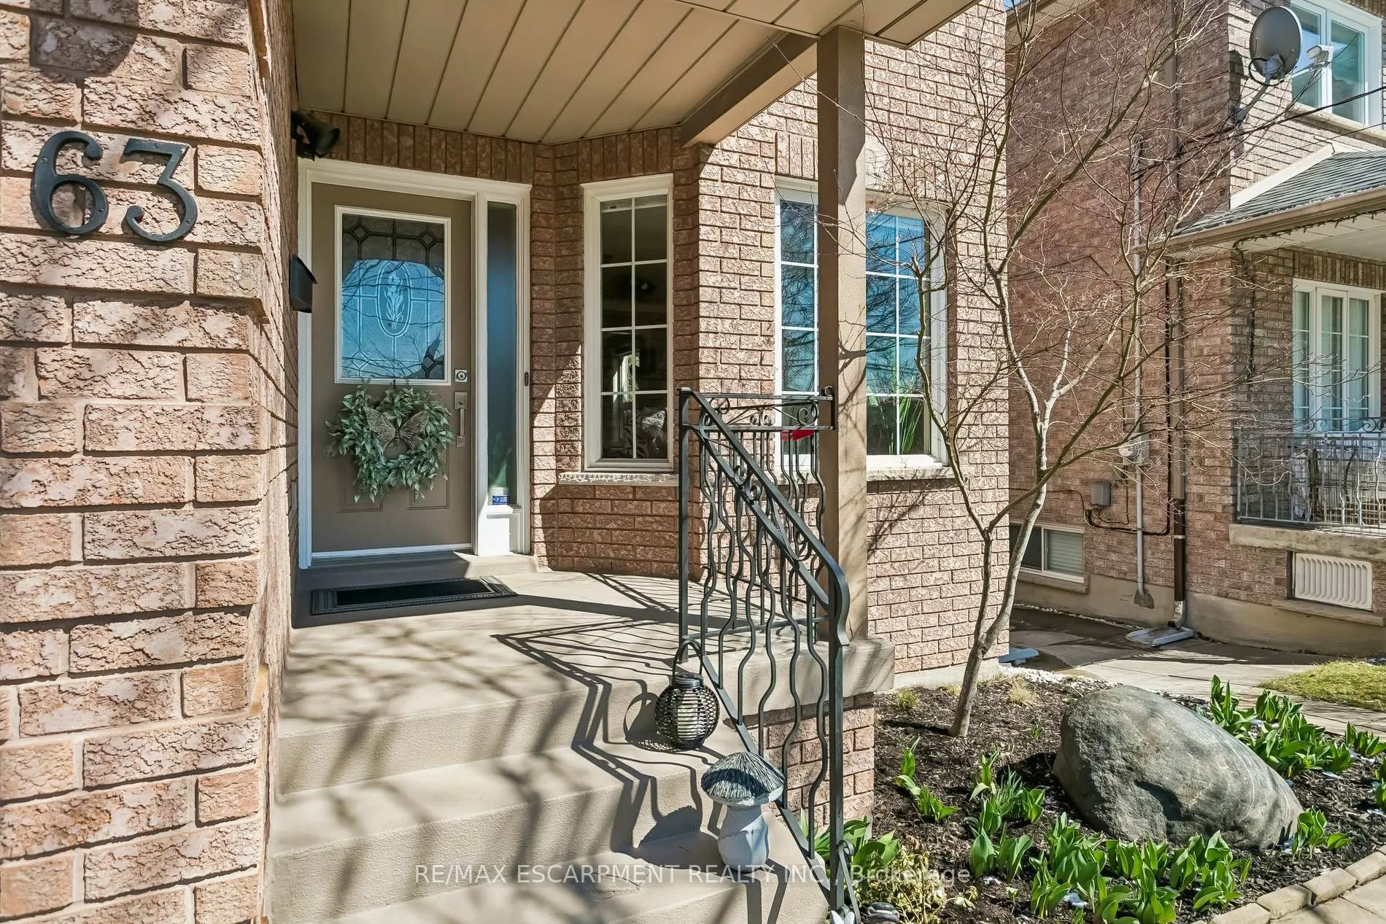
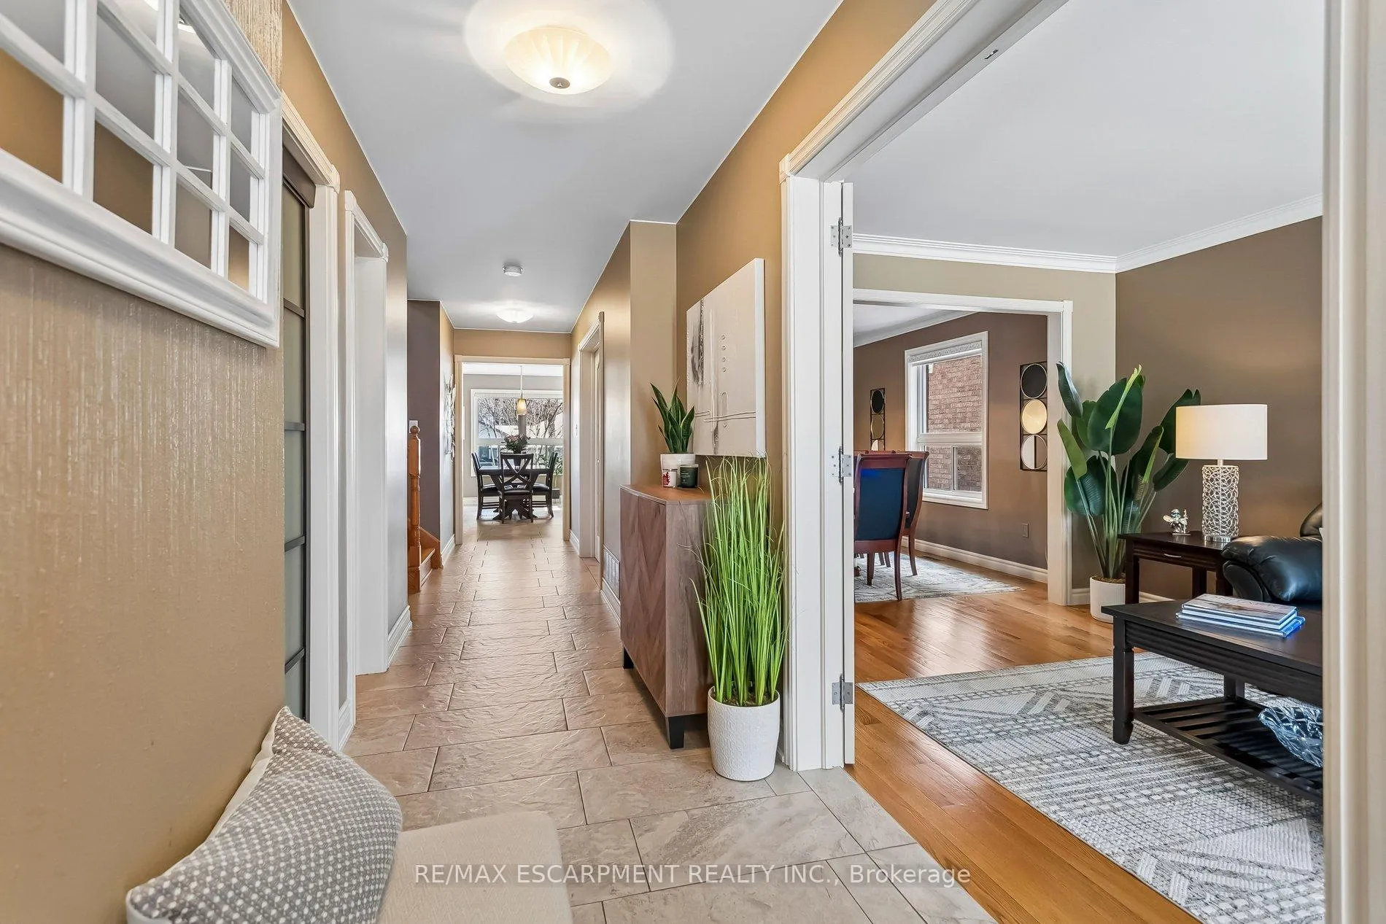
 See all 50 photos
Property history
Facts and features
- BasementWalk-up
- Age of home16–30 years
- Water, sewerMunicipal
- HeatingForced air
- Second kitchen
- Hardwood floors
- Fireplace
- Central air
The homeDetached, 2-storey, Age 16–30 years
- Type: Detached
- Style: 2-storey
- Age: 16–30 years
- Living space: 2,500–3,000 sq ft
- Basement: Finished, walk-up
InsideFireplace Yes, natural gas, Hardwood, Ceramic, Broadloom, Auto garage door remote, central vacuum, in-law capability
- Fireplace: Yes, natural gas
- Flooring: Hardwood, Ceramic, Broadloom
- Features: Auto garage door remote, central vacuum, in-law capability
- Rooms above ground: 9
- Rooms in the basement: 3
- Bedrooms: 4 + 1 in the basement
- Bathrooms: 5
- Kitchens: 2
- Family room: Yes
Outside and lotBrick, Asphalt shingle, Concrete
- Exterior: Brick
- Roof: Asphalt shingle
- Foundation: Concrete
- Features: Deck, landscaped
- Other structures: Shed
- Size: 37.5 × 125 ft
- Zoning: RD(f15;a550*5)
Parking1 Garage, Built-in, Private double
- Spaces: 1 Garage
- Garage: Built-in
- Driveway: Private double
Heating, water and powerForced air, gas, Central air, Municipal water
- Heating: Forced air, gas
- Cooling: Central air
- Water: Municipal water
- Sewer: Municipal sewer
Costs and taxesTaxes $6,877 a year, HST No HST, Hot water tank
- Taxes, 2025: $6,877 a year
- HST: No HST
- Rental items: Hot water tank
- Under contract: Hot water heater
Included in the saleExisting main floor fridge, stove, b/i dw, washer dryer, basement fridge and stove, all electric light fixtures, all window blinds and coverings, gdo & 2 rem, furnace, cac (2024), cvacc, shed, pergola, bbq shelter, multi-level deck (2025), hard wired alarm system all main floor and basement doors (5 entry points) and windows, Freezer in basement kitchen
- Included: Existing main floor fridge, stove, b/i dw, washer dryer, basement fridge and stove, all electric light fixtures, all window blinds and coverings, gdo & 2 rem, furnace, cac (2024), cvacc, shed, pergola, bbq shelter, multi-level deck (2025), hard wired alarm system all main floor and basement doors (5 entry points) and windows
- Not included: Freezer in basement kitchen
NearbyFenced yard, hospital, park, public transit, rec./commun.centre, school
- Close to: Fenced yard, hospital, park, public transit, rec./commun.centre, school
Listing detailsW12978430, Sold, Apr 9, 2026
- MLS® number: W12978430
- Status: Sold
- Listed on: Apr 9, 2026
- Days on market: 28
- Updated: May 7, 2026
- Possession: Flexible
- Occupied by: Owner
- Listing brokerage: RE/MAX ESCARPMENT REALTY INC.
About this home
63 Wendell Avenue, North York (Humberlea-Pelmo Park), ON M9N 3K8
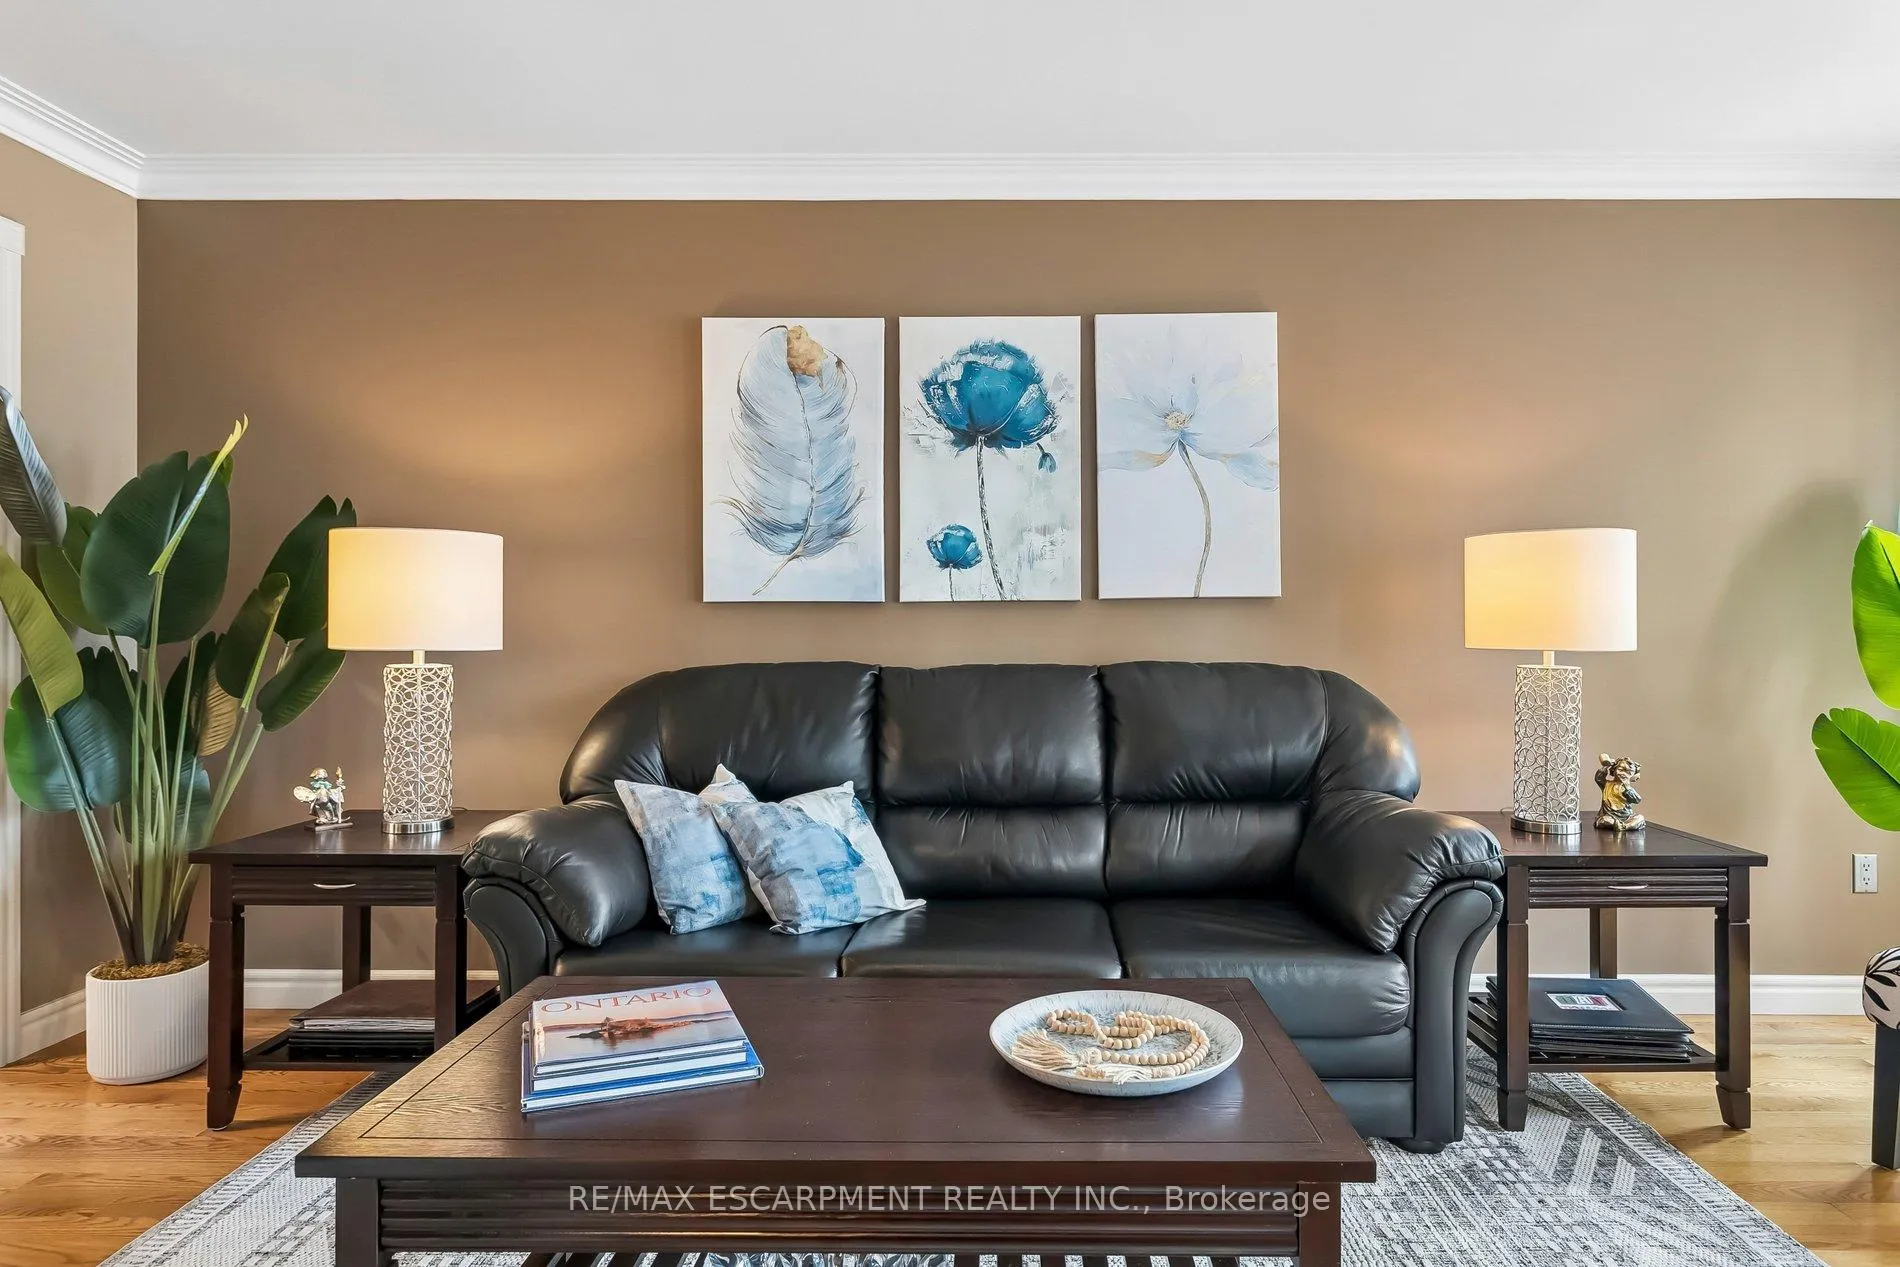
Welcome to a truly special family home, offered for sale for the very first time. Custom built in 1996, this immaculate, "Dutch clean" residence showcases pride of ownership throughout and offers the space, warmth, and functionality today's families are searching for.Step inside to a bright and inviting living and dining area, complete with rich hardwood floors and elegant crown mouldings. The thoughtfully updated kitchen features stylish shaker-style cabinetry, a well-designed pantry, and ample workspace for the home chef. The adjoining breakfast area walks out to a stunning multi-level deck, creating a seamless indoor-outdoor lifestyle. Here, you'll find a pergola, BBQ shelter, and beautifully landscaped gardens perfect for relaxing and entertaining. The main floor also offers a cozy family room with a gas fireplace, creating the perfect place to unwind at the end of the day. Upstairs, the spacious primary suite is a true retreat, complete with a luxurious 5-piece ensuite and a large walk-in closet. A second bedroom enjoys its own 2-piece ensuite and walk-in closet, while two additional generously sized bedrooms and a main bath provide comfort and flexibility for growing families. The walk-up basement expands your living space with a large open-concept recreation room featuring a gas fireplace perfect for movie nights, playtime, or entertaining. With its own eat-in kitchen, 3-piece bath, and additional bedroom or den, it offers excellent potential for an in-law suite or a private space for teenagers. Ample storage and a cold room add to the home's practicality. Located close to excellent schools (Pelmo Park Public School, CR Marchant Middle School, Weston Collegiate, St. John the Evangelist Catholic Elementary School, Chaminade College School), parks, Pelmo Park community centre, transit (Weston Go/Up/Ki), shopping (Crossroads), Weston Golf & Country Club, Humber River Hospital and HWY 401, this home offers the perfect blend of comfort, convenience and community.
Ask about this home
A HOMEH agent will answer your questions about this home.
Around this home
Daily convenience, out of 100, from the distances below
Schools nearby
School rating, out of 10.
Helpful calculators
Your HOMEH agent

"I would see it this week."