

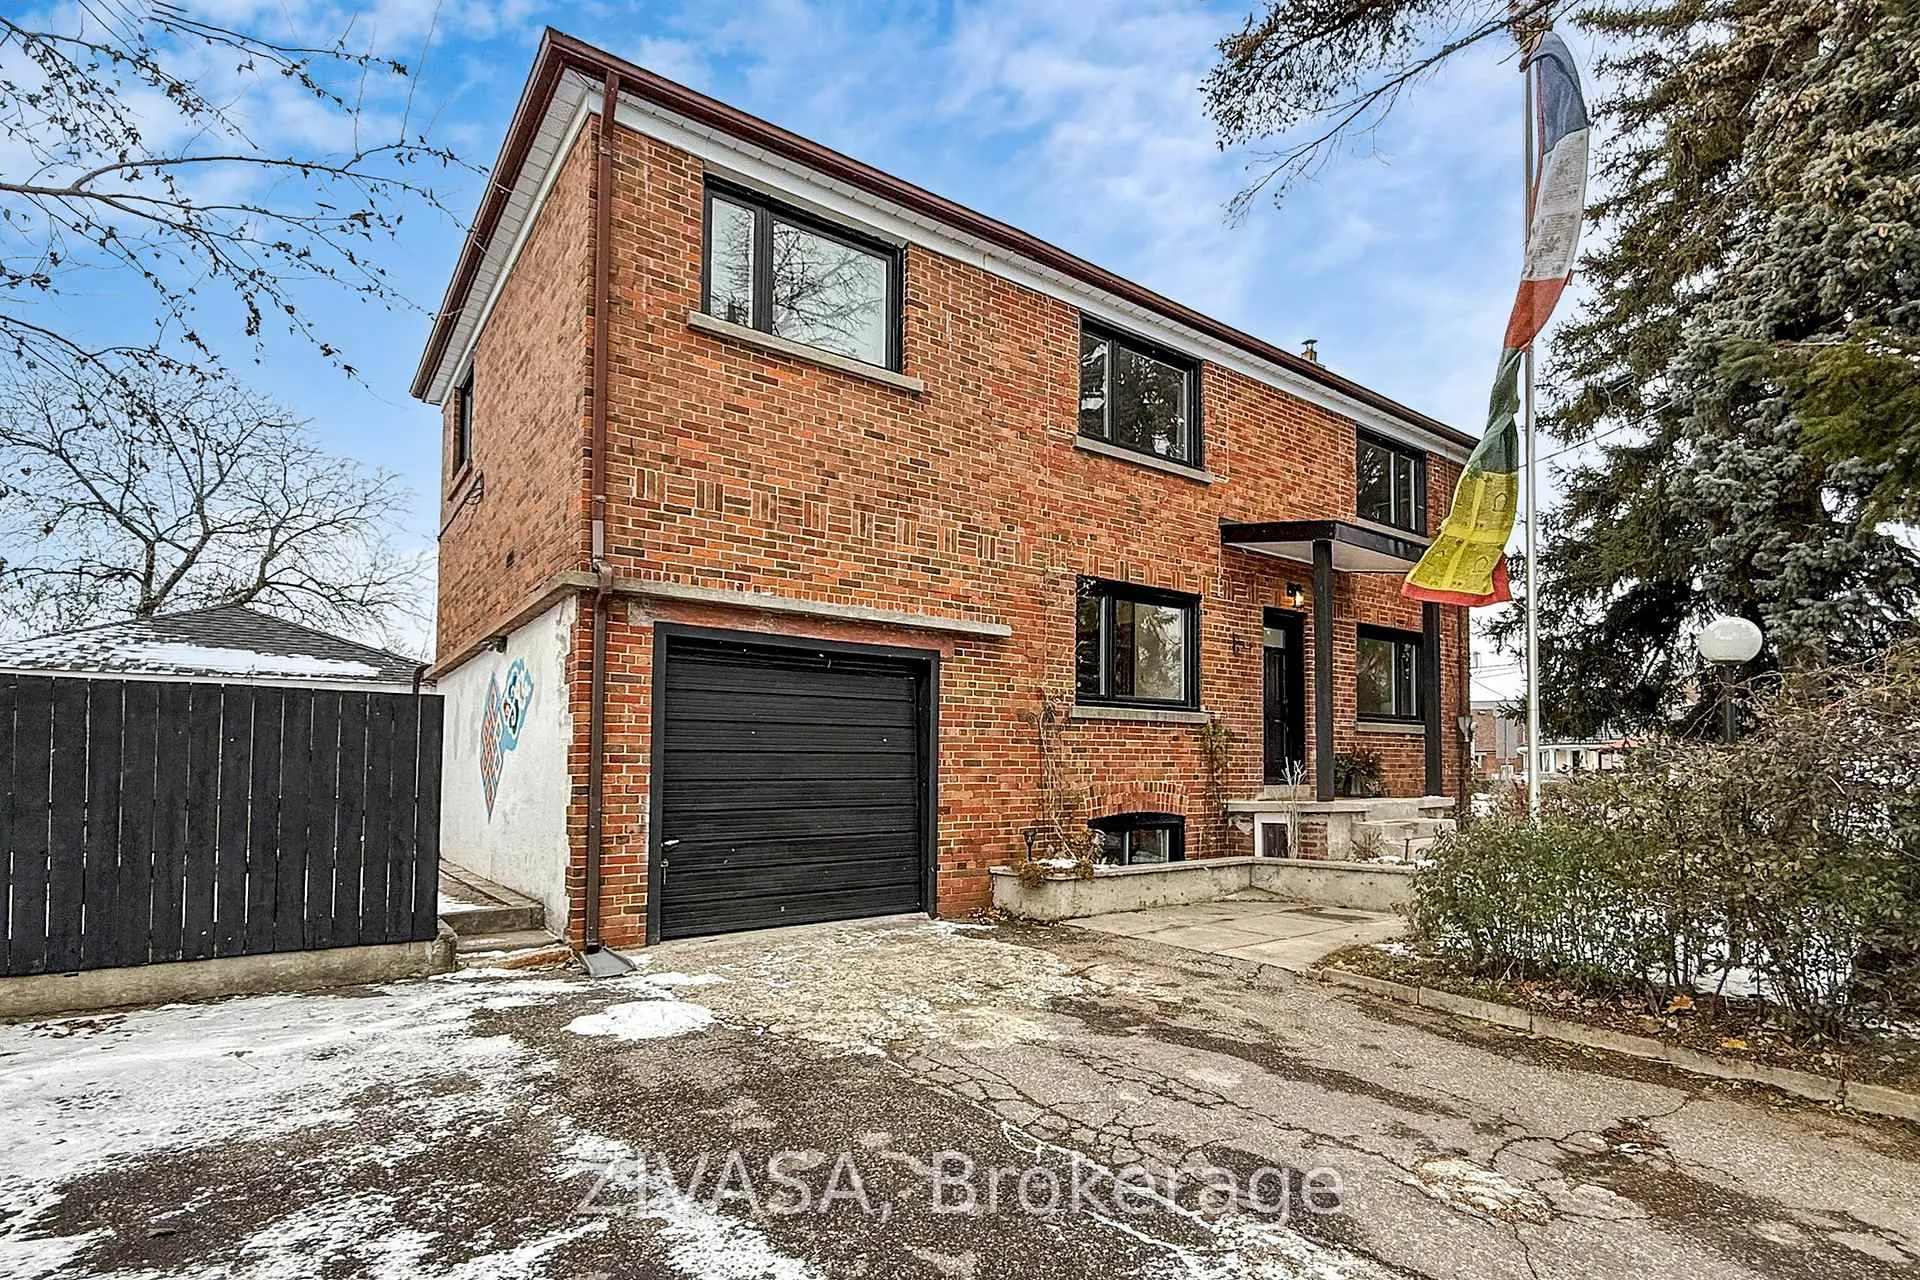
67 Strathnairn Avenue
67 Strathnairn Avenue
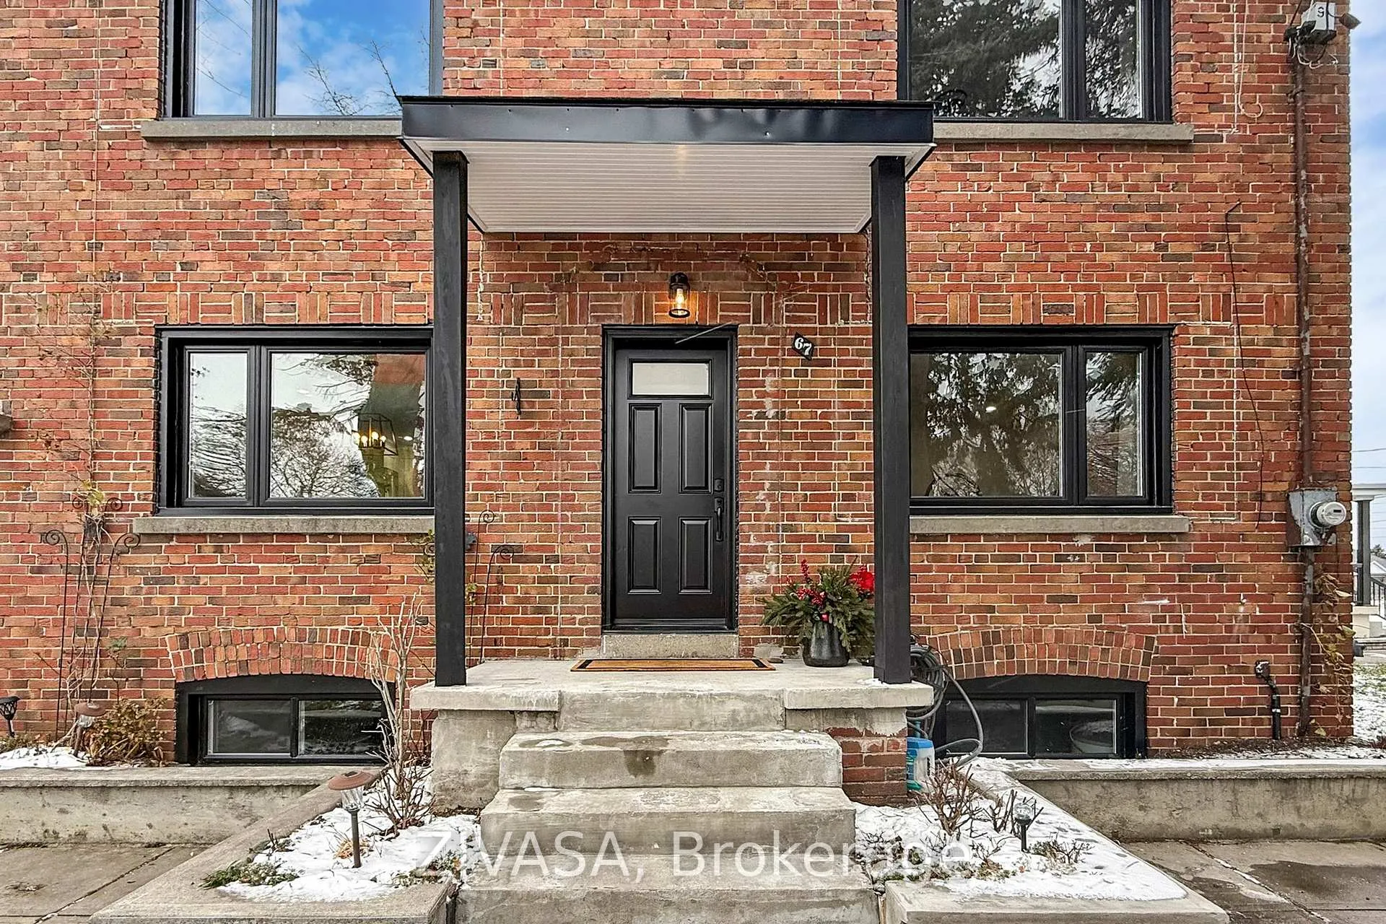
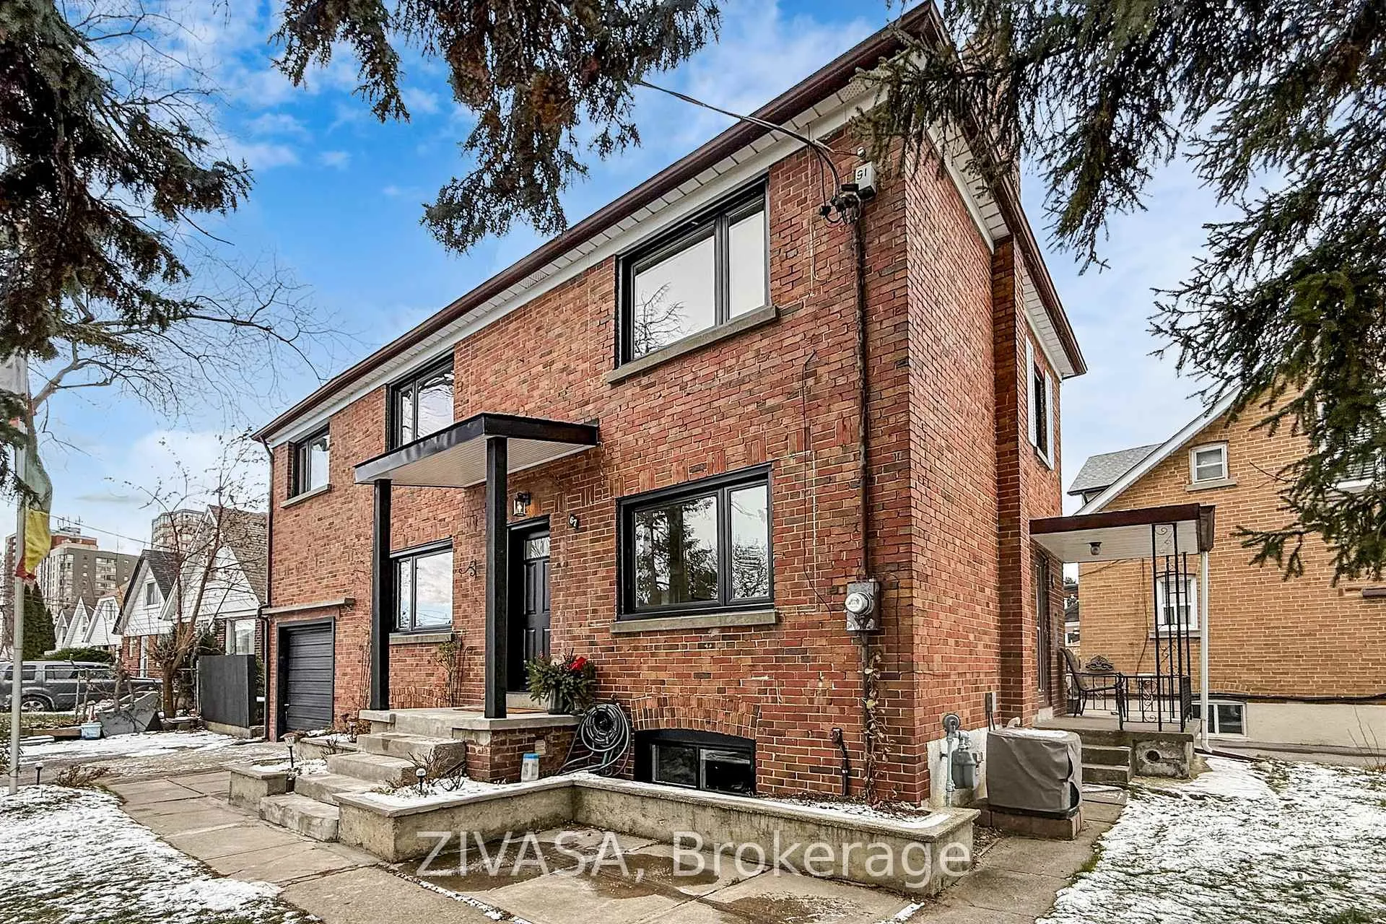
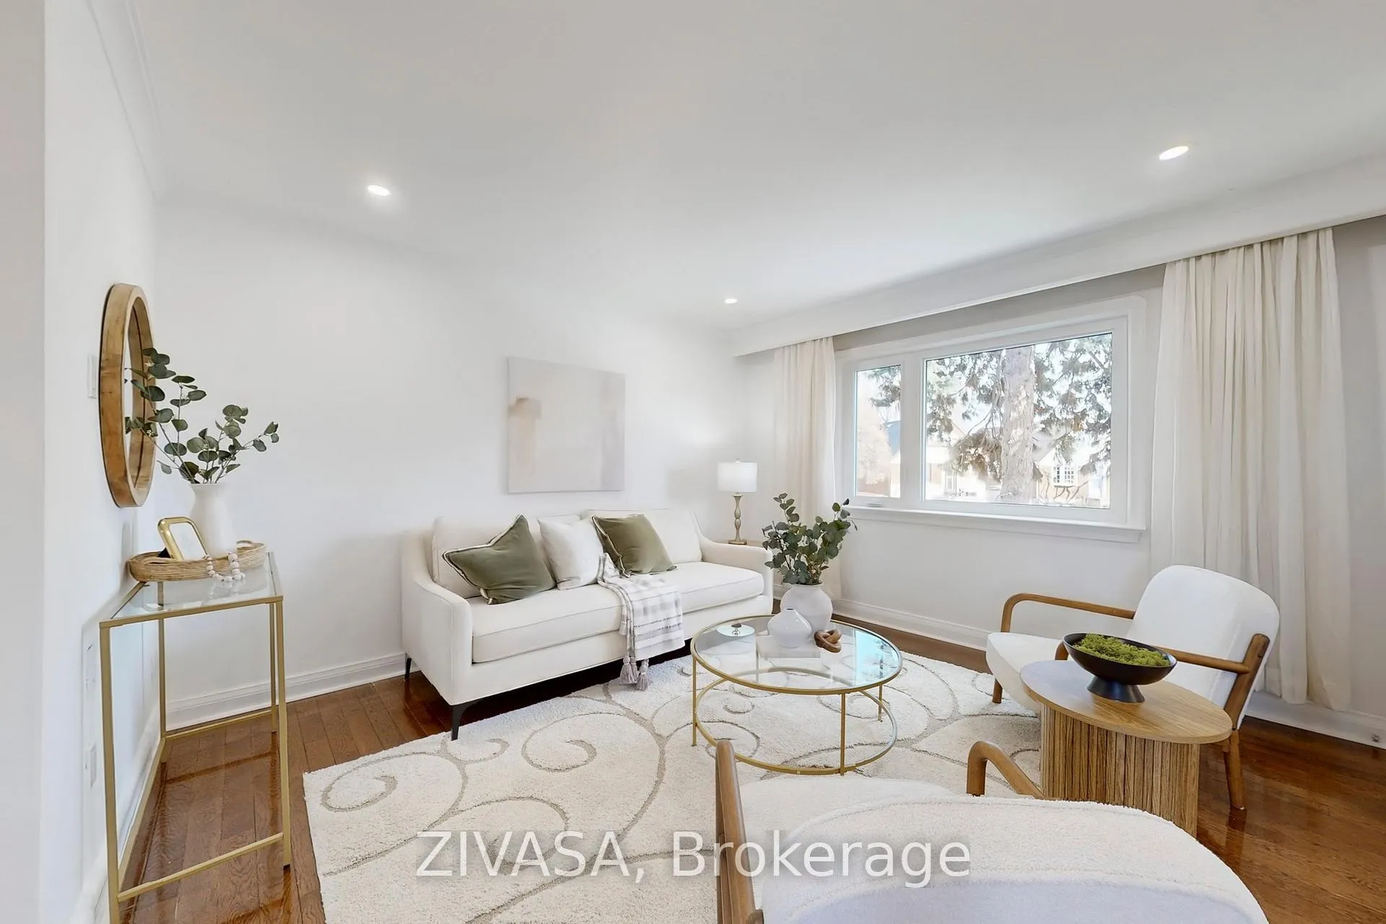
 See all 38 photos
Property history
Facts and features
- BasementSeparate entrance
- Age of home51–99 years
- Water, sewerMunicipal
- Lot shapeIrregular
- Separate entrance
- Central air
The homeDetached, 2-storey, Age 51–99 years
- Type: Detached
- Style: 2-storey
- Age: 51–99 years
- Living space: 1,500–2,000 sq ft
- Basement: Separate entrance
InsideIn-law capability, Rooms above ground 7, Rooms in the basement 2
- Features: In-law capability
- Rooms above ground: 7
- Rooms in the basement: 2
- Bedrooms: 3 + 1 in the basement
- Bathrooms: 2
- Kitchens: 1
- Family room: Yes
Outside and lotBrick, Asphalt shingle, Concrete
- Exterior: Brick
- Roof: Asphalt shingle
- Foundation: Concrete
- Size: 48 × 91 ft
- Shape: Irregular
- Zoning: RM(f12;u2;d0.8*252)
Parking1 Garage, Attached, Private
- Spaces: 1 Garage
- Garage: Attached
- Driveway: Private
Heating, water and powerForced air, gas, Central air, Municipal water
- Heating: Forced air, gas
- Cooling: Central air
- Water: Municipal water
- Sewer: Municipal sewer
- Natural gas: Yes
- Hydro: Yes
- Cable: Available
- Telephone: Available
Costs and taxesTaxes $4,864 a year, HST included in the price, Hwt
- Taxes, 2025: $4,864 a year
- HST: HST included in the price
- Rental items: Hwt
Included in the saleAll elfs and appliances as seen on mls
- Included: All elfs and appliances as seen on mls
NearbyHospital, library, park, public transit, rec./commun.centre, school
- Close to: Hospital, library, park, public transit, rec./commun.centre, school
Listing detailsW12970260, Sold, Apr 8, 2026
- MLS® number: W12970260
- Status: Sold
- Listed on: Apr 8, 2026
- Days on market: 36
- Updated: May 14, 2026
- Possession: 2026-06-05 / 30-59 days
- Occupied by: Owner
- Listing brokerage: ZIVASA
About this home
67 Strathnairn Avenue, North York (Beechborough-Greenbrook), ON M6M 2E9
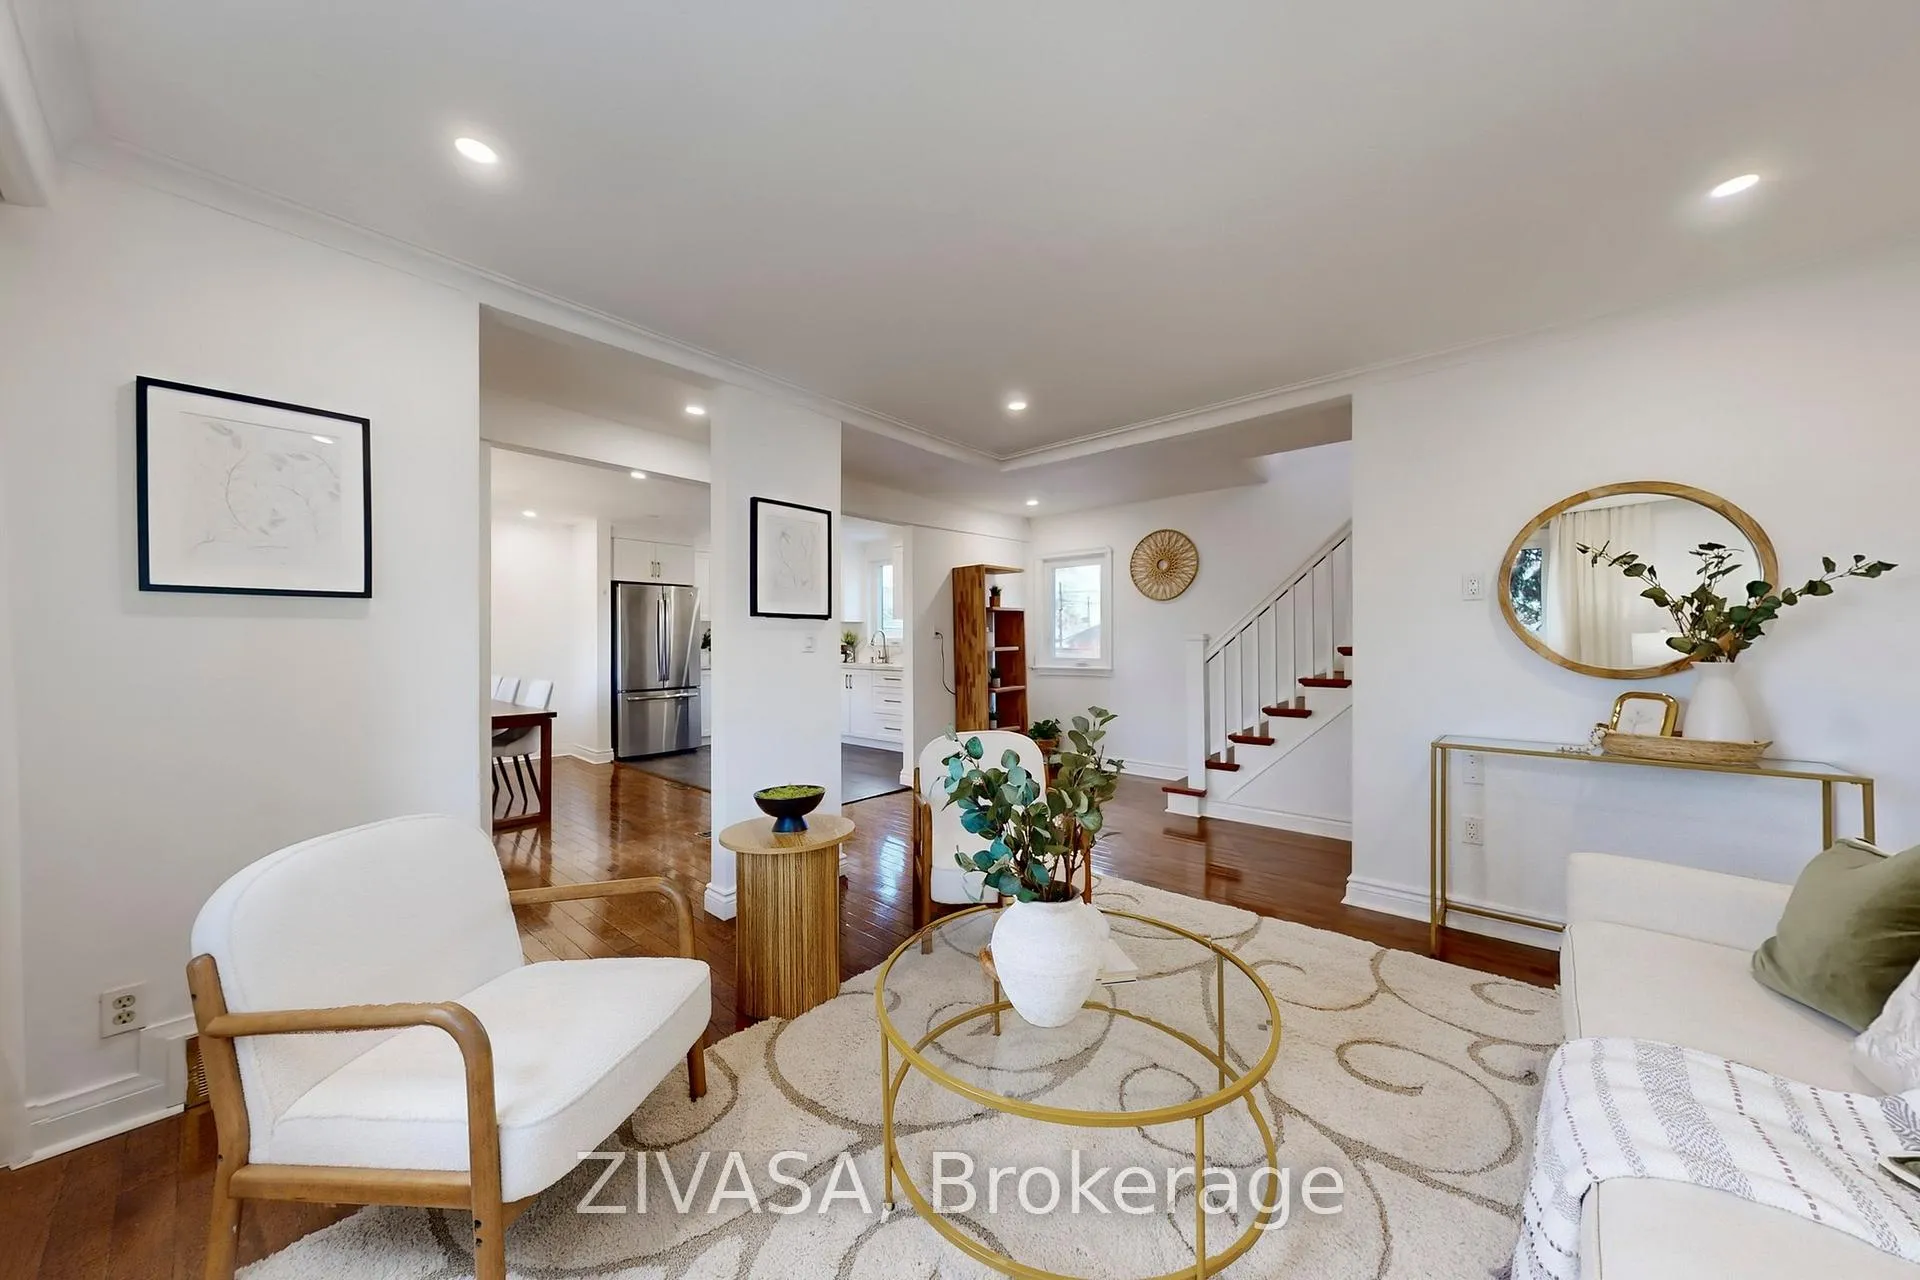
Welcome to 67 Strathnairn Ave - a charming two-storey detached home. The main floor offers a welcoming open concept layout, with a bright living room, a dining room perfect for gatherings, and a functional kitchen. Upstairs, you'll find three spacious bedrooms, each designed to provide plenty of natural light and a cozy atmosphere for the whole family. Separate side entrance with a spacious rec room and fantastic potential for an in-law suite or extra income opportunity. in a convenient location, close to transit, Minutes from the long-awaited Eglinton LRT, and other Transit routes, quick access to 400/401, Weston Go, UP express, shopping, schools, and parks. Don't miss out on this incredible opportunity! (New window 2025, Kitchen and appliances 2024) New Furnace 2026. Staging Removed
Ask about this home
A HOMEH agent will answer your questions about this home.
Around this home
Daily convenience, out of 100, from the distances below
Schools nearby
School rating, out of 10.
Helpful calculators
Your HOMEH agent

"I would see it this week."