

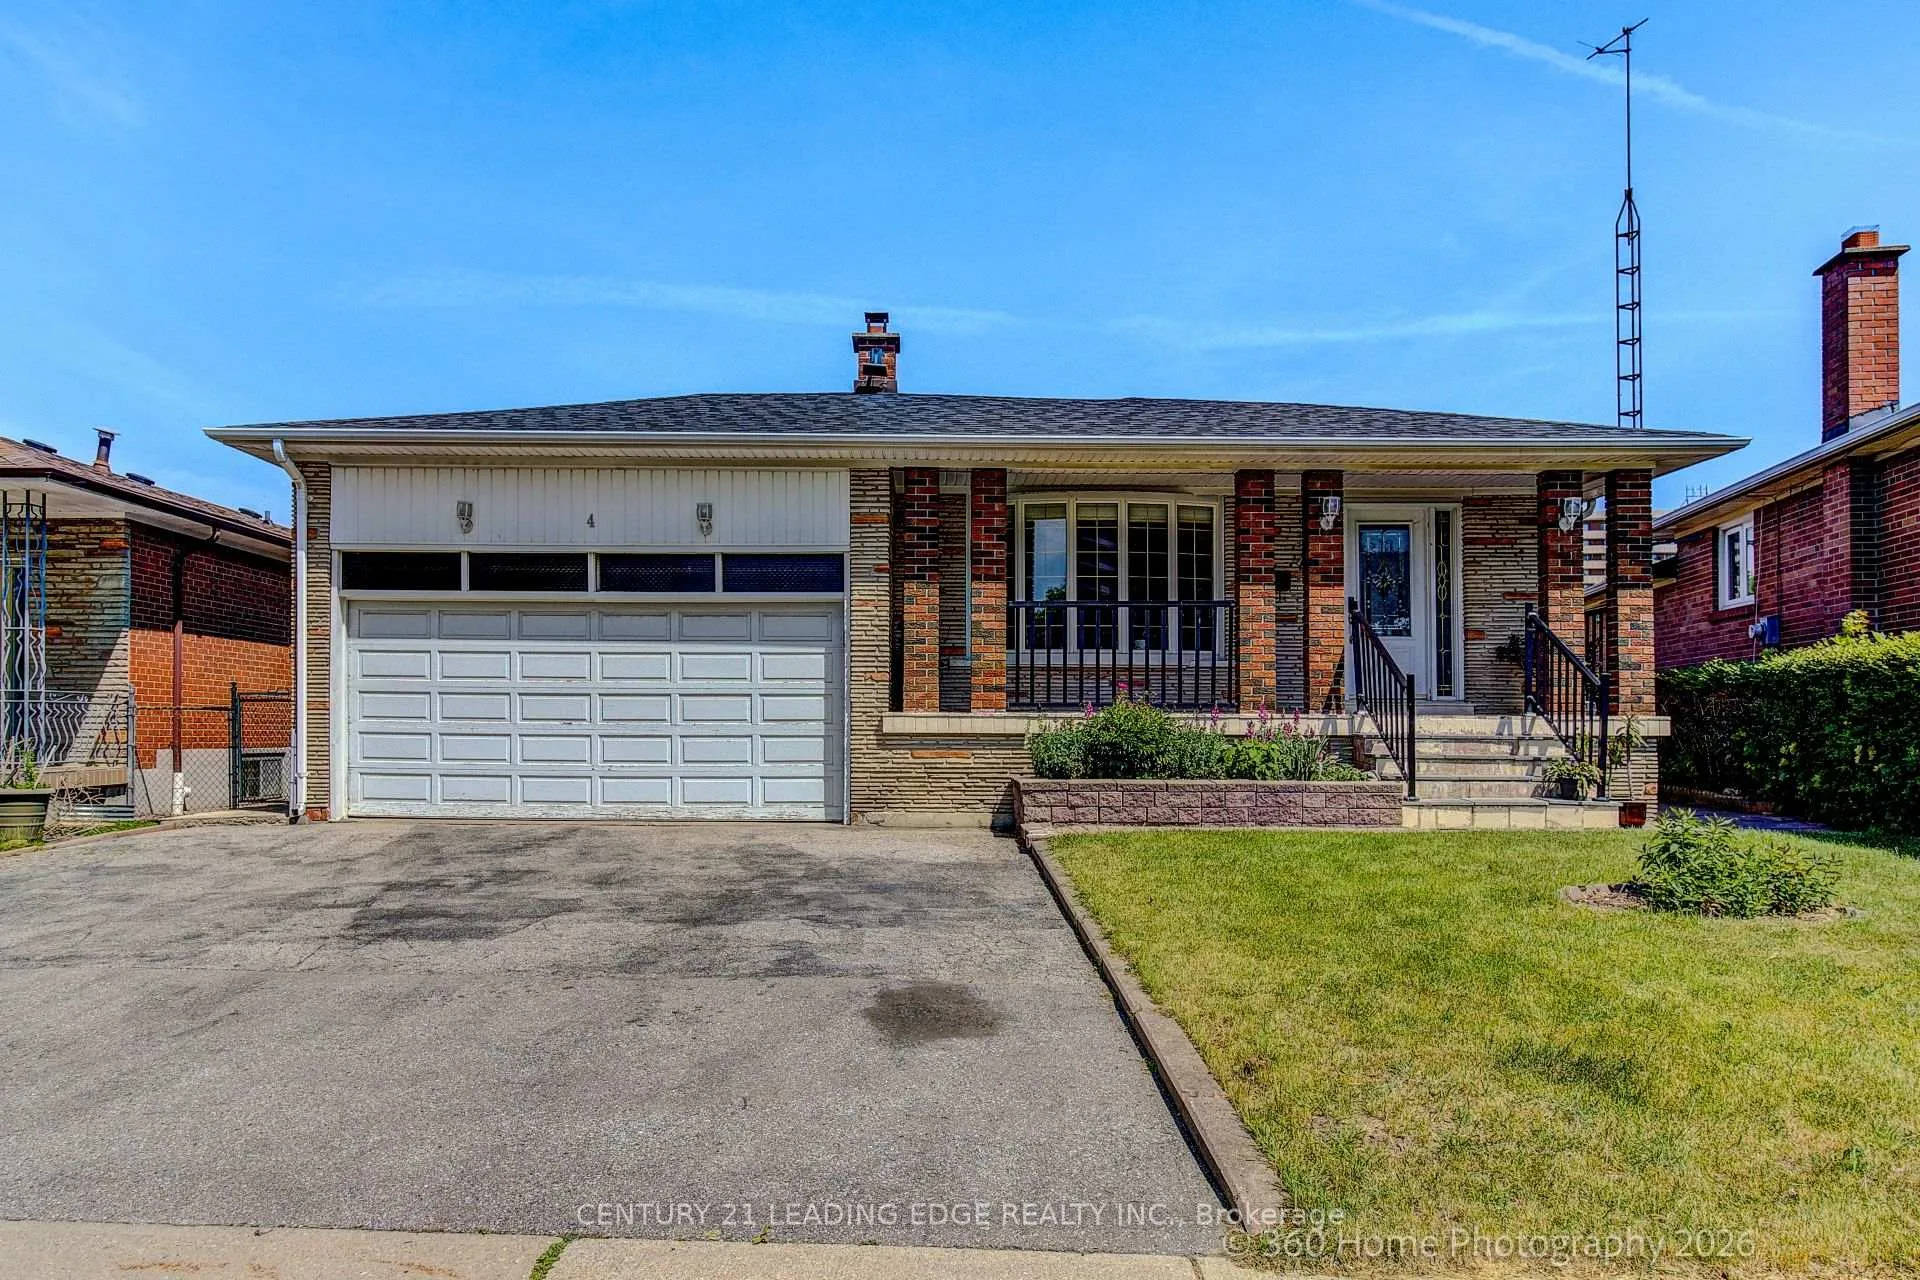
4 Blacksmith Crescent
4 Blacksmith Crescent
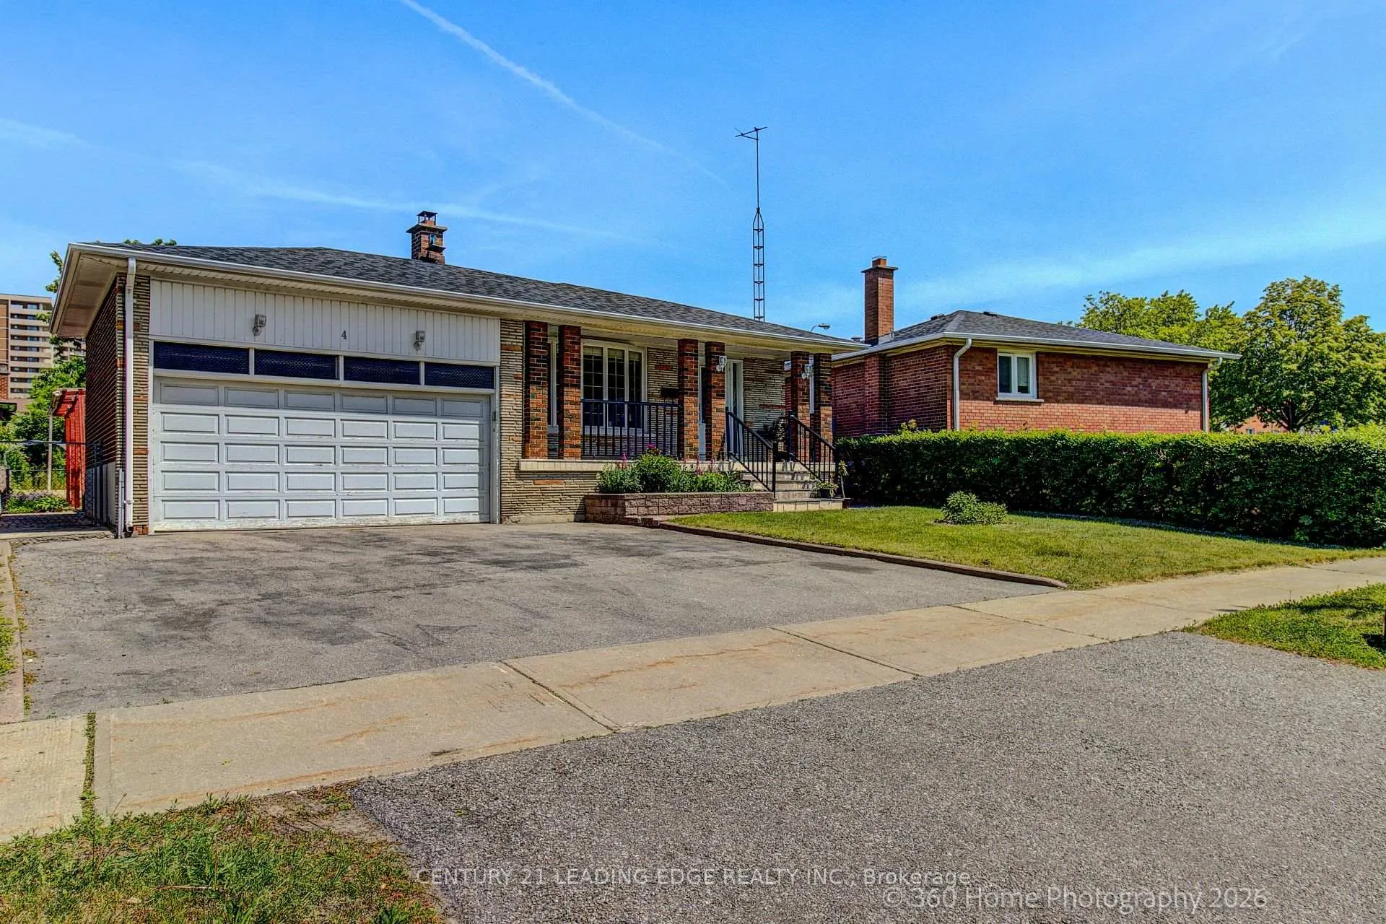
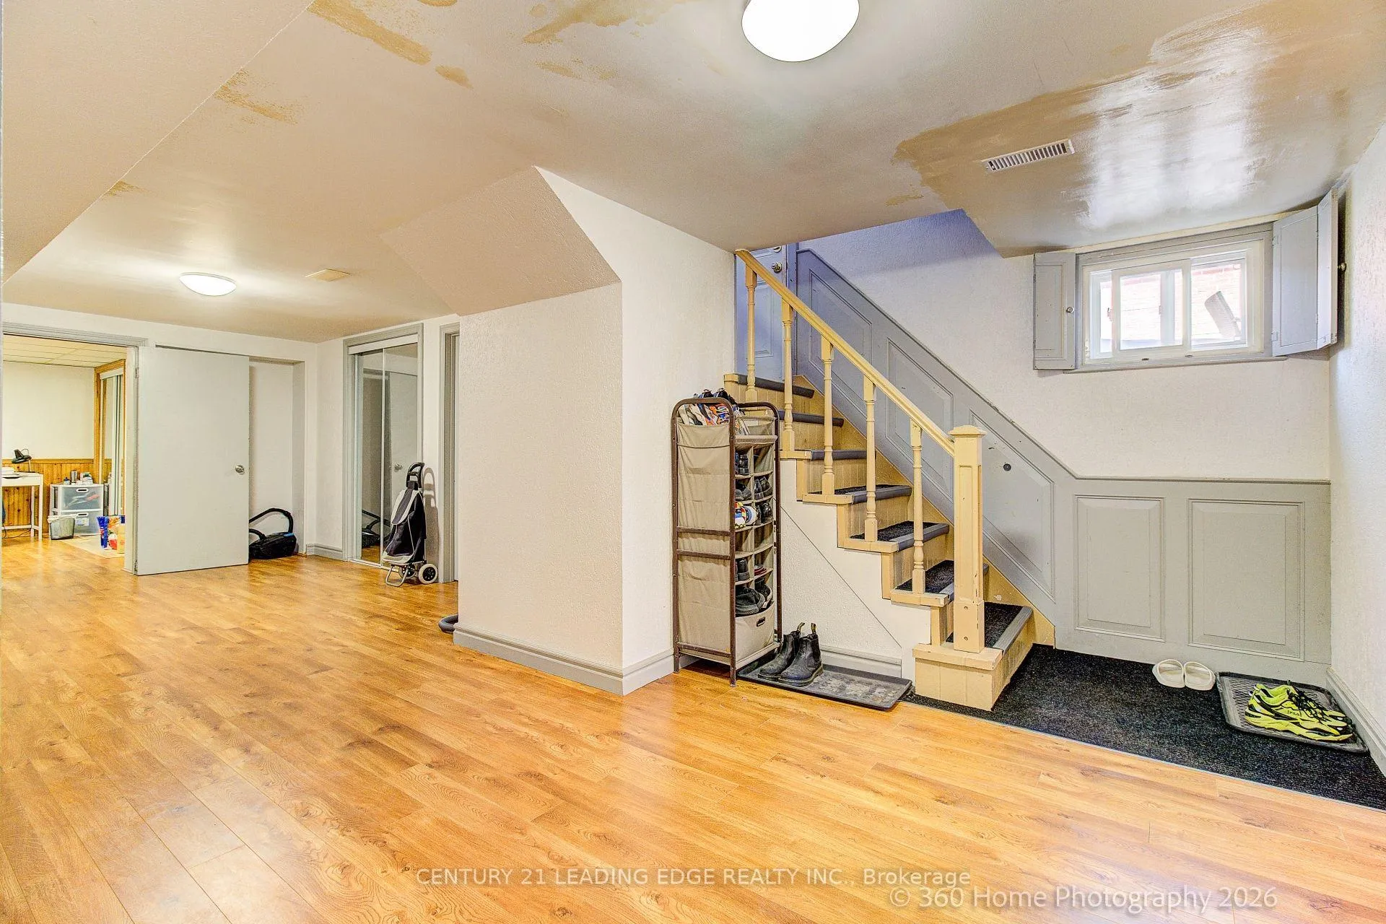
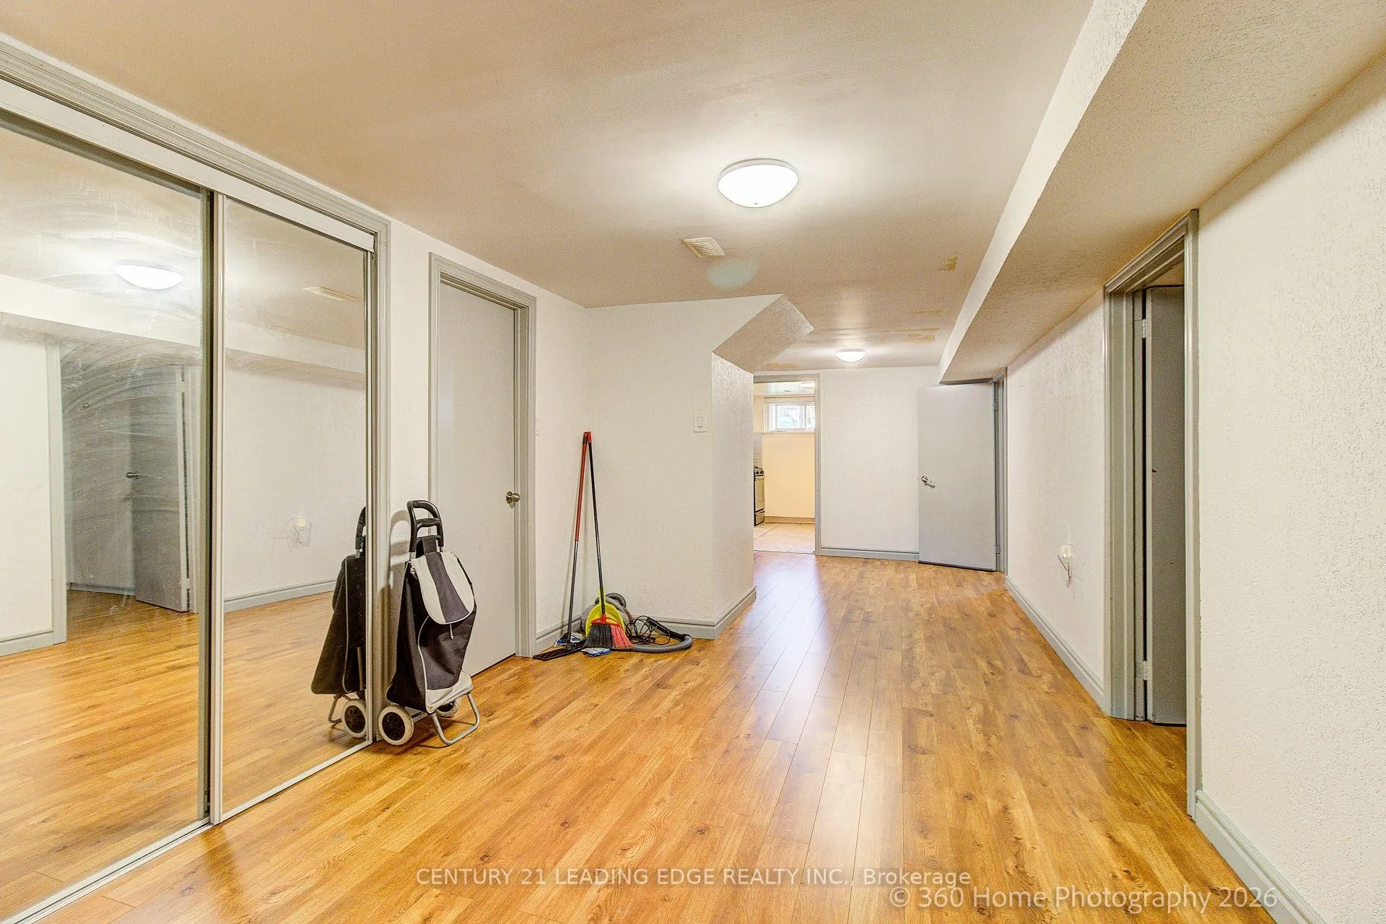
 See all 25 photos
Property history
- $1,190,000TerminatedList: 2026-06-10|End: 2026-07-12|32 daysW13427396
Facts and features
- BasementApartment
- Age of home31–50 years
- Price per sq ft~$915
- Water, sewerMunicipal
- Second kitchen
- Separate entrance
- Walk-out basement
- Hardwood floors
- Central air
The homeDetached, Bungalow-raised, Age 31–50 years
- Type: Detached
- Style: Bungalow-raised
- Age: 31–50 years
- Living space: 1,100–1,500 sq ft
- Basement: Separate entrance, apartment, finished with walk-out
- View: City, creek/stream, trees/woods
InsideHardwood, Concrete, Tile, Lower level, Auto garage door remote, brick & beam, carpet free, in-law capability, in-law suite, primary bedroom - main floor, upgraded insulation, water heater, water meter
- Flooring: Hardwood, Concrete, Tile
- Laundry: Lower level
- Features: Auto garage door remote, brick & beam, carpet free, in-law capability, in-law suite, primary bedroom - main floor, upgraded insulation, water heater, water meter
- Security: Heat detector, smoke detector
- Rooms above ground: 11
- Rooms in the basement: 3
- Bedrooms: 3 + 3 in the basement
- Bathrooms: 4
- Kitchens: 2
- Family room: Yes
Outside and lotBrick, stone, Shingles, Brick, concrete
- Exterior: Brick, stone
- Roof: Shingles
- Foundation: Brick, concrete
- Features: Canopy, patio, paved yard, porch, security gate, year round living
- Other structures: Garden shed, fence - full
- Accessibility: Accessible public transit nearby, hallway width 42 inches or more, multiple entrances, open floor plan, parking
- Size: 66.96 × 120.2 ft
- Shape: Irregular
- Zoning: Res
Parking2 Garage, Attached, Private, front yard parking, private triple
- Spaces: 2 Garage
- Garage: Attached
- Driveway: Private, front yard parking, private triple
Heating, water and powerForced air, gas, Central air, Municipal water
- Heating: Forced air, gas
- Cooling: Central air
- Water: Municipal water
- Sewer: Municipal sewer
- Natural gas: Yes
- Hydro: Yes
- Cable: Yes
- Telephone: Yes
Costs and taxesTaxes $4,547 a year, HST included in the price, Hot water tank - ($62.00/mth).
- Taxes, 2025: $4,547 a year
- HST: HST included in the price
- Rental items: Hot water tank - ($62.00/mth).
- Under contract: Hot water tank-gas
Included in the saleLg stainless fridge & stove, extra fridge & stove(basement), washer & dryer, all the elf's and window coverings.
- Included: Lg stainless fridge & stove, extra fridge & stove(basement), washer & dryer, all the elf's and window coverings.
NearbyHospital, park, place of worship, public transit, school, river/stream
- Close to: Hospital, park, place of worship, public transit, school, river/stream
Listing detailsW13427396, Terminated, Jun 10, 2026
- MLS® number: W13427396
- Status: Terminated
- Listed on: Jun 10, 2026
- Days on market: 32
- Updated: Jul 12, 2026
- Possession: 2026-08-01 / Flexible
- Occupied by: Owner
- Listing brokerage: CENTURY 21 LEADING EDGE REALTY INC.
About this home
4 Blacksmith Crescent, North York (Black Creek), ON M3N 1V4
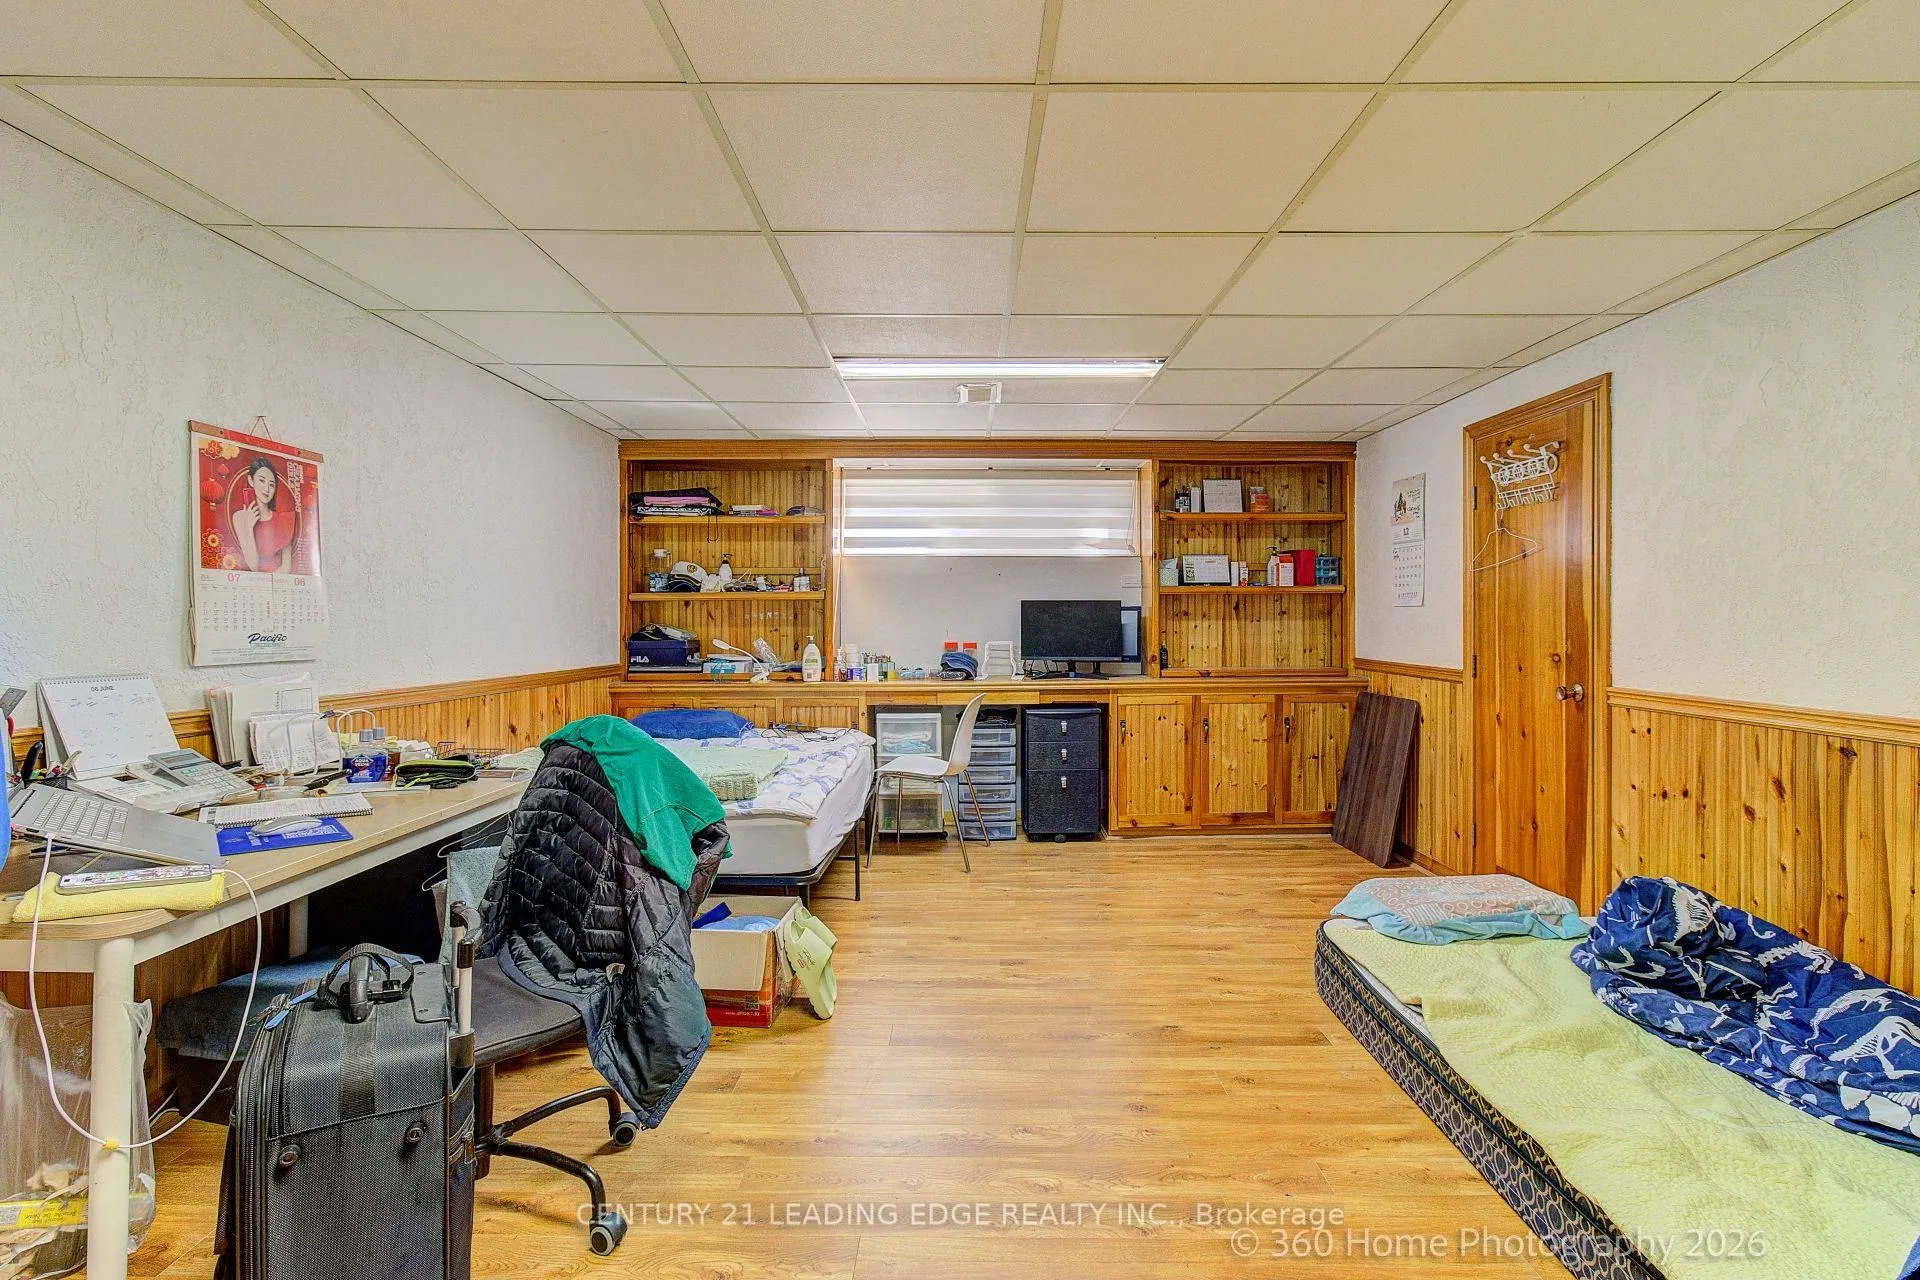
Renovated & Updated 3 +3 Bedroom With Office or Solarium Beside Living Room, Nice Quiet Residential Area Looking for New Owner. Newer and Fully Renovated Open Concept Oak Hardwood Floor on Whole Ground Floor Area. Upgraded Kitchen with Quartz Counter Top Stainless LG Fridge & Stove, Upgraded Cabinet. Newer Roof (2022), Newer Air & Furnace (2022), Extra Insulation At Attic (2023), Separate Entrance From Side, 2 large and 1 Small Renovated Bedroom In The Basement, Laminated Floor, Full Kitchen with Quartz Counter and cabinet In The Basement, Front Door With Stained Decor-Glass, Living Room Adorns With Crown Moulding & California style front Window. Upgraded Evestrough, Downspour, Top Notch Decor In Excellent Condition!! Large Pie Shape Lot with Shed & Garden, Features Beyond Stated, TTC At Near Corner, Catholic & Public School At Near, Park, Long term Resident in Most Crescent, Nice Quite neighborhood.
Ask about this home
A HOMEH agent will answer your questions about this home.
Around this home
Daily convenience, out of 100, from the distances below
Schools nearby
School rating, out of 10.
Helpful calculators
Your HOMEH agent

"I would see it this week."