

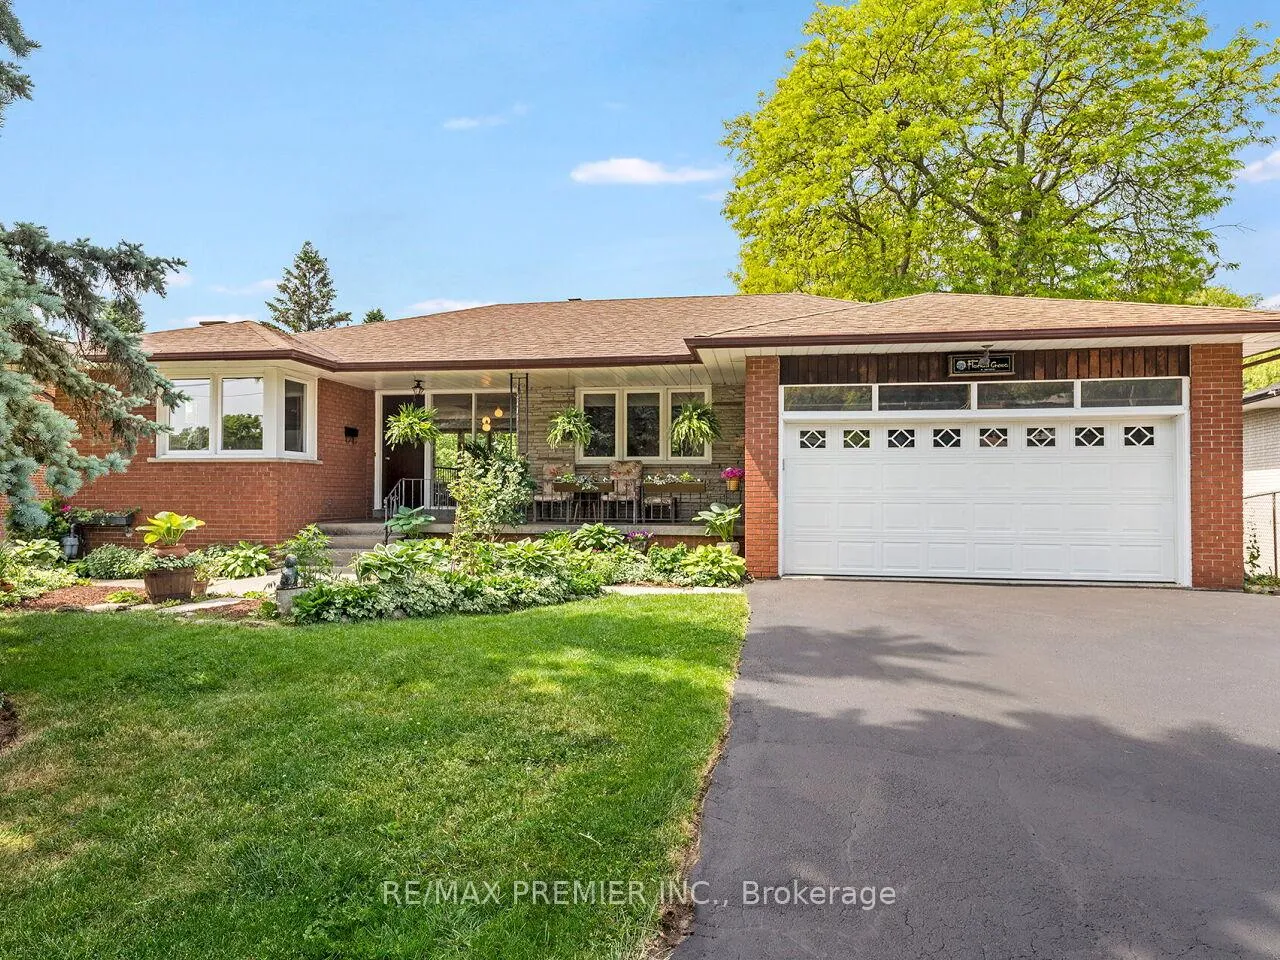
41 Florida Crescent
41 Florida Crescent
 See all 49 photos
Property history
Facts and features
- BasementWalk-out
- Water, sewerMunicipal
- HeatingForced air
- CoolingCentral air
- Second kitchen
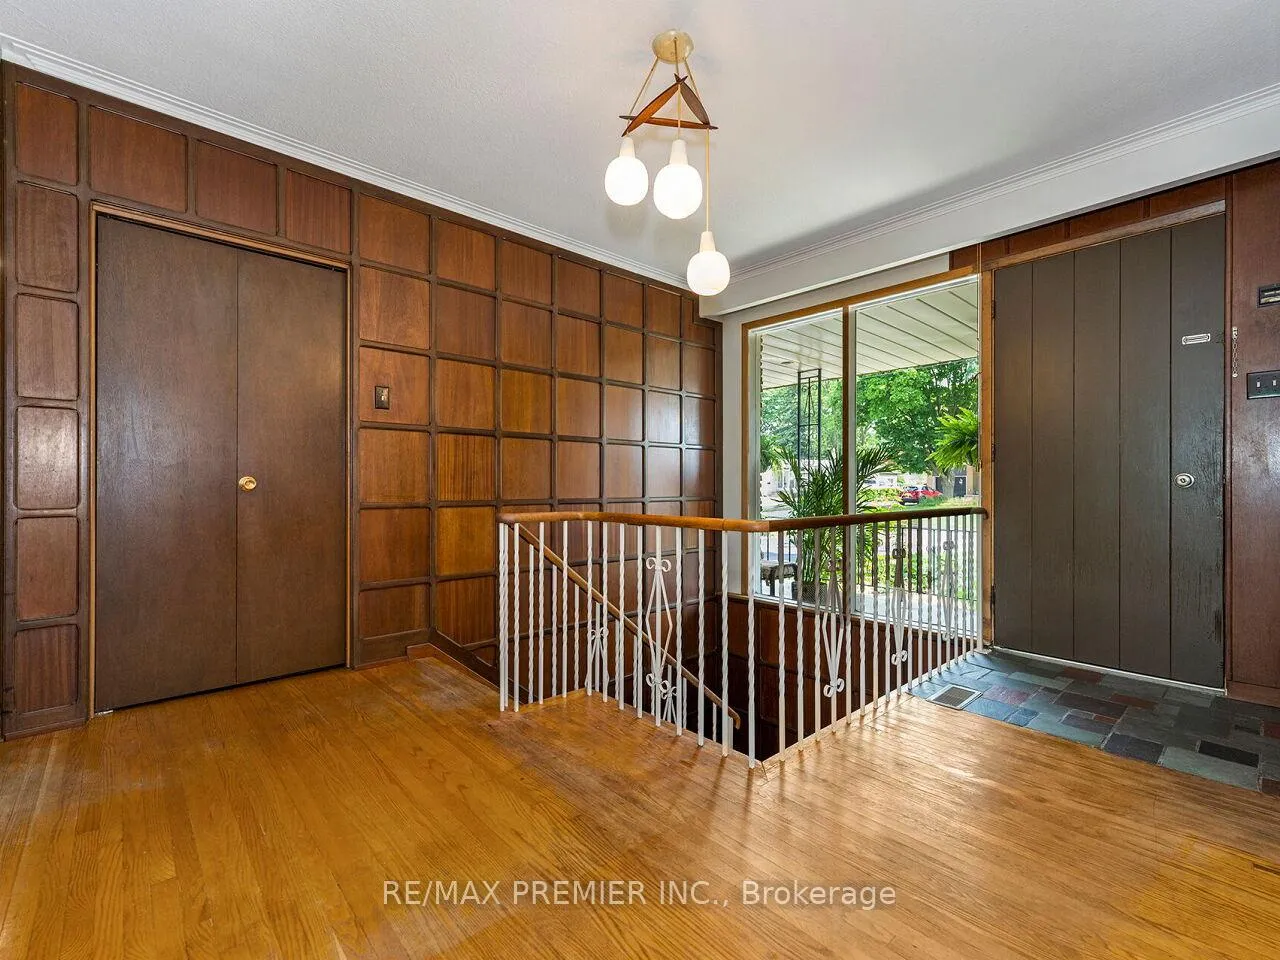
- Hardwood floors
- Central air
The homeDetached, Bungalow, 1,100–1,500 sq ft
- Type: Detached
- Style: Bungalow
- Living space: 1,100–1,500 sq ft
- Basement: Finished with walk-out, full
- View: Clear, creek/stream, forest, trees/woods
InsideVinyl, Hardwood, Tile, Lower level, Primary bedroom - main floor
- Flooring: Vinyl, Hardwood, Tile
- Laundry: Lower level
- Features: Primary bedroom - main floor
- Rooms above ground: 6
- Rooms in the basement: 4
- Bedrooms: 3 + 1 in the basement
- Bathrooms: 3
- Kitchens: 2
Outside and lotBrick, Asphalt shingle, Concrete block
- Exterior: Brick
- Roof: Asphalt shingle
- Foundation: Concrete block
- Features: Privacy
- Size: 67.6 × 137.89 ft
Parking2 Garage, Attached, Private double
- Spaces: 2 Garage
- Garage: Attached
- Driveway: Private double
Heating, water and powerForced air, gas, Central air, Municipal water
- Heating: Forced air, gas
- Cooling: Central air
- Water: Municipal water
- Sewer: Municipal sewer
Costs and taxesTaxes $5,333 a year, HST included in the price, Hot water tank (if necessary).
- Taxes, 2025: $5,333 a year
- HST: HST included in the price
- Rental items: Hot water tank (if necessary).
- Under contract: Hot water tank-gas
Included in the saleAll existing kitchen appliances, window coverings, electrical light fixtures. gas burning furnace, air conditioner, garage door opener and remote., Chest freezer.
- Included: All existing kitchen appliances, window coverings, electrical light fixtures. gas burning furnace, air conditioner, garage door opener and remote.
- Not included: Chest freezer.
NearbyGreenbelt/conservation, library, park, ravine, rec./commun.centre, school
- Close to: Greenbelt/conservation, library, park, ravine, rec./commun.centre, school
Listing detailsW13430318, Sold, Jun 11, 2026
- MLS® number: W13430318
- Status: Sold
- Listed on: Jun 11, 2026
- Days on market: 39
- Updated: Jul 20, 2026
- Possession: 90+ days
- Occupied by: Owner
- Listing brokerage: RE/MAX PREMIER INC.
About this home
41 Florida Crescent, North York (Humbermede), ON M9M 1P4
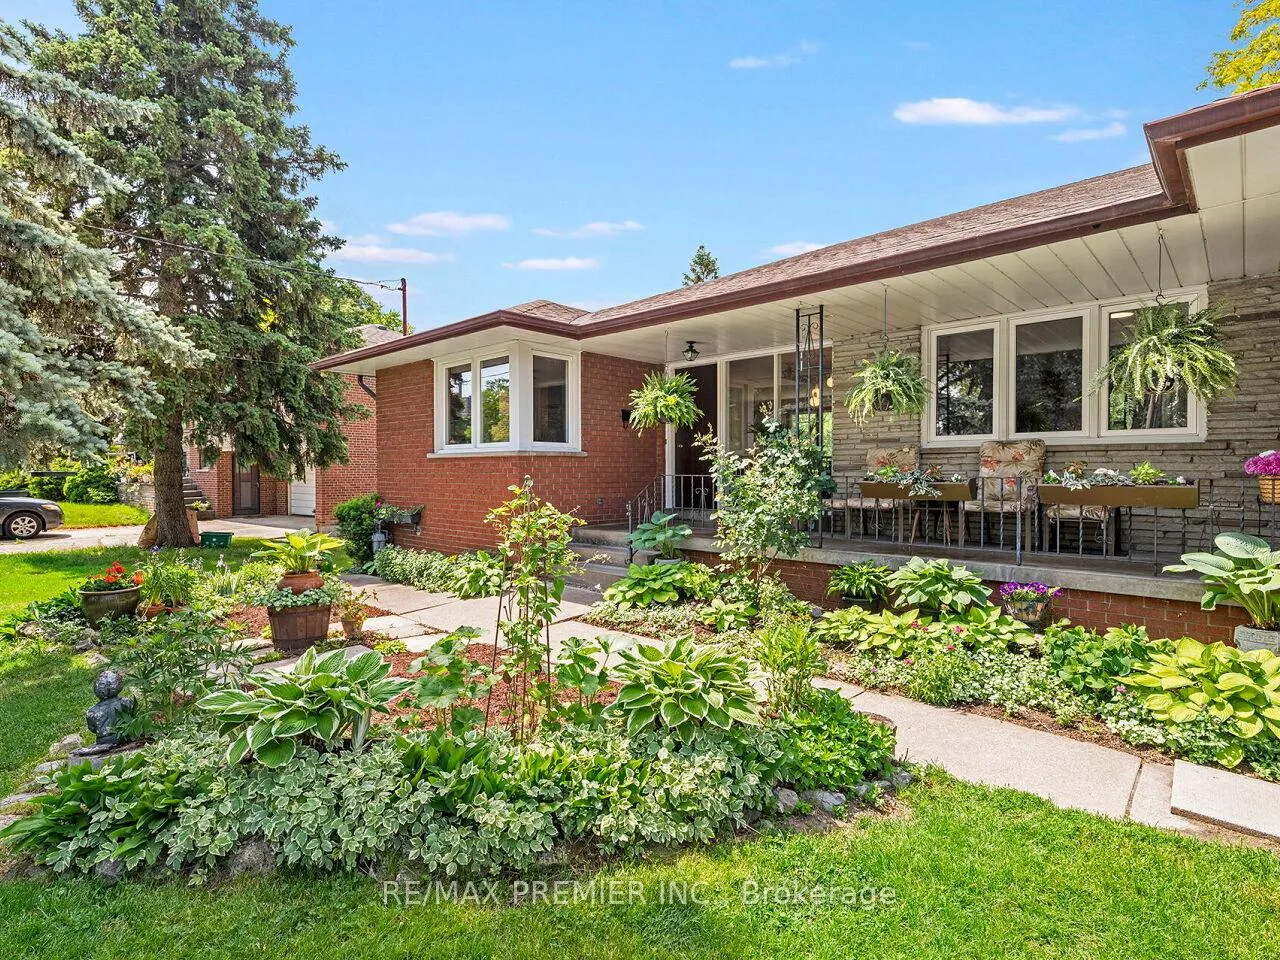
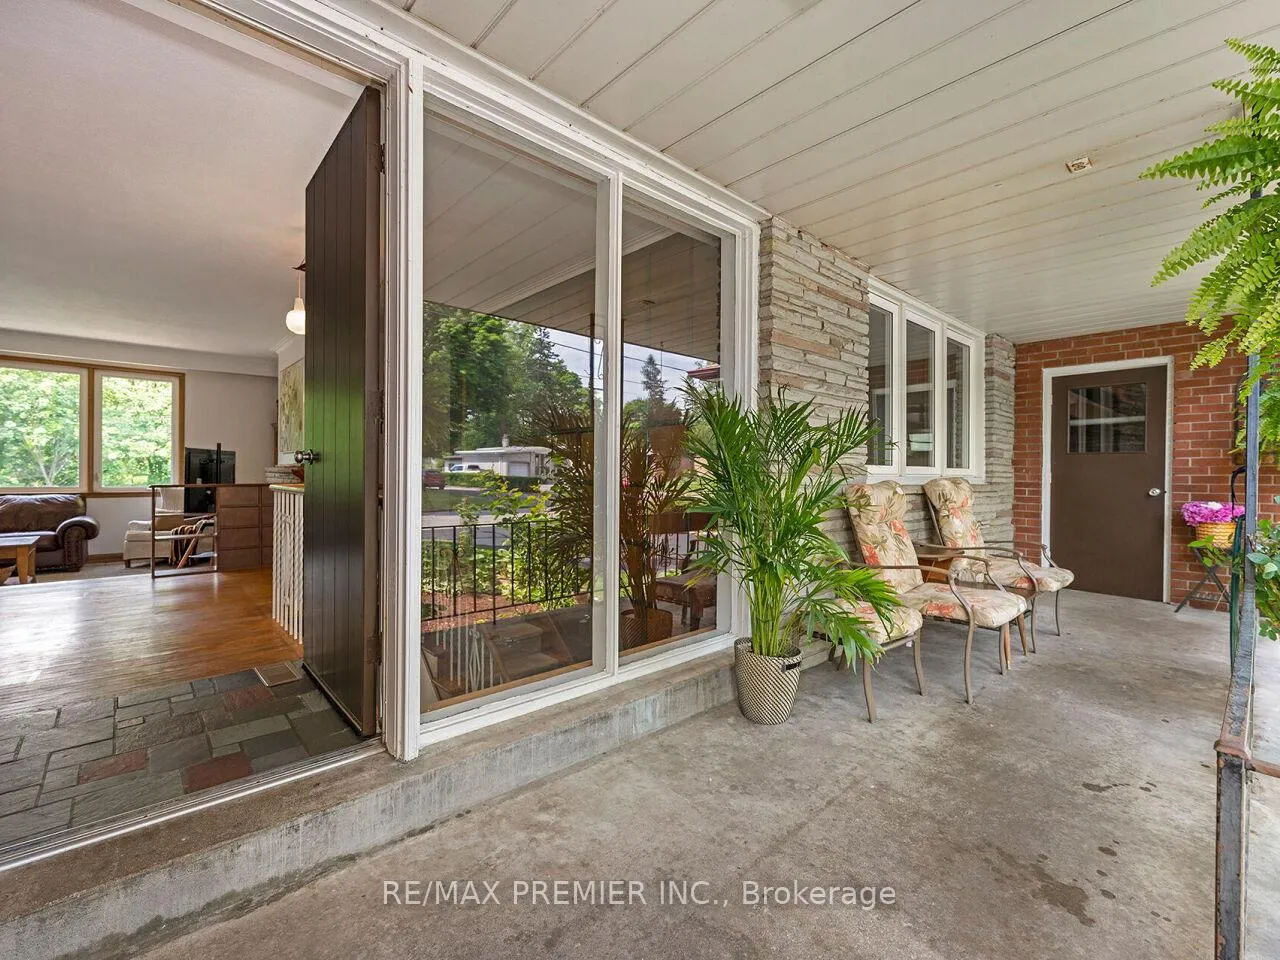
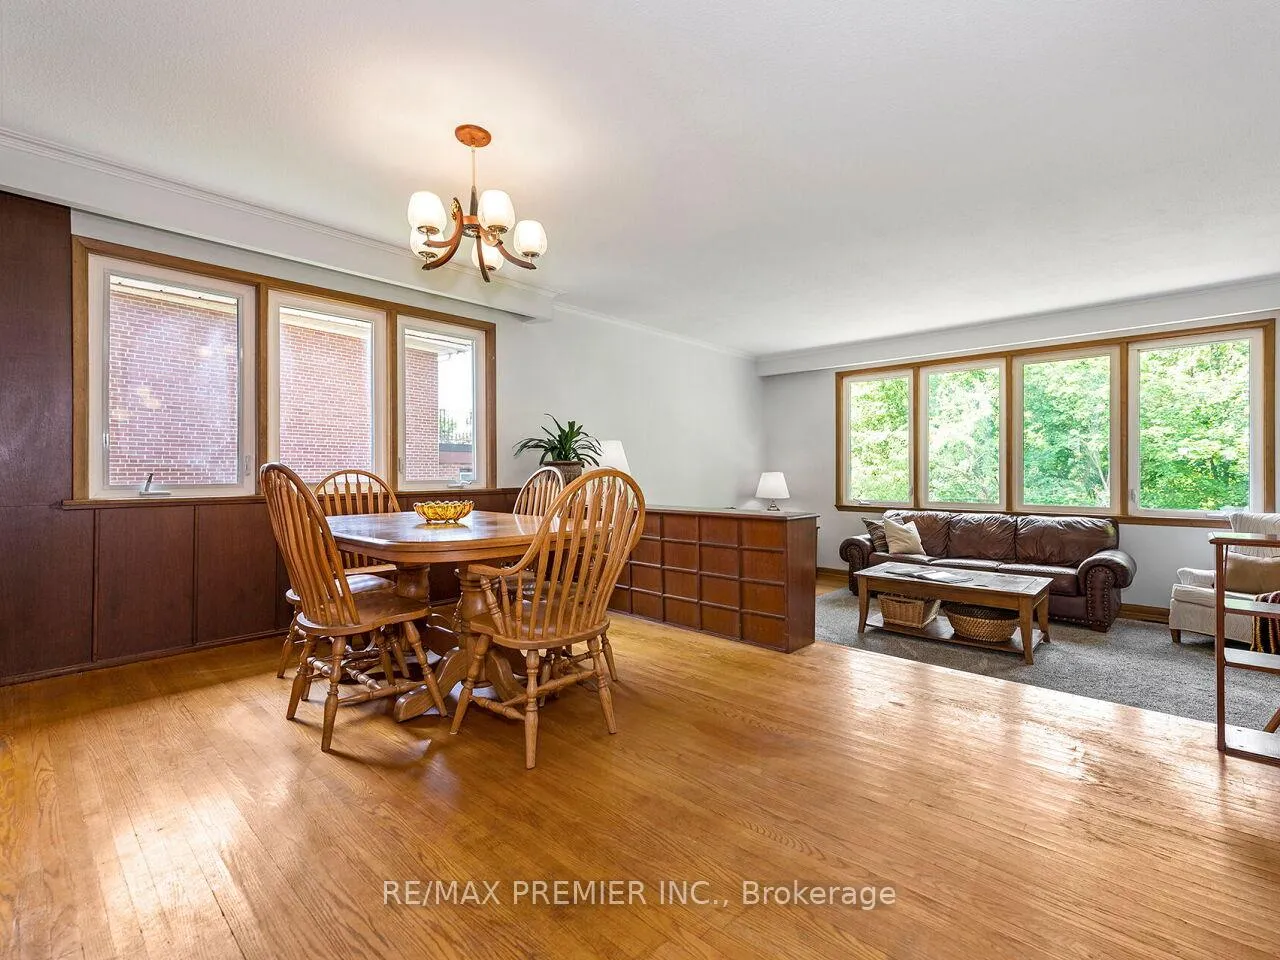
Ranch Style Bungalow on Premium Sized Lot Backing onto Ravine. Over 2500 Sq.Ft of Livable Space! Private backyard oasis outdoor wood burning Fireplace, Basement walk out beautifully landscaped and treed (cottage like feel). Main floor features Eat-In Kitchen, Dining Room, Sunken Family Room Overlooking Greenspace, Three Spacious Bedrooms, Full Bath and Two Piece Ensuite in Primary Bedroom. Basement features: High Ceilings, New Vinyl Plank Flooring, 2nd Kitchen with Eat in Area, Living Room with walkout to Sunroom, 4th Bedroom, Den/Office Space, Full Bathroom, Cold Room, and Laundry. Private driveway with double car garage with loft(Great Storage Space). Ideal location steps to TTC, major highways (400, 401, 409), Pearson Airport, Humber Valley Golf Course, Humber River Hospital, scenic trails along the Humber River, schools, parks, places of worship, FINCH LRT, and New Community Centre currently under development. Live in the City will a cottage like feel!!!
Ask about this home
A HOMEH agent will answer your questions about this home.
Around this home
Daily convenience, out of 100, from the distances below
Schools nearby
School rating, out of 10.
Helpful calculators
Your HOMEH agent

"Priced 4% over the Hestimate. I would see it this week."