

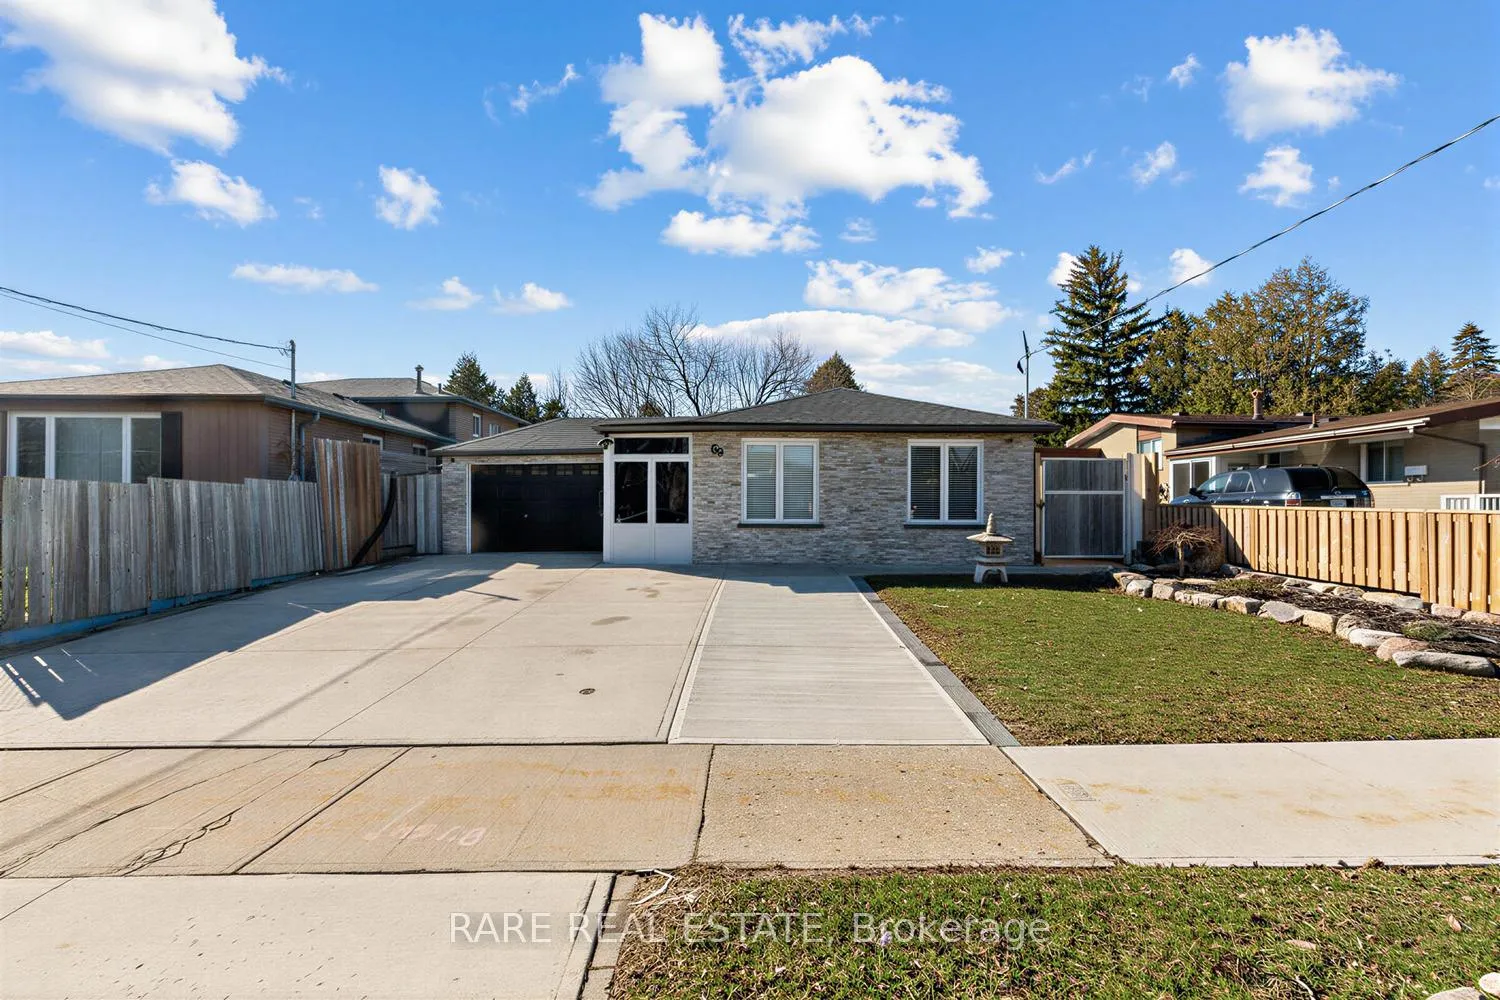
69 Fletcherdon Crescent
69 Fletcherdon Crescent
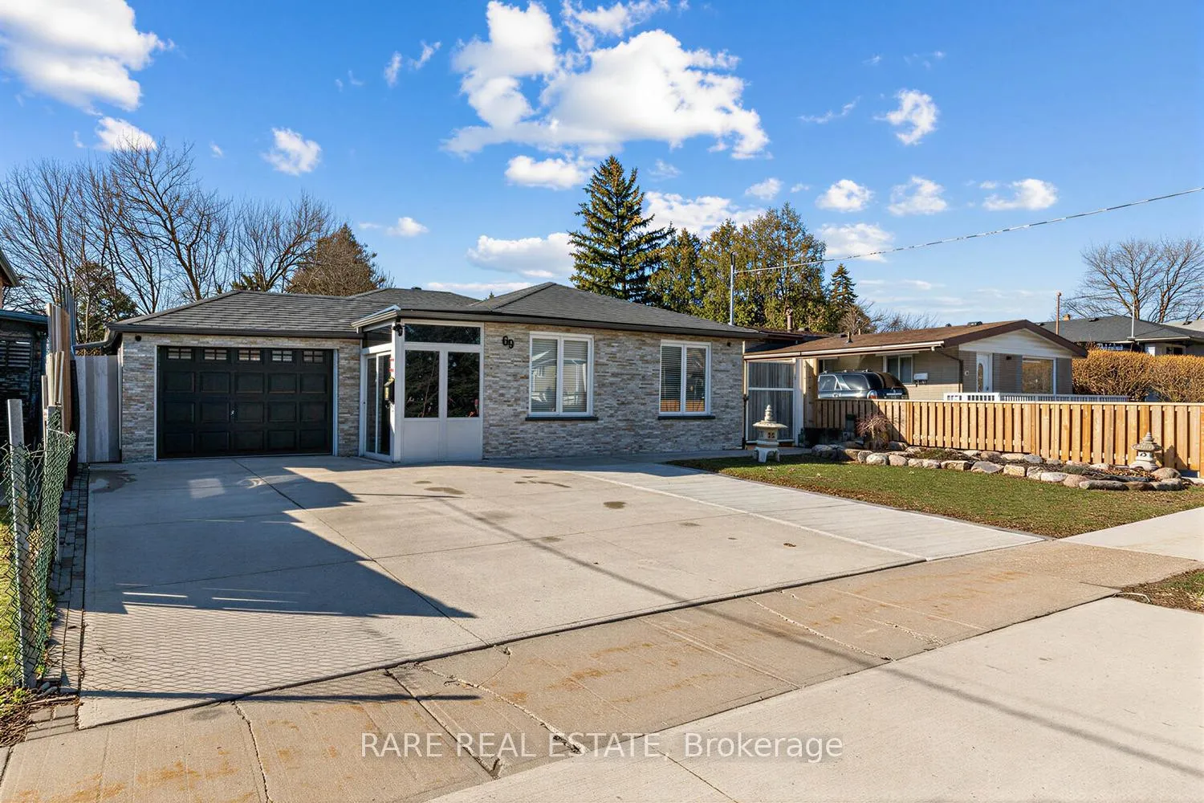
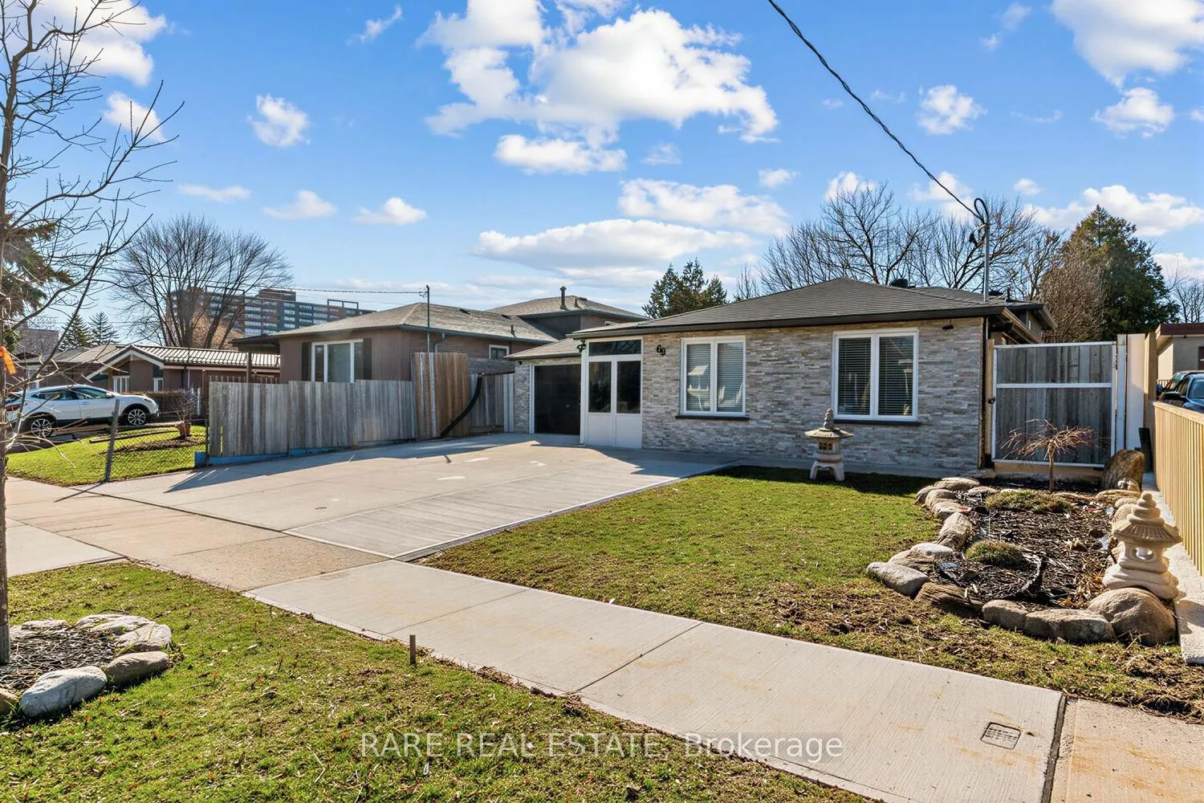
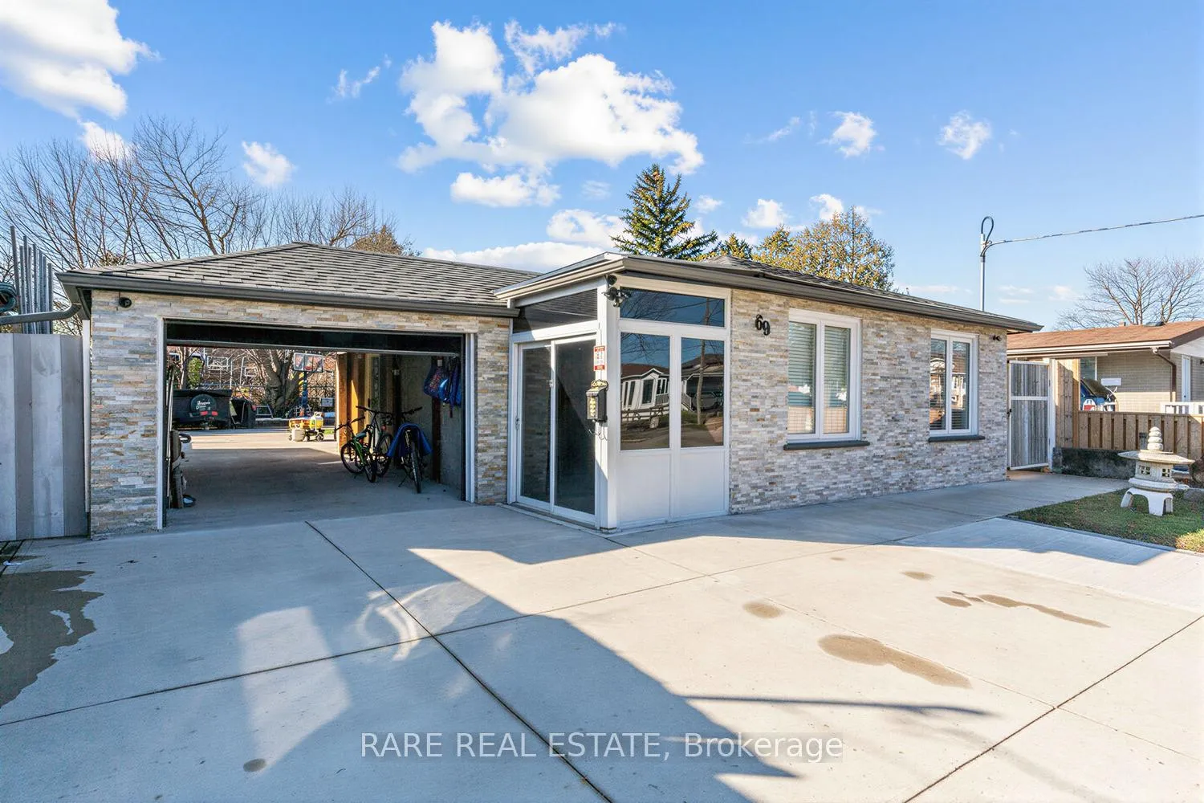
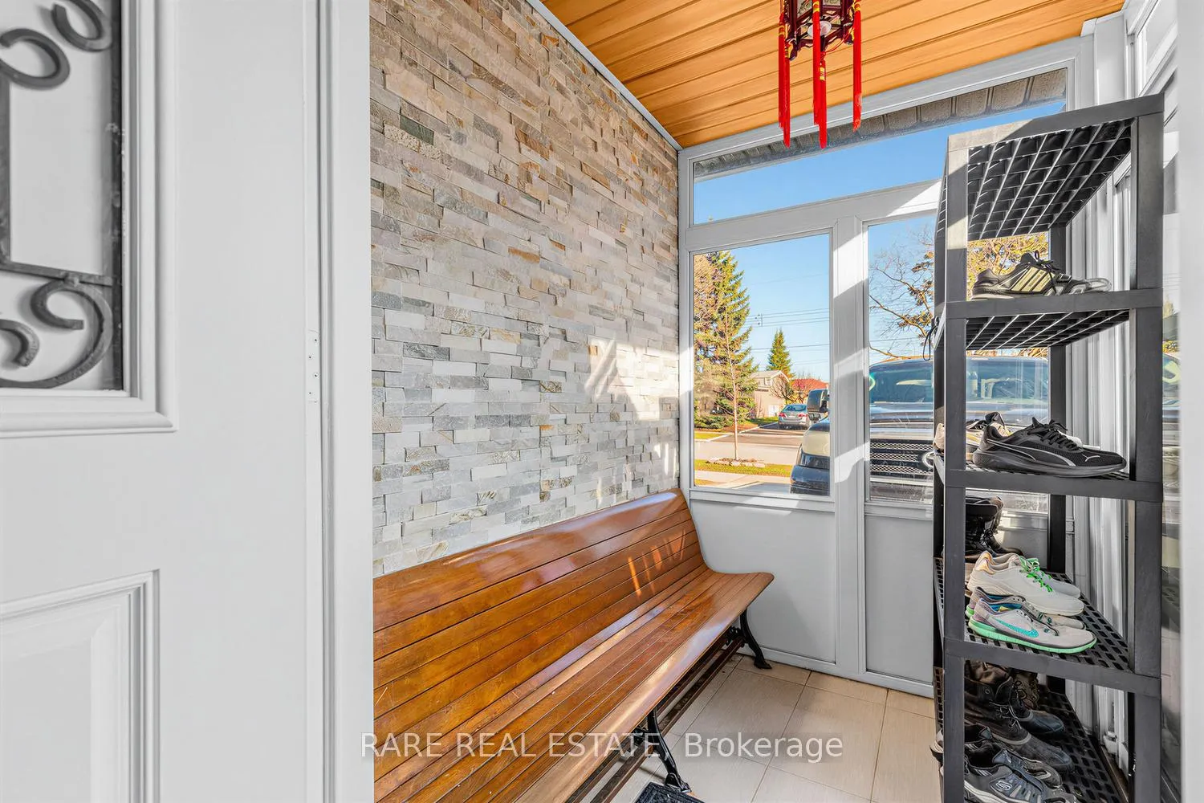 See all 36 photos
Property history
Facts and features
- BasementFinished
- Water, sewerMunicipal
- HeatingForced air
- CoolingCentral air
- Separate entrance
- Central air
The homeDetached, Backsplit 3, 1,100–1,500 sq ft
- Type: Detached
- Style: Backsplit 3
- Living space: 1,100–1,500 sq ft
- Basement: Finished, crawl space, separate entrance
InsideOther, Rooms above ground 8, Bedrooms 4
- Features: Other
- Rooms above ground: 8
- Bedrooms: 4
- Bathrooms: 3
- Kitchens: 1
Outside and lotBrick, Asphalt shingle, Concrete block
- Exterior: Brick
- Roof: Asphalt shingle
- Foundation: Concrete block
- Size: 50 × 120 ft
Parking1 Garage, Attached
- Spaces: 1 Garage
- Garage: Attached
Heating, water and powerForced air, gas, Central air, Municipal water
- Heating: Forced air, gas
- Cooling: Central air
- Water: Municipal water
- Sewer: Municipal sewer
Costs and taxesTaxes $3,484 a year, HST No HST
- Taxes, 2026: $3,484 a year
- HST: No HST
Included in the saleAll existing appliances, all existing window coverings & all existing light fixtures.
- Included: All existing appliances, all existing window coverings & all existing light fixtures.
Listing detailsW13432042, Sold, Jun 10, 2026
- MLS® number: W13432042
- Status: Sold
- Listed on: Jun 10, 2026
- Days on market: 23
- Updated: Jul 3, 2026
- Possession: Flexible
- Occupied by: Owner
- Listing brokerage: RARE REAL ESTATE
About this home
69 Fletcherdon Crescent, North York (Black Creek), ON M3N 1S2
Welcome to 69 Fletcherdon Crescent, a beautifully updated detached backsplit home offering stylish finishes, functional living space, and an impressive lot in a family-friendly Toronto neighbourhood. This move-in-ready home combines modern upgrades with versatile layout options, ideal for families, end-users, or investors alike.The main level features a bright, open-concept living and dining area with pot lights, sleek flooring, and large windows that fill the space with natural light. The renovated kitchen is a standout, complete with contemporary cabinetry, stainless steel appliances, eye-catching mosaic backsplash, and a custom wood island that adds both character and functionality-perfect for entertaining or everyday living.Generous-sized bedrooms offer comfortable accommodations, including a vibrant and inviting space ideal for kids, guests, or a home office. The updated bathrooms showcase clean, modern finishes with quality tile work and double vanity in the main bath for added convenience.The fully finished lower level expands your living space significantly, featuring a large open recreation area, additional rooms, and a second kitchen setup-offering excellent in-law suite or income potential. Separate access enhances flexibility for multi-generational living or rental use.Step outside to a massive private backyard with extensive concrete work, providing low maintenance and endless possibilities-parking for multiple vehicles, outdoor entertaining, or even future additions. A detached structure and ample storage space complete the exterior.Located close to schools, parks, transit, and amenities, this property delivers both comfort and convenience. Whether you're looking to move in, invest, or generate rental income, this home checks all the boxes.A rare opportunity to own a turnkey property with income potential in a desirable location-don't miss it.
Ask about this home
A HOMEH agent will answer your questions about this home.
Around this home
Daily convenience, out of 100, from the distances below
Schools nearby
School rating, out of 10.
Helpful calculators
Your HOMEH agent

"I would see it this week."