

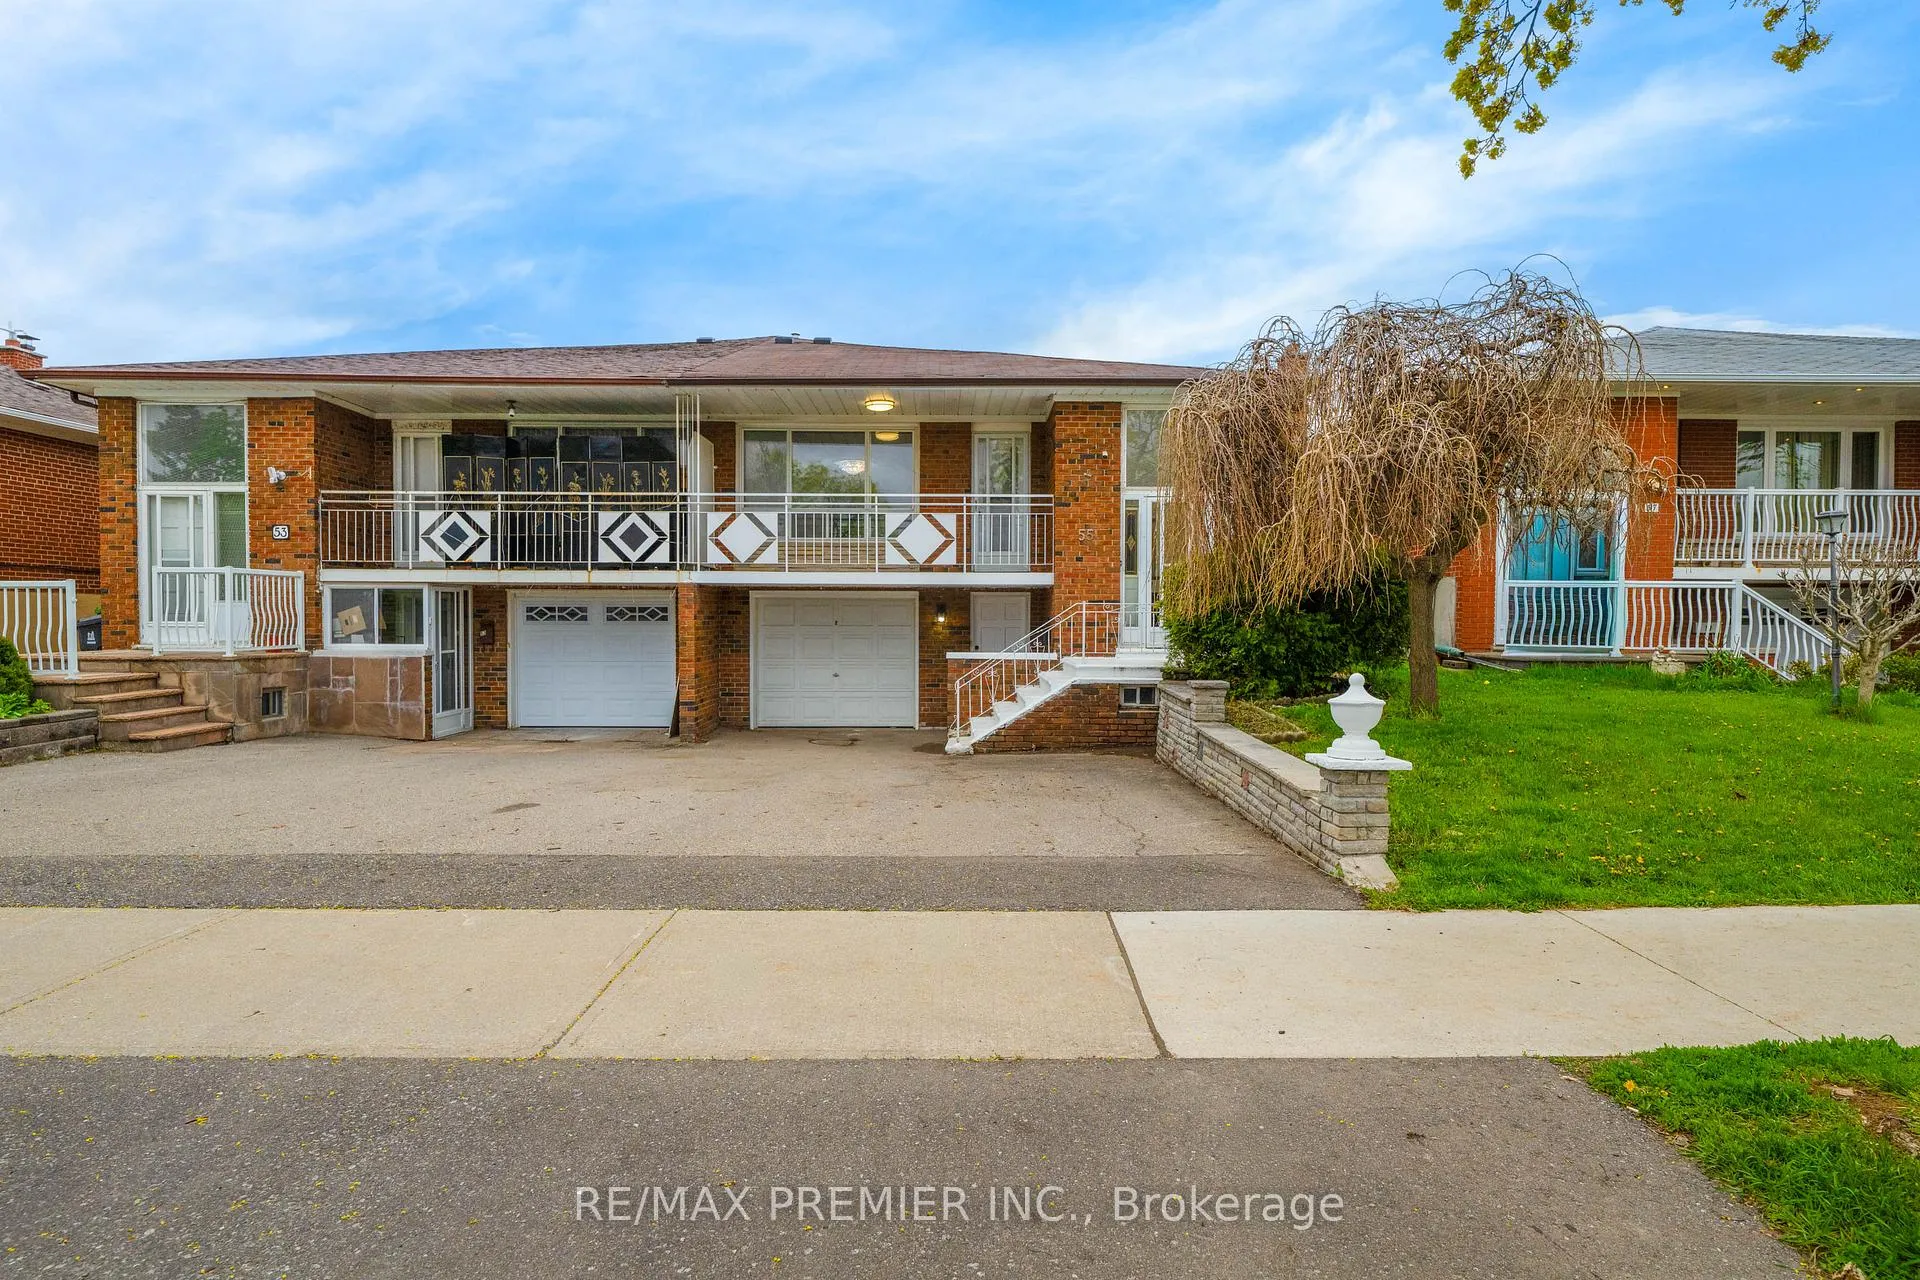
55 Firgrove Crescent
Semi-Detached Sold
1/3155 Firgrove Crescent
Semi-Detached Sold
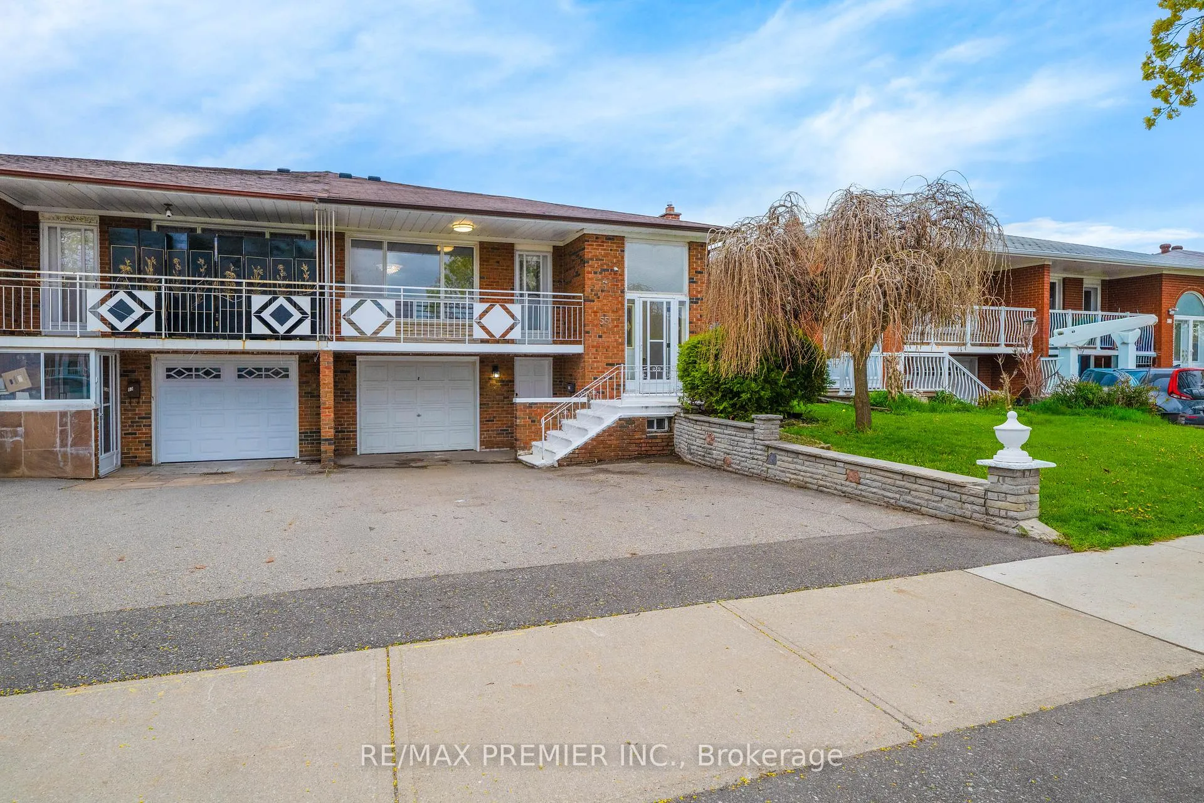
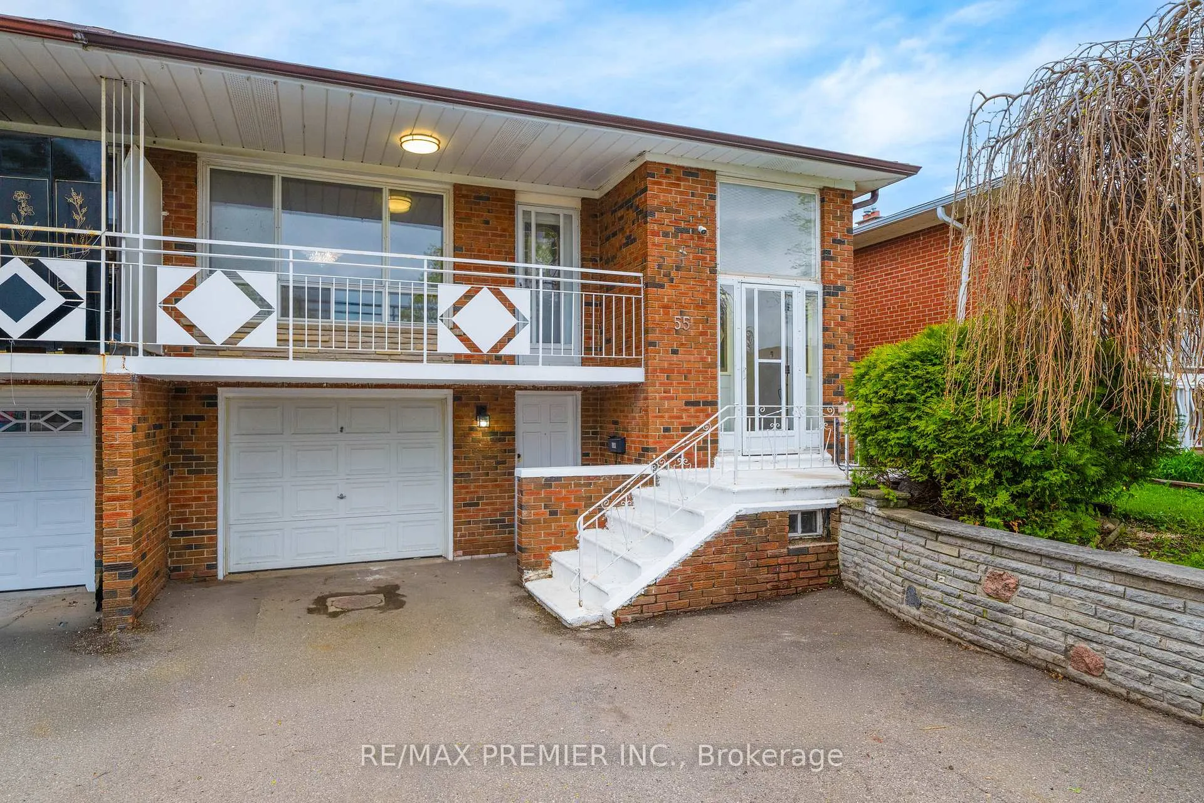
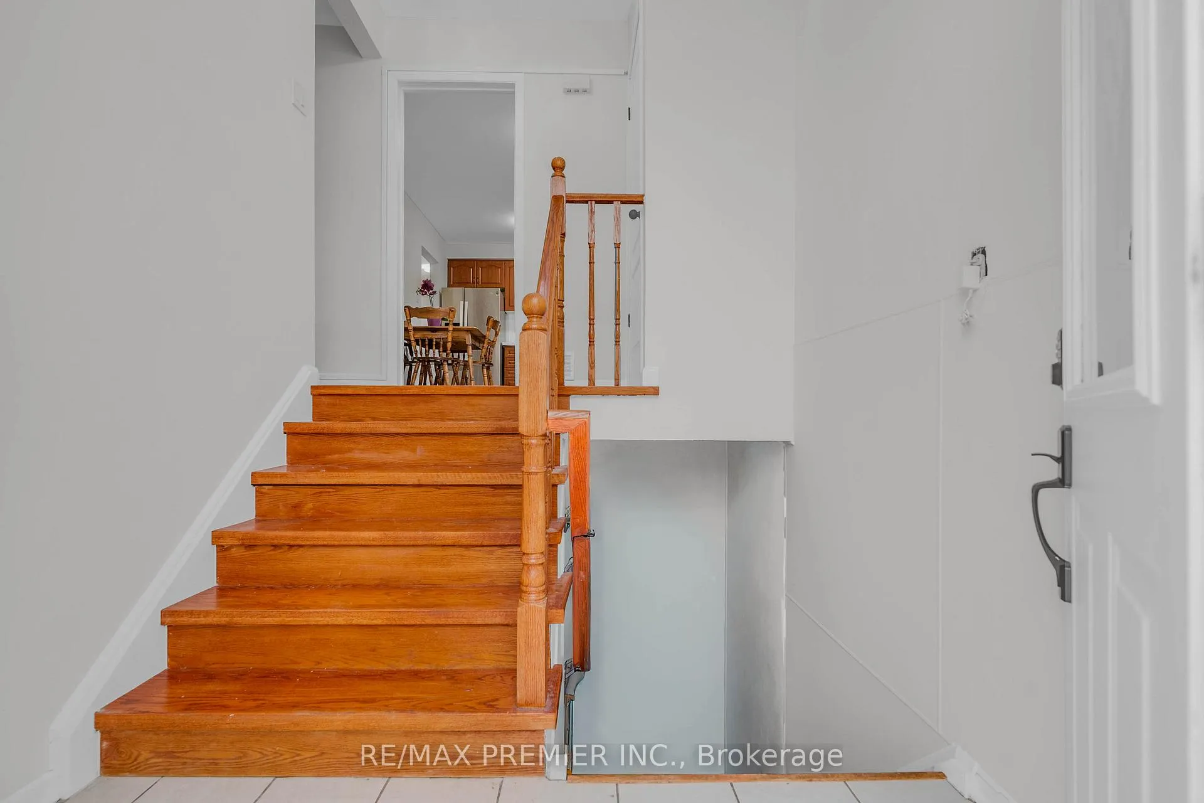
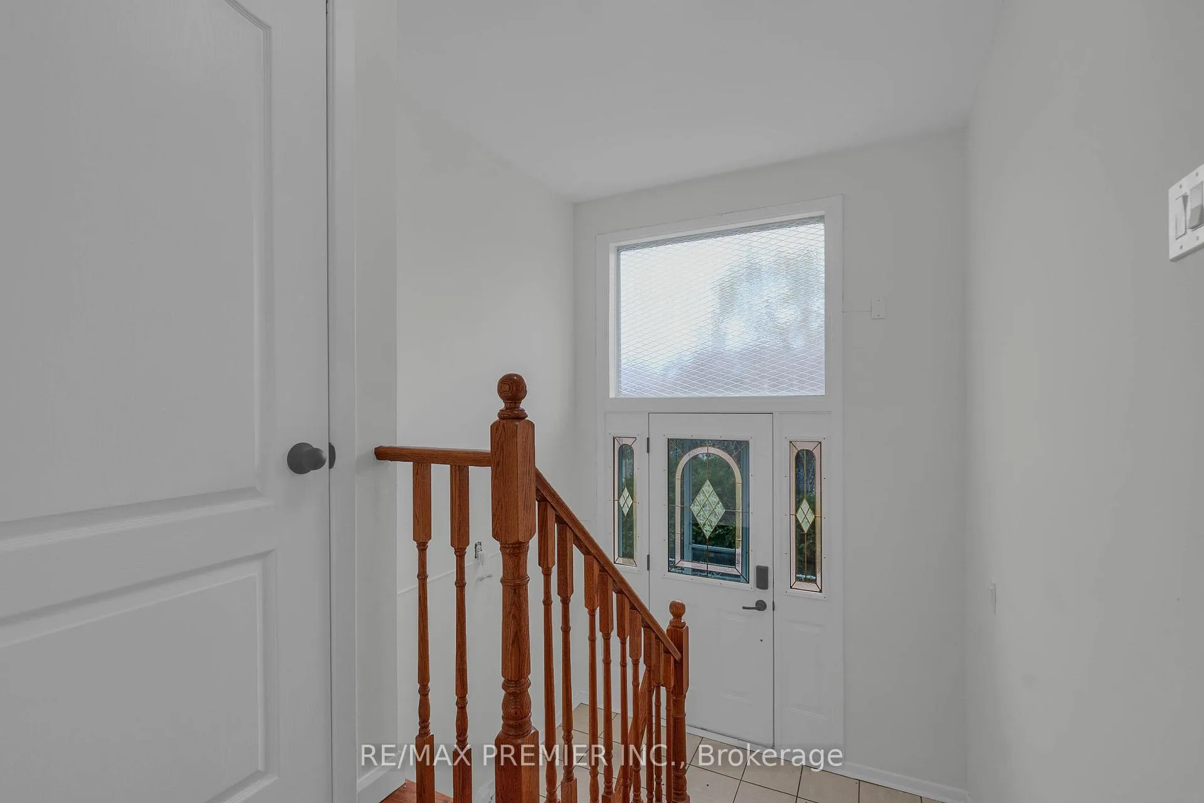 See all 31 photos
3+1 Bedrooms
2 Bathrooms
1 Garage
1.1K–1.5K sq.ft
30×150 ft
$3,635/yr
Property history
Facts and features
- BasementFinished
- Water, sewerMunicipal
- HeatingForced air
- CoolingCentral air
What stands out
- Second kitchen
- Separate entrance
- Central air
The homeSemi-Detached, Bungalow, 1,100–1,500 sq ft
- Type: Semi-Detached
- Style: Bungalow
- Living space: 1,100–1,500 sq ft
- Basement: Finished, separate entrance
- Waterfront: None
InsideOther, Rooms above ground 6, Rooms in the basement 3
- Features: Other
- Rooms above ground: 6
- Rooms in the basement: 3
- Bedrooms: 3 + 1 in the basement
- Bathrooms: 2
- Kitchens: 2
Outside and lotBrick, Asphalt shingle, Unknown
Outside
- Exterior: Brick
- Roof: Asphalt shingle
- Foundation: Unknown
- Size: 30 × 150 ft
Parking1 Garage, Built-in, Private
- Spaces: 1 Garage
- Garage: Built-in
- Driveway: Private
Heating, water and powerForced air, gas, Central air, Municipal water
- Heating: Forced air, gas
- Cooling: Central air
- Water: Municipal water
- Sewer: Municipal sewer
Costs and taxesTaxes $3,635 a year, HST included in the price
- Taxes, 2025: $3,635 a year
- HST: HST included in the price
Included in the saleGas burner & equipment, air conditioning unit, all electrical light fixtures, all window coverings. main floor kitchen appliances: fridge, stove, dishwasher. washer and dryer.
- Included: Gas burner & equipment, air conditioning unit, all electrical light fixtures, all window coverings. main floor kitchen appliances: fridge, stove, dishwasher. washer and dryer.
Listing detailsW13434598, Sold, Jun 11, 2026
- MLS® number: W13434598
- Status: Sold
- Listed on: Jun 11, 2026
- Days on market: 12
- Updated: Jun 23, 2026
- Possession: Flexible
- Occupied by: Owner
- Listing brokerage: RE/MAX PREMIER INC.
About this home
55 Firgrove Crescent, North York (Glenfield-Jane Heights), ON M3N 1K5
Other
Legal 3 bedroom semi-detached duplex with excellent income potential. Live upstairs and rent the lower unit, or enjoy multi-generational living. Basement has been fully renovated. Located on a quiet crescent in a growing area close to highways, shopping, transit, and the university. Layout and location make this a standout opportunity.
Read more
Ask about this home
A HOMEH agent will answer your questions about this home.
Ask a question
Thinking of selling your home?See what your home is worth today.
Around this home
Jane St and Firgrove Cres
Errands
Parks
Schools
Daily convenience, out of 100, from the distances below
ParkYorkwoods Park · 2 within 1 km6 min walk387 m
GroceryGrace Food Mart5 min walk327 m
SchoolFirgrove Public School4 min walk270 m
PharmacyJane Centre Pharmacy4 min walk271 m
Cafés & foodPho Chay 88 · 15 within 1 km5 min walk330 m
Gym & rec centreFit4Less13 min walk784 m
LibraryToronto Public Library - Jane/Sheppard21 min walk1.3 km
WalkDriveStraight-line distance, open map data
Grocery0.3 km
Park0.4 km
Dining0.3 km
Gym0.8 km
Schools nearby
School rating, out of 10.
Firgrove Public Schoolelementary · Public · 0.3 km
—
Yorkwoods Public Schoolelementary · Public · 0.4 km
—
St Francis de Sales Catholic Schoolelementary · Catholic · 0.5 km
4.0/10Low
Contact agent
Helpful calculators
Mortgage
Affordability
Closing costs
Land transfer tax
Property tax
Down payment
CMHC insurance
Stress test
Cashback Rebate
Your HOMEH agent

NimaHOMEH agent · North York
"I would see it this week."
Ask Nima