

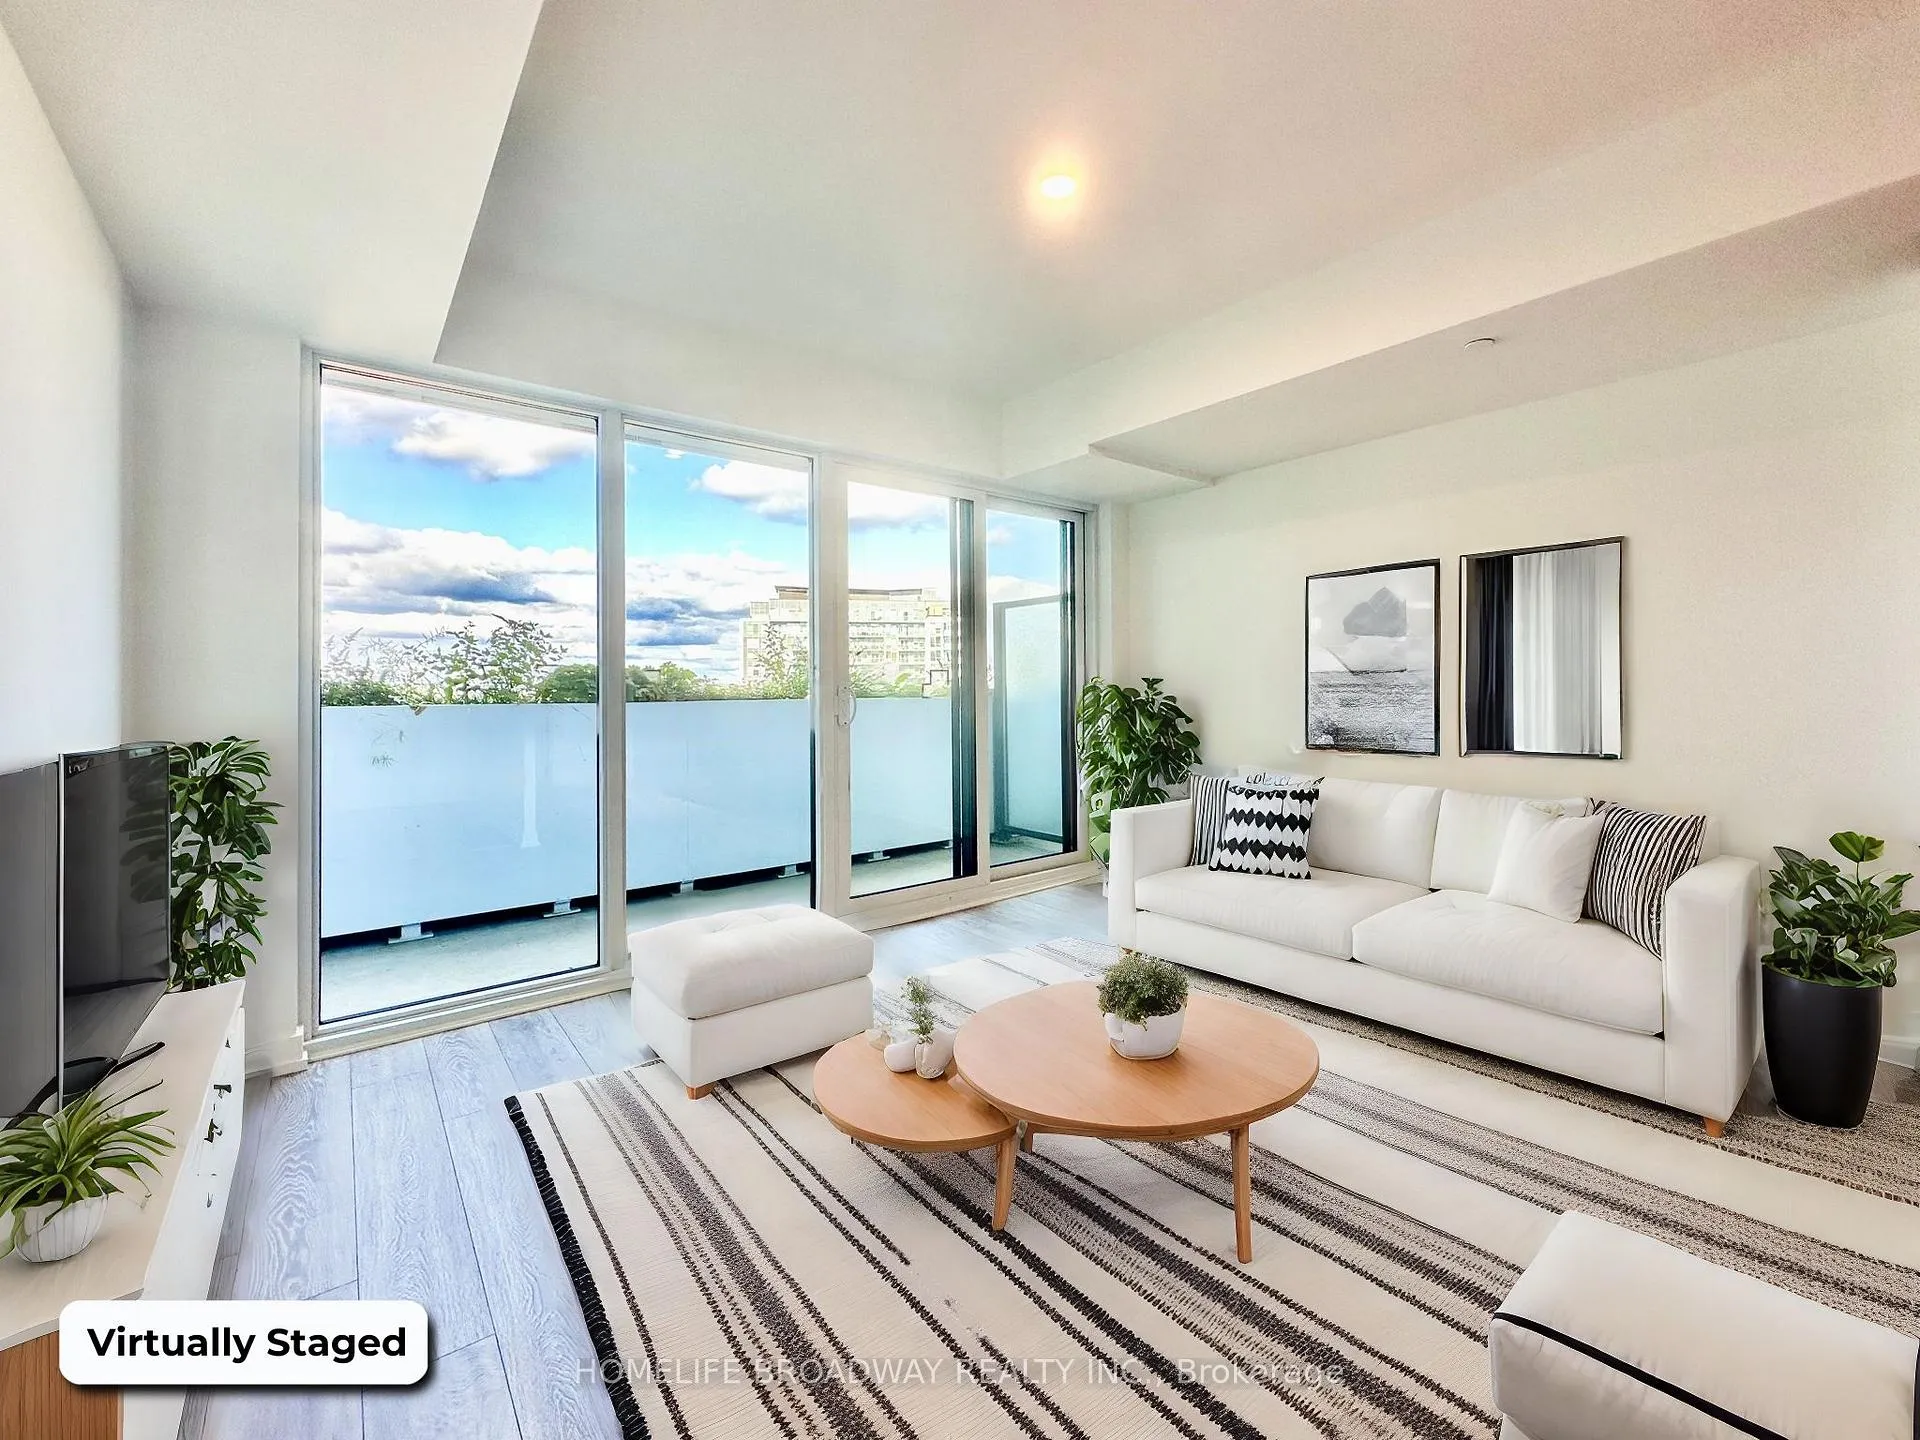
Unit 935, 1100 Sheppard Avenue W
Unit 935, 1100 Sheppard Avenue W
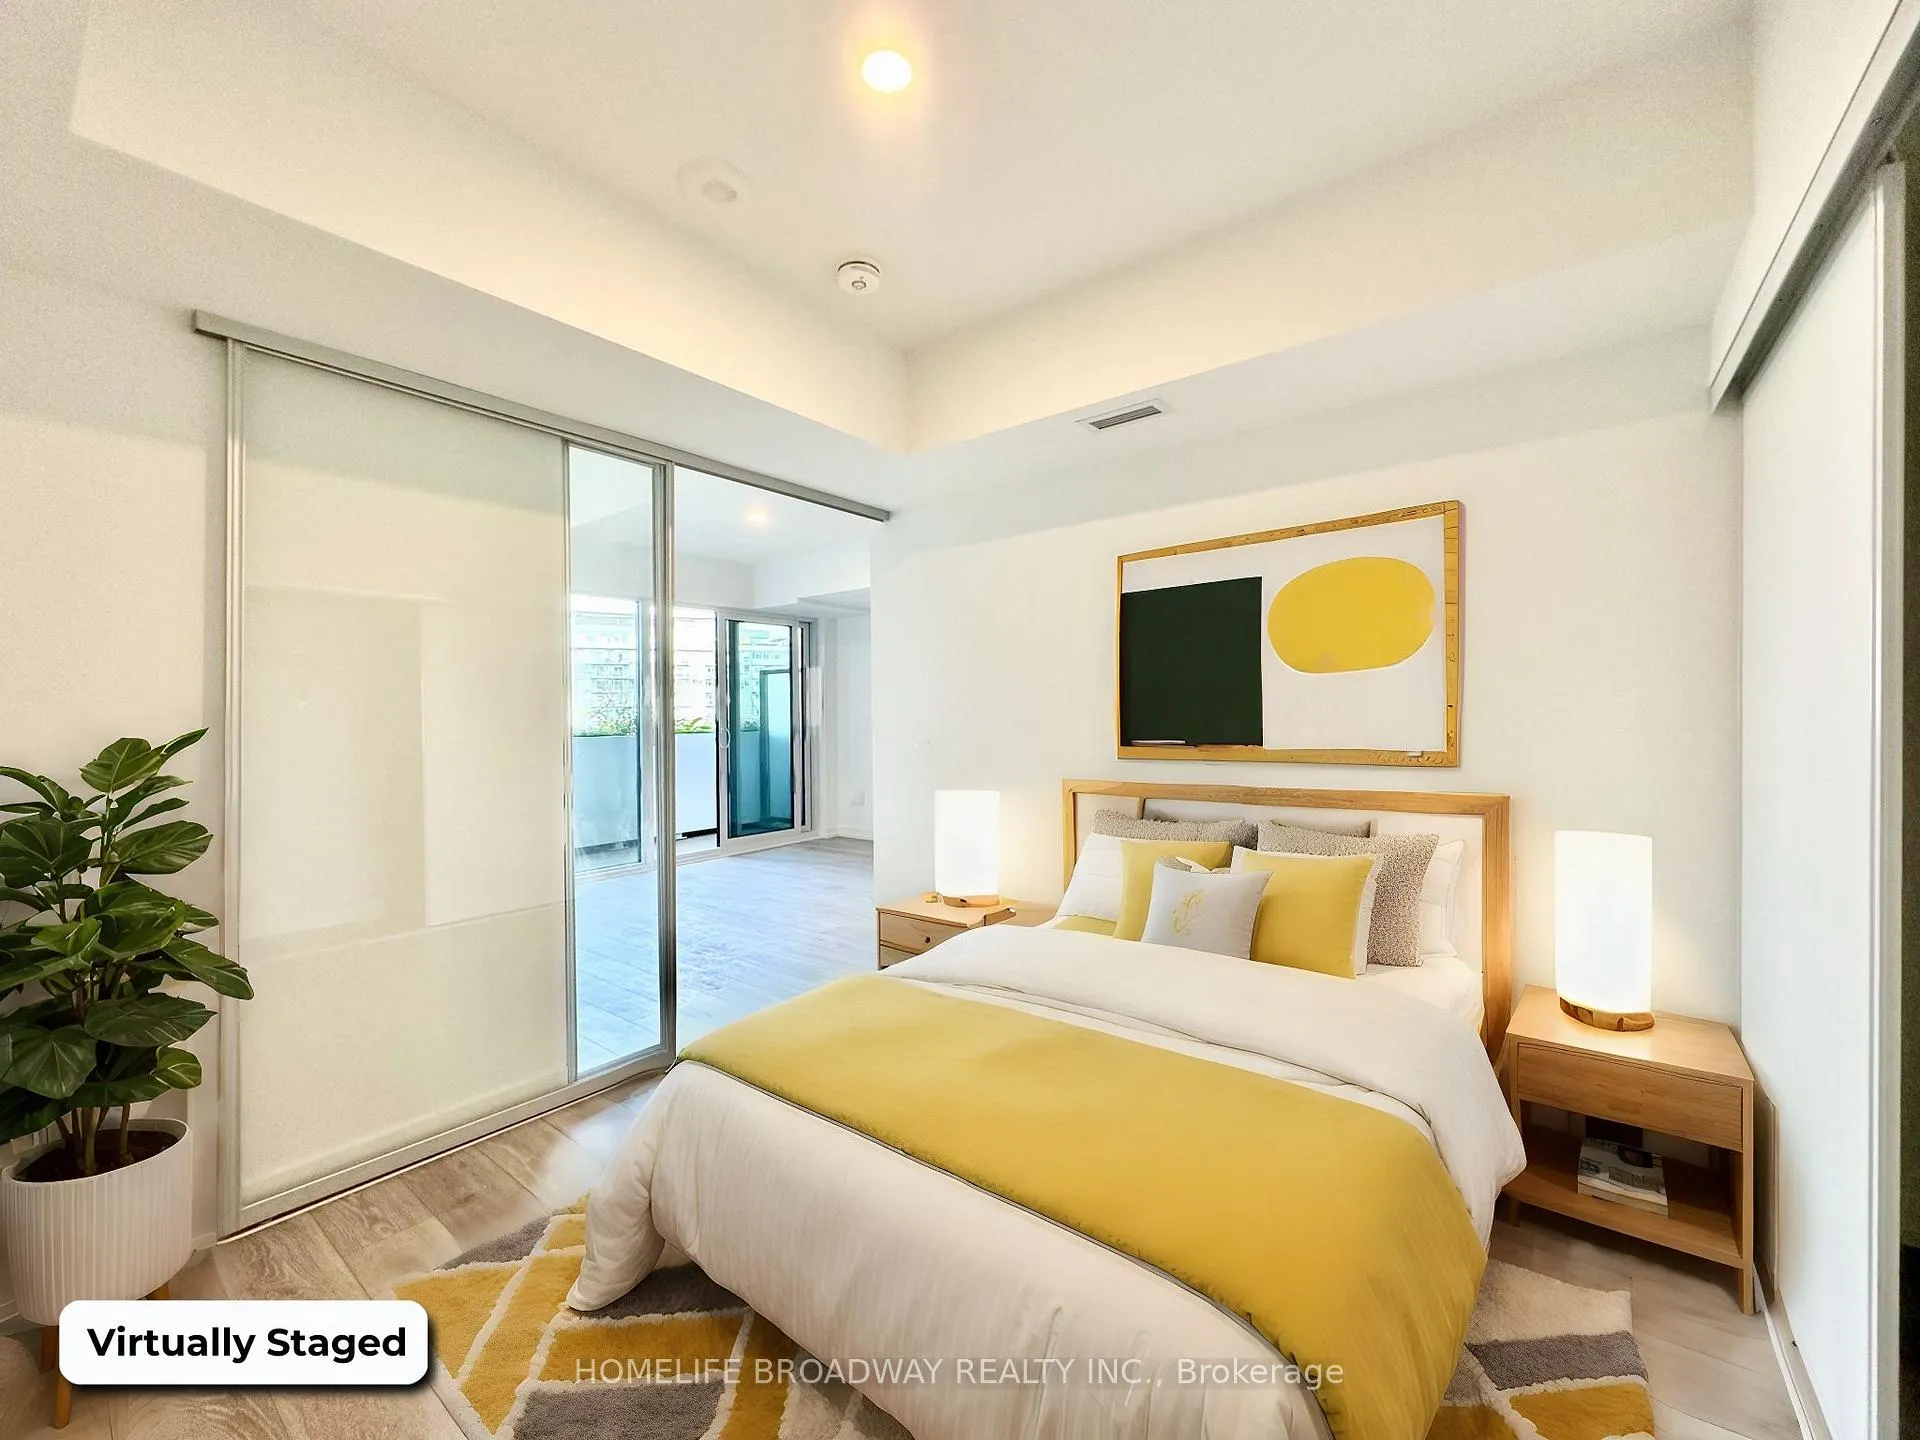 See all 30 photos
Property history
Facts and features
- ExposureNorth east
- LaundryEnsuite
- LockerNone
- BalconyOpen
- Central air
- Concierge
- Rooftop deck/garden
- Party room/meeting room
- Exercise room
The homeCondo Apartment, Apartment, 600–699 sq ft
- Type: Condo Apartment
- Style: Apartment
- Living space: 600–699 sq ft
- Basement: None
- Exposure: North East
InsideTile, Ensuite, Carpet free, ventilation system
- Flooring: Tile
- Laundry: Ensuite
- Features: Carpet free, ventilation system
- Security: Concierge/security
- Rooms above ground: 6
- Bedrooms: 1 + 1 in the basement
- Bathrooms: 1
- Kitchens: 1
OutsideConcrete, Open
- Exterior: Concrete
- Balcony: Open
Parking and locker1 Parking, Underground, Parking type Owned
- Spaces: 1 Parking
- Garage: Underground
- Parking type: Owned
- Spot: 161
- Locker: None
BuildingWest line at downsview park, Storeys 14, Units 424
- Name: West line at downsview park
- Storeys: 14
- Units: 424
- Registered: 2024
- Condo corporation: 3055
- Amenities: Bike storage, concierge, rooftop deck/garden, party room/meeting room, exercise room, visitor parking
- Pets: Not allowed
Heating, water and powerFan coil, other, Central air
- Heating: Fan coil, other
- Cooling: Central air
Rent and termsRent $2,400 a month, Entire property, Unfurnished
- Rent: $2,400 a month
- Space for rent: Entire property
- Furnished: Unfurnished
- Lease: 12 months
- Paid: Monthly
- Rent includes: Building insurance, building maintenance, common elements, parking
- Deposit: Required
- Credit check: Required
- Employment letter: Required
- Rental application: Required
- References: Required
IncludedFront loading laundry washer and dryer machines. built in stainless steel convection oven. glass 4 element cook top. stainless steel exhaust hood. microwave. built in dishwasher. built in fridge and freezer. digital smart thermostat. leds. window rods., Tenants' existing window covers (rods will still be present for new tenant). tenants' toilet sprayer.
- Included: Front loading laundry washer and dryer machines. built in stainless steel convection oven. glass 4 element cook top. stainless steel exhaust hood. microwave. built in dishwasher. built in fridge and freezer. digital smart thermostat. leds. window rods.
- Not included: Tenants' existing window covers (rods will still be present for new tenant). tenants' toilet sprayer.
NearbyOther, park, public transit, place of worship, rec./commun.centre, school
- Close to: Other, park, public transit, place of worship, rec./commun.centre, school
Listing detailsW13435610, Rented, Jun 12, 2026
- MLS® number: W13435610
- Status: Rented
- Listed on: Jun 12, 2026
- Days on market: 31
- Updated: Jul 13, 2026
- Possession: 2026-08-15 / 60-89 days
- Occupied by: Tenant
- Listing brokerage: HOMELIFE BROADWAY REALTY INC.
About this home
Unit 935, 1100 Sheppard Avenue W, North York (York University Heights), ON M3K 0E4
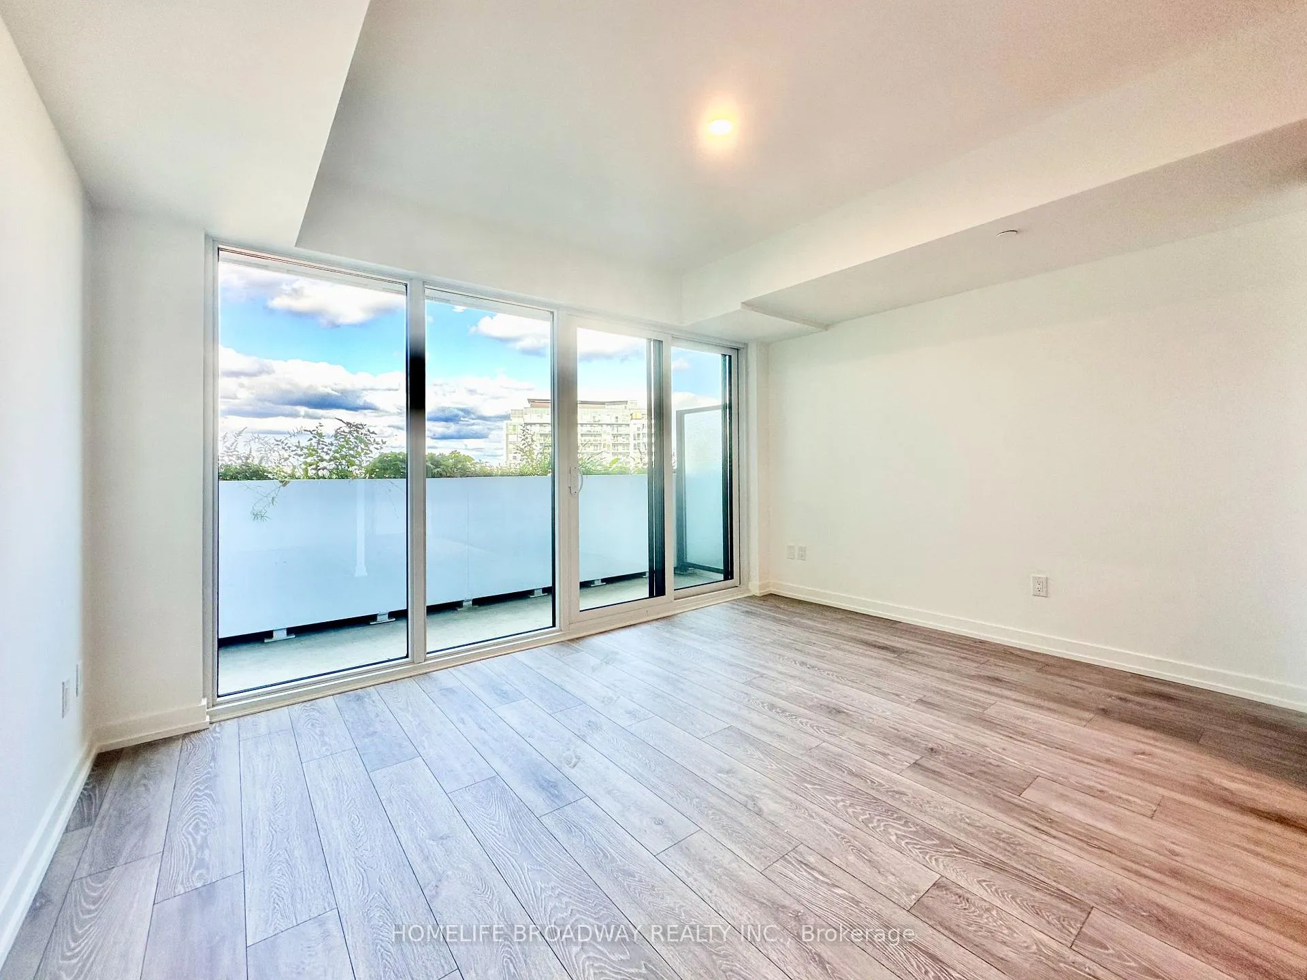
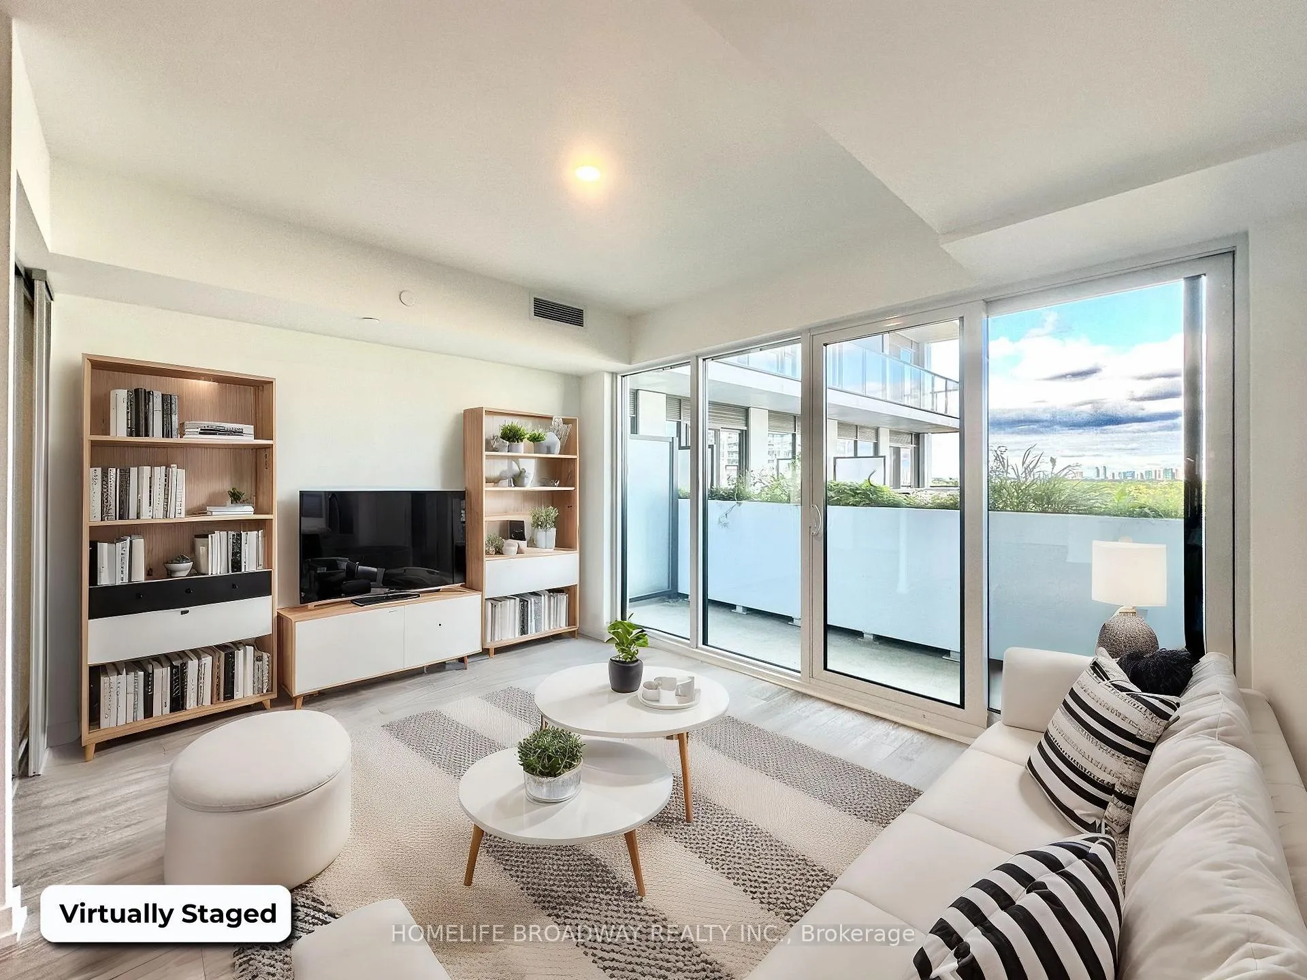
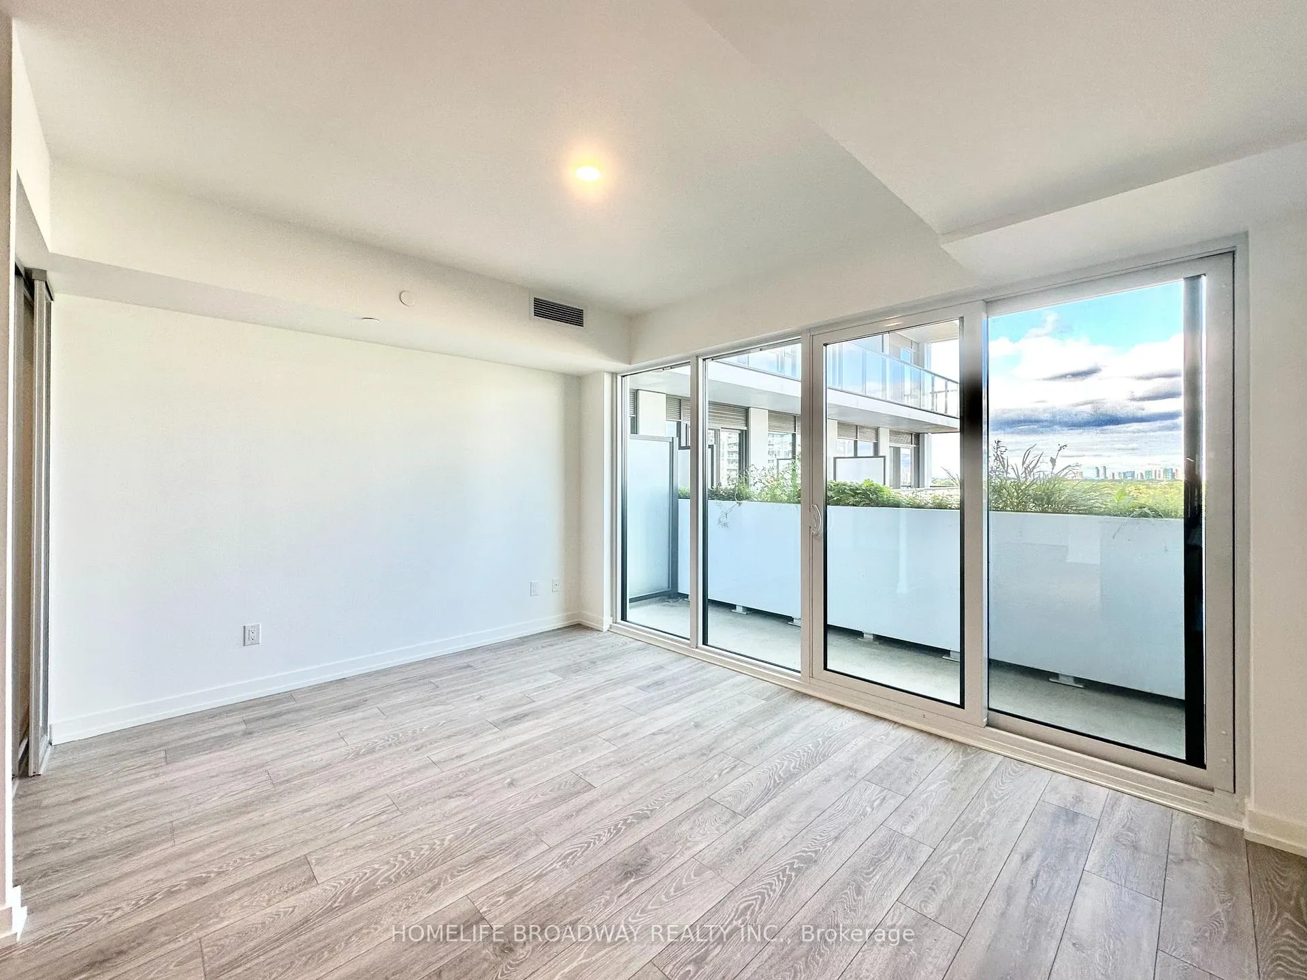
Lucky You Saw This One! Newer Luxury 1 Bedroom + Livable Den. Even Has A Rare Automatic Plant Watering System On The Balcony Edge! The Kitchen Has A Built In Convection Oven For Those Who Love to Bake! There Is Even A Rock Climbing Wall In The Fitness Centre! Yes 1 Parking Space Is Included As Well! Treat Yourself and Use These Newer Appliances! You Take the TTC Subway? It's Walking Distance to this Condo. Easily Get To York University, Yorkdale Mall, Costco, GO Train Station, Highway 401. The Downsview Park Area Is A Great Place to Walk, Run and Bike. This Building Has 24 Hour Security/Concierge and The Area Is Safe. See You Soon!
Ask about this home
A HOMEH agent will answer your questions about this home.
Know more about WestLine Condos
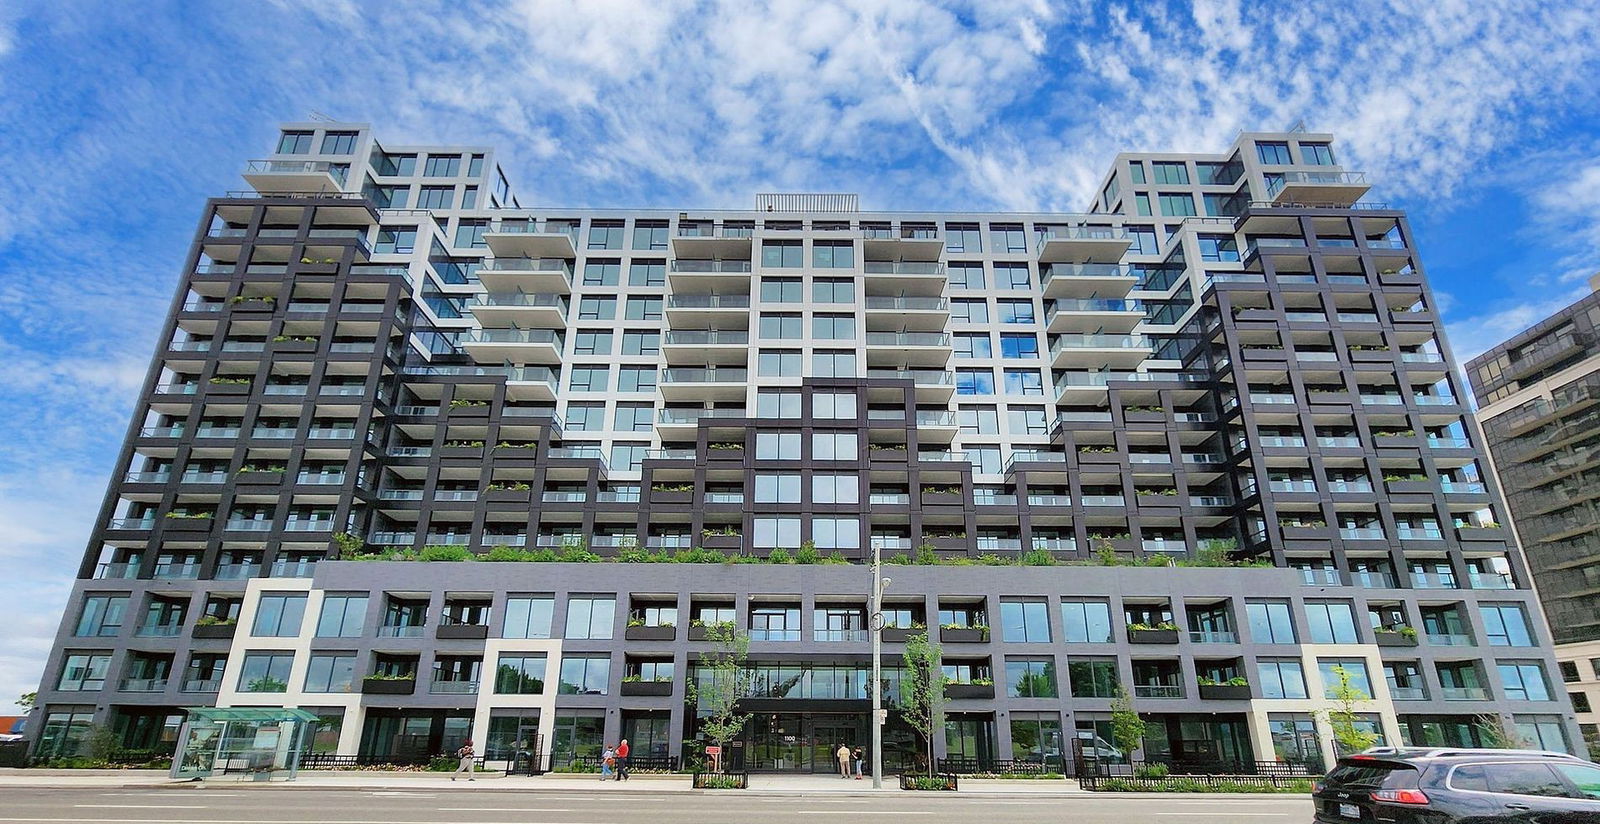
Condo building · 1100 Sheppard Avenue West
WestLine Condos is a 14-storey condo with 424 suites, built in 2024 by CentreCourt Developments Inc. Right now 10 for sale and 8 for rent are on the market here.
- 14storeys
- 424suites
- $754/sq ft
- 2024built
No similar units for rent in WestLine Condos right now.
Around this home
Daily convenience, out of 100, from the distances below
Schools nearby
School rating, out of 10.
Helpful calculators
Your HOMEH agent

"I would see it this week."