

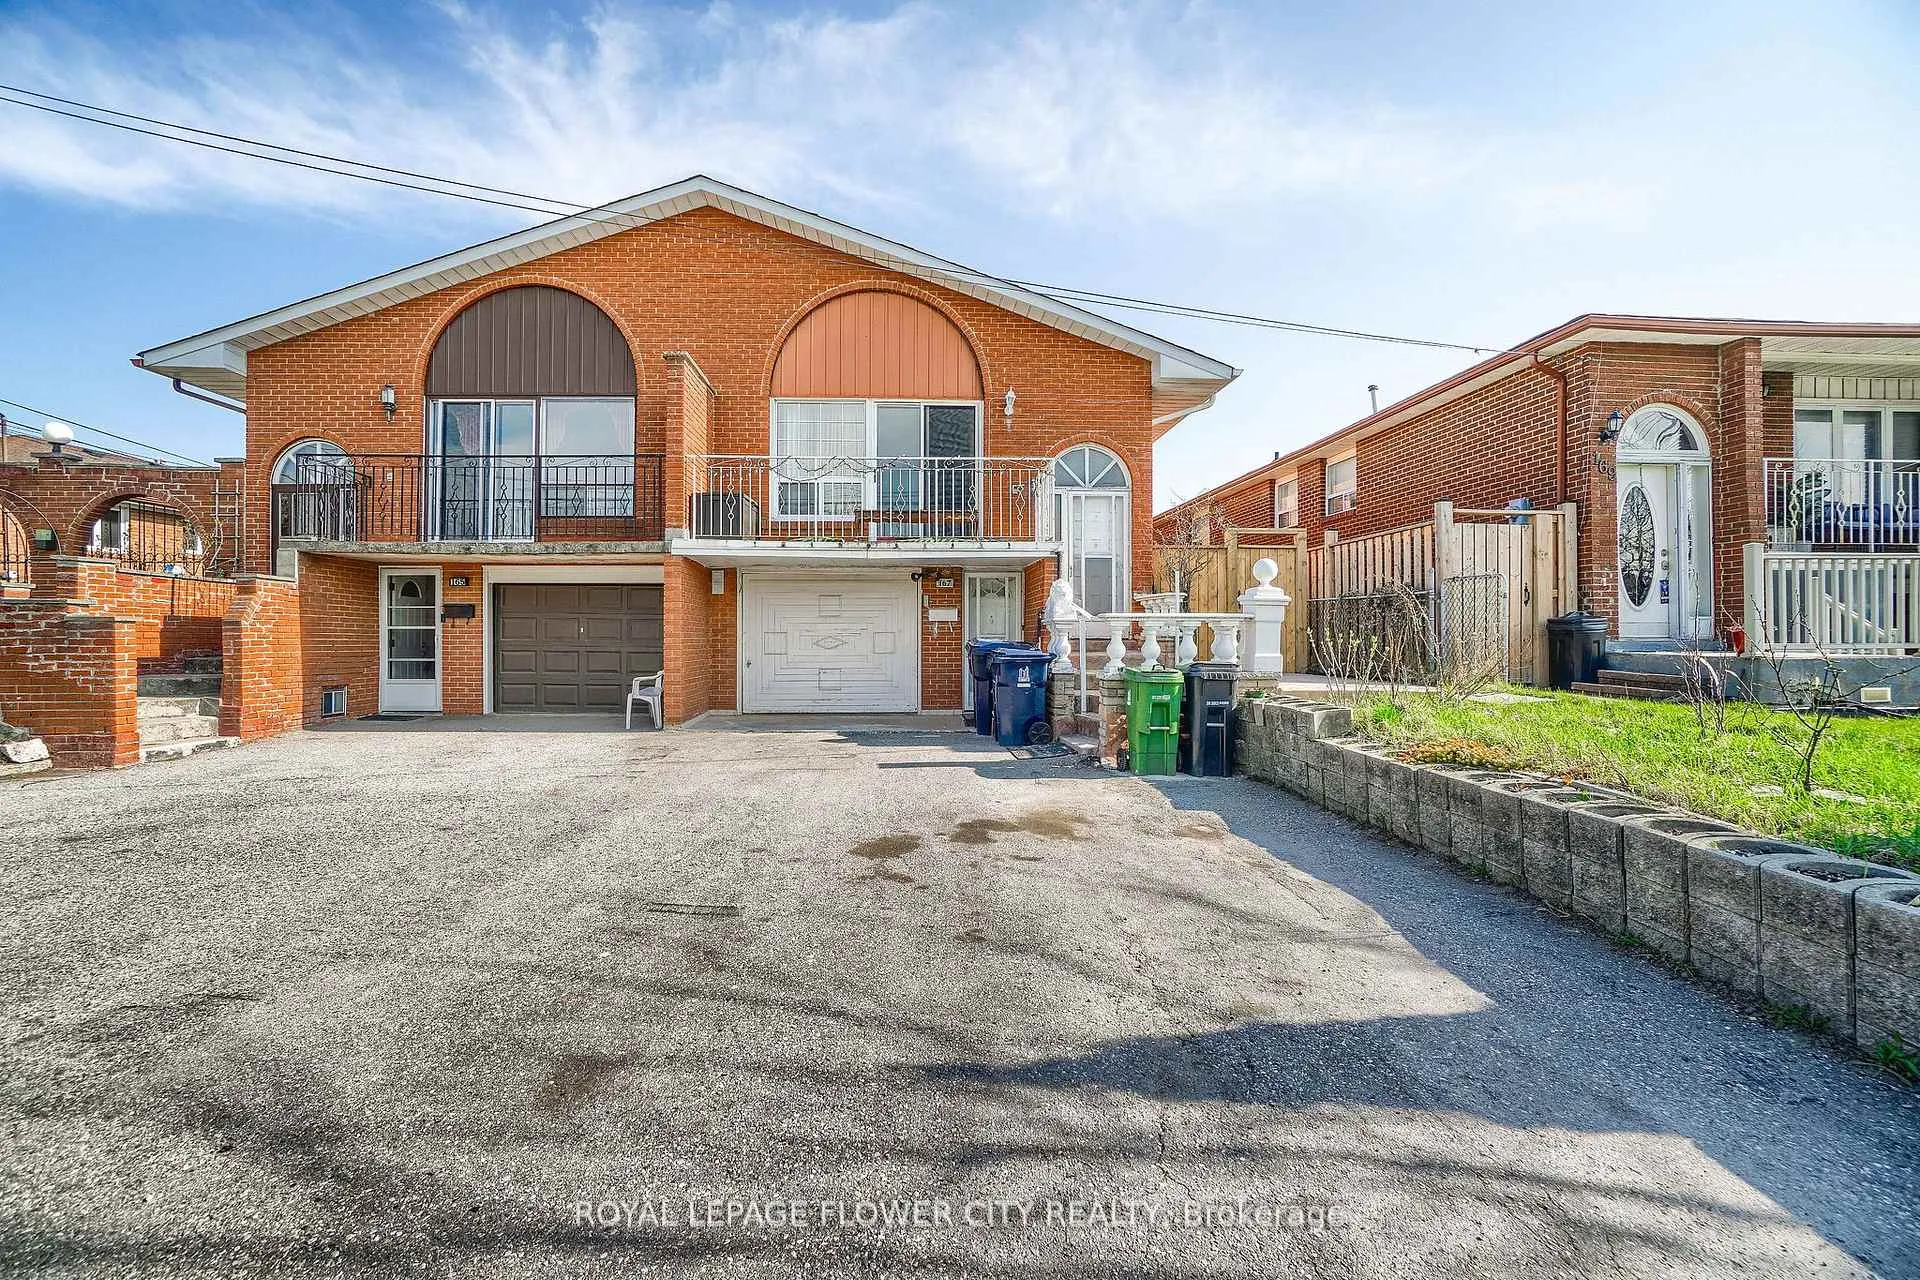
167 Shoreham Drive
167 Shoreham Drive
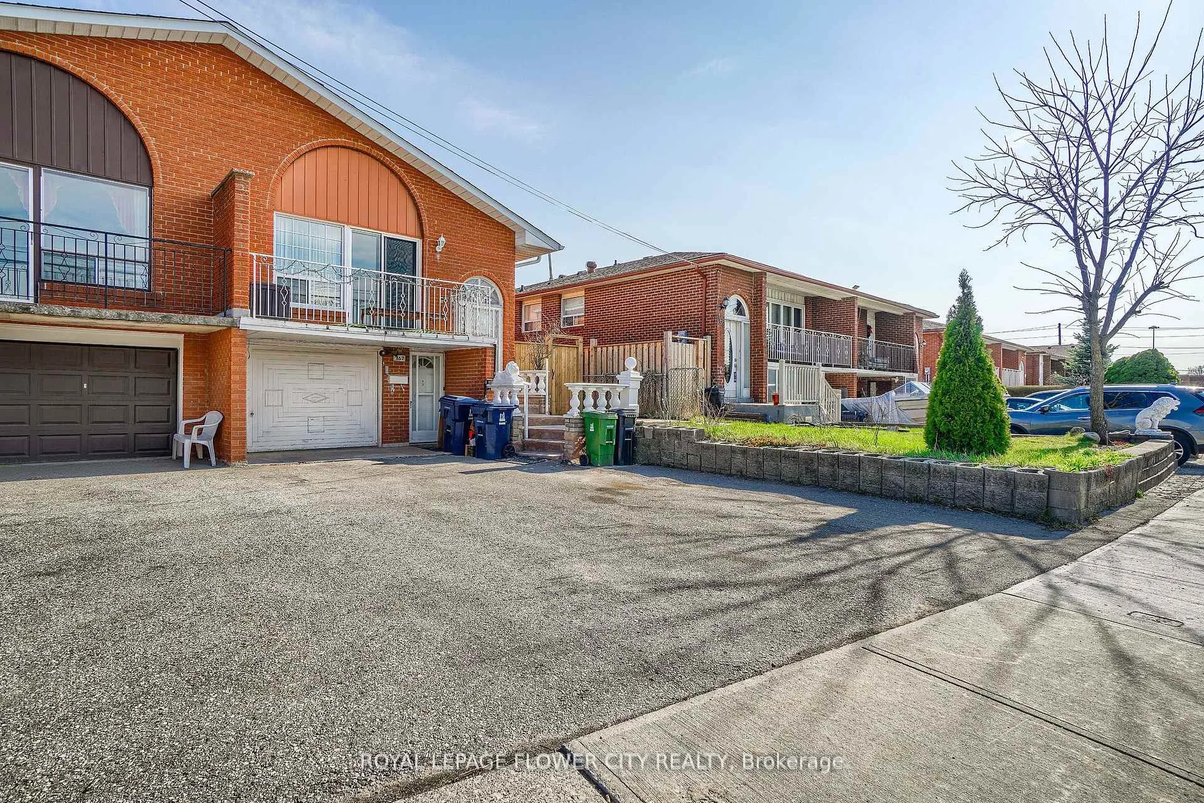
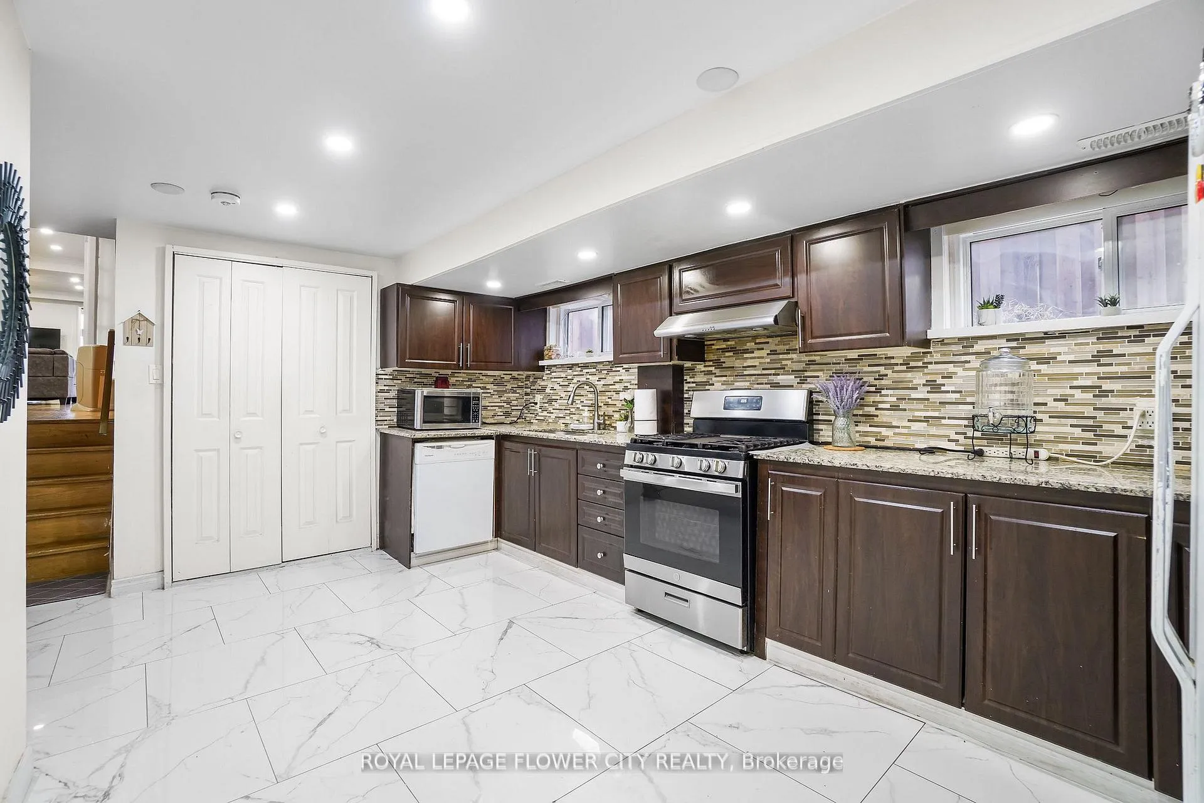
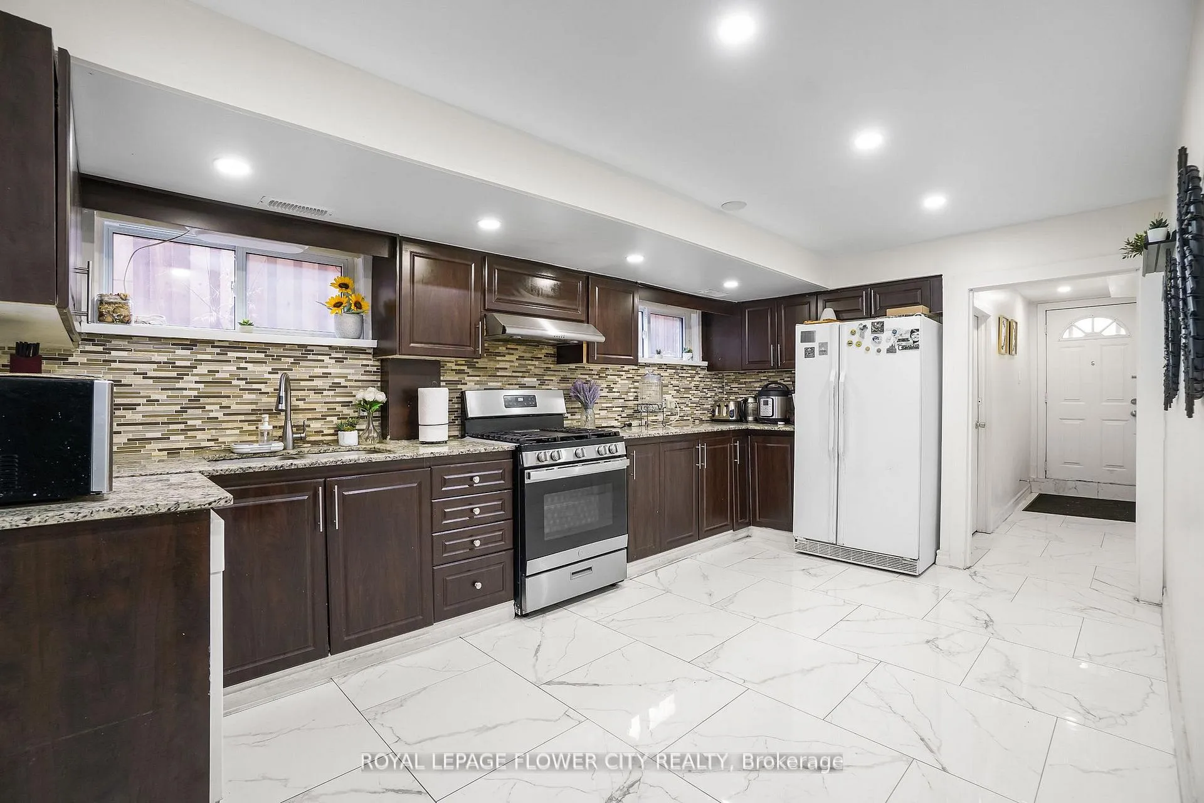
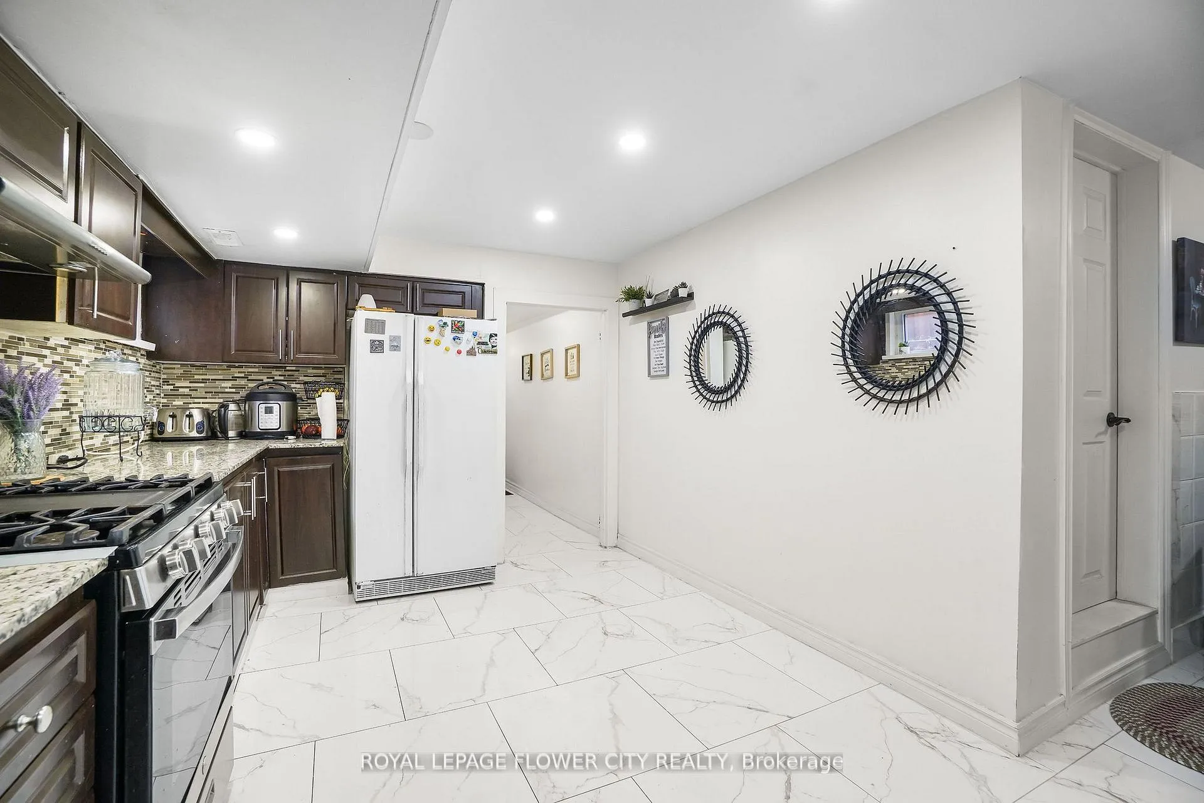 See all 48 photos
Property history
- $1,049,999TerminatedList: 2026-06-11|End: 2026-08-08|58 daysW13434630
- $1,159,000TerminatedList: 2026-01-15|End: 2026-06-09|145 daysW12701232
- $1,198,888TerminatedList: 2025-06-27|End: 2025-07-17|20 daysW12249759
- $1,219,999TerminatedList: 2025-06-02|End: 2025-06-26|24 daysW12190238
Facts and features
- BasementSeparate entrance
- Price per sq ft~$467
- Water, sewerMunicipal
- HeatingForced air
- 3 kitchens
- Separate entrance
- Hardwood floors
- Central air
The homeSemi-Detached, Backsplit 5, 2,000–2,500 sq ft
- Type: Semi-Detached
- Style: Backsplit 5
- Living space: 2,000–2,500 sq ft
- Basement: Separate entrance
InsideHardwood, Ceramic, Other, Rooms above ground 8
- Flooring: Hardwood, Ceramic
- Features: Other
- Rooms above ground: 8
- Rooms in the basement: 3
- Bedrooms: 4 + 3 in the basement
- Bathrooms: 5
- Kitchens: 3
- Family room: Yes
Outside and lotBrick, Asphalt shingle, Other
- Exterior: Brick
- Roof: Asphalt shingle
- Foundation: Other
- Size: 28.71 × 139.63 ft
- Zoning: RM
Parking1 Garage, Built-in
- Spaces: 1 Garage
- Garage: Built-in
Heating, water and powerForced air, gas, Central air, Municipal water
- Heating: Forced air, gas
- Cooling: Central air
- Water: Municipal water
- Sewer: Municipal sewer
Costs and taxesTaxes $4,140 a year, HST included in the price, Hot water tank (own).
- Taxes, 2025: $4,140 a year
- HST: HST included in the price
- Rental items: Hot water tank (own).
Included in the saleAll elfs, 3 fridges, 3 stoves, 3 microwaves, washer & dryer, cac, all drapes and curtains.
- Included: All elfs, 3 fridges, 3 stoves, 3 microwaves, washer & dryer, cac, all drapes and curtains.
Listing detailsW13434630, Terminated, Jun 11, 2026
- MLS® number: W13434630
- Status: Terminated
- Listed on: Jun 11, 2026
- Days on market: 58
- Updated: Aug 8, 2026
- Possession: Flexible
- Occupied by: Owner+tenant
- Listing brokerage: ROYAL LEPAGE FLOWER CITY REALTY
About this home
167 Shoreham Drive, North York (Black Creek), ON M3N 1T3
A beautifully semi-detached home offering exceptional value for investors, first-time buyers, and multi-generational families. This spacious property features 4+3 bedrooms, 5 bathrooms, and 3 kitchens across three self-contained units with separate entrances, providing outstanding flexibility for extended family living or income potential. The home showcases extensive upgrades throughout, including modern lighting, A beautifully renovated and versatile semi-detached home offering exceptional value for investors, first-time buyers, and multi-generational families. This spacious property features 4+3 bedrooms, 5 bathrooms, and 3 kitchens across three self-contained units with separate entrances, providing outstanding flexibility for extended family living or income potential. The home showcases extensive upgrades throughout, including modern lighting, fully renovated bathrooms, upgraded kitchens with granite countertops, and newer appliances. The basement suite was renovated in 2025 with new flooring, an updated washroom, and its own appliances.
Ask about this home
A HOMEH agent will answer your questions about this home.
Around this home
Daily convenience, out of 100, from the distances below
Schools nearby
School rating, out of 10.
Helpful calculators
Your HOMEH agent

"Priced 7% over the Hestimate. I would see it this week."