

Unit 1, 45 Thomas Mulholland Drive
Unit 1, 45 Thomas Mulholland Drive
 See all 35 photos
Property history
Facts and features
- BasementFinished
- Water, sewerMunicipal
- HeatingForced air
- CoolingCentral air
- Fireplace
- Central air
The homeFreehold Townhouse, 3-storey, 2,000–2,500 sq ft
- Type: Freehold Townhouse
- Style: 3-storey
- Living space: 2,000–2,500 sq ft
- Basement: Finished
InsideFireplace Yes, Lower level, Carpet free
- Fireplace: Yes
- Laundry: Lower level
- Features: Carpet free
- Rooms above ground: 8
- Rooms in the basement: 1
- Bedrooms: 4
- Bathrooms: 4
- Kitchens: 1
Outside and lotBrick, Asphalt rolled, Concrete block
- Exterior: Brick
- Roof: Asphalt rolled
- Foundation: Concrete block
- Size: 22.51 × 71.02 ft
Parking2 Garage, Built-in, Lane
- Spaces: 2 Garage
- Garage: Built-in
- Driveway: Lane
Heating, water and powerForced air, gas, Central air, Municipal water
- Heating: Forced air, gas
- Cooling: Central air
- Water: Municipal water
- Sewer: Municipal sewer
Costs and taxesTaxes $5,475 a year, HST included in the price, Hot water tank $57/month
- Taxes, 2025: $5,475 a year
- HST: HST included in the price
- Rental items: Hot water tank $57/month
Included in the saleFridge, stove, washer and dryer, all electric light fixtures, all window coverings.
- Included: Fridge, stove, washer and dryer, all electric light fixtures, all window coverings.
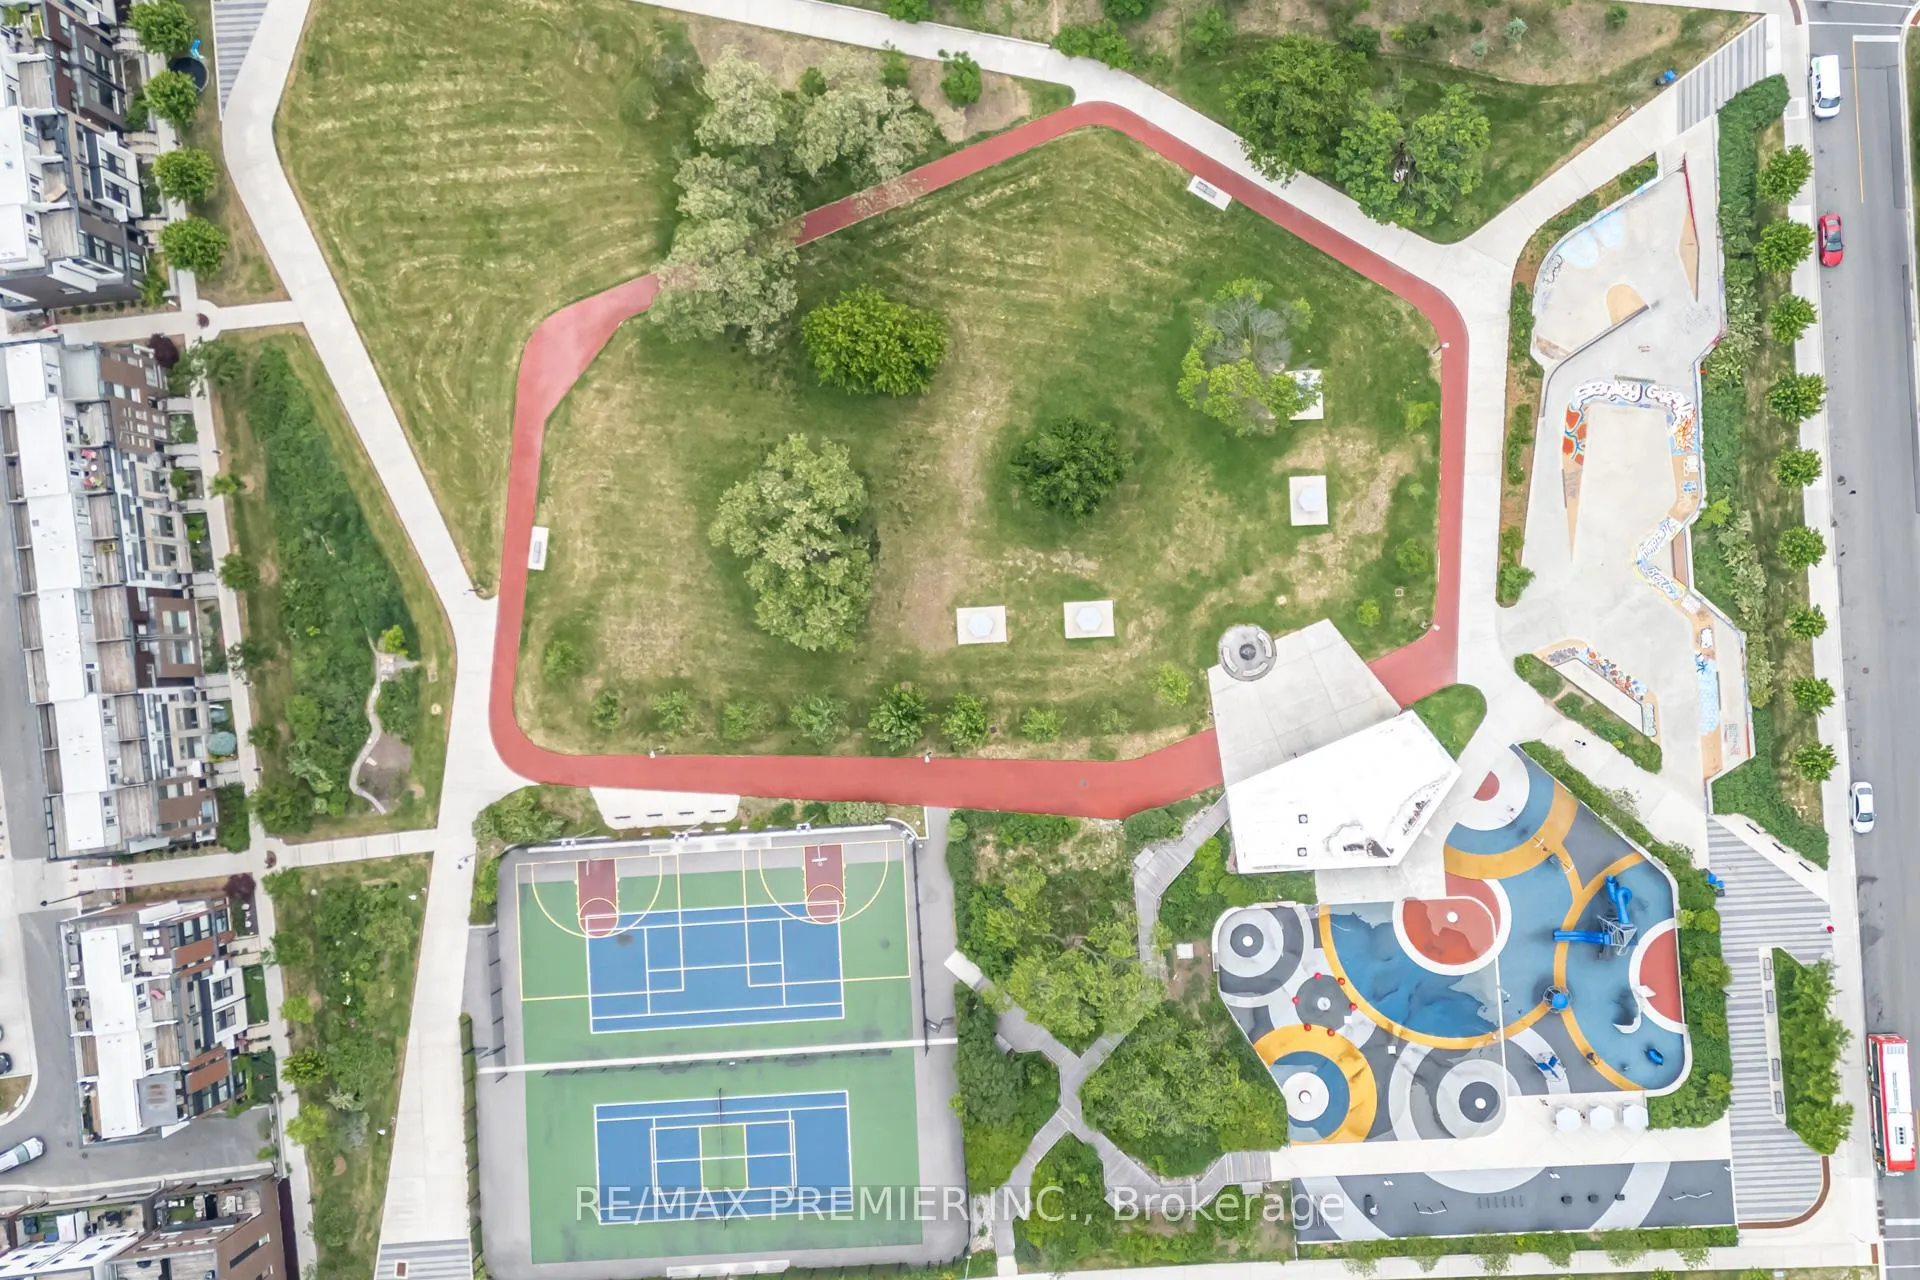
NearbyPark, public transit, school, school bus route
- Close to: Park, public transit, school, school bus route
Listing detailsW13436302, Sold, Jun 12, 2026
- MLS® number: W13436302
- Status: Sold
- Listed on: Jun 12, 2026
- Days on market: 41
- Updated: Jul 23, 2026
- Possession: Flexible
- Occupied by: Owner
- Listing brokerage: RE/MAX PREMIER INC.
About this home
Unit 1, 45 Thomas Mulholland Drive, North York (Downsview-Roding-CFB), ON M3K 0A5
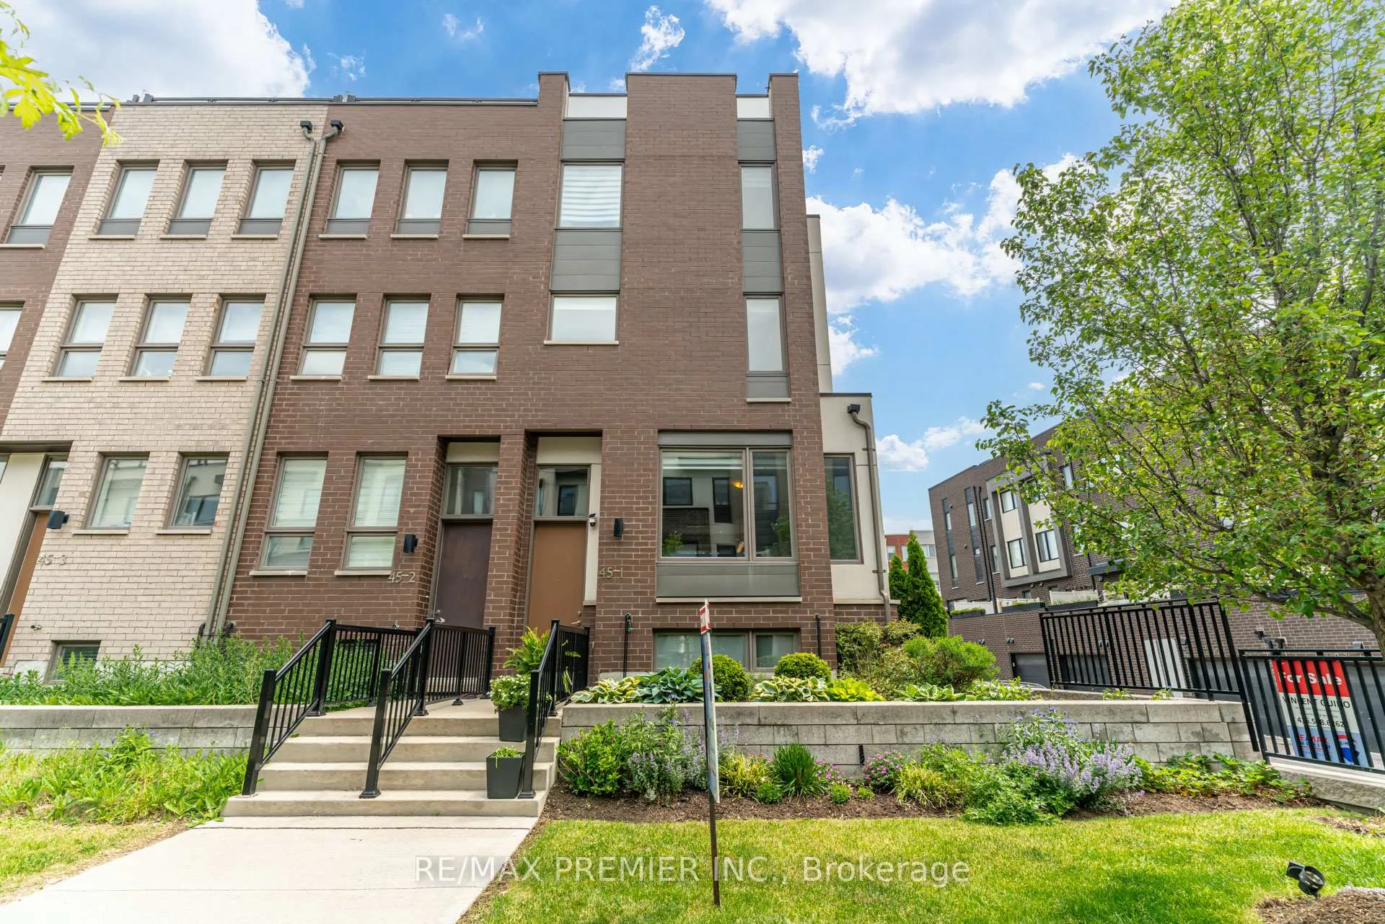
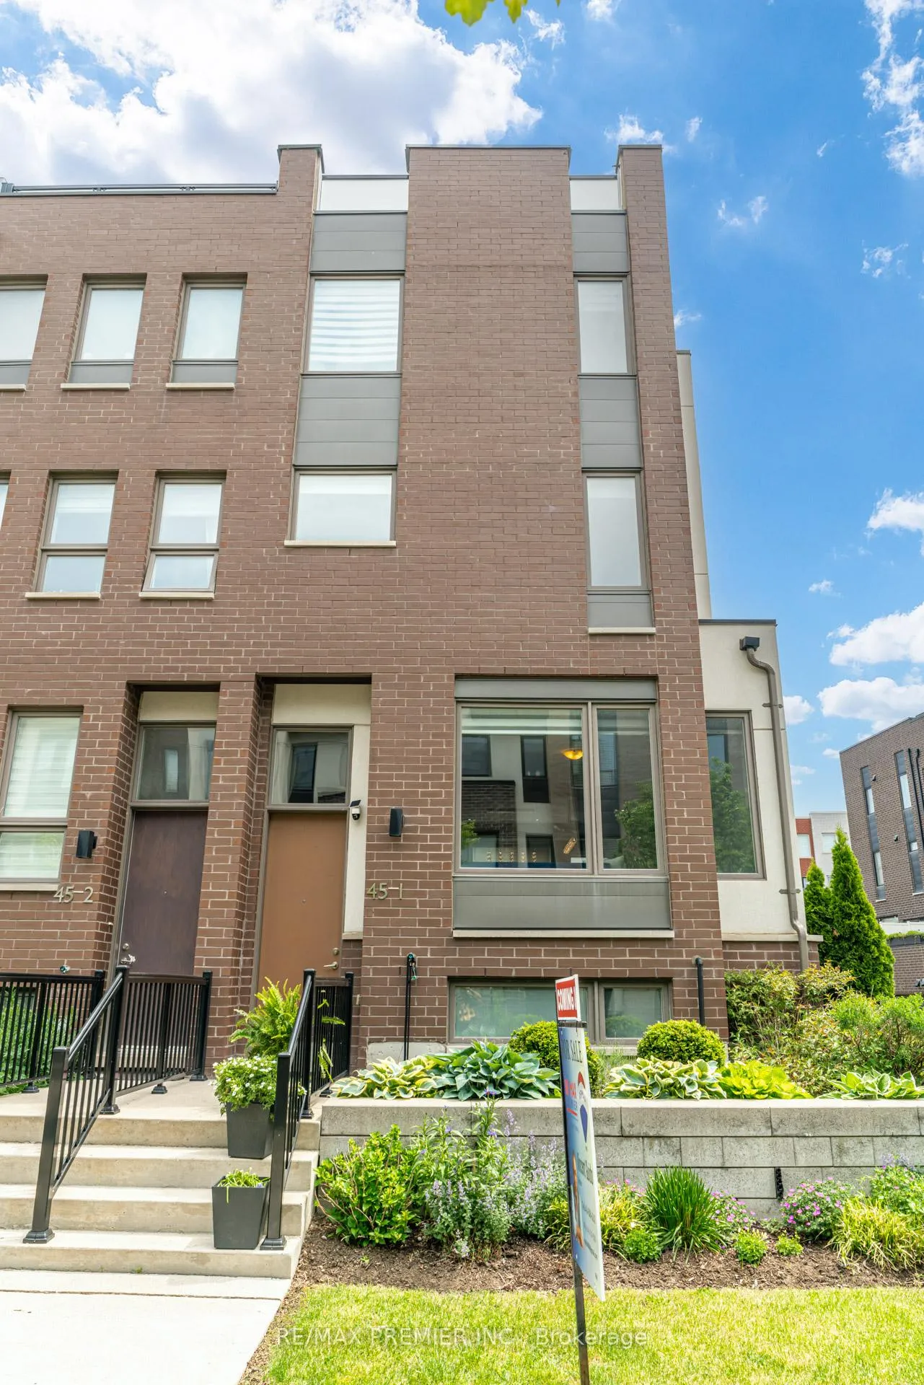
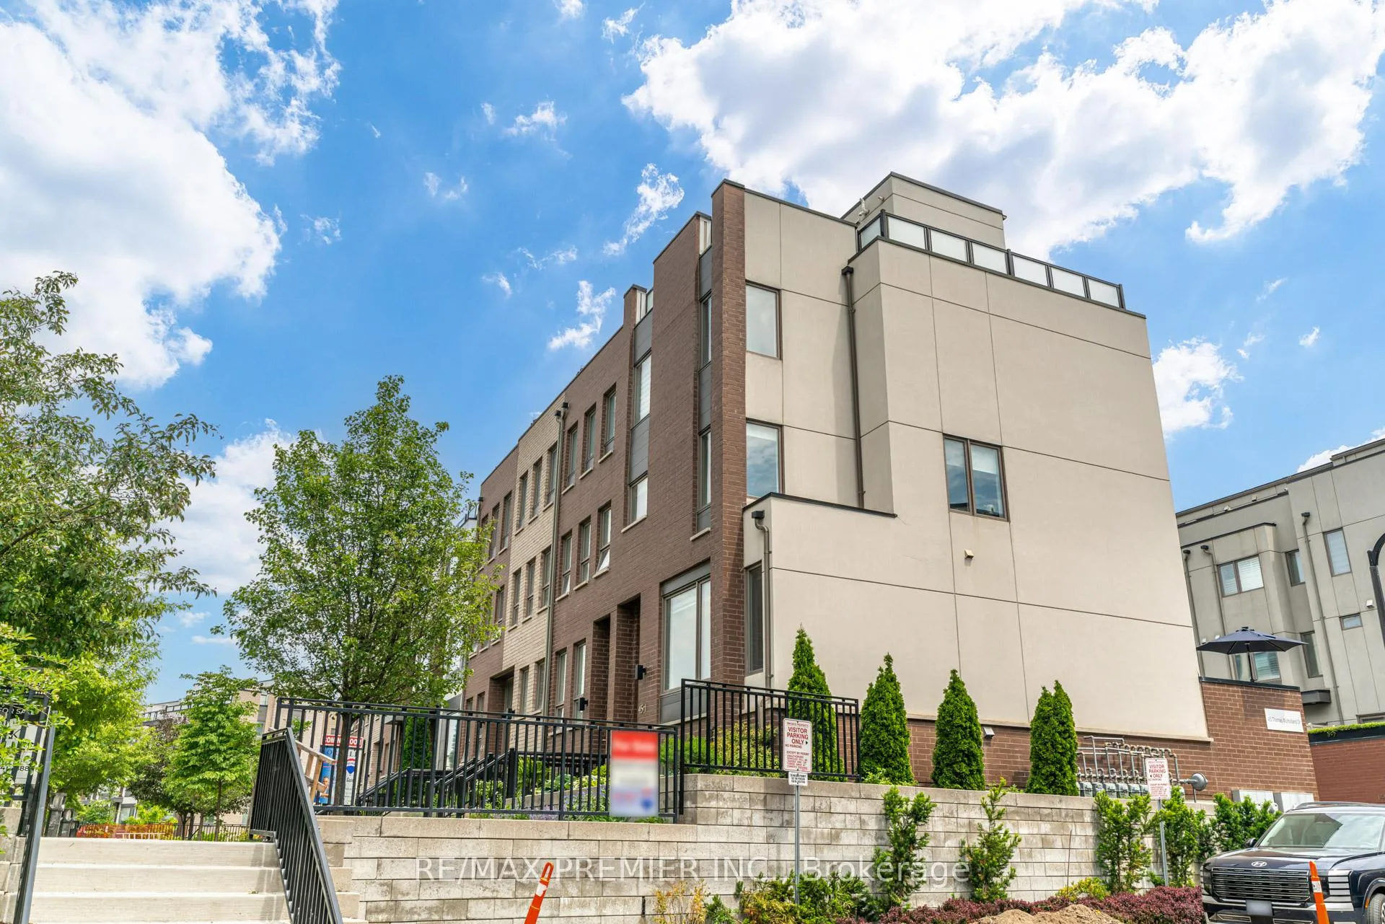
Welcome to 45 Thomas Mulholland Drive, a true showstopper where luxury, style, and convenience come together seamlessly! This stunning end-unit townhome feels like a semi and is loaded with premium upgrades throughout - from engineered flooring, heated basement floors, and an upgraded staircase with sleek metal pickets, to a redesigned kitchen layout featuring a double oven and elevated finishes. Enjoy the comfort of 4 bathrooms, a luxurious ensuite with dual vanities, and incredible outdoor living with a massive wrap-around rooftop balcony, an additional balcony off the kitchen, and gas outlets on every balcony - perfect for entertaining. Complete with 2 garage parking spaces and ideally located just steps to transit, parks, schools, hospitals, and minutes to York University, Yorkdale Mall, major highways, and more - this is one you won't want to miss!
Ask about this home
A HOMEH agent will answer your questions about this home.
Around this home
Daily convenience, out of 100, from the distances below
Schools nearby
School rating, out of 10.
Helpful calculators
Your HOMEH agent

"I would see it this week."