

56 Candlewood Crescent
56 Candlewood Crescent
 See all 33 photos
Property history
Facts and features
- BasementApartment
- Age of home51–99 years
- Water, sewerMunicipal
- Lot shapePie
- Second kitchen
- Separate entrance
- Walk-out basement
- Central air
The homeDetached, Bungalow, Age 51–99 years
- Type: Detached
- Style: Bungalow
- Age: 51–99 years
- Living space: 1,100–1,500 sq ft
- Basement: Apartment, finished with walk-out, separate entrance, full, finished
InsideIn-law suite, Rooms above ground 6, Rooms in the basement 4
- Features: In-law suite
- Rooms above ground: 6
- Rooms in the basement: 4
- Bedrooms: 3 + 2 in the basement
- Bathrooms: 3
- Kitchens: 2
- Family room: Yes
Outside and lotBrick, Asphalt shingle, Concrete
- Exterior: Brick
- Roof: Asphalt shingle
- Foundation: Concrete
- Features: Patio, privacy
- Other structures: Gazebo, shed, storage
- Size: 44 × 111.9 ft
- Shape: Pie
Parking1 Garage, Attached, Private
- Spaces: 1 Garage
- Garage: Attached
- Driveway: Private
Heating, water and powerForced air, gas, Central air, Municipal water
- Heating: Forced air, gas
- Cooling: Central air
- Water: Municipal water
- Sewer: Municipal sewer
Costs and taxesTaxes $4,328 a year, HST included in the price
- Taxes, 2025: $4,328 a year
- HST: HST included in the price
Included in the saleAll existing elf's, appliances, 2 stoves, 2 fridges, 1 dishwasher, washer & dryer, shed in thebackyard, hwt (rental), buyer &/or buyer agent to verify the measurements. *inspection report available upon request*
- Included: All existing elf's, appliances, 2 stoves, 2 fridges, 1 dishwasher, washer & dryer, shed in thebackyard, hwt (rental), buyer &/or buyer agent to verify the measurements. *inspection report available upon request*
NearbyFenced yard, hospital, park, public transit, school
- Close to: Fenced yard, hospital, park, public transit, school
Listing detailsW13440096, Sold, Jun 12, 2026
- MLS® number: W13440096
- Status: Sold
- Listed on: Jun 12, 2026
- Days on market: 13
- Updated: Jun 25, 2026
- Possession: 2026-08-01 / 60-89 days
- Occupied by: Owner
- Listing brokerage: RE/MAX REALTRON REALTY INC.
About this home
56 Candlewood Crescent, North York (York University Heights), ON M3J 1G8
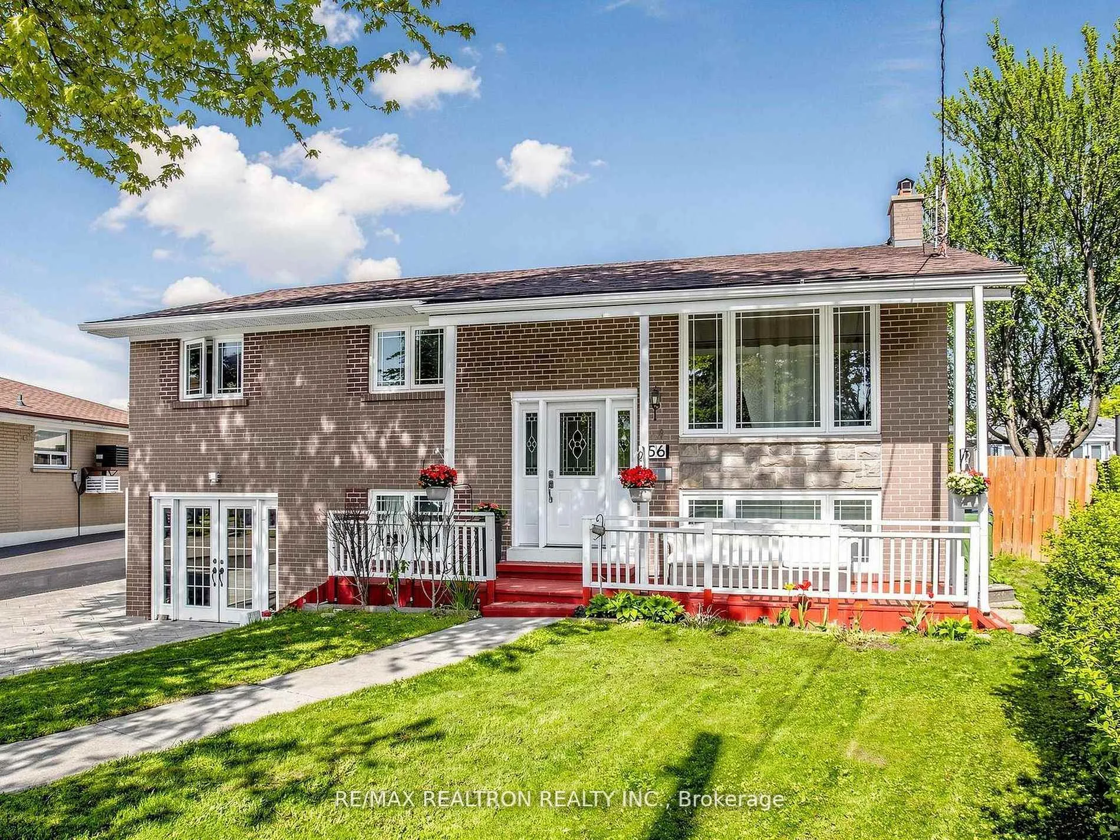
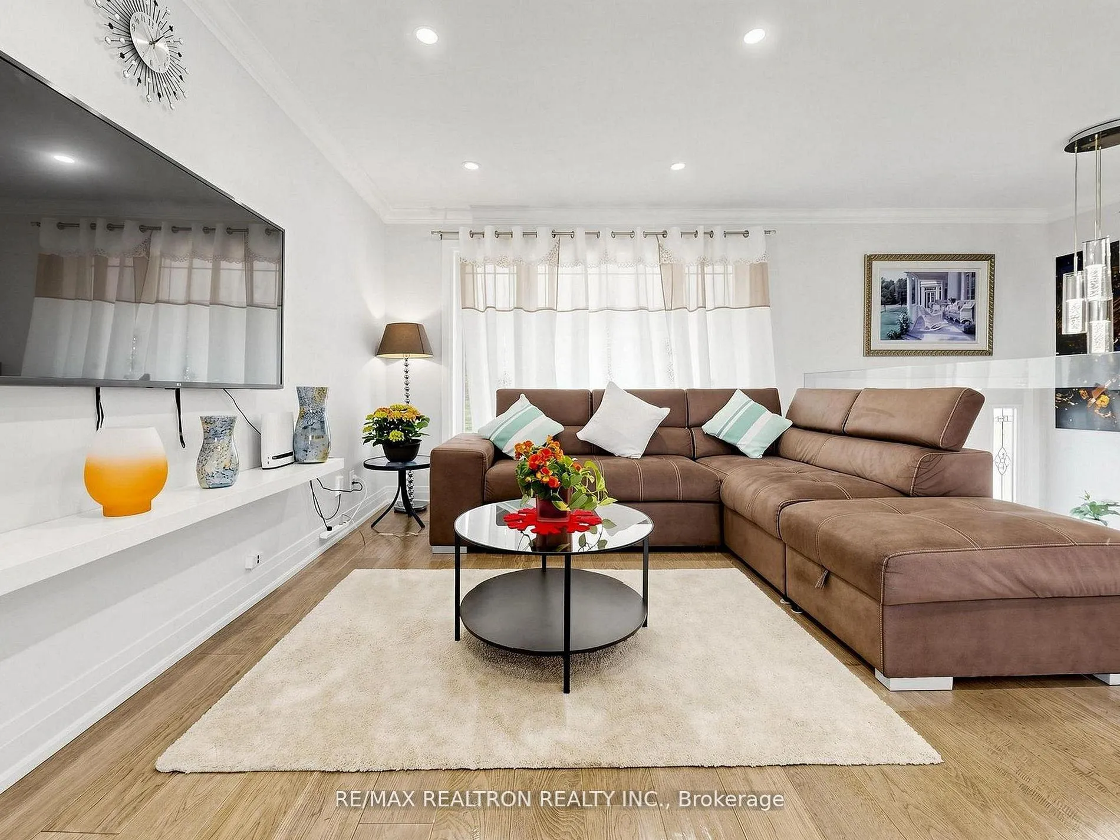
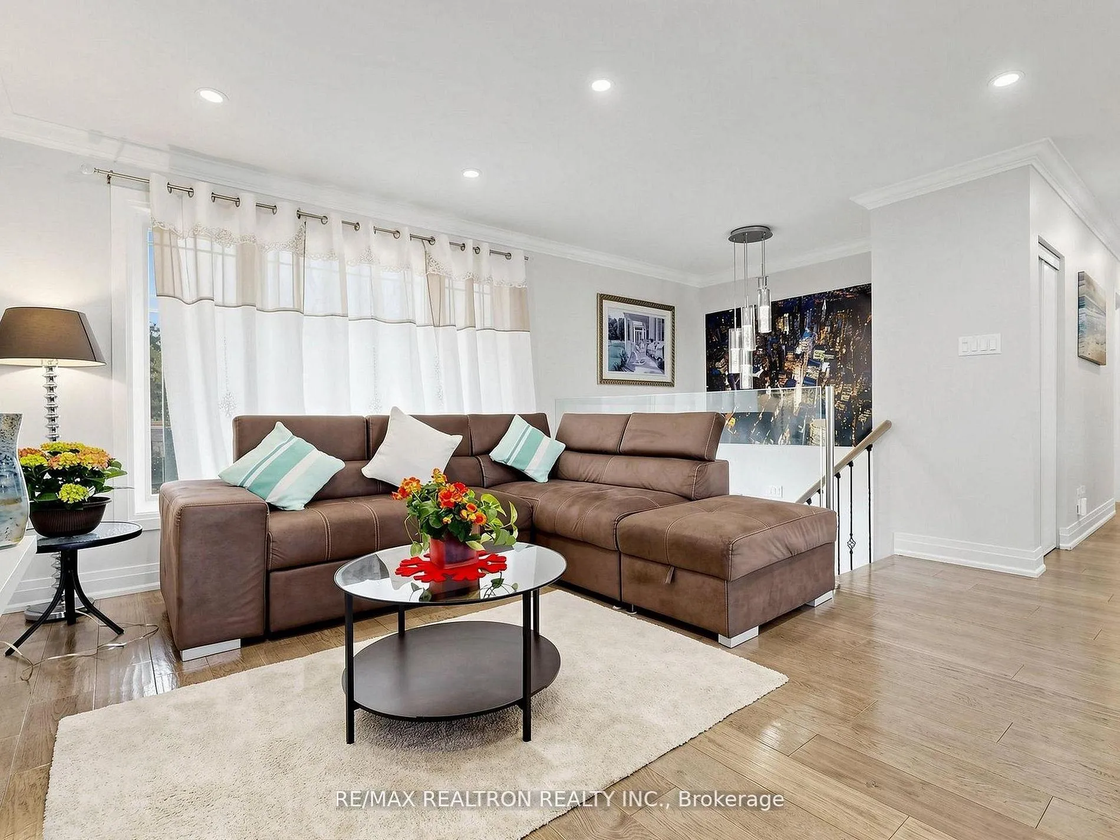
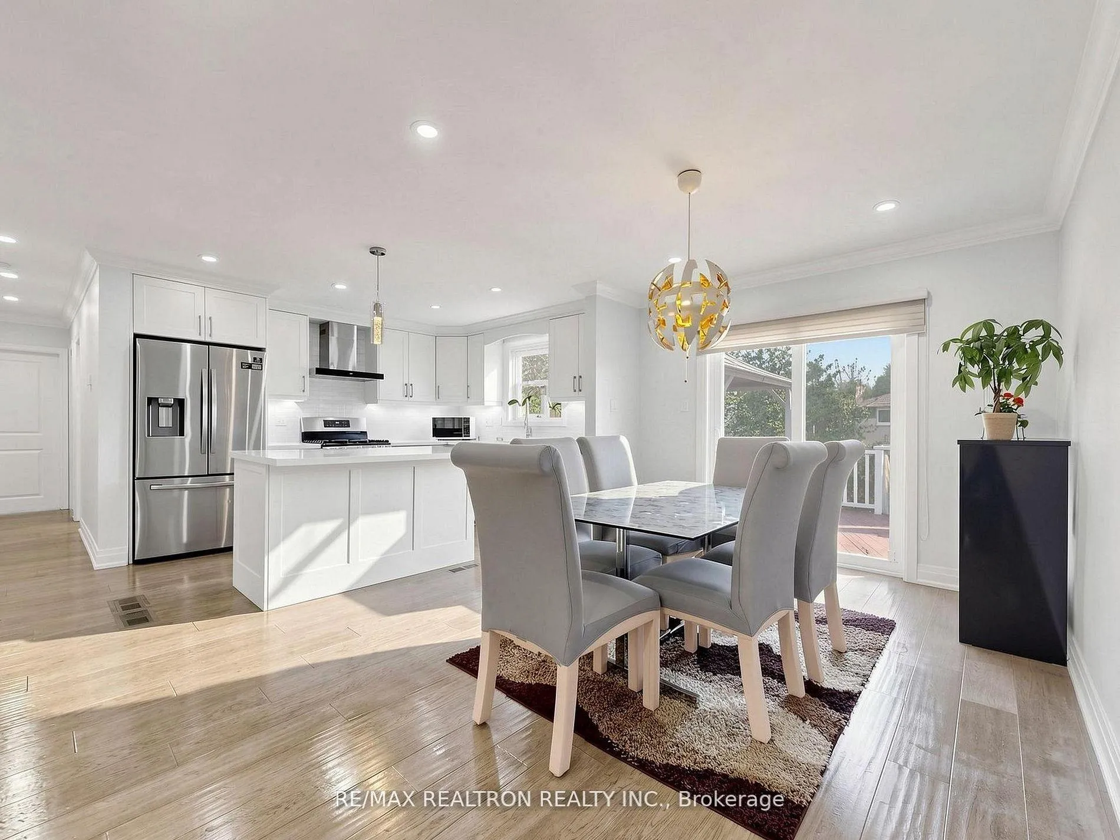
Fully Renovated Spacious Bungalow Situated On A Large Lot With Stunning Curb Appeal And A HugeBackyard In A Prime Location. Bright Open Concept Main Floor Featuring 3 Bedrooms, 2 Bathrooms,Pot Lights Throughout, Cohesive Modern Finishes, And A Beautiful Kitchen With Stainless SteelAppliances & Large Centre Island. Walk Out From The Main Floor To A Large Deck Overlooking TheExpansive Backyard Complete With A Storage Shed. Separate Entrance 2 Bedroom Basement ApartmentFeaturing Its Own Kitchen, Bathroom & Laundry. Ideal For Rental Income Or Extended FamilyLiving. Conveniently Located Close To York University, Hwy 401/400, Humber River Hospital,Seneca College, Transit, Shopping & More.
Ask about this home
A HOMEH agent will answer your questions about this home.
Around this home
Daily convenience, out of 100, from the distances below
Schools nearby
School rating, out of 10.
Helpful calculators
Your HOMEH agent

"I would see it this week."