

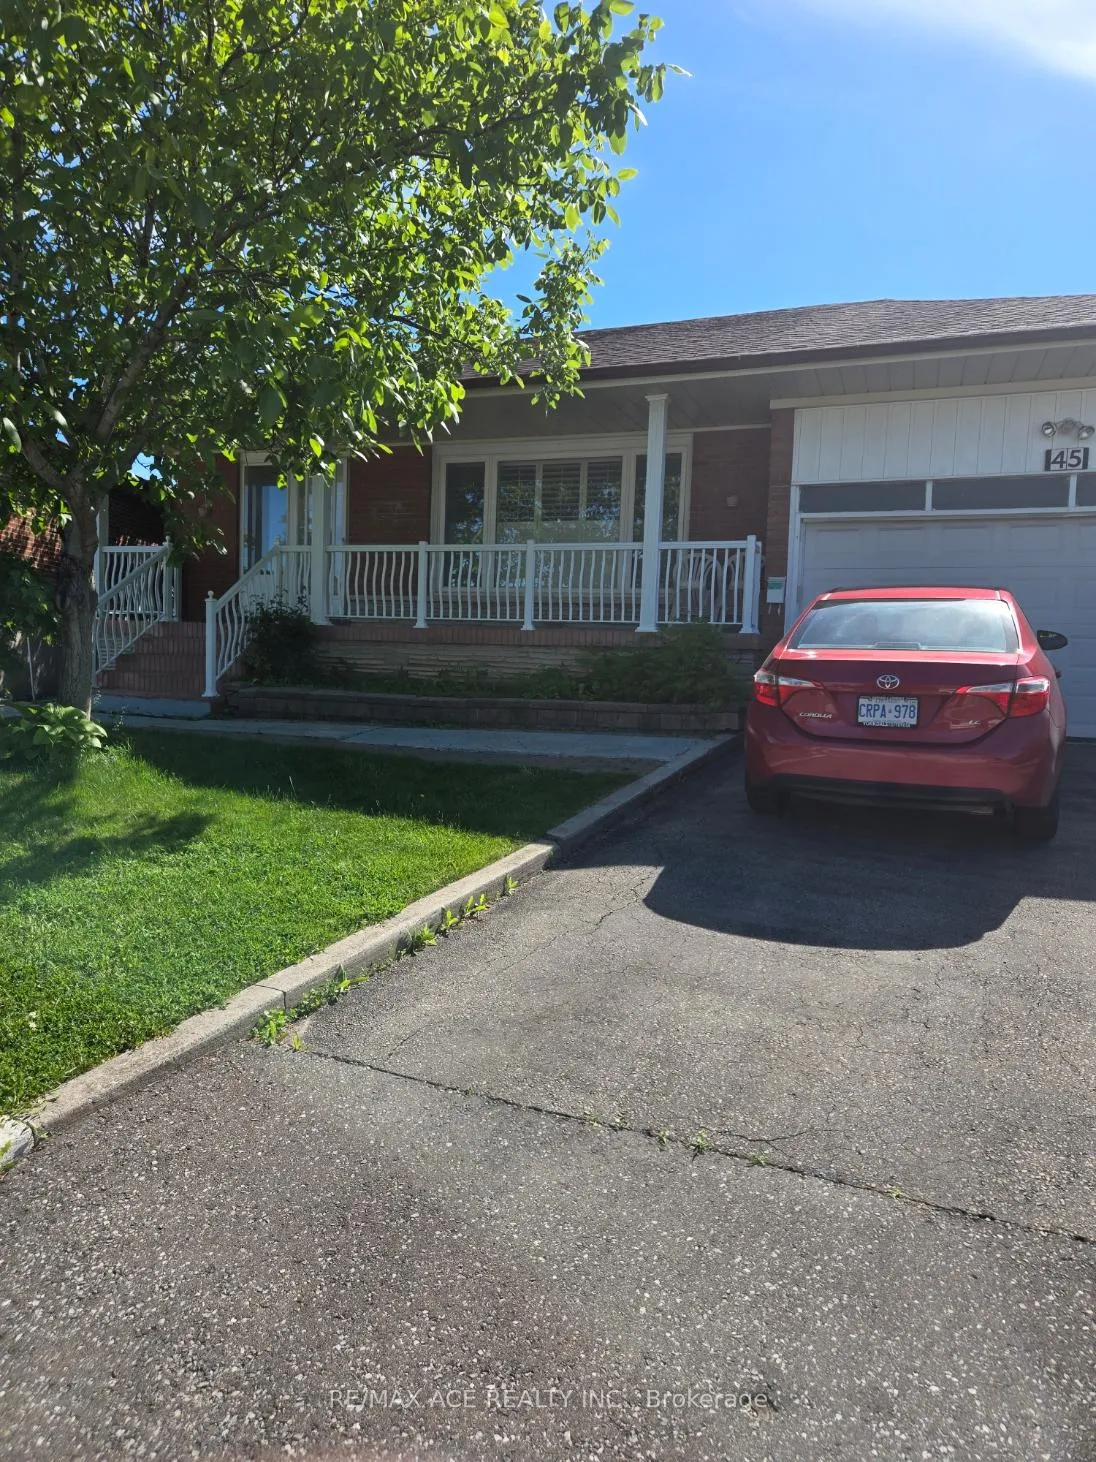
Bsmt, 45 Wheelwright Crescent
Detached Rented
1/14Bsmt, 45 Wheelwright Crescent
Detached Rented
 See all 14 photos
3 Bedrooms
1 Bathroom
0 Garage
700–1.1K sq.ft
Basement
— Unit
Property history
Facts and features
- BasementFinished
- Lease term12 months
- FurnishedUnfurnished
- LaundryEnsuite
What stands out
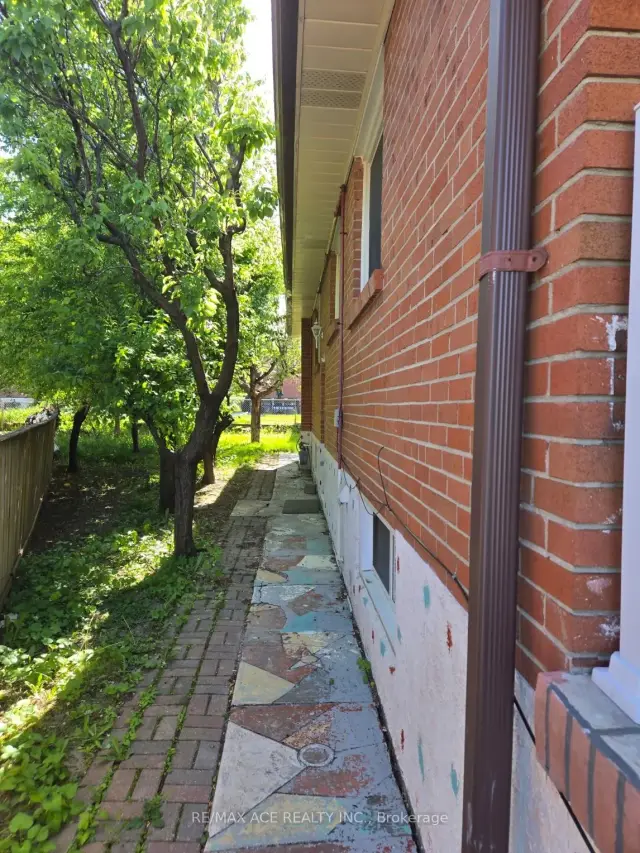
- Separate entrance
- Central air
The homeDetached, Bungalow, 700–1,100 sq ft
- TypeDetached
- StyleBungalow
- Living space700–1,100 sq ft
- BasementFinished, separate entrance
InsideEnsuite, lower level, Rooms above ground 4, Bedrooms 3
- LaundryEnsuite, lower level
- Rooms above ground4
- Bedrooms3
- Bathrooms1
- Kitchens1
Outside and lotBrick, Asphalt shingle, Concrete
- ExteriorBrick
- RoofAsphalt shingle
- FoundationConcrete
Parking1 Parking, Attached, Private
- Spaces1 Parking
- GarageAttached
- DrivewayPrivate
Heating, water and powerForced air, gas, Central air, Municipal water
- HeatingForced air, gas
- CoolingCentral air
- WaterMunicipal water
- SewerSeptic
Rent and termsRent $2,000 a month, Basement, Unfurnished
- Rent$2,000 a month
- Space for rentBasement
- FurnishedUnfurnished
- Lease12 months
- DepositRequired
- Credit checkRequired
- Employment letterRequired
- Rental applicationRequired
IncludedAll upgraded electrical light fixtures, refrigerator, 1 electric stove, washer & dryer
- IncludedAll upgraded electrical light fixtures, refrigerator, 1 electric stove, washer & dryer
NearbyFenced yard, hospital, public transit, school, school bus route
- Close toFenced yard, hospital, public transit, school, school bus route
Listing detailsW13440542, Rented, Jun 12, 2026
- MLS® numberW13440542
- StatusRented
- Listed onJun 12, 2026
- Days on market80
- UpdatedAug 31, 2026
- PossessionImmediate
- Occupied byVacant
- Listing brokerageRE/MAX ACE REALTY INC.
About this home
Bsmt, 45 Wheelwright Crescent, North York (Black Creek), ON M3N 1V2
Fenced YardHospitalPublic TransitSchoolSchool Bus Route
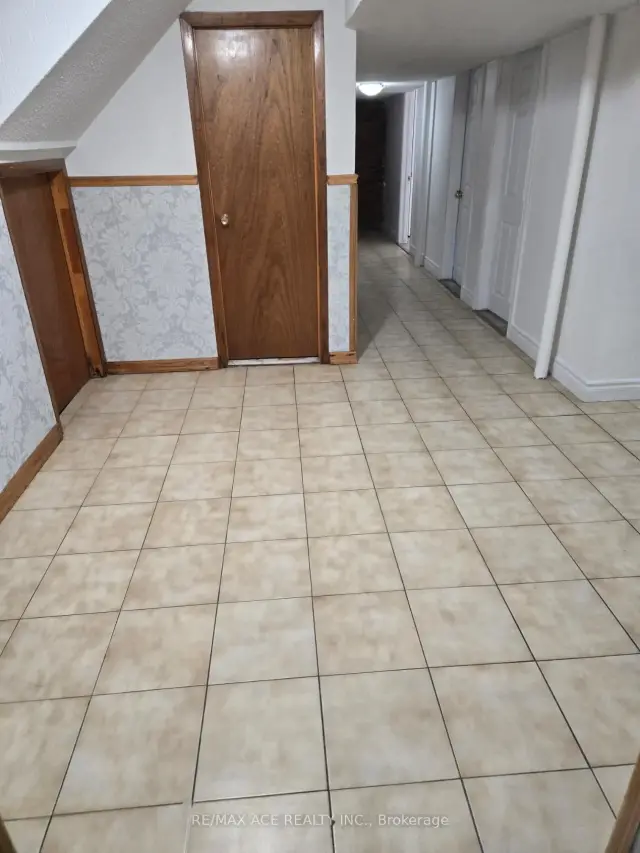
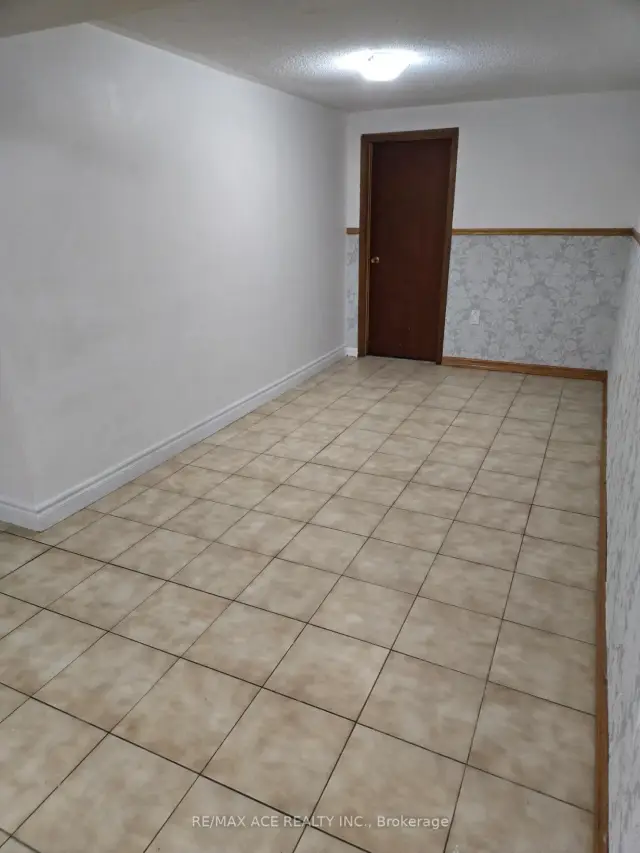
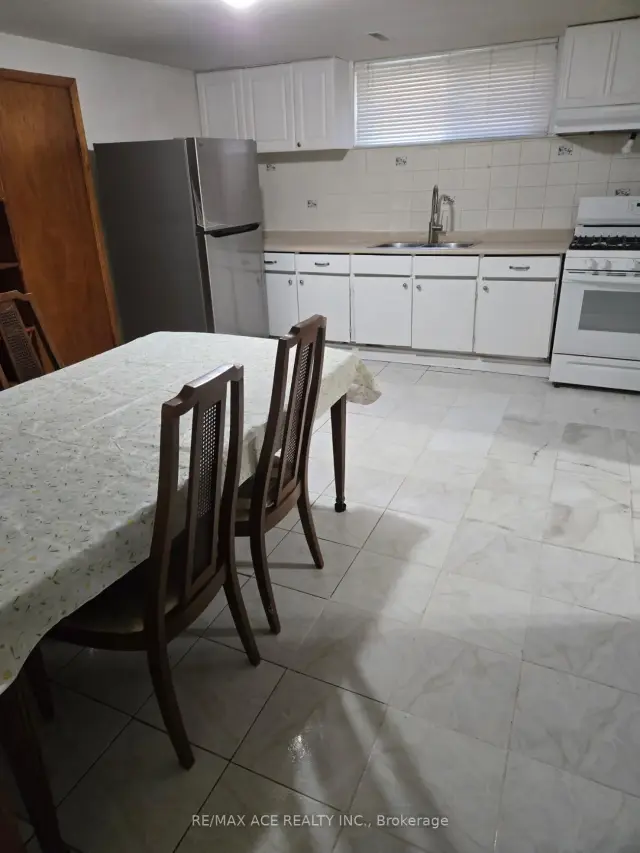
Large 3 Bedroom Bungalow On Premium Pie-Shaped Lot. Separate Entrance To Bright Basement With Above Ground Windows, Kitchen, Bedroom And Large Recreation Room. A Total Of 4 Washrooms And 3 Spacious Bedrooms. Freshly painted. Close To All Amenities, TTC, York University, Groceries. Open to international students and new comers. Tenant responsible for 30% of all utilities
Read more
Ask about this home
A HOMEH agent will answer your questions about this home.
Ask a question
Around this home
Jane & Steeles
Errands
Parks
Schools
Daily convenience, out of 100, from the distances below
ParkElm Park · 3 within 1 km4 min walk247 m
GroceryAlpha Convenience5 min walk338 m
SchoolBlacksmith Public School2 min walk110 m
PharmacyRexall9 min walk577 m
Cafés & foodSubway · 15 within 1 km3 min walk205 m
Gym & rec centreElm Park6 min walk372 m
WalkDriveStraight-line distance, open map data
Grocery0.3 km
Park0.2 km
Coffee0.3 km
Dining0.3 km
Gym1.2 km
Schools nearby
School rating, out of 10.
Blacksmith Public Schoolelementary · Public · 0.1 km
—
St Augustine Catholic Schoolelementary · Catholic · 0.5 km
5.7/10Fair
Shoreham Public Schoolelementary · Public · 0.9 km
—
Contact agent
Helpful calculators
Rent vs buy
Affordability
Mortgage
Down payment
Stress test
CMHC insurance
Your HOMEH agent

KimHOMEH agent · North York
"I would see it this week."
Ask Kim