

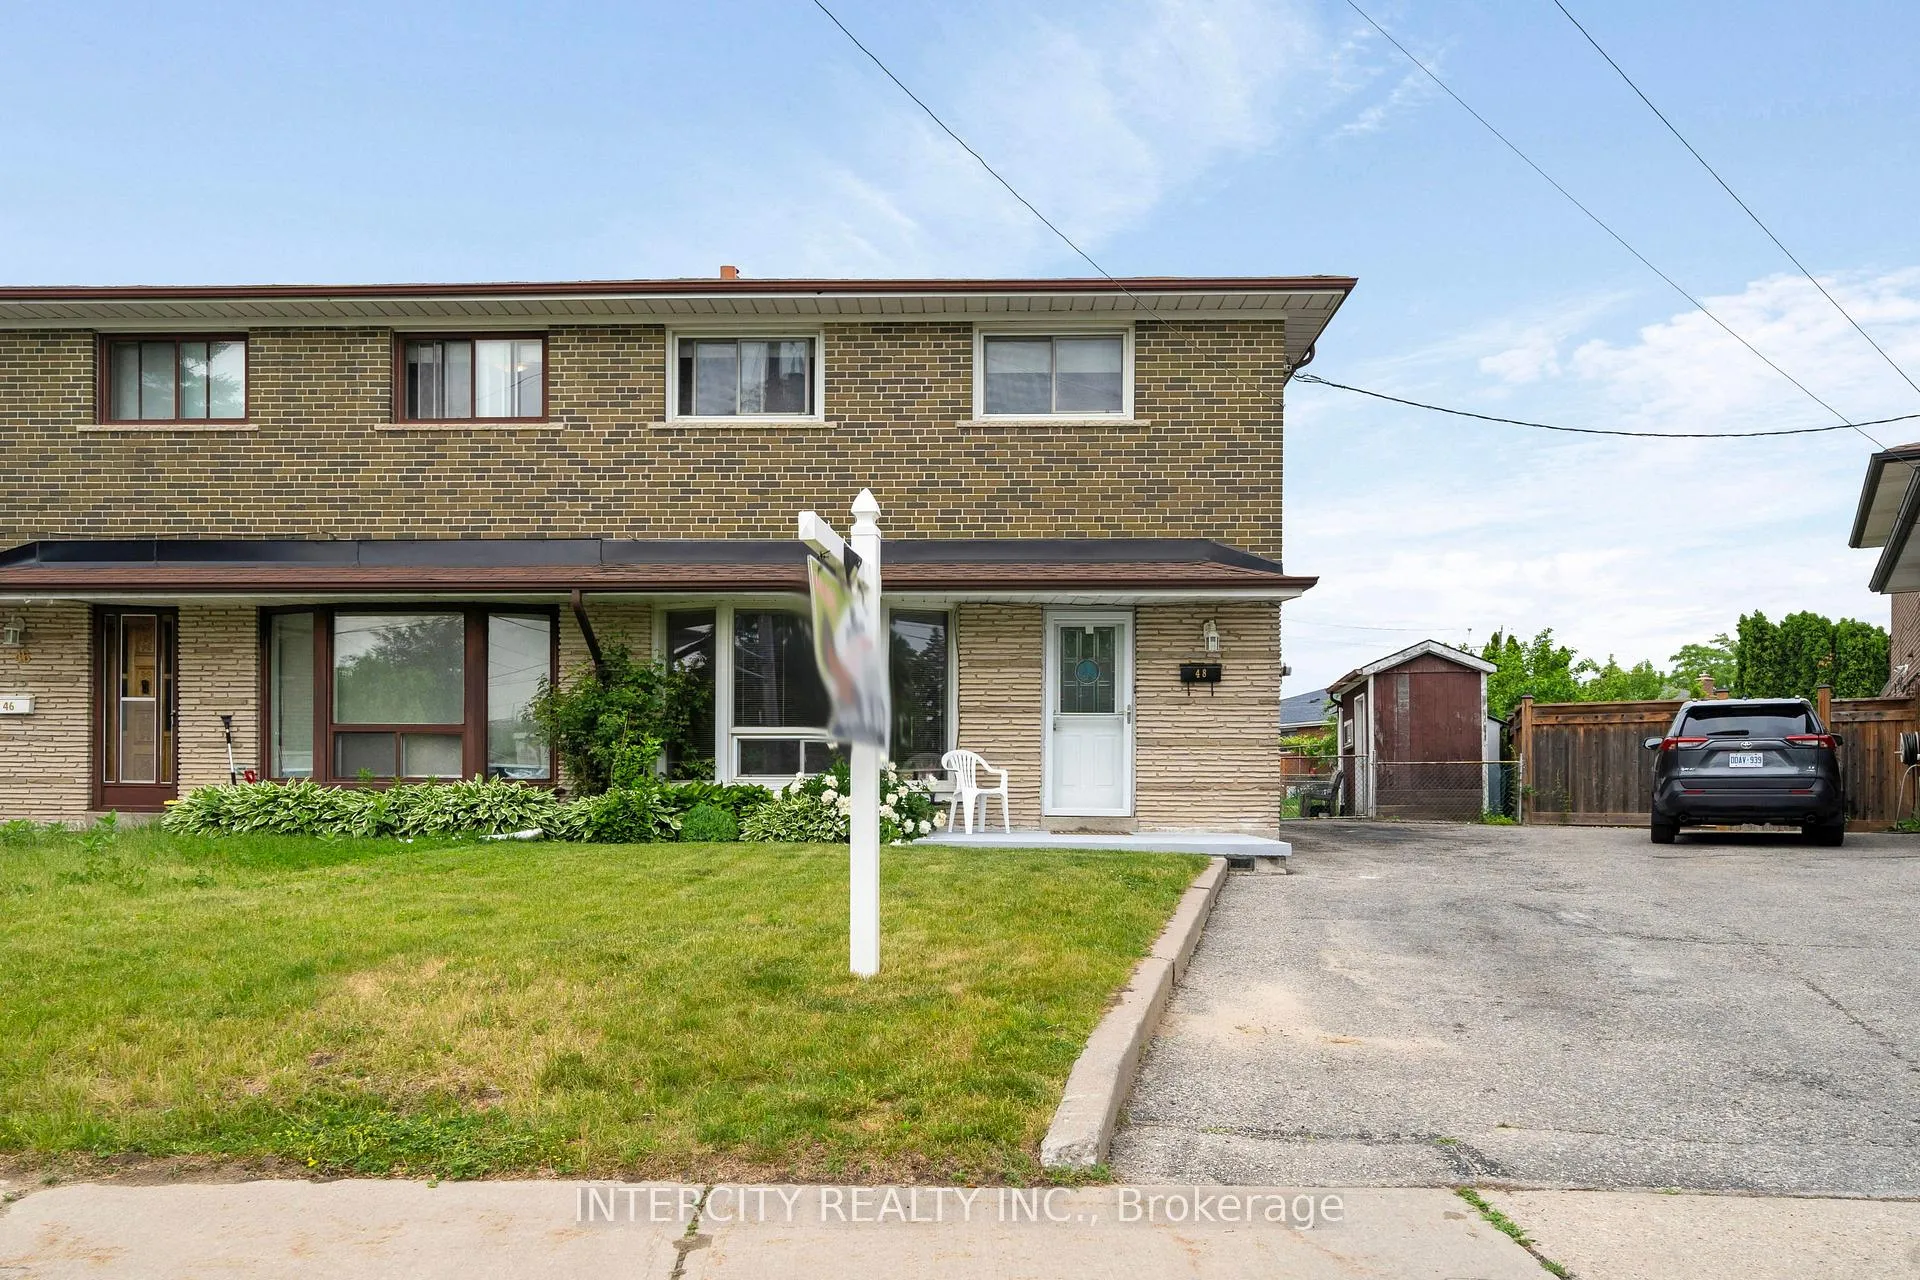
48 Goldsboro Road
48 Goldsboro Road
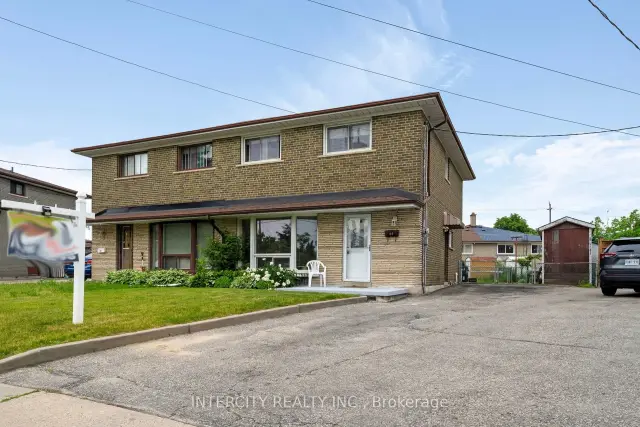
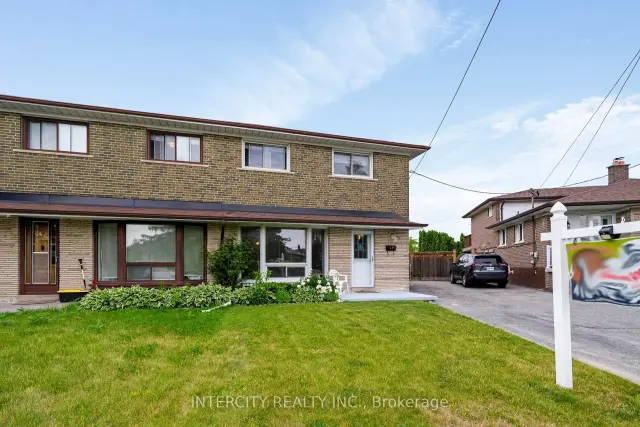
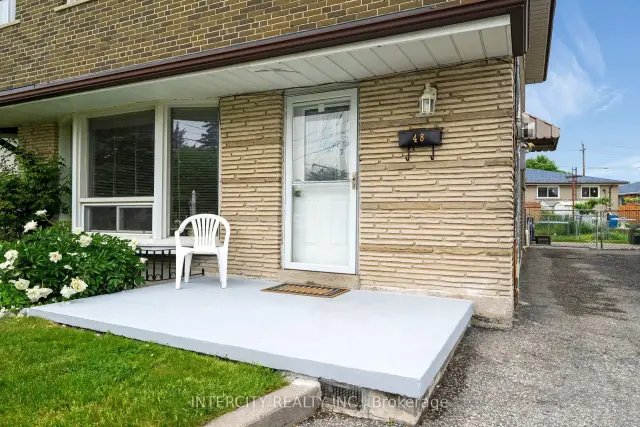
 See all 43 photos
Property history
Facts and features
- BasementFinished
- Age of home51–99 years
- Water, sewerMunicipal
- Lot shapePie
- Fireplace
- Central air
The homeSemi-Detached, 2-storey, Age 51–99 years
- Type: Semi-Detached
- Style: 2-storey
- Age: 51–99 years
- Living space: 1,100–1,500 sq ft
- Basement: Full, finished
InsideFireplace Yes, wood, Lower level, Carpet free
- Fireplace: Yes, wood
- Laundry: Lower level
- Features: Carpet free
- Rooms above ground: 7
- Bedrooms: 4
- Bathrooms: 3
- Kitchens: 1
Outside and lotBrick, Asphalt shingle, Poured concrete
- Exterior: Brick
- Roof: Asphalt shingle
- Foundation: Poured concrete
- Features: Canopy, patio
- Other structures: Fence - full
- Size: 25.71 × 116.29 ft
- Shape: Pie
- Zoning: RM(f18;a665;u2)
Parking3 Parking, Private
- Spaces: 3 Parking
- Driveway: Private
Heating, water and powerForced air, gas, Central air, Municipal water
- Heating: Forced air, gas
- Cooling: Central air
- Water: Municipal water
- Sewer: Municipal sewer
Costs and taxesTaxes $3,721 a year, HST included in the price, Hwt, furnace is rental
- Taxes, 2026: $3,721 a year
- HST: HST included in the price
- Rental items: Hwt, furnace is rental
- Under contract: Hot water heater
Included in the saleFridge, stove, portable dishwasher, washer, dryer
- Included: Fridge, stove, portable dishwasher, washer, dryer
NearbyPark, school
- Close to: Park, school
Listing detailsW13432538, Sold, Jun 11, 2026
- MLS® number: W13432538
- Status: Sold
- Listed on: Jun 11, 2026
- Days on market: 104
- Updated: Sep 23, 2026
- Possession: 60-89 days
- Occupied by: Owner
- Listing brokerage: INTERCITY REALTY INC.
About this home
48 Goldsboro Road, North York (Humber Summit), ON M9L 1A7
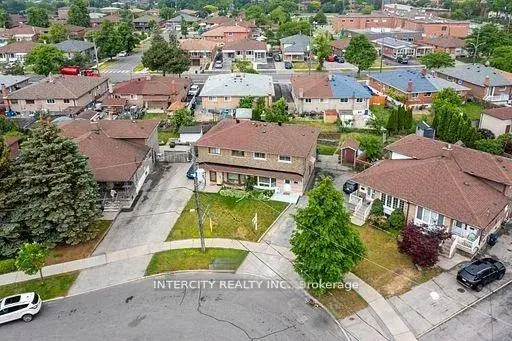
Welcome to 48 Goldsboro Rd and a rare opportunity to own one of the largest pie-shaped lots on this quiet, family-friendly crescent in the Humber Summit neighbourhood. Lovingly maintained by the current owner for 50 years, this solid four bedroom 2 storey home sits on an expansive, pool-sized property offering exceptional outdoor living space, mature trees and endless possibilities for families, gardeners or entertainers. Perfect for those looking to grow their family! Features Oak Hardwood flooring bedrooms, carpet-free main floor, ceramic flooring in the basement recreation room. Kitchen overlooks huge backyard easily accessible through sliding doors in the large breakfast area. Enclosed patio with skylight makes for all weather family gatherings. Basement features a finished Rec Room, with a 3 piece bathroom suitable for overnight guests or teens retreat. Minutes away from Rowntree Mills Park, Islington Avenue, public transit and amenities. Driveway big enough to accommodate 3 cars! Book your private viewing today and plan your family gatherings tomorrow!
Ask about this home
A HOMEH agent will answer your questions about this home.
Around this home
Daily convenience, out of 100, from the distances below
Schools nearby
School rating, out of 10.
Helpful calculators
Your HOMEH agent

"Priced 5% under the Hestimate. I would see it this week."