

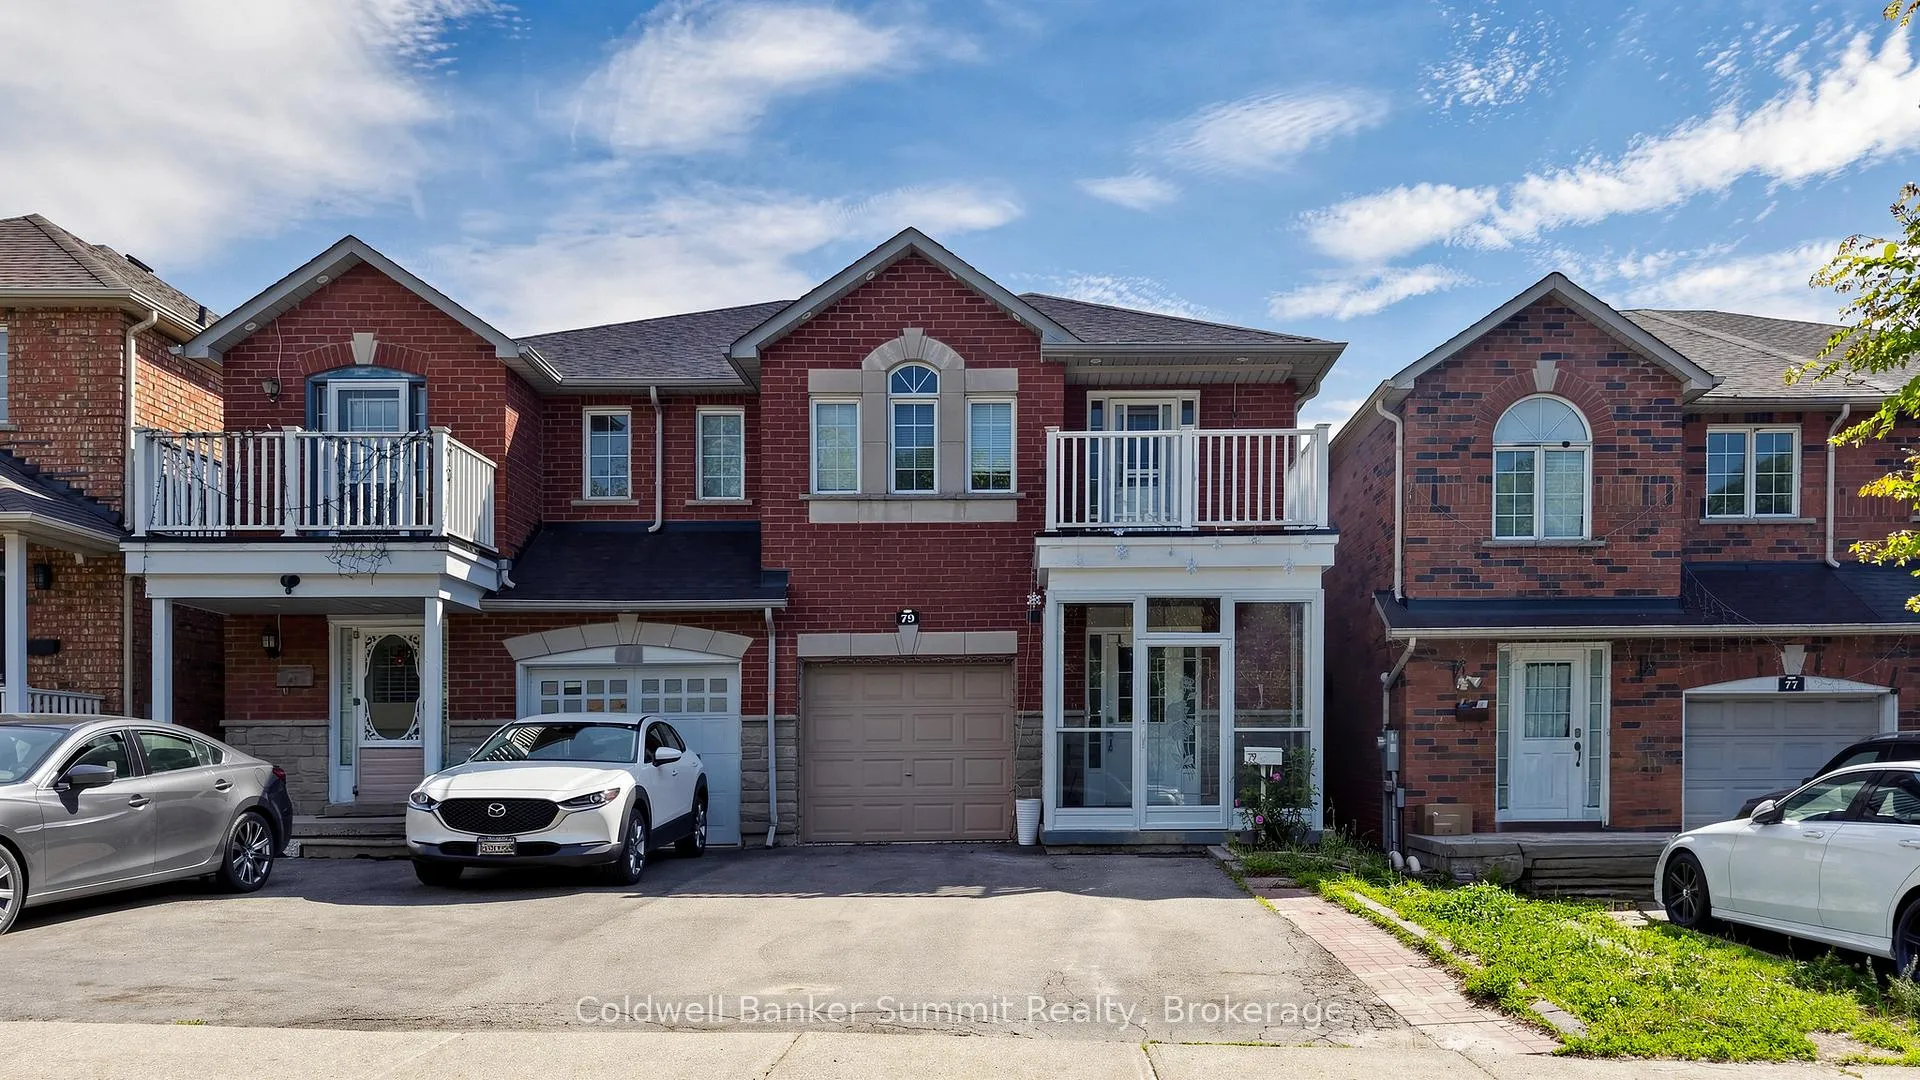
79 San Gabriele Place
Semi-Detached Terminated
1/5079 San Gabriele Place
Semi-Detached Terminated
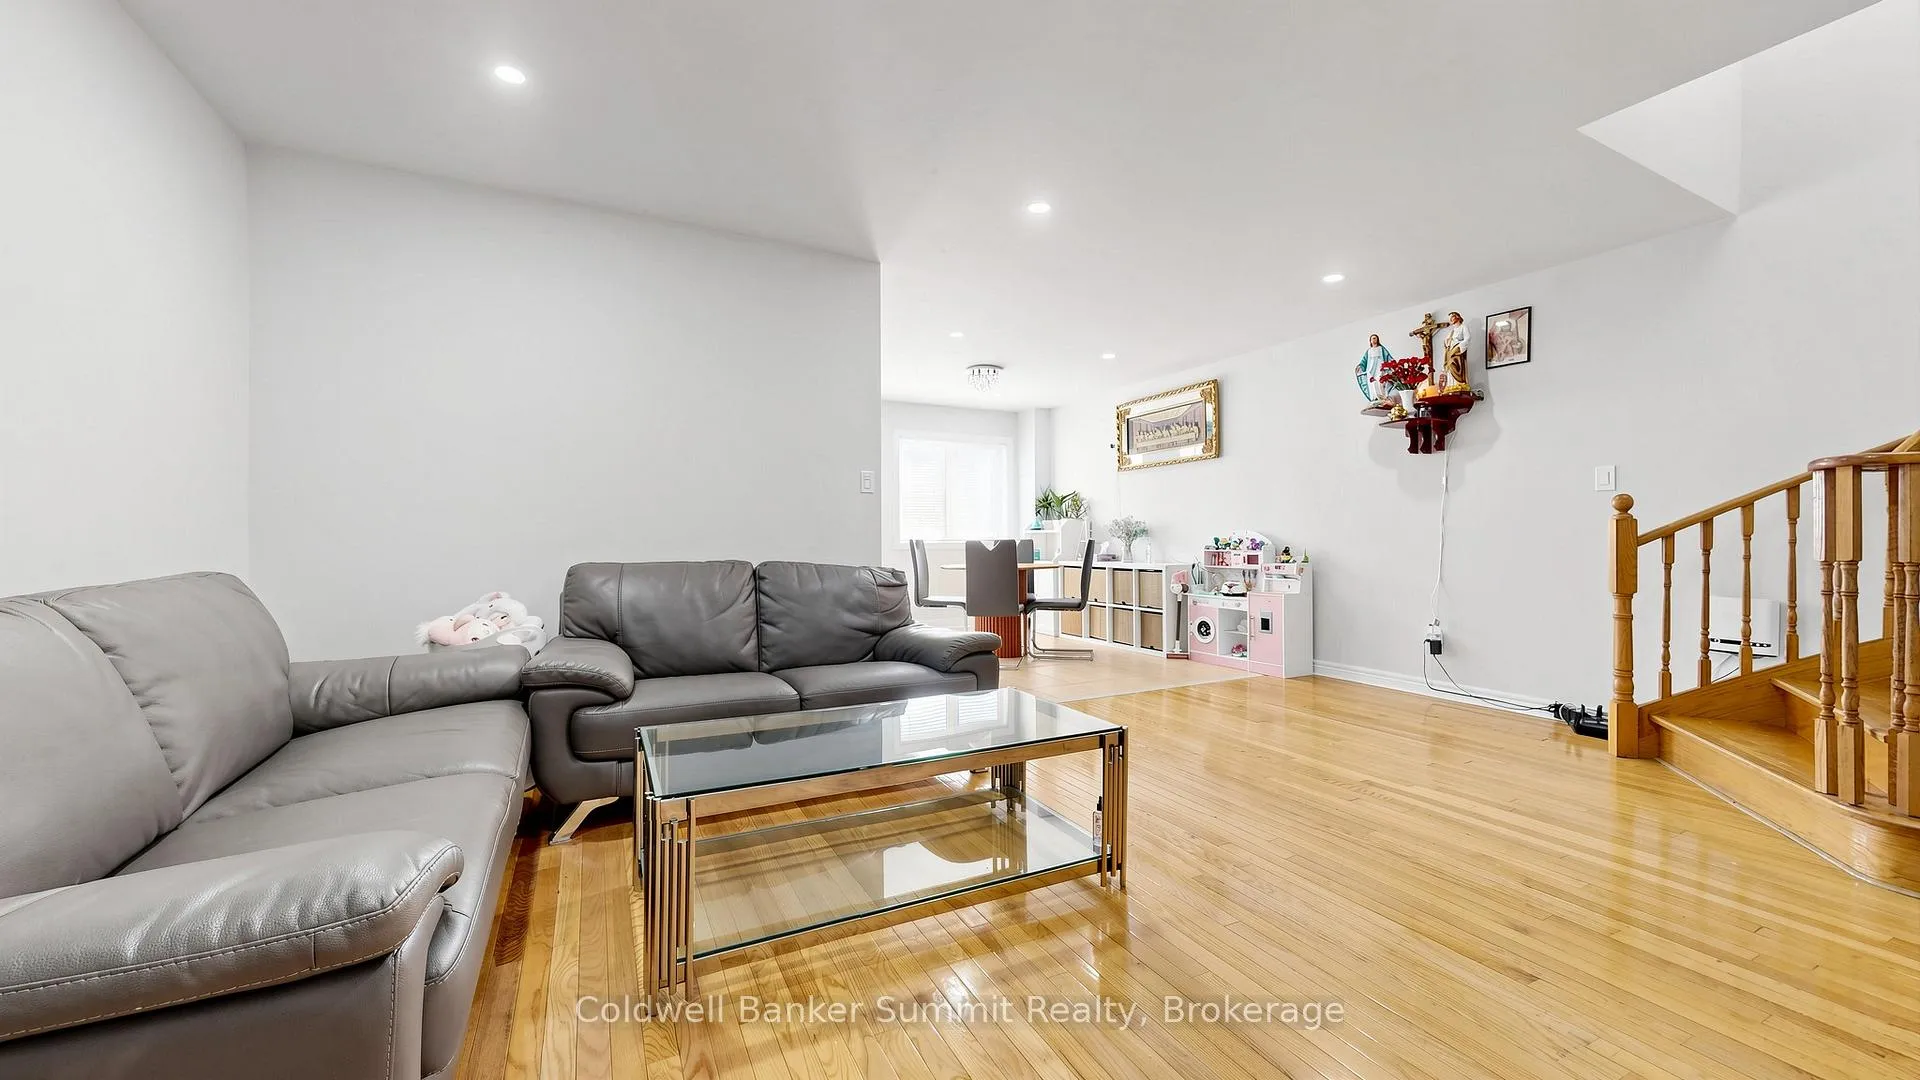 See all 50 photos
3+2 Bedrooms
4 Bathrooms
1 Garage
1.5K–2K sq.ft
22.08×96.3 ft
$4,159/yr
Property history
- $969,800TerminatedList: 2026-06-11|End: 2026-08-24|74 daysW13431448
Facts and features
- BasementApartment
- Price per sq ft~$554
- Water, sewerMunicipal
- HeatingForced air
What stands out
- Second kitchen
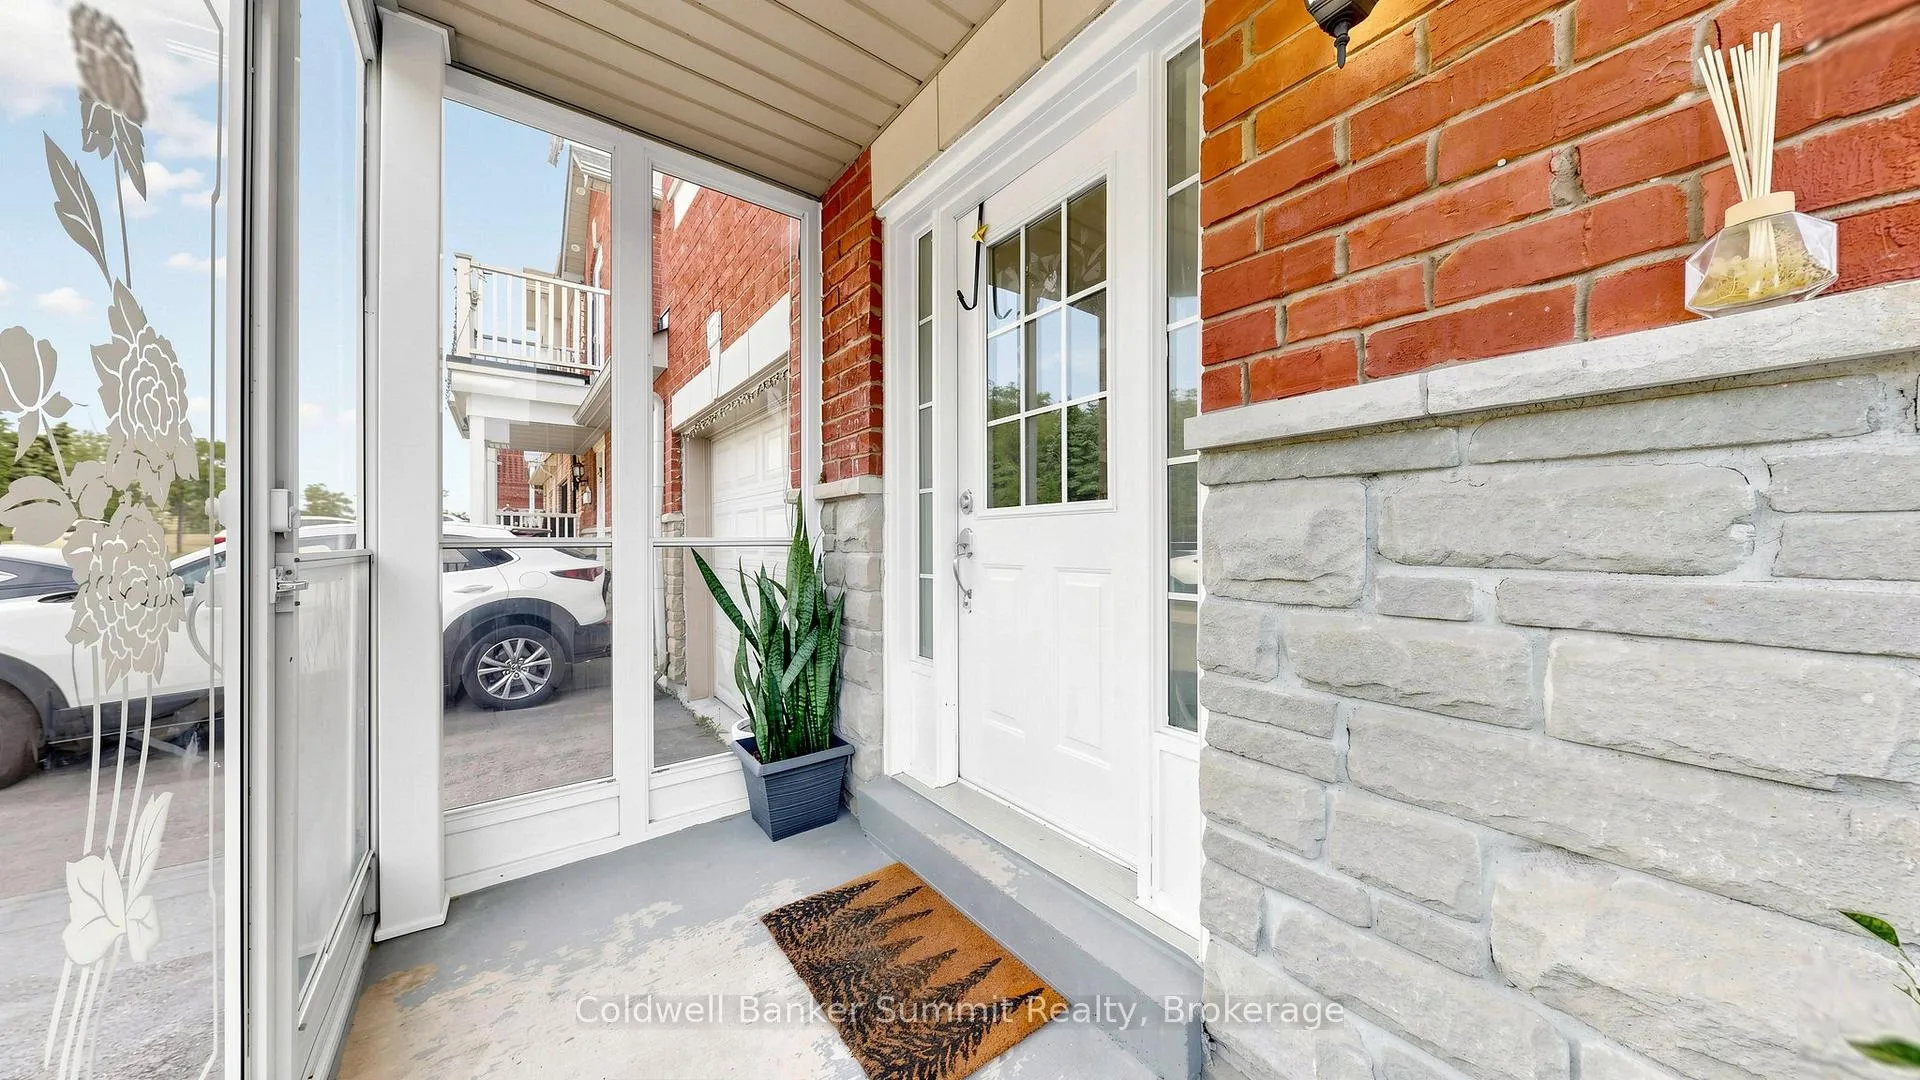
- Separate entrance
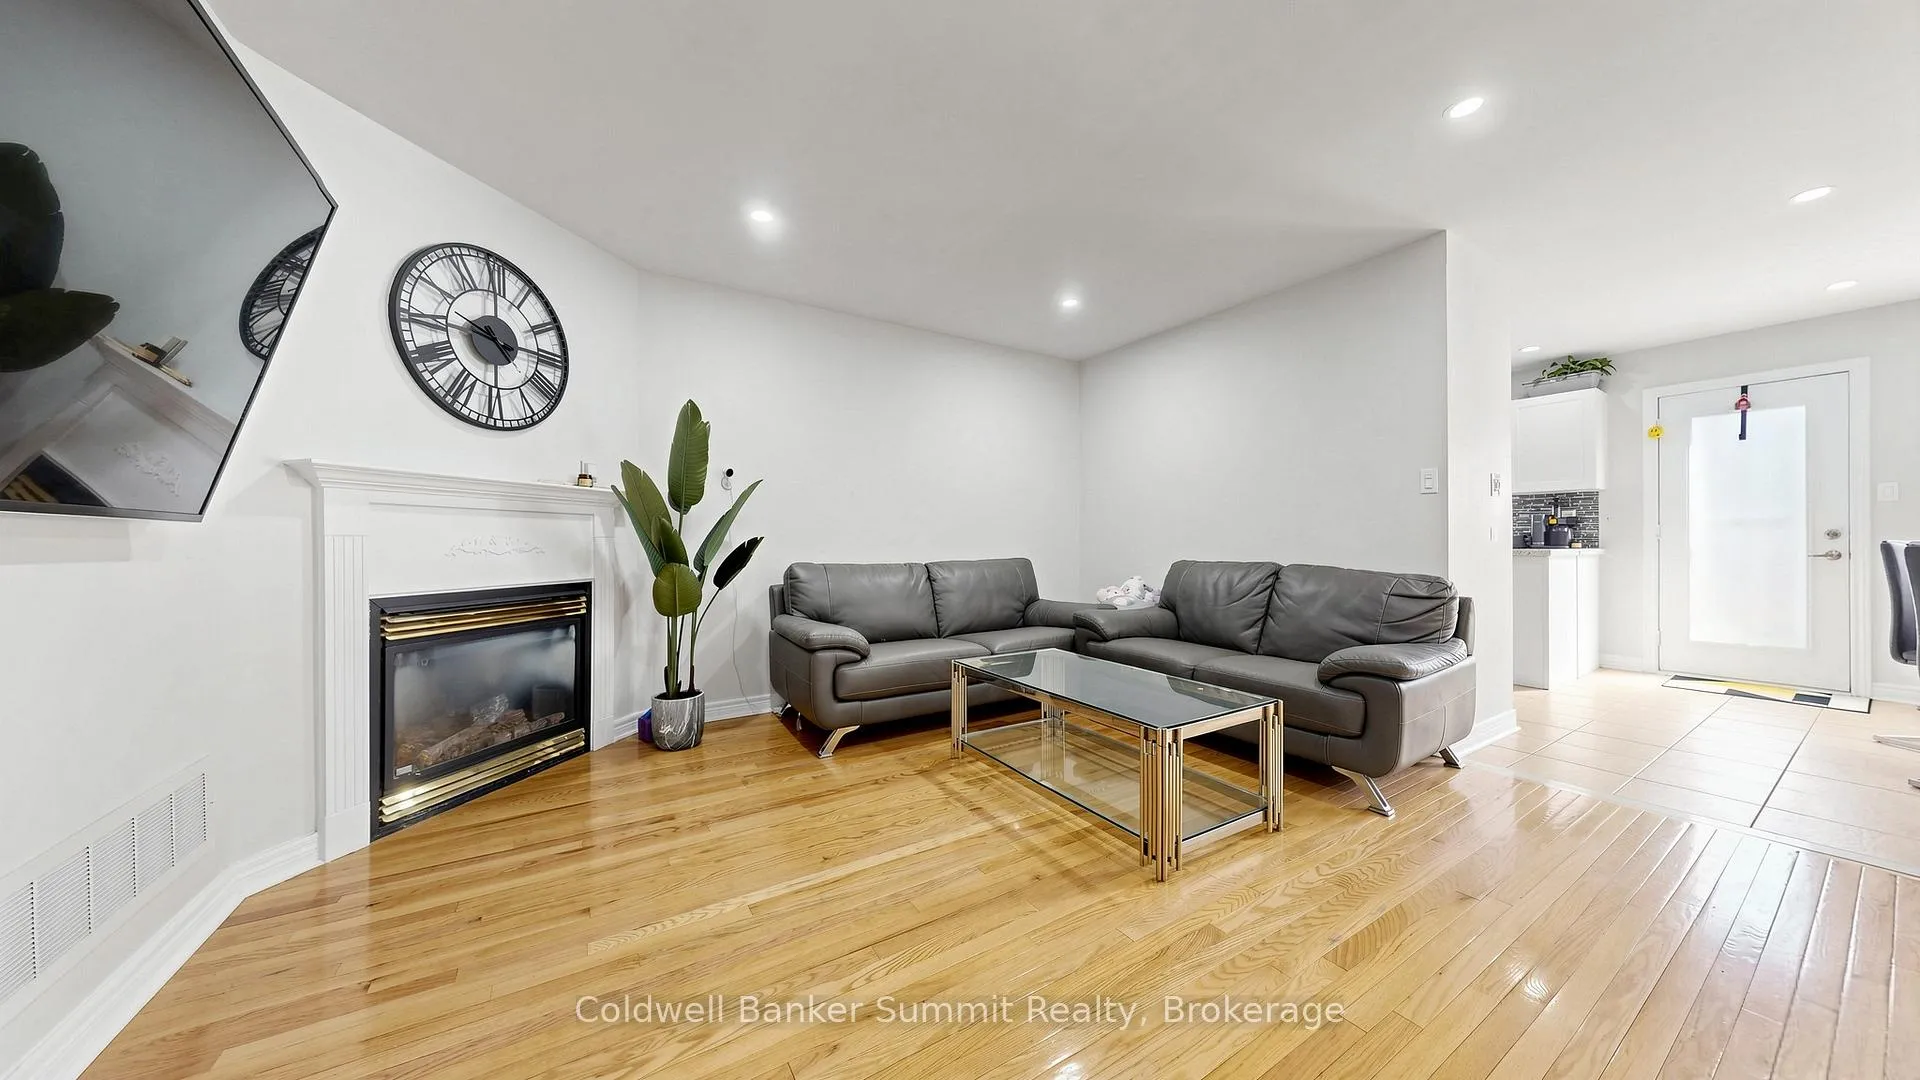
- Hardwood floors
- Fireplace
- Central air
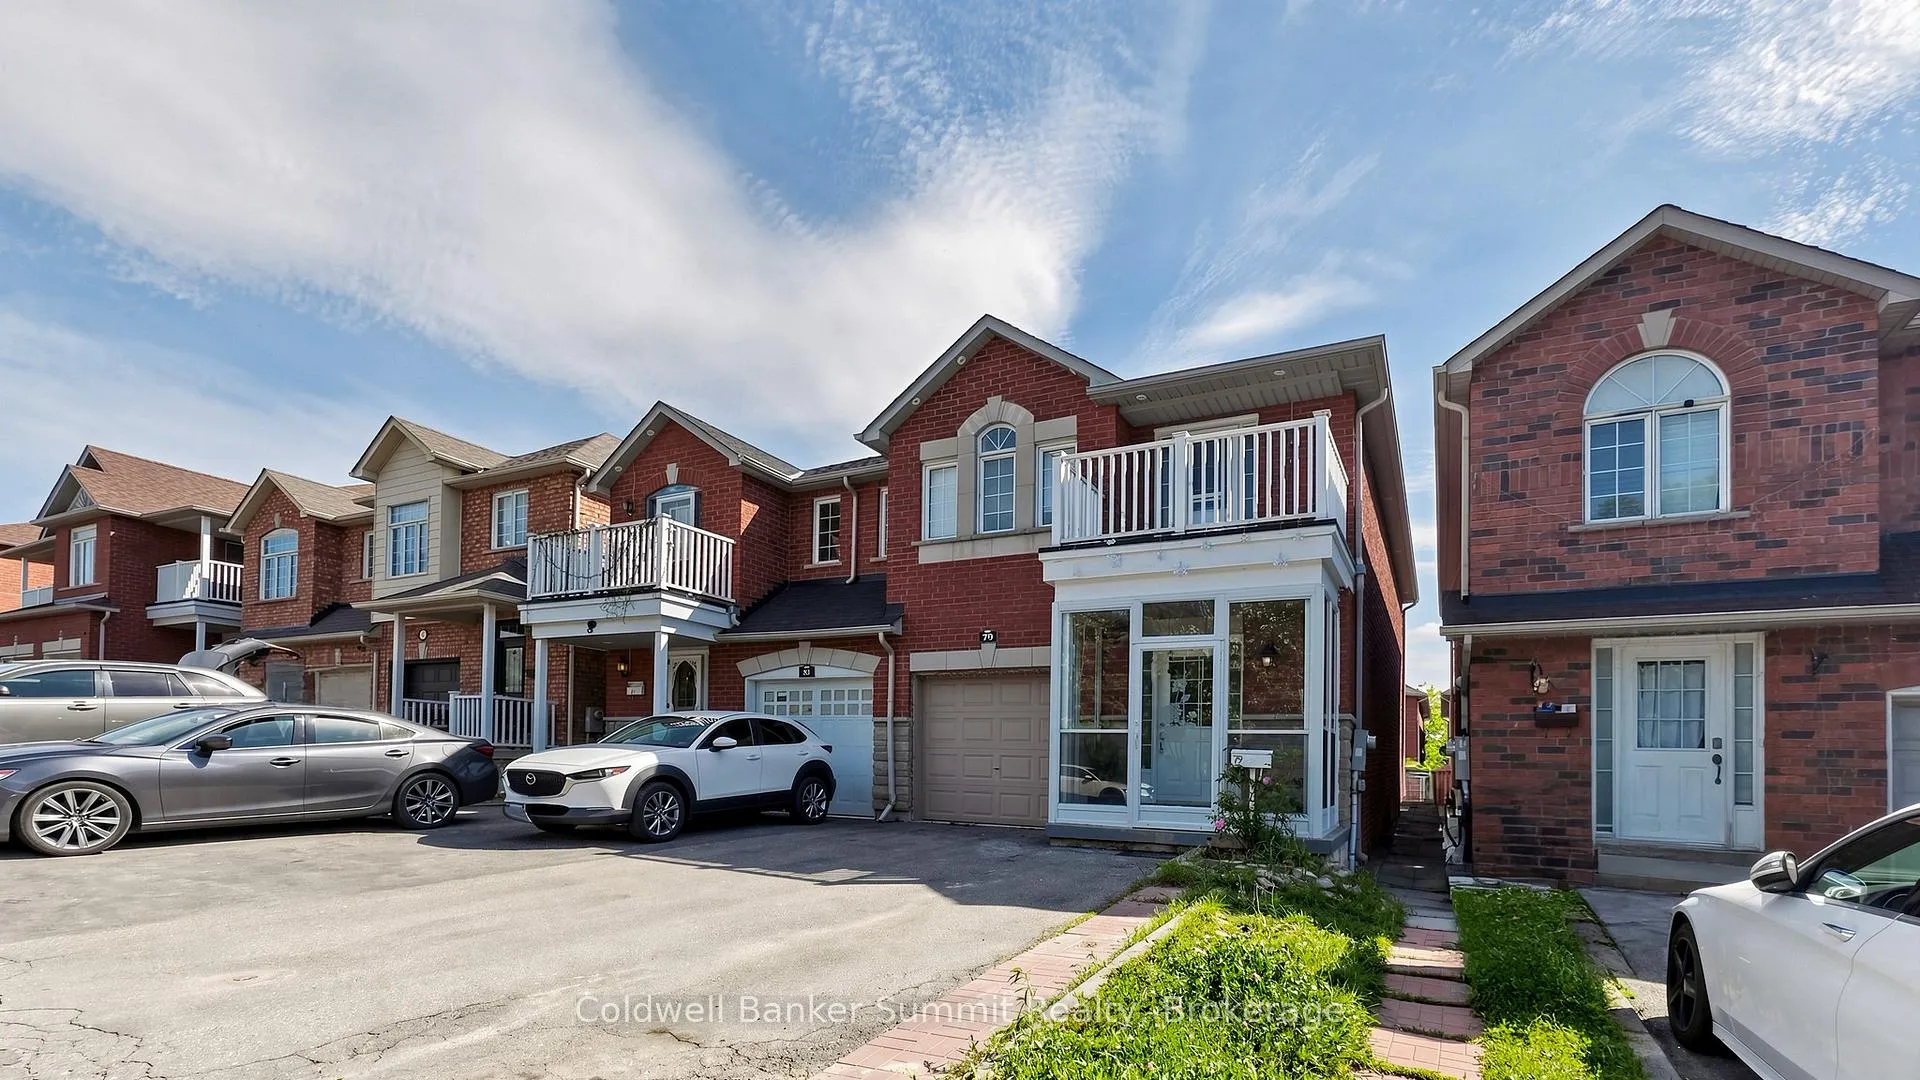
The homeSemi-Detached, 2-storey, 1,500–2,000 sq ft
- Type: Semi-Detached
- Style: 2-storey
- Living space: 1,500–2,000 sq ft
- Basement: Finished, apartment, separate entrance
InsideFireplace Yes, Hardwood, Ceramic, Main level
- Fireplace: Yes
- Flooring: Hardwood, Ceramic
- Laundry: Main level
- Features: Other
- Rooms above ground: 4
- Rooms in the basement: 2
- Bedrooms: 3 + 2 in the basement
- Bathrooms: 4
- Kitchens: 2
- Family room: Yes
Outside and lotBrick, stone, Unknown, Concrete
Outside
- Exterior: Brick, stone
- Roof: Unknown
- Foundation: Concrete
- Other structures: Garden shed
- Size: 22.08 × 96.3 ft
Parking1 Garage, Attached, Private
- Spaces: 1 Garage
- Garage: Attached
- Driveway: Private
Heating, water and powerForced air, gas, Central air, Municipal water
- Heating: Forced air, gas
- Cooling: Central air
- Water: Municipal water
- Sewer: Municipal sewer
- Natural gas: Yes
- Hydro: Yes
- Cable: Yes
- Telephone: Yes
Costs and taxesTaxes $4,159 a year, HST included in the price, The heater, air conditioner, and water tank are rented for $240 per month.
- Taxes, 2026: $4,159 a year
- HST: HST included in the price
- Rental items: The heater, air conditioner, and water tank are rented for $240 per month.
Included in the sale1 fridge, 1 gas stove, hoodrange, garage door opener, wiremote, central air condition, all elf's + window coverings. bsmt: 1 fridge, 1 stove, 1 washer, 1 dryer
- Included: 1 fridge, 1 gas stove, hoodrange, garage door opener, wiremote, central air condition, all elf's + window coverings. bsmt: 1 fridge, 1 stove, 1 washer, 1 dryer
NearbyCul de sac/dead end, fenced yard, library, park, public transit
- Close to: Cul de sac/dead end, fenced yard, library, park, public transit
Listing detailsW13431448, Terminated, Jun 11, 2026
- MLS® number: W13431448
- Status: Terminated
- Listed on: Jun 11, 2026
- Days on market: 74
- Updated: Aug 24, 2026
- Possession: 60-89 days
- Occupied by: Owner+tenant
- Listing brokerage: Coldwell Banker Summit Realty
About this home
79 San Gabriele Place, North York (Humber Summit), ON M9L 3A5
OtherCul de Sac/Dead EndFenced YardLibraryParkPublic Transit
Stunning upgraded home showcasing elegant modern finishes throughout. Features include stylish pot lights, a beautifully renovated kitchen with quartz countertops, and two fully updated second-floor bathrooms with new flooring and premium vanities. The spacious upper level offers 3 well-appointed bedrooms, providing ample space for families and guests. A separate entrance leads to a finished basement with 2 bedrooms, ideal for extended family living, a private guest suite, or income potential.
Read more
Ask about this home
A HOMEH agent will answer your questions about this home.
Ask a question
Thinking of selling your home?See what your home is worth today.
Around this home
Islington Avenue and Steeles Avenue West
Errands
Parks
Schools
Daily convenience, out of 100, from the distances below
ParkKnights of Columbus Park · 2 within 1 km1 min walk81 m
GroceryCapri Bakery9 min walk558 m
SchoolSt Roch Catholic School18 min walk1.1 km
PharmacyHumber Summit Pharmacy12 min walk769 m
Cafés & foodPho Ha Long Restaurant · 15 within 1 km9 min walk575 m
Gym & rec centreDP Lazer Maze Inc.11 min walk677 m
LibraryToronto Public Library - Humber Summit12 min walk719 m
WalkDriveStraight-line distance, open map data
Grocery0.6 km
Park0.1 km
Coffee0.6 km
Dining0.6 km
Gym0.7 km
Schools nearby
School rating, out of 10.
St Roch Catholic Schoolelementary · Catholic · 1.1 km
6.0/10Fair
Gracedale Public Schoolelementary · Public · 1.2 km
—
Venerable John Merlini Catholic Schoolelementary · Catholic · 1.4 km
7.5/10Good
Contact agent
Helpful calculators
Mortgage
Affordability
Closing costs
Land transfer tax
Property tax
Down payment
CMHC insurance
Stress test
Cashback Rebate
Your HOMEH agent

NimaHOMEH agent · North York
"I would see it this week."
Ask Nima