

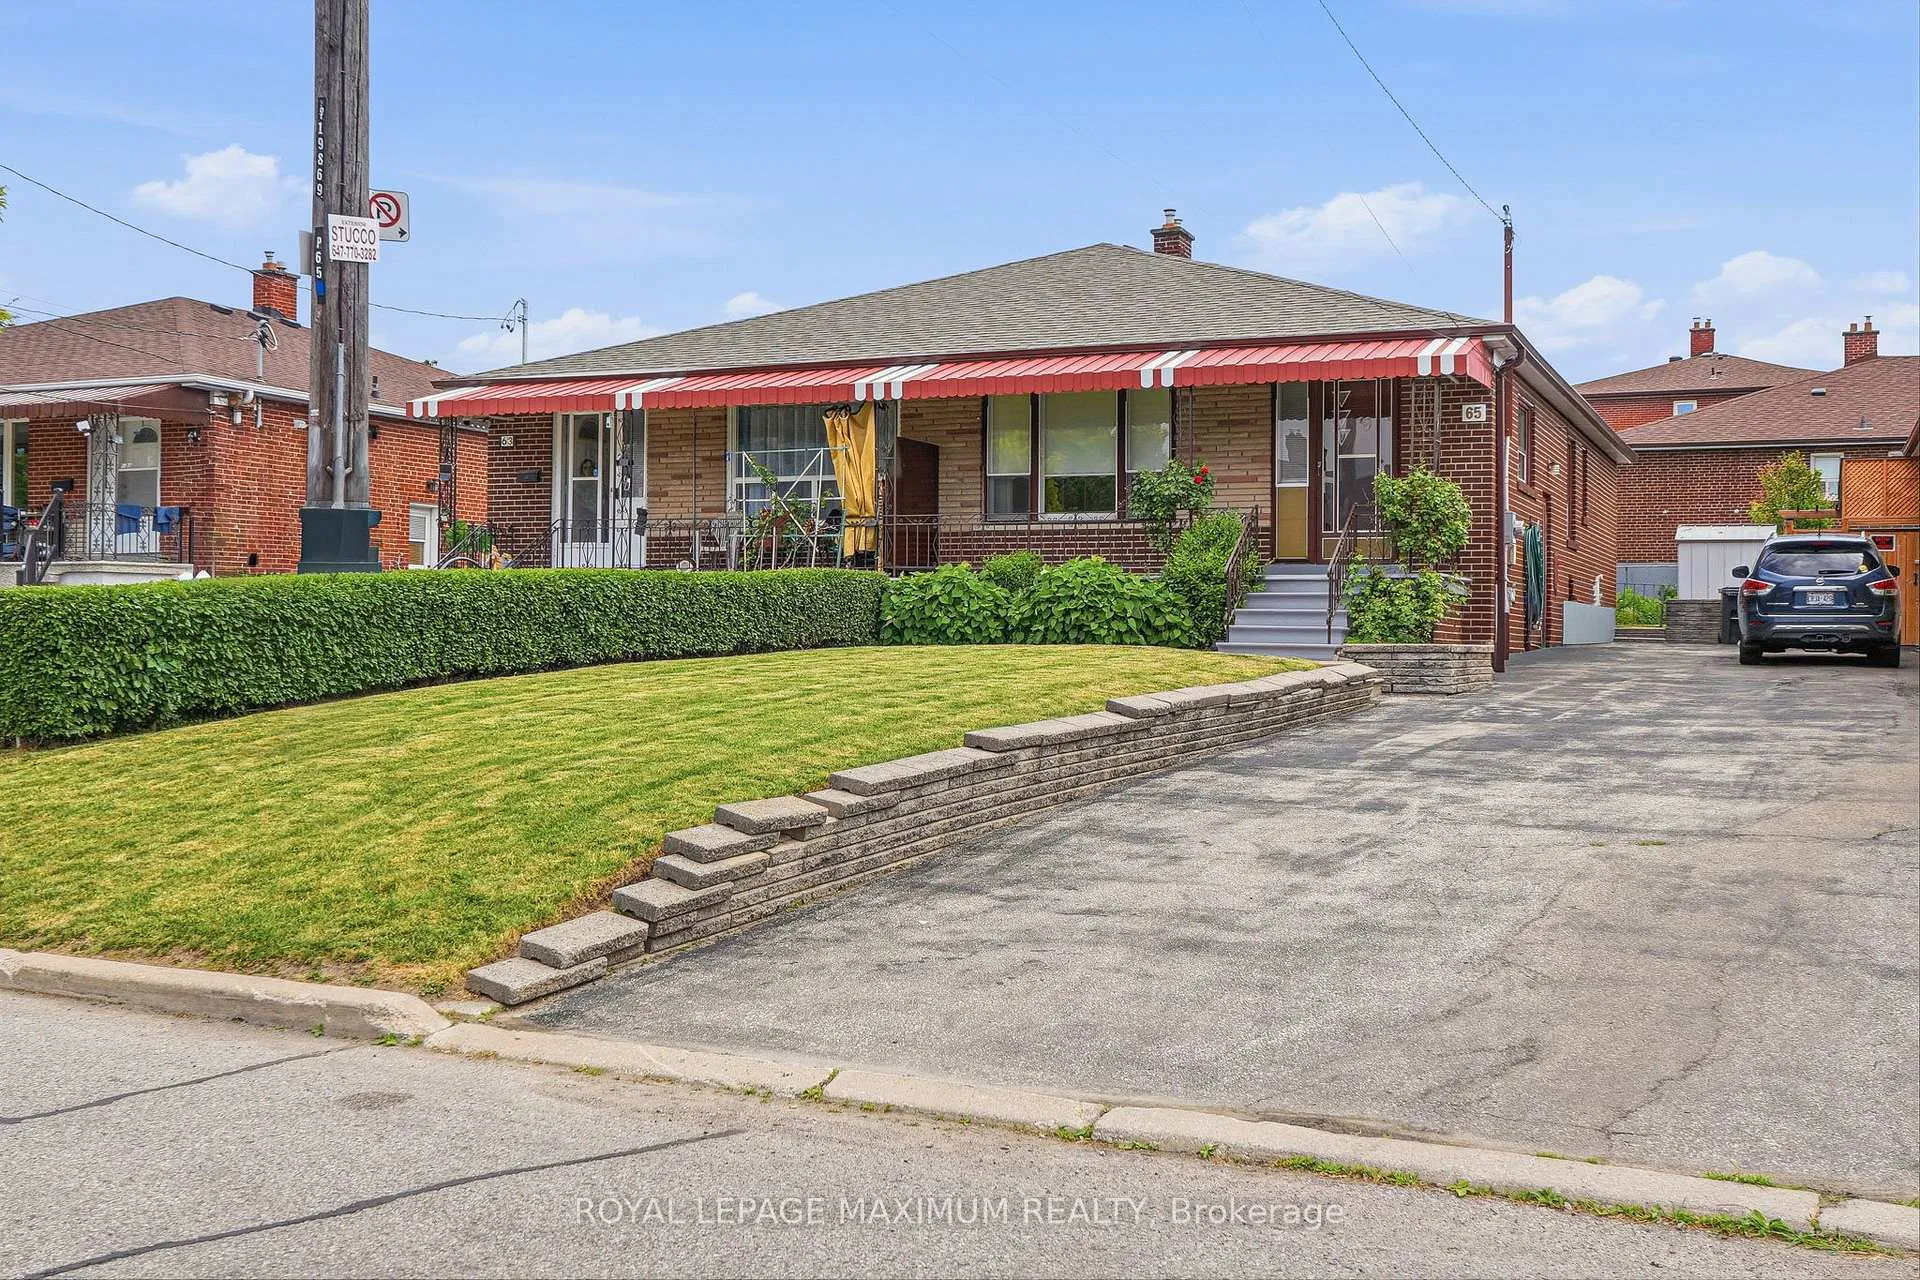
65 Magellan Drive
Semi-Detached Sold
1/2965 Magellan Drive
Semi-Detached Sold
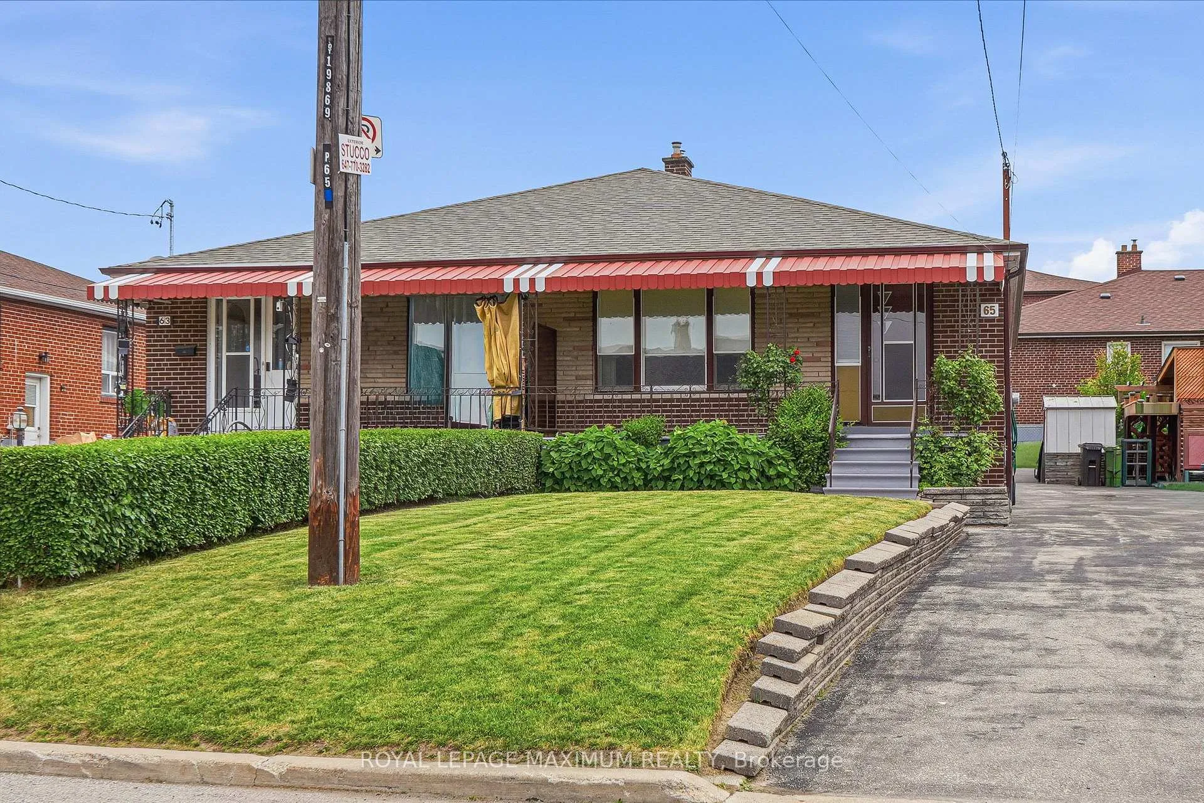
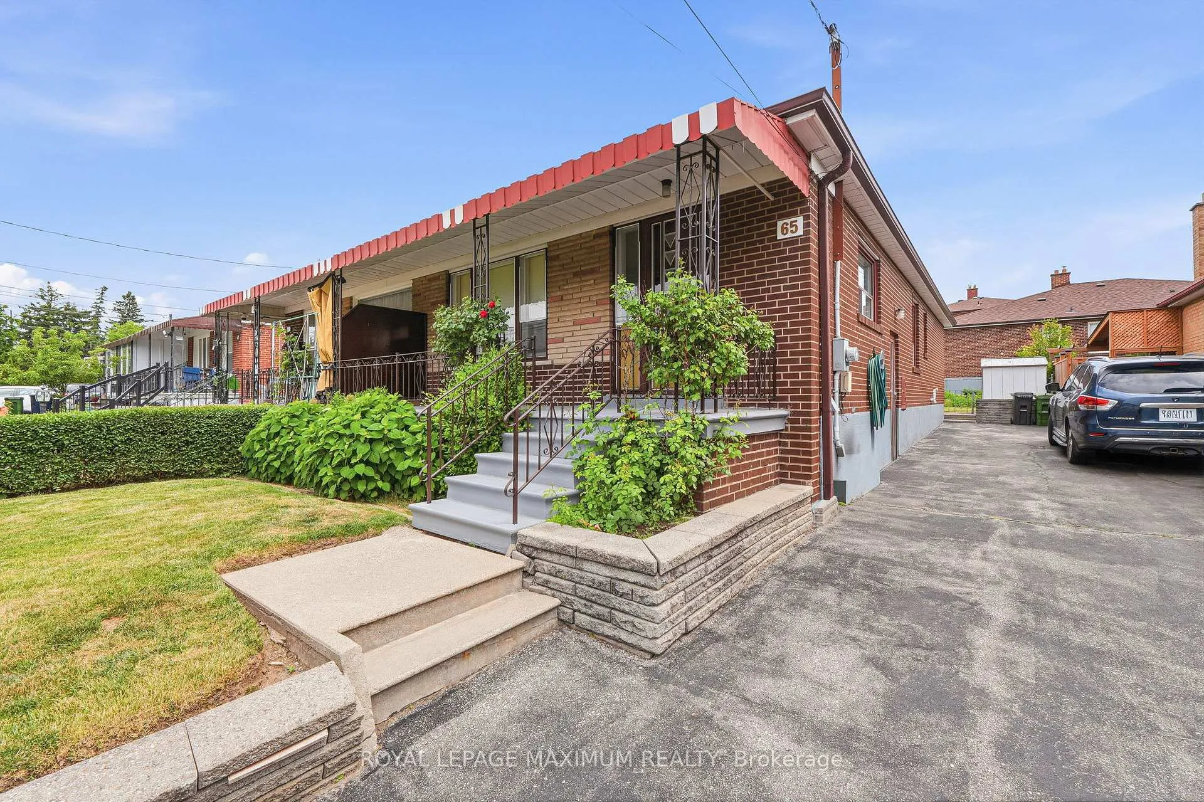
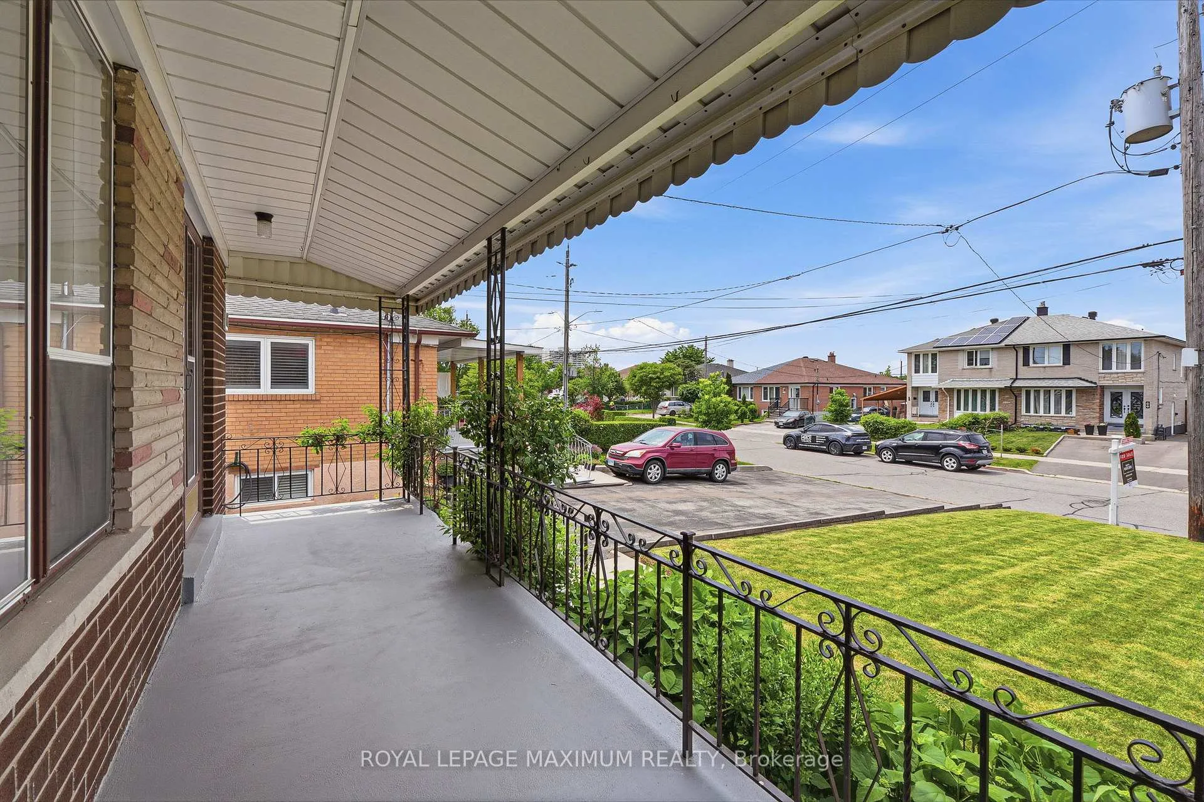
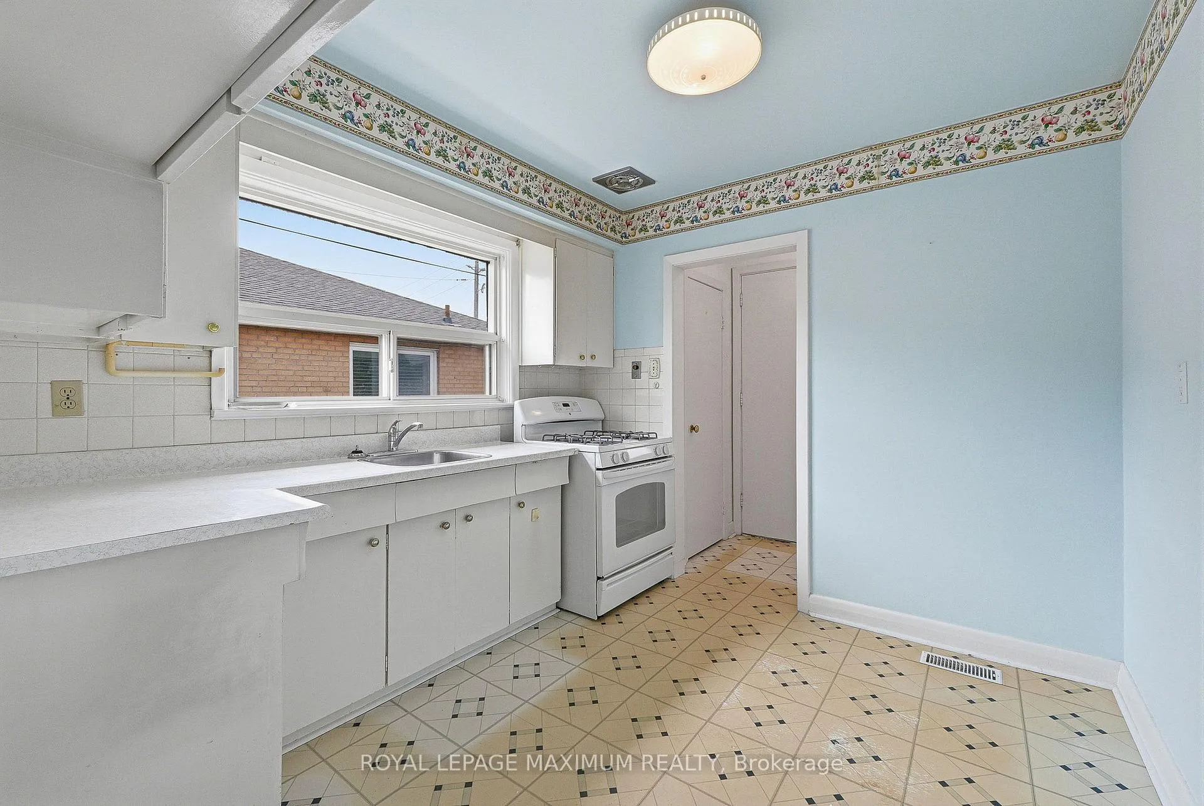 See all 29 photos
3+1 Bedrooms
3 Bathrooms
0 Garage
700–1.1K sq.ft
30×115 ft
Semi-Detached
Property history
Facts and features
- BasementSeparate entrance
- Water, sewerMunicipal
- HeatingForced air
- CoolingCentral air
What stands out
- Separate entrance
- Central air
The homeSemi-Detached, Bungalow, 700–1,100 sq ft
- Type: Semi-Detached
- Style: Bungalow
- Living space: 700–1,100 sq ft
- Basement: Separate entrance
- View: Clear
InsideBroadloom, Cushion, Lower level, In-law capability, primary bedroom - main floor, workbench
- Flooring: Broadloom, Cushion
- Laundry: Lower level
- Features: In-law capability, primary bedroom - main floor, workbench
- Rooms above ground: 6
- Rooms in the basement: 2
- Bedrooms: 3 + 1 in the basement
- Bathrooms: 3
- Kitchens: 1
Outside and lotBrick, Asphalt shingle, Block, concrete
Outside
- Exterior: Brick
- Roof: Asphalt shingle
- Foundation: Block, concrete
- Features: Awnings, patio
- Size: 30 × 115 ft
- Zoning: Residential
Parking3 Parking, Private
- Spaces: 3 Parking
- Driveway: Private
Heating, water and powerForced air, gas, Central air, Municipal water
- Heating: Forced air, gas
- Cooling: Central air
- Water: Municipal water
- Sewer: Municipal sewer
Costs and taxesHST included in the price, Hot water tank
- HST: HST included in the price
- Rental items: Hot water tank
Included in the saleGas stove, washer, dryer (all appliances as is), all electric light fixtures, all window coverings, separate side door entrance, stripped flooring under broadloom on ground floor, cantina, and cac.
- Included: Gas stove, washer, dryer (all appliances as is), all electric light fixtures, all window coverings, separate side door entrance, stripped flooring under broadloom on ground floor, cantina, and cac.
NearbyFenced yard, golf, library, park, place of worship, school
- Close to: Fenced yard, golf, library, park, place of worship, school
Listing detailsW13430436, Sold, Jun 11, 2026
- MLS® number: W13430436
- Status: Sold
- Listed on: Jun 11, 2026
- Days on market: 41
- Updated: Jul 22, 2026
- Possession: Flexible
- Occupied by: Vacant
- Listing brokerage: ROYAL LEPAGE MAXIMUM REALTY
About this home
65 Magellan Drive, North York (Glenfield-Jane Heights), ON M3L 1T4
In-Law CapabilityPrimary Bedroom - Main FloorWorkbenchClearFenced YardGolf
Welcome To 65 Magellan Drive! This Spacious Semi-Detached Bungalow Is Ideal for Many First-Time Buyers, Growing Families or Handyman Delight! Located In a Demand Area of North York! Main Floor Consists of a Family-Size Kitchen, Combined Living & Dining Room And Three Large Bedrooms! The Finished Basement Offers Potential In-Law Apt (Includes Separate Side Door Entrance) Also Boasts a Huge Rec Room And Additional Bedroom! Steps To Shops, Transit, School, Church And Park!
Read more
Ask about this home
A HOMEH agent will answer your questions about this home.
Ask a question
Thinking of selling your home?See what your home is worth today.
Around this home
Jane/Sheppard
Errands
Parks
Schools
Daily convenience, out of 100, from the distances below
ParkGiltspur Park · 6 within 1 km1 min walk92 m
GroceryWonder Food Mart6 min walk360 m
SchoolCalico Public School7 min walk420 m
PharmacyPharmatrust6 min walk367 m
Cafés & foodParrot Nest Restaurant · 10 within 1 km6 min walk363 m
Gym & rec centreOakdale Golf & Country Club14 min walk852 m
LibraryToronto Public Library - Jane/Sheppard6 min walk398 m
WalkDriveStraight-line distance, open map data
Grocery0.4 km
Park0.1 km
Coffee1.3 km
Dining0.4 km
Gym0.9 km
Schools nearby
School rating, out of 10.
Calico Public Schoolelementary · Public · 0.4 km
—
Alpha II Alternative Schoolsecondary · Public · 0.4 km
—
ALPHA II Alternative Schoolsecondary · Public · 0.4 km
—
Contact agent
Helpful calculators
Mortgage
Affordability
Closing costs
Land transfer tax
Property tax
Down payment
CMHC insurance
Stress test
Cashback Rebate
Your HOMEH agent

KimHOMEH agent · North York
"I would see it this week."
Ask Kim