

4 Robinter Drive
4 Robinter Drive
 See all 27 photos
Property history
- $2,288,000TerminatedList: 2025-06-10|End: 2025-08-06|57 daysC12209415
- $2,288,000TerminatedList: 2025-04-22|End: 2025-06-09|48 daysC12099723
Facts and features
- BasementWalk-out
- Price per sq ft~$1,307
- Water, sewerMunicipal
- Lot shapeReverse pie
- Second kitchen
- Hardwood floors
- Central air
The homeDetached, 2-storey, 1,500–2,000 sq ft
- Type: Detached
- Style: 2-storey
- Living space: 1,500–2,000 sq ft
- Basement: Finished with walk-out
InsideHardwood, Porcelain, Sump pump, in-law capability, Rooms above ground 8
- Flooring: Hardwood, Porcelain
- Features: Sump pump, in-law capability
- Rooms above ground: 8
- Rooms in the basement: 5
- Bedrooms: 4 + 2 in the basement
- Bathrooms: 4
- Kitchens: 2
Outside and lotBrick, stucco (plaster), Asphalt shingle, Concrete block
- Exterior: Brick, stucco (plaster)
- Roof: Asphalt shingle
- Foundation: Concrete block
- Features: Porch, patio
- Size: 75 × 101 ft
- Shape: Reverse pie
Parking2 Garage, Built-in
- Spaces: 2 Garage
- Garage: Built-in
Heating, water and powerForced air, gas, Central air, Municipal water
- Heating: Forced air, gas
- Cooling: Central air
- Water: Municipal water
- Sewer: Municipal sewer
Costs and taxesTaxes $9,098 a year, HST included in the price, The hot water heater is owned!
- Taxes, 2024: $9,098 a year
- HST: HST included in the price
- Rental items: The hot water heater is owned!
Included in the saleStainless steel fridge, s/s dishwasher, s/s stove, s/s exposed rangehood, s/s double sink. front loading stacked washer and dryer. appliances in basement: s/s fridge, s/s hood, portable cooktop, washer&dryer. 200 amps electric service. sump pump! gas furnace. cac. smart ecobee thermostat. egdo and remote.
- Included: Stainless steel fridge, s/s dishwasher, s/s stove, s/s exposed rangehood, s/s double sink. front loading stacked washer and dryer. appliances in basement: s/s fridge, s/s hood, portable cooktop, washer&dryer. 200 amps electric service. sump pump! gas furnace. cac. smart ecobee thermostat. egdo and remote.
Listing detailsC12209415, Terminated, Jun 10, 2025
- MLS® number: C12209415
- Status: Terminated
- Listed on: Jun 10, 2025
- Days on market: 57
- Updated: Aug 6, 2025
- Possession: Immediate
- Occupied by: Partial
- Listing brokerage: RE/MAX REALTRON BIJAN BARATI REAL ESTATE
About this home
4 Robinter Drive, North York (Newtonbrook East), ON M2M 3P9
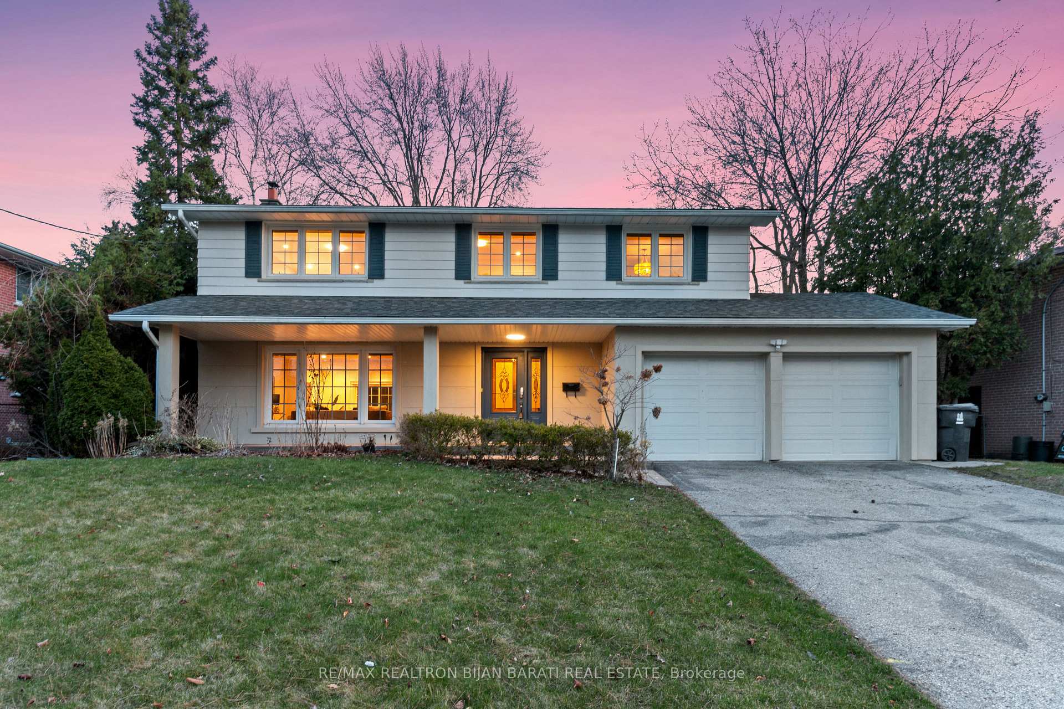
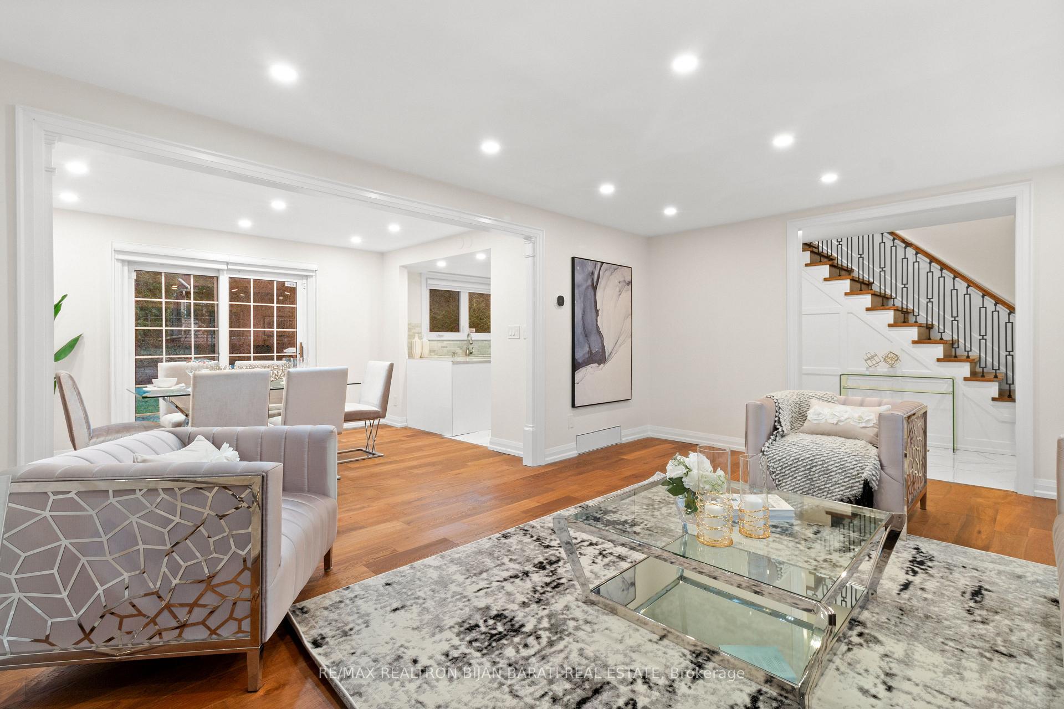
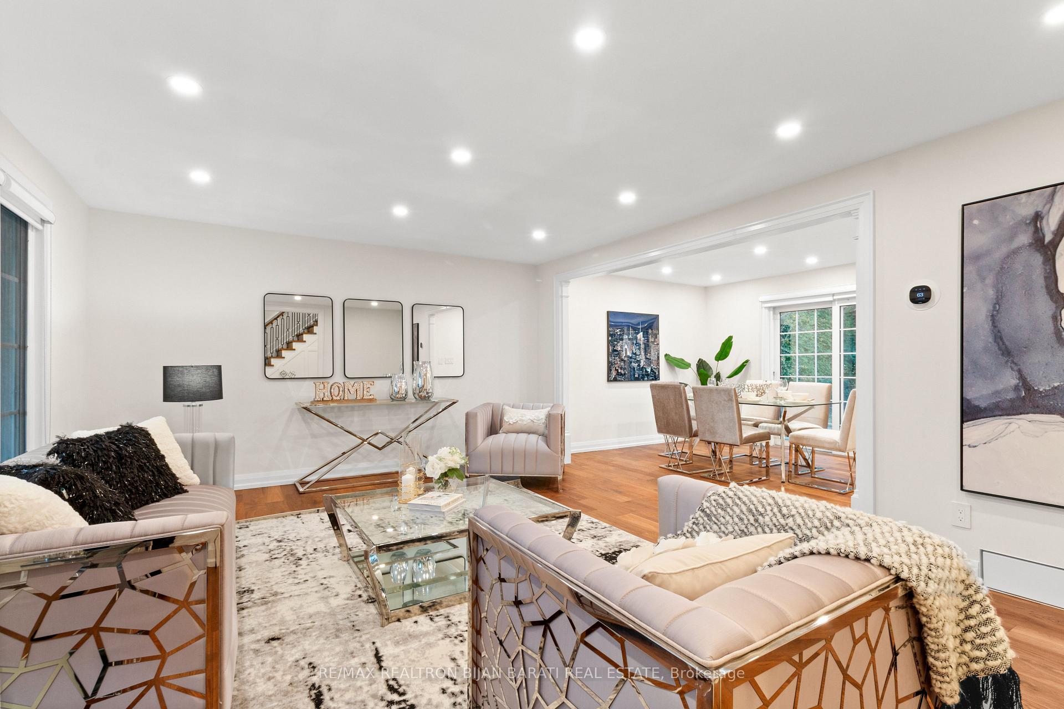
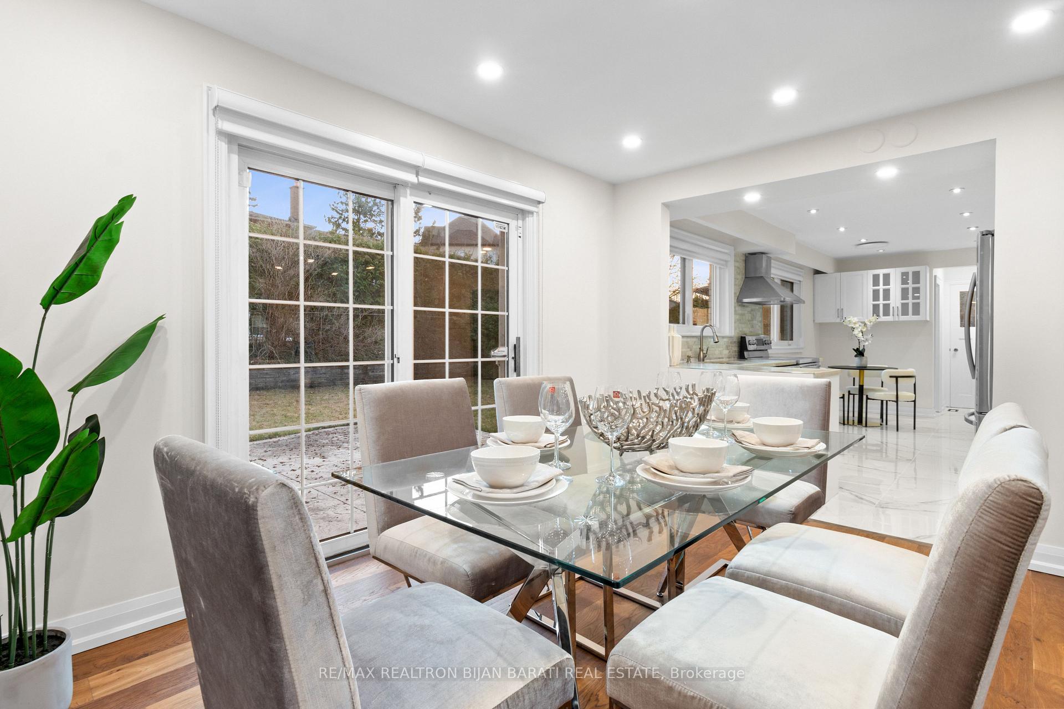
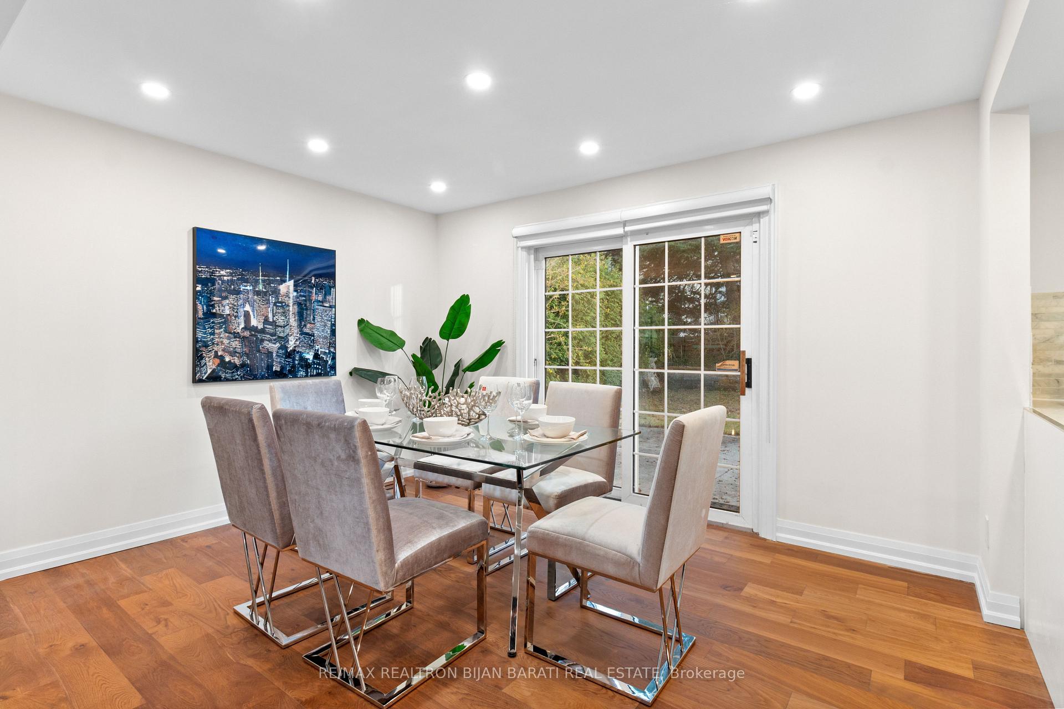
Upgraded and Renovated 2-Storey Family Home on A Wide Lot In Prime Newtonbrook East Area! It Features: A Large Renovated Living Room and Dining Room Walk-Out to Patio with Poured Patterned Concrete Floor, and a Private Backyard. Custom Newer Kitchen with Quartz Countertops, Marble Backsplash, Stainless Steel Appliances, Breakfast Area Walk-Out to Side Patio! New Engineered Hardwood Floor, New Led Potlights, New Baseboards & Casings, New Doors & Hardware Throughout Main & 2nd Floor! New Main Staircase and Railing & Hand Railing! Main Laundry with Brand New F/L Washer & Dryer! Renovated Two Bathrooms in 2nd Floor! Facade with New Stucco. Huge Beautiful Welcoming Veranda in Front! Fully Renovated Finished Apartment Basement Includes: New Walk-Out Access, New Two Bedrooms, Living Room, New 2nd Kitchen with Brand New Appliances, and Own Laundry! Upgraded 200 Amps Electric Service. Much Sought-After Neighbourhood. Steps to Ravine, Parks, Ttc, and All Amenities. Easy Access to Hwy 404 & 401. Must See to Believe!!!
Ask about this home
A HOMEH agent will answer your questions about this home.
Around this home
Daily convenience, out of 100, from the distances below
Schools nearby
School rating, out of 10.
Helpful calculators
Your HOMEH agent

"I would see it this week."