

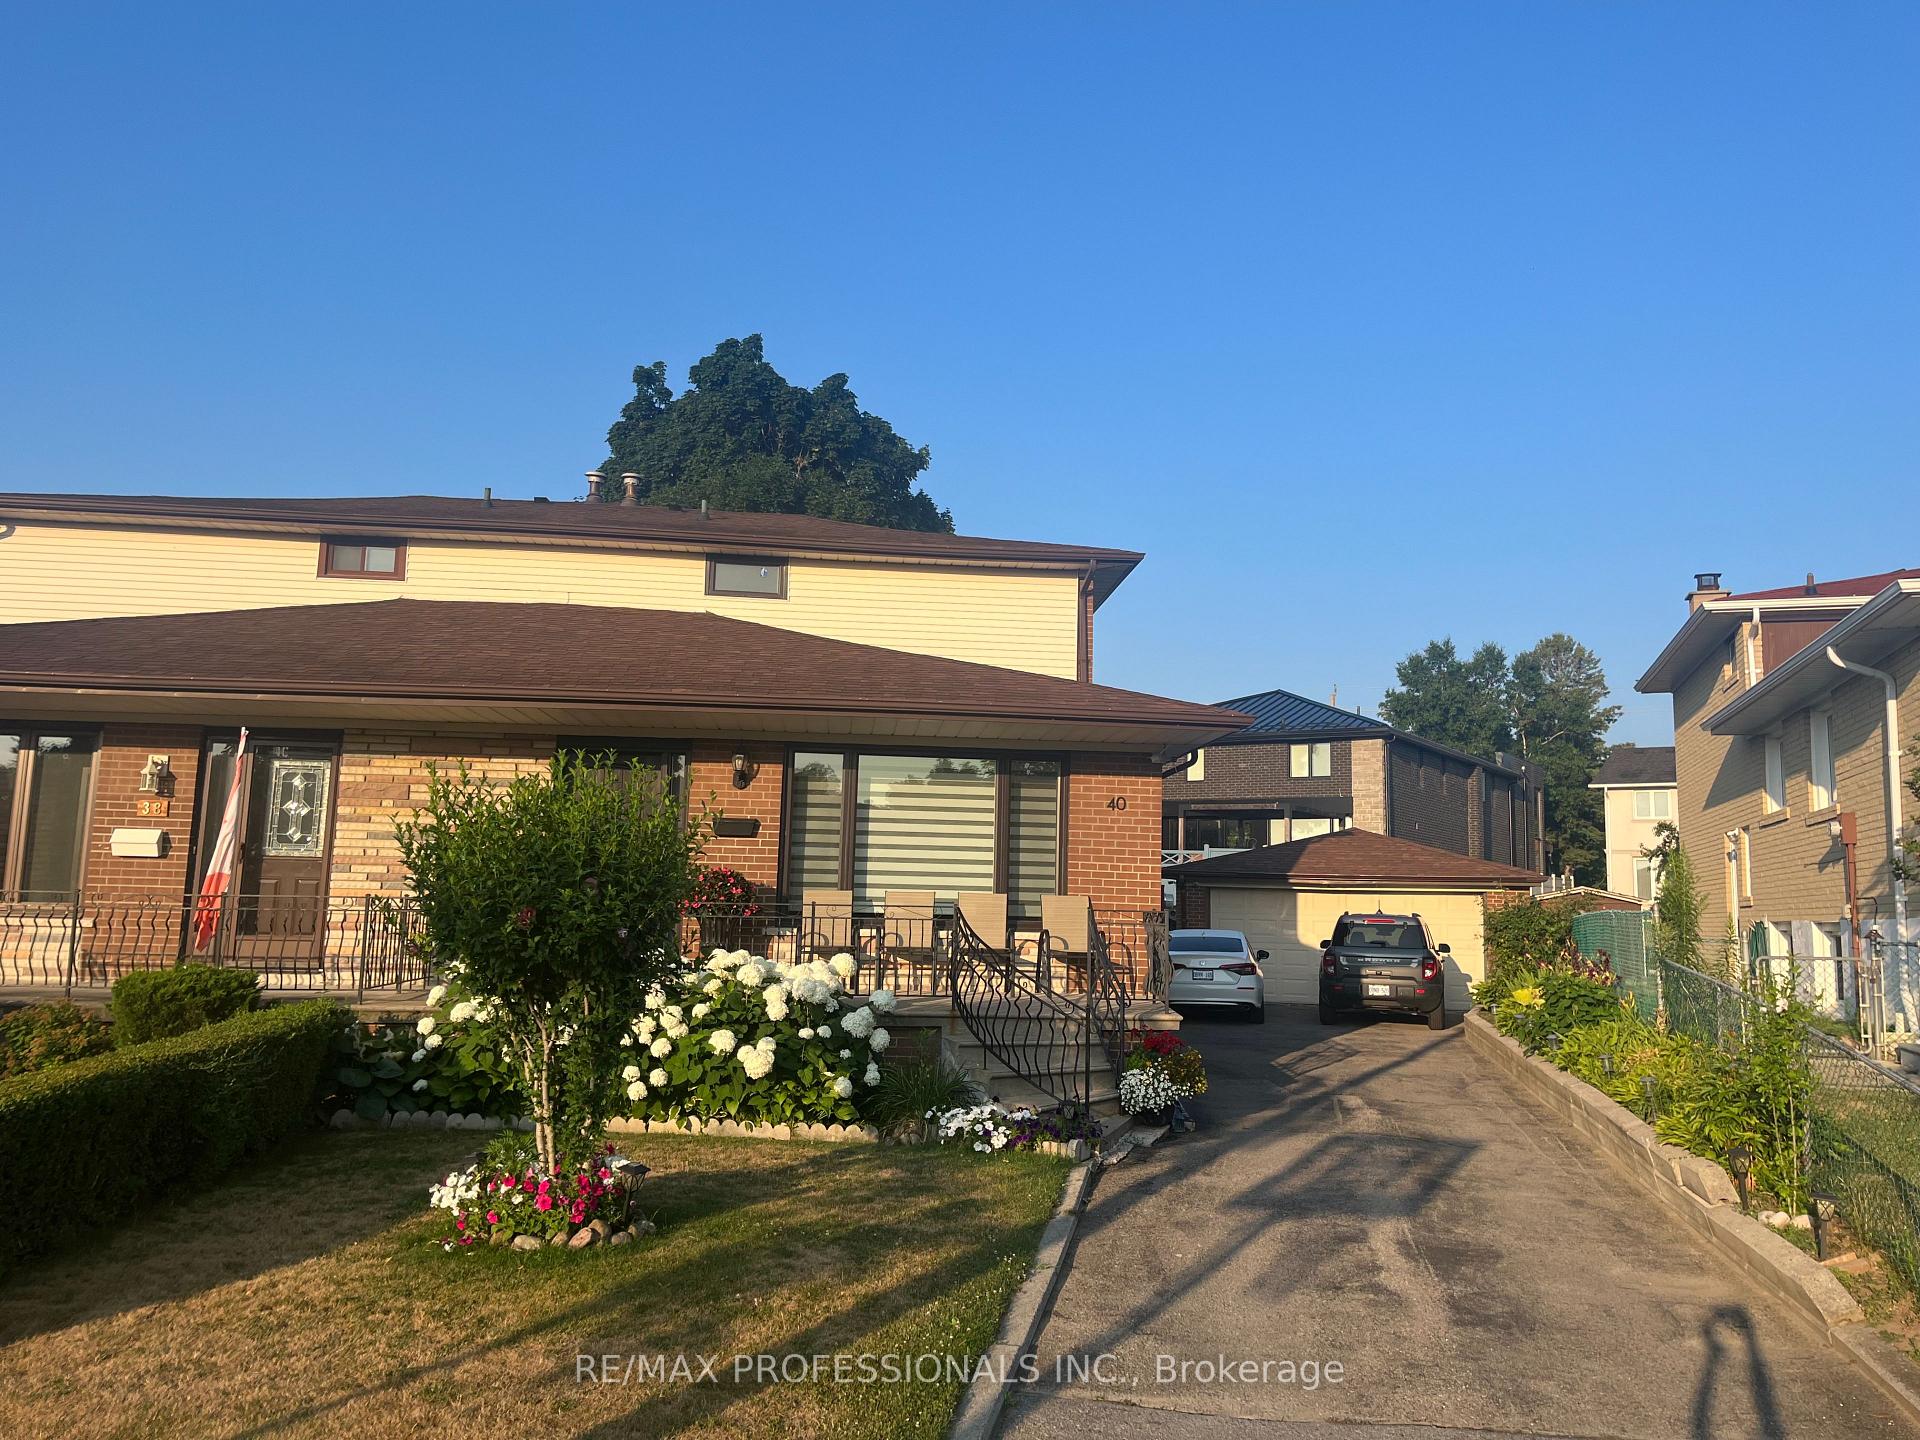
Bsmt, 40 Dellbrook Crescent
Semi-Detached Terminated
1/2Bsmt, 40 Dellbrook Crescent
Semi-Detached Terminated
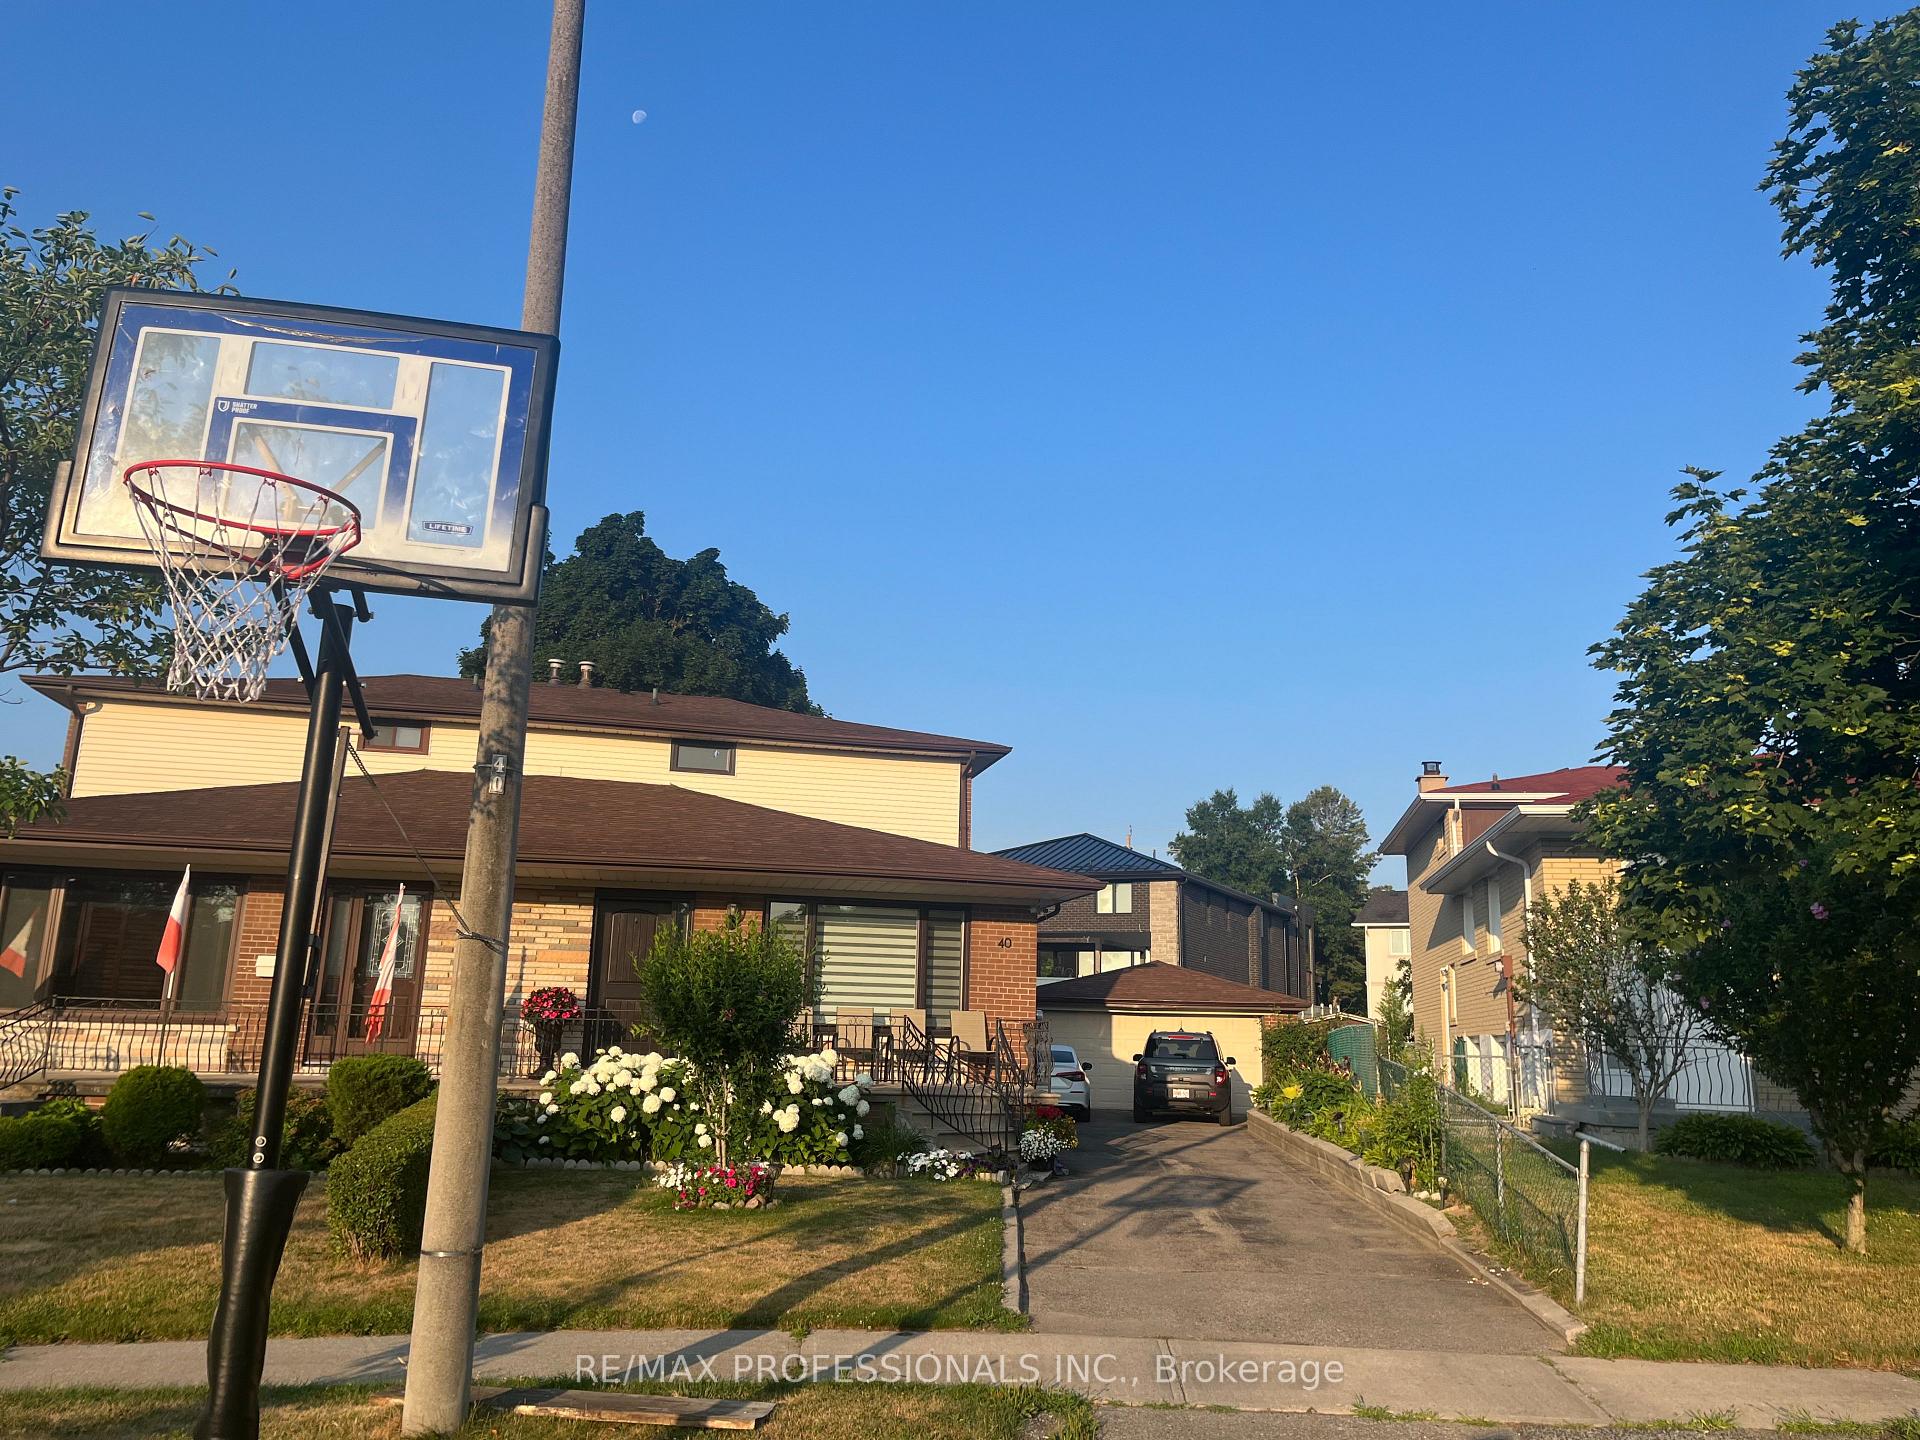 See all 2 photos
2 Bedrooms
1 Bathroom
0 Garage
1.1K–1.5K sq.ft
Basement
— Unit
Property history
- $2,100TerminatedList: 2025-07-14|End: 2025-08-20|37 daysW12285023
Facts and features
- BasementApartment
- Lot size23 ft frontage
- Lease term12 months
- FurnishedUnfurnished
What stands out
- Central air
The homeSemi-Detached, 2-storey, 1,100–1,500 sq ft
- Type: Semi-Detached
- Style: 2-storey
- Living space: 1,100–1,500 sq ft
- Basement: Apartment
InsideEnsuite, Other, Rooms above ground 5
- Laundry: Ensuite
- Features: Other
- Rooms above ground: 5
- Bedrooms: 2
- Bathrooms: 1
- Kitchens: 1
Outside and lotBrick, Shingles, Concrete
Outside
- Exterior: Brick
- Roof: Shingles
- Foundation: Concrete
- Size: 23.09 ft frontage
Parking1 Parking, Available
- Spaces: 1 Parking
- Driveway: Available
Heating, water and powerForced air, gas, Central air, Municipal water
- Heating: Forced air, gas
- Cooling: Central air
- Water: Municipal water
- Sewer: Municipal sewer
Rent and termsRent $2,100 a month, Basement, Unfurnished
- Rent: $2,100 a month
- Space for rent: Basement
- Furnished: Unfurnished
- Lease: 12 months
- Rent includes: All inclusive
Listing detailsW12285023, Terminated, Jul 14, 2025
- MLS® number: W12285023
- Status: Terminated
- Listed on: Jul 14, 2025
- Days on market: 37
- Updated: Aug 20, 2025
- Possession: 2025-08-01 / 30-59 days
- Occupied by: Tenant
- Listing brokerage: RE/MAX PROFESSIONALS INC.
About this home
Bsmt, 40 Dellbrook Crescent, North York (Humber Summit), ON M9L 1E2
Other
Bright 2-bedroom, 1-bath basement apartment in Toronto's Humber Summit. Features a private separate entrance, spacious living area, and one parking spot. All utilities included! Conveniently located near schools, parks, transit, and major highways.
Read more
Ask about this home
A HOMEH agent will answer your questions about this home.
Ask a question
Around this home
Islington/Steeles
Errands
Transit
Parks
Schools
Daily convenience, out of 100, from the distances below
ParkApted Park · 6 within 1 km3 min walk213 m
GroceryA1 Petro Biz7 min walk403 m
SchoolVenerable John Merlini Catholic School8 min walk470 m
Train stationRowntree Mills18 min walk1.1 km
PharmacySt. Joseph Pharmacy7 min walk420 m
Cafés & foodBabi Restaurant · 13 within 1 km7 min walk419 m
Gym & rec centreNorth Kipling Community Centre14 min walk871 m
LibraryToronto Public Library - Humber Summit8 min walk486 m
WalkDriveStraight-line distance, open map data
Grocery0.4 km
Park0.2 km
Coffee0.6 km
Dining0.5 km
Gym1.8 km
Rowntree Mills1.1 km
Schools nearby
School rating, out of 10.
Venerable John Merlini Catholic Schoolelementary · Catholic · 0.5 km
7.5/10Good
St Roch Catholic Schoolelementary · Catholic · 0.7 km
6.0/10Fair
North Kipling Junior Middle Schoolelementary · Public · 0.9 km
3.8/10Low
Contact agent
Helpful calculators
Rent vs buy
Affordability
Mortgage
Down payment
Stress test
CMHC insurance
Your HOMEH agent

KimHOMEH agent · North York
"I would see it this week."
Ask Kim