

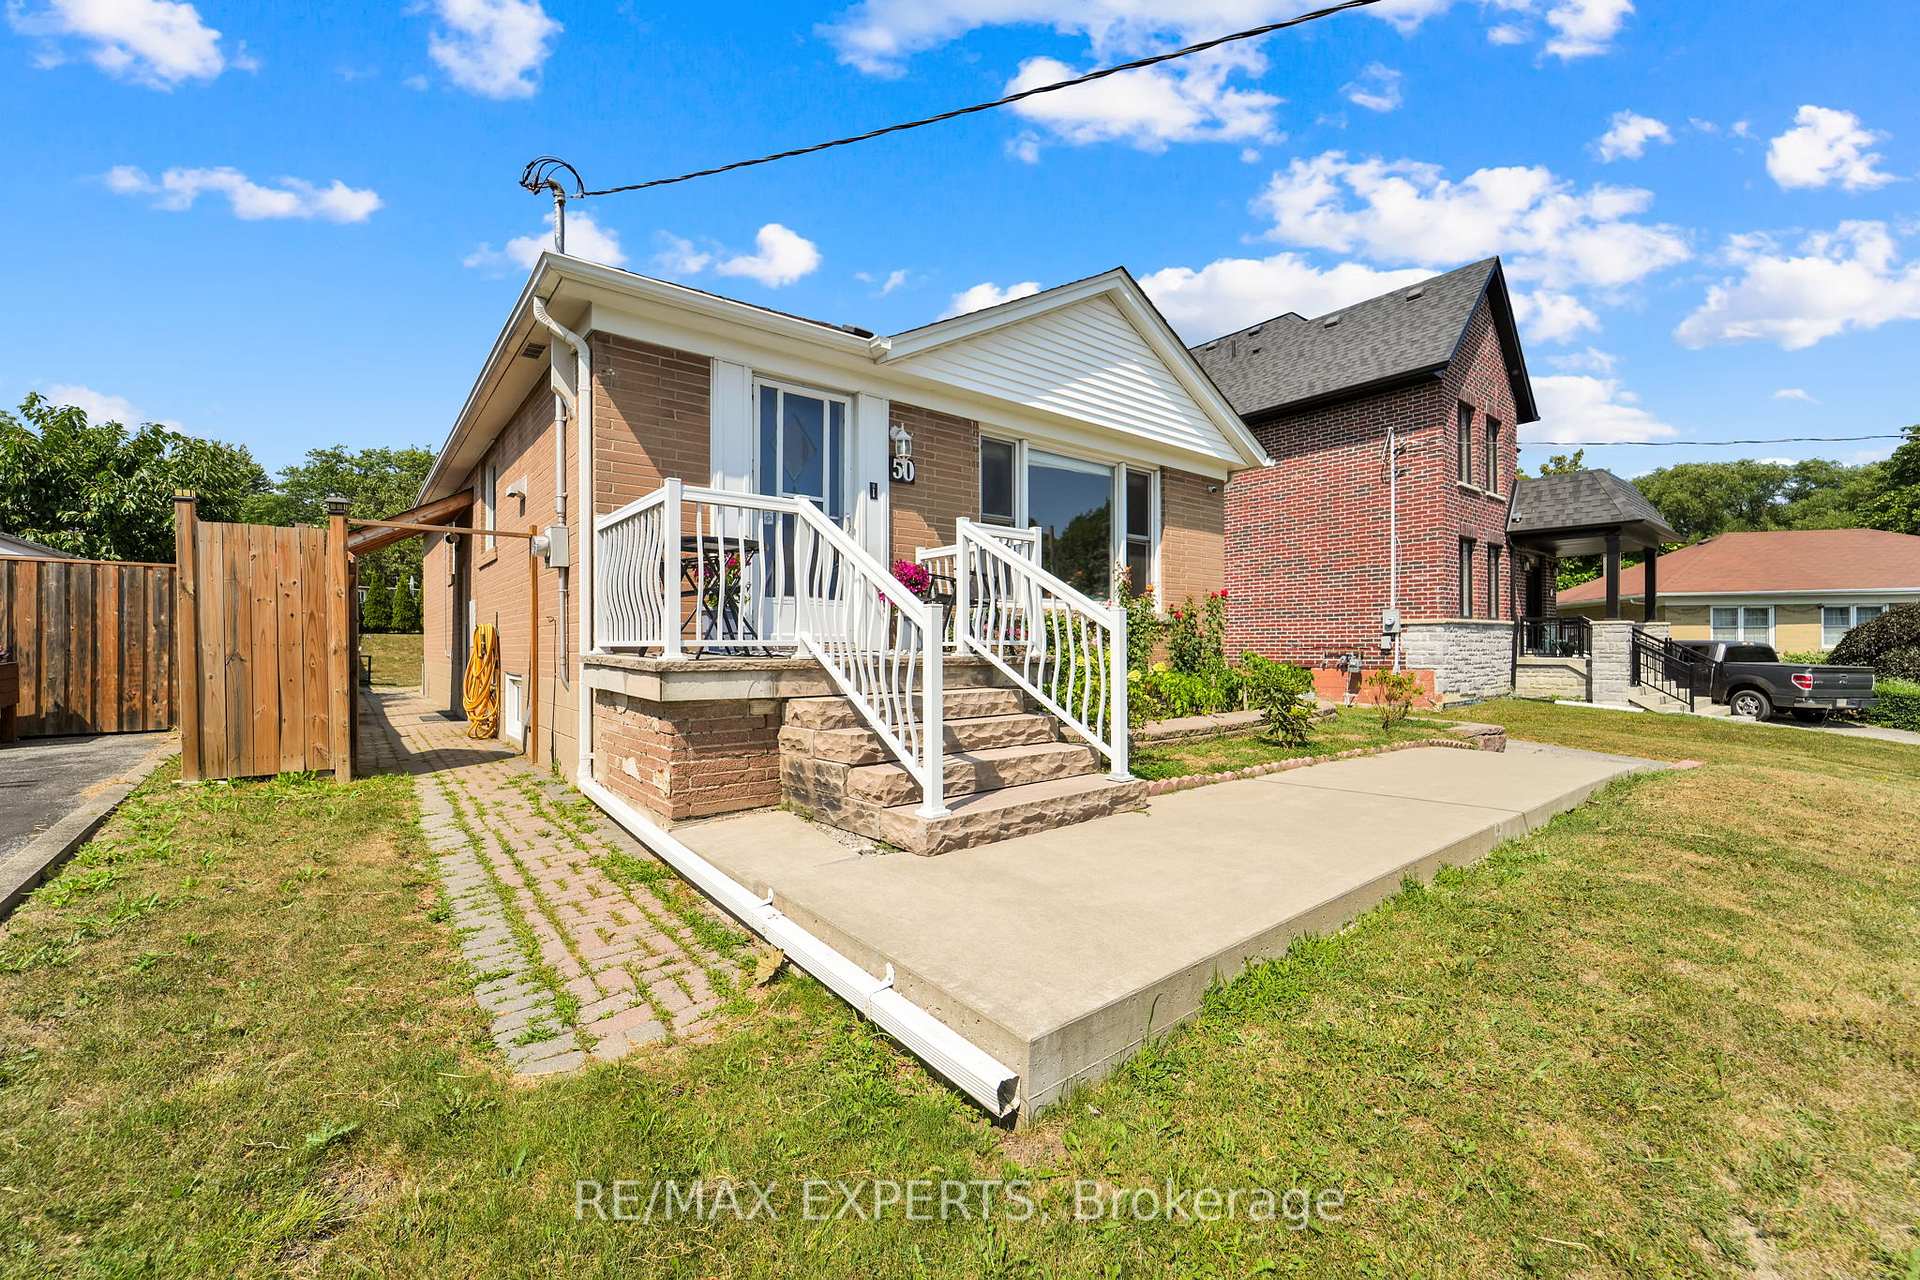
50 Datchet Road
50 Datchet Road
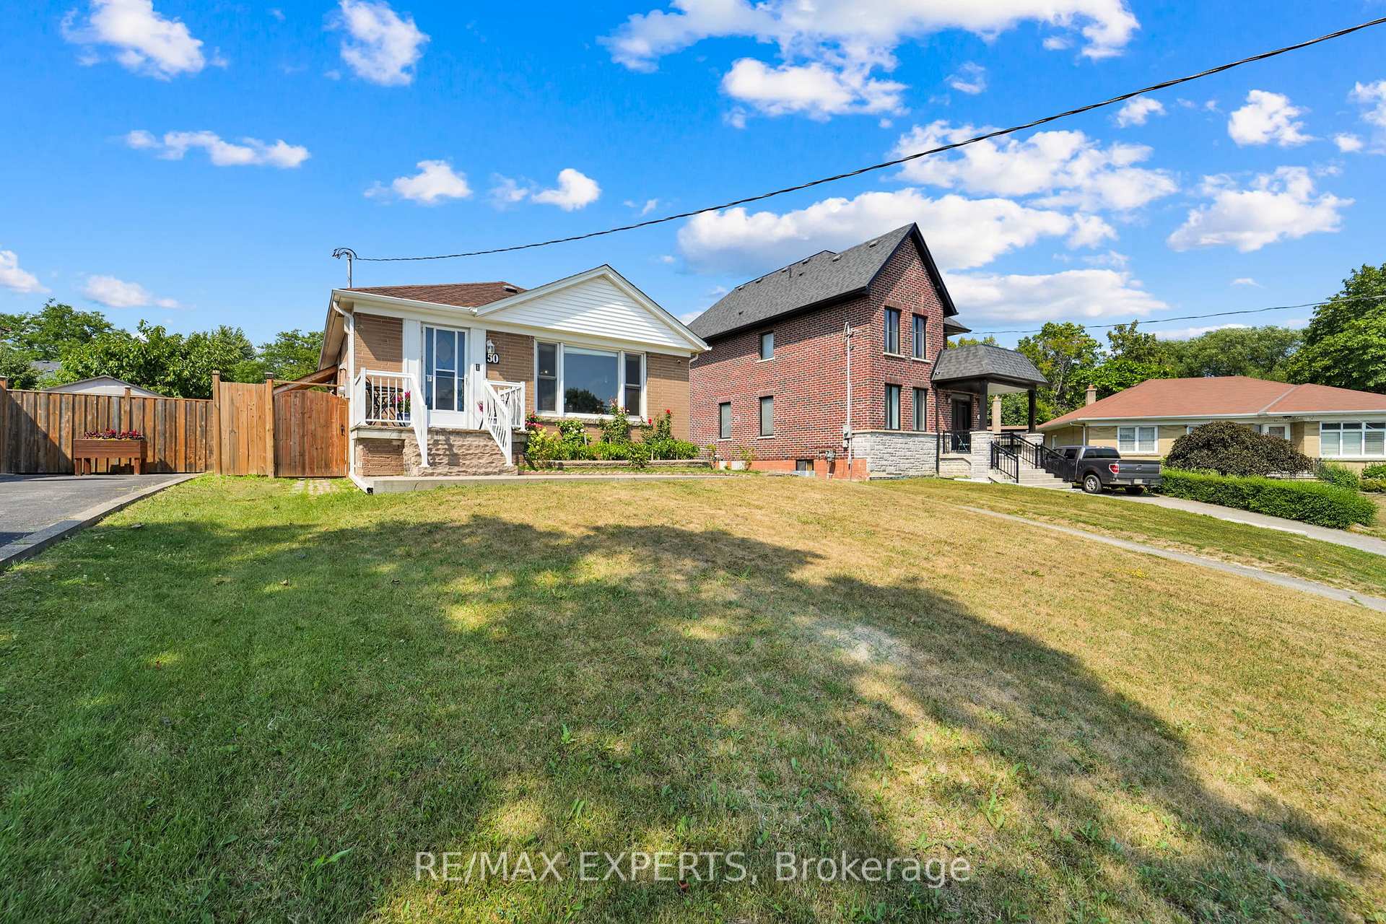
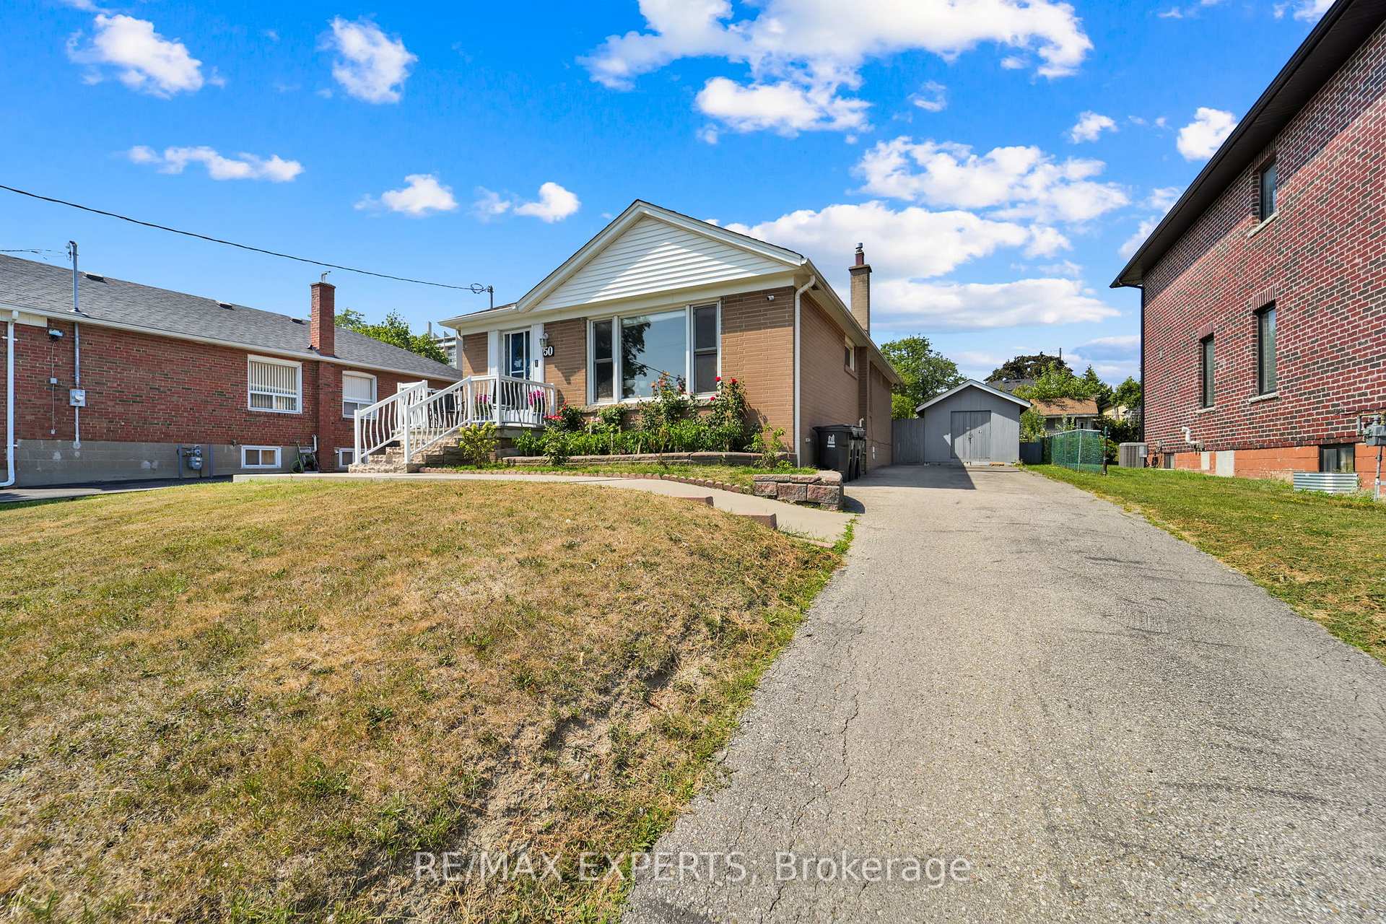
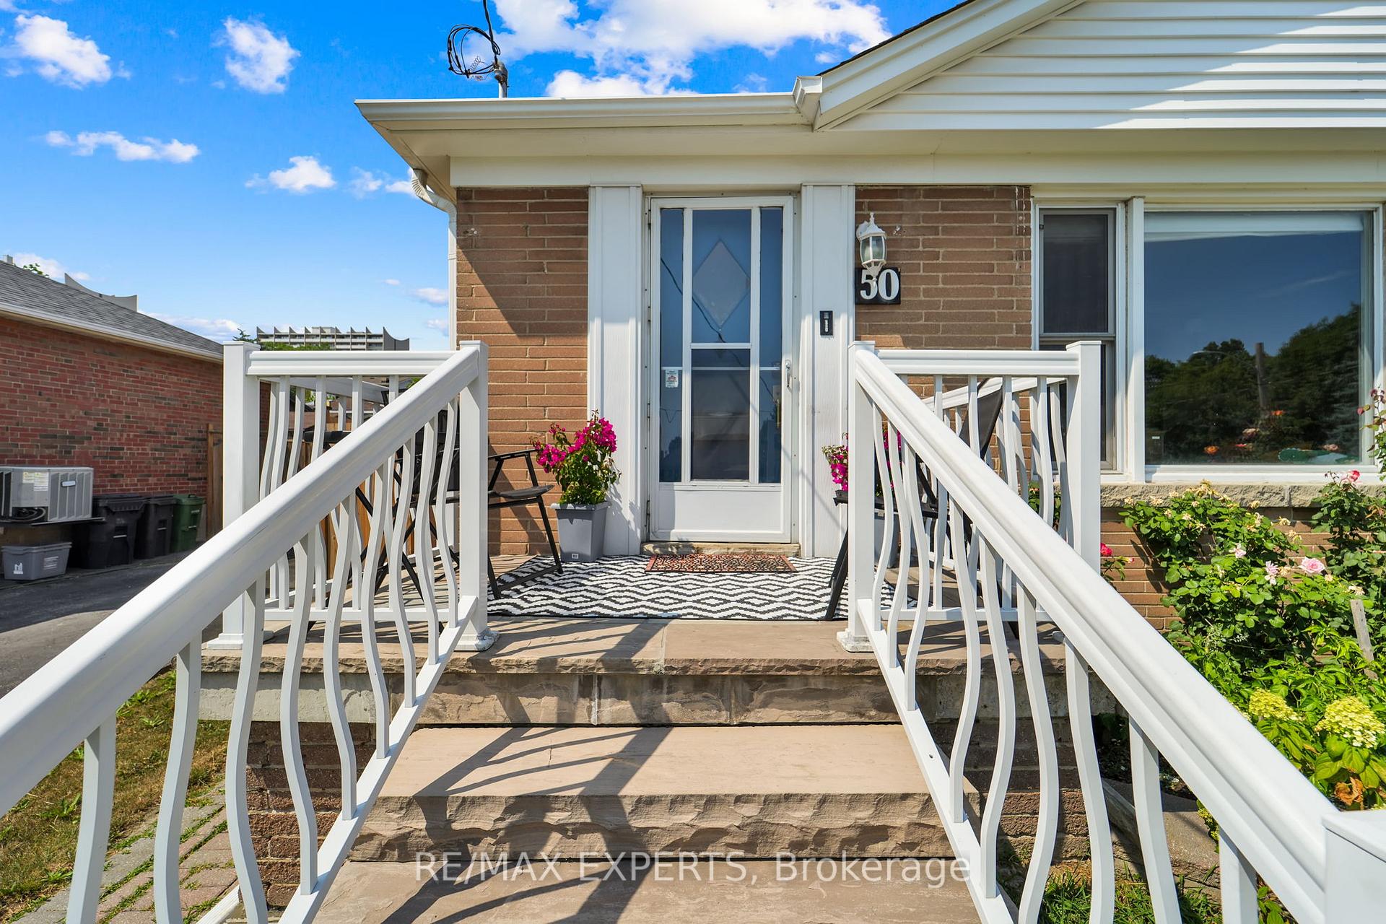
 See all 35 photos
Property history
Facts and features
- BasementFinished
- Water, sewerMunicipal
- HeatingForced air
- CoolingCentral air
- Second kitchen
- Separate entrance
- Central air
The homeDetached, 1 storey/apt, 700–1,100 sq ft
- Type: Detached
- Style: 1 storey/apt
- Living space: 700–1,100 sq ft
- Basement: Separate entrance, finished
InsideAccessory apartment, in-law suite, primary bedroom - main floor, Rooms above ground 6, Rooms in the basement 4
- Features: Accessory apartment, in-law suite, primary bedroom - main floor
- Rooms above ground: 6
- Rooms in the basement: 4
- Bedrooms: 3 + 2 in the basement
- Bathrooms: 2
- Kitchens: 2
Outside and lotBrick, Asphalt shingle, Concrete
- Exterior: Brick
- Roof: Asphalt shingle
- Foundation: Concrete
- Size: 54.92 × 113.07 ft
Parking4 Parking
- Spaces: 4 Parking
Heating, water and powerForced air, gas, Central air, Municipal water
- Heating: Forced air, gas
- Cooling: Central air
- Water: Municipal water
- Sewer: Municipal sewer
Costs and taxesTaxes $4,120 a year, HST No HST, Hot water tank
- Taxes, 2024: $4,120 a year
- HST: No HST
- Rental items: Hot water tank
Included in the saleS/s fridge, stove, dishwasher on main flr. bsmt fridge, stove, w&d. elfs & window coverings, high-eff furnace ('11), new cac ('18), garden shed, roof ('10)., Canopy in backyard
- Included: S/s fridge, stove, dishwasher on main flr. bsmt fridge, stove, w&d. elfs & window coverings, high-eff furnace ('11), new cac ('18), garden shed, roof ('10).
- Not included: Canopy in backyard
Listing detailsW12423936, Sold, Sep 24, 2025
- MLS® number: W12423936
- Status: Sold
- Listed on: Sep 24, 2025
- Days on market: 16
- Updated: Oct 10, 2025
- Possession: 2025-10-24 / Immediate
- Occupied by: Owner
- Listing brokerage: RE/MAX EXPERTS
About this home
50 Datchet Road, North York (Downsview-Roding-CFB), ON M3M 1X6
Beautiful Detached 3-Bedroom Bungalow Nestled on a Peaceful Cul-De-Sac in a Highly Desirable Family Neighbourhood. Enjoy Bright, Spacious Principal Rooms and a Kitchen Open to the Dining Area Perfect for Entertaining. Gleaming Newer Hardwood Floors and Baseboards Flow Throughout the Main Level. The Fully Renovated Basement Features a Self-Contained In-Law Suite with a Private Entrance, Offering Excellent Income Potential with Two Bedrooms and a Full Size Kitchen. Ample Parking Space, Brand New Concrete Walkway, and a Stylish Armour Stone Staircase with Maintenance-Free Railings Complete the Picture. This Home Is Move-In Ready and Waiting for You! A Must-See! Upgrades: New Roof in 2024, New Fence in 2021, New Washer in 2025, New AC 2018.
Ask about this home
A HOMEH agent will answer your questions about this home.
Around this home
Daily convenience, out of 100, from the distances below
Schools nearby
School rating, out of 10.
Helpful calculators
Your HOMEH agent

"I would see it this week."