

40 Whitley Avenue
40 Whitley Avenue
 See all 30 photos
Property history
Facts and features
- BasementFinished
- Water, sewerMunicipal
- Lot shapeReverse pie
- HeatingForced air
- Separate entrance
- Hardwood floors
- Central air
The homeDetached, 1 1/2 storey, 1,500–2,000 sq ft
- Type: Detached
- Style: 1 1/2 storey
- Living space: 1,500–2,000 sq ft
- Basement: Finished, separate entrance
- View: Clear, garden
InsideHardwood, Vinyl, Window floor to ceiling, Auto garage door remote, carpet free, guest accommodations, primary bedroom - main floor, storage, water heater owned, Rooms above ground 8
- Flooring: Hardwood, Vinyl, Window floor to ceiling
- Features: Auto garage door remote, carpet free, guest accommodations, primary bedroom - main floor, storage, water heater owned
- Rooms above ground: 8
- Rooms in the basement: 3
- Bedrooms: 3
- Bathrooms: 1
- Kitchens: 1
Outside and lotBrick, Asphalt shingle, Concrete block
- Exterior: Brick
- Roof: Asphalt shingle
- Foundation: Concrete block
- Features: Canopy, landscaped, lighting, privacy, patio, porch
- Other structures: Fence - partial, garden shed, shed, additional garage(s)
- Accessibility: Accessible public transit nearby, hard/low nap floors, multiple entrances, parking, open floor plan
- Size: 55.16 × 111.75 ft
- Shape: Reverse pie
- Zoning: Single Family Residential
Parking2 Garage, Detached, Private double, private
- Spaces: 2 Garage
- Garage: Detached
- Driveway: Private double, private
Heating, water and powerForced air, gas, Central air, Municipal water
- Heating: Forced air, gas
- Cooling: Central air
- Water: Municipal water
- Sewer: Municipal sewer
Costs and taxesTaxes $4,932 a year, HST included in the price
- Taxes, 2025: $4,932 a year
- HST: HST included in the price
Included in the saleCair, high efficiency furnace, hwt(o) (all updated approximately 2020), all window coverings, all electric light fixtures, stove, refrigerator, dishwasher, range hood, washer, dryer, dual furnace/cair hvac in sunroom, garage door opener, electrical service and 220volt outlets in garage, 10x10 shed, 100amp breakers, premium vinyl floor with top of the line underpadding in lower level, 3 storage cabinets in basement storage room, roof shingles updated., Living room, sunroom and basement rec room fireplaces, surveillance system in/on the garage and kitchen, refrigerator in garage.
- Included: Cair, high efficiency furnace, hwt(o) (all updated approximately 2020), all window coverings, all electric light fixtures, stove, refrigerator, dishwasher, range hood, washer, dryer, dual furnace/cair hvac in sunroom, garage door opener, electrical service and 220volt outlets in garage, 10x10 shed, 100amp breakers, premium vinyl floor with top of the line underpadding in lower level, 3 storage cabinets in basement storage room, roof shingles updated.
- Not included: Living room, sunroom and basement rec room fireplaces, surveillance system in/on the garage and kitchen, refrigerator in garage.
NearbyFenced yard, park, public transit, rec./commun.centre, school
- Close to: Fenced yard, park, public transit, rec./commun.centre, school
Listing detailsW12201205, Sold, Jun 6, 2025
- MLS® number: W12201205
- Status: Sold
- Listed on: Jun 6, 2025
- Days on market: 130
- Updated: Oct 14, 2025
- Possession: Flexible
- Occupied by: Owner
- Listing brokerage: ROYAL LEPAGE TERREQUITY REALTY
About this home
40 Whitley Avenue, North York (Downsview-Roding-CFB), ON M3K 1A2
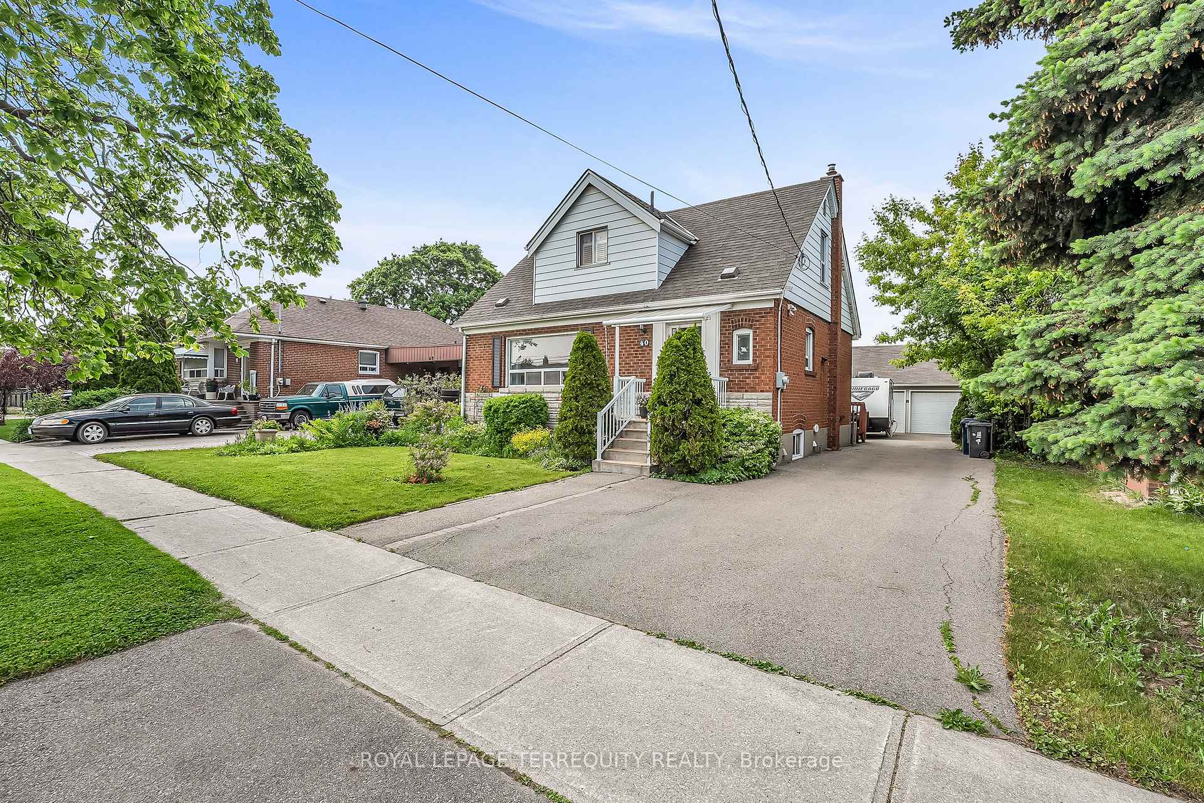
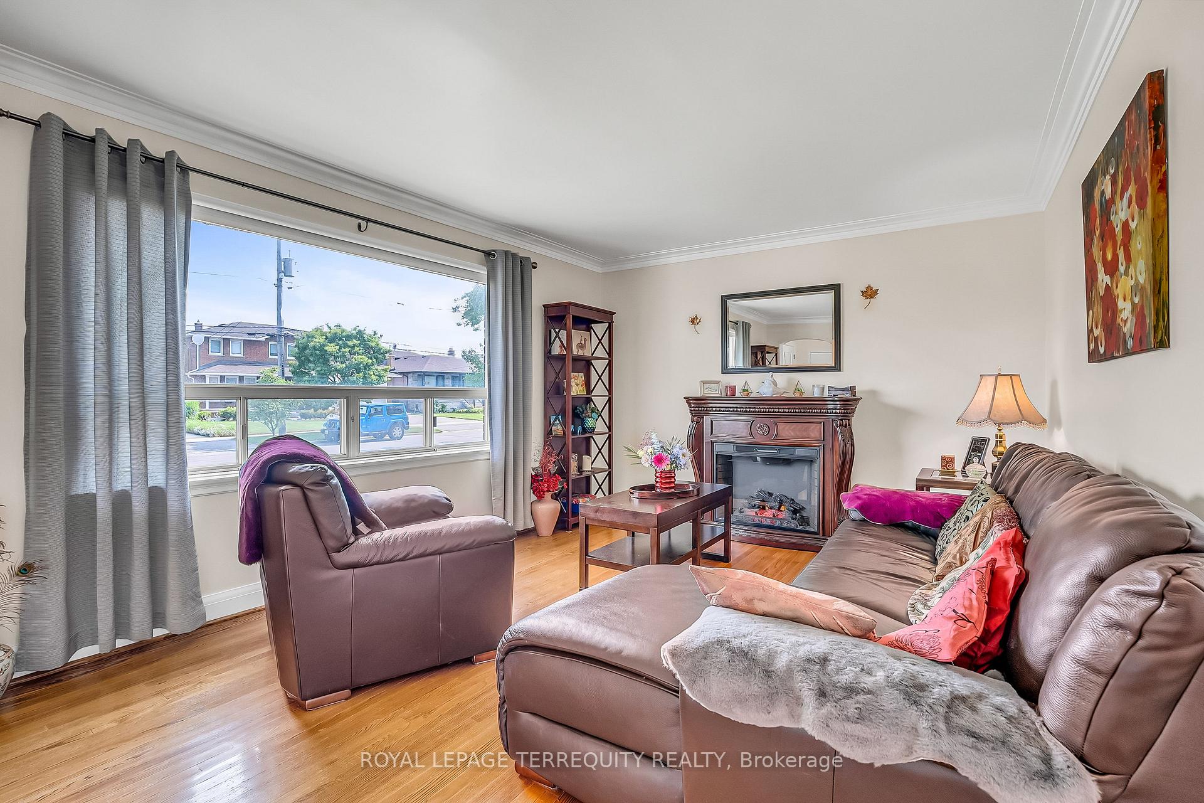
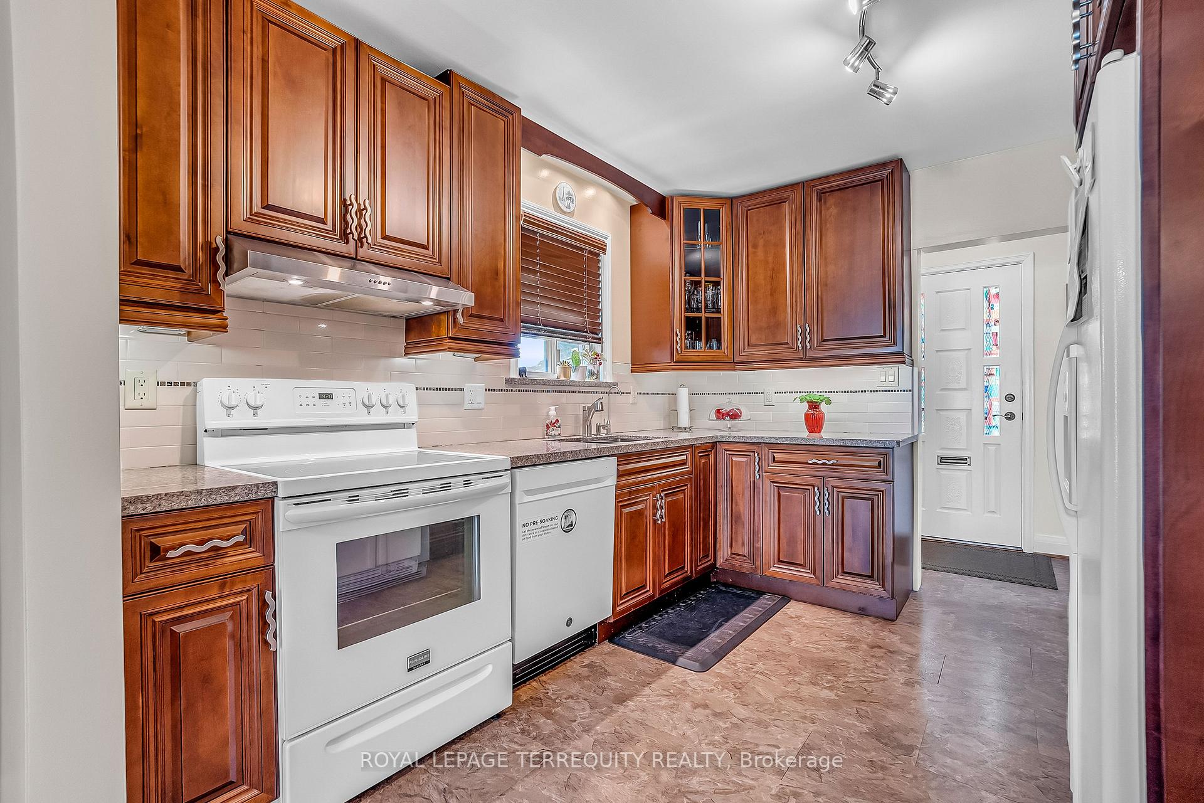
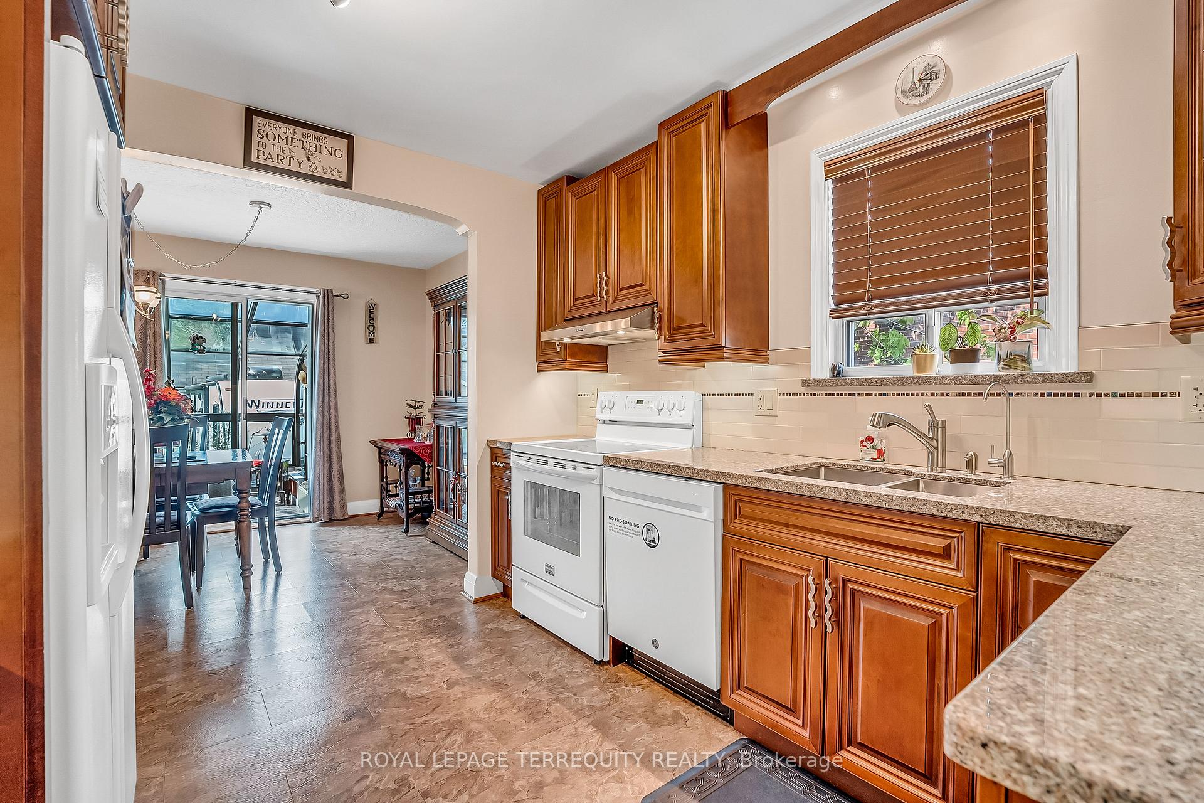
A Beautifully Upgraded 3 Bedroom Toronto Home with Fantastic Custom Double Detached Garage - MUST BE SEEN! Main Floor Offers a Gorgeous Renovated Family Sized Kitchen with Beautiful Granite Counters and Custom Cabinetry with Built-In Organizers! Spacious Living Room with Picture Window and Hardwood Floor! Dining Room Compliments Entertaining Just Beside the Kitchen! The Dining Room Walks Out to the FOUR SEASON Sunroom with it's Own Heating and Air Conditioning and a Stunning View of the Backyard! Main Floor Bedroom with Closet is Ideal for at Home Office or Additional Family! The Upper Level Offers Two Large Bedrooms and a Full Four Piece Bathroom! The Finished Lower Level has a Separate Rear Entrance - Ideal for Potential Income and is Finished with Premium Vinyl Flooring with Upgraded Underpadding. The Private Backyard Oasis with Stunning Perennial Garden is Lined with Emerald Cedars and Offers a 10ftx10ft storage Shed! Incredible Custom Built Detached Double Garage Built in 2010 with Frost Protected Slab on Grade 5-6" Concrete Base, Pony Panel with 220v Power Outlets and a Large Drop Stair Accessible Mezzanie Storage You Can Stand Up In! This Massive 20ftx21ft Custom Built Double Garage is Ideal for a Contractor, Hobbyist or For A Potential Garden Suite - MUST BE SEEN! All This on a 55ftx112ft Premium Pie Shaped Lot! What a Toronto Location Too - Just Steps to TTC, and Two Subway Stations, the YZD Hanger with Incredible Activities and Programs, the Best Shopping in Canada in Yorkdale Mall, a Playground with Splash Pad at the End of Your Street and Easy 401 Access at the Other End of the Street! Fully Loaded Home, Lot and Location! Great Value!
Ask about this home
A HOMEH agent will answer your questions about this home.
Around this home
Daily convenience, out of 100, from the distances below
Schools nearby
School rating, out of 10.
Helpful calculators
Your HOMEH agent

"I would see it this week."