

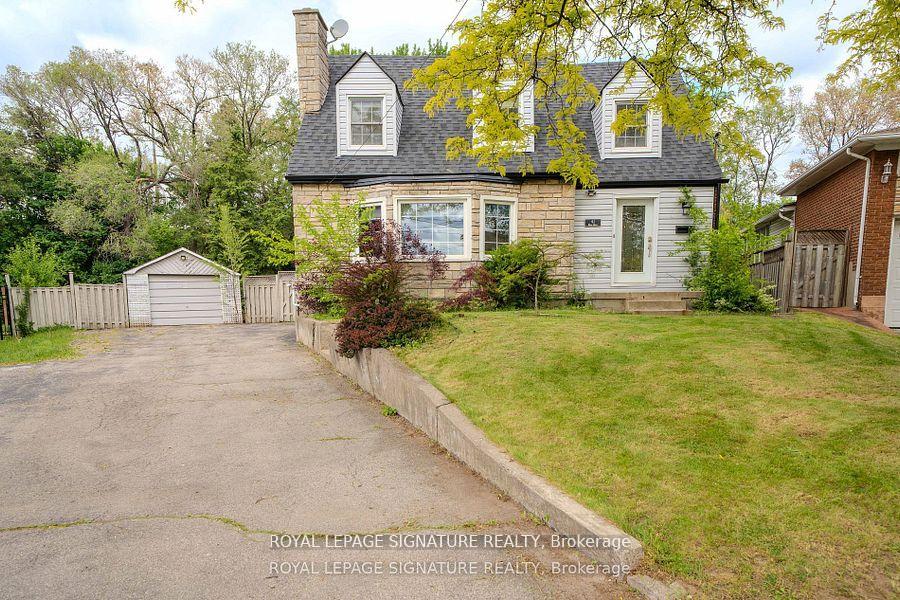
41 Mayo Drive
41 Mayo Drive
 See all 41 photos
Property history
- $1,199,900SuspendedList: 2025-10-16|End: 2025-11-10|25 daysW12465834
Facts and features
- BasementFinished
- Price per sq ft~$923
- Water, sewerMunicipal
- Lot shapeIrregular
- Hardwood floors
- Fireplace
- Central air
The homeDetached, 1 1/2 storey, 1,100–1,500 sq ft
- Type: Detached
- Style: 1 1/2 storey
- Living space: 1,100–1,500 sq ft
- Basement: Finished, full
InsideFireplace Yes, wood, Hardwood, Vinyl, Lower level
- Fireplace: Yes, wood
- Flooring: Hardwood, Vinyl
- Laundry: Lower level
- Features: Bar fridge, central vacuum, built-in oven, carpet free
- Rooms above ground: 6
- Rooms in the basement: 3
- Bedrooms: 3
- Bathrooms: 3
- Kitchens: 1
Outside and lotBrick, vinyl siding, Asphalt shingle, Concrete
- Exterior: Brick, vinyl siding
- Roof: Asphalt shingle
- Foundation: Concrete
- Features: Deck, hot tub, privacy
- Size: 34.34 × 151 ft
- Shape: Irregular
- Zoning: RD
Parking1 Garage, Detached, Private double
- Spaces: 1 Garage
- Garage: Detached
- Driveway: Private double
Heating, water and powerForced air, gas, Central air, Municipal water
- Heating: Forced air, gas
- Cooling: Central air
- Water: Municipal water
- Sewer: Municipal sewer
Costs and taxesTaxes $5,414 a year, HST included in the price, Water heater
- Taxes, 2025: $5,414 a year
- HST: HST included in the price
- Rental items: Water heater
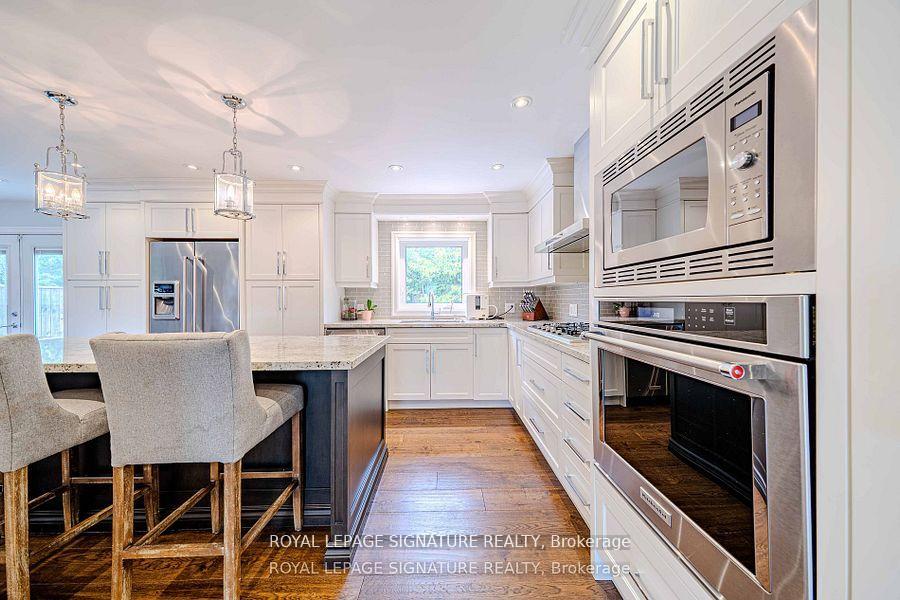
Included in the saleMiele gas stove, kitchen aid hood chimney fan, kitchen aid b/i oven, kit aid beverage fridge, kit aid 3 door fridge/freezer, b/in speakers, all elfs,
- Included: Miele gas stove, kitchen aid hood chimney fan, kitchen aid b/i oven, kit aid beverage fridge, kit aid 3 door fridge/freezer, b/in speakers, all elfs,
NearbyCul de sac/dead end, fenced yard, wooded/treed
- Close to: Cul de sac/dead end, fenced yard, wooded/treed
Listing detailsW12465834, Suspended, Oct 16, 2025
- MLS® number: W12465834
- Status: Suspended
- Listed on: Oct 16, 2025
- Days on market: 25
- Updated: Nov 10, 2025
- Possession: Flexible
- Occupied by: Owner
- Listing brokerage: ROYAL LEPAGE SIGNATURE REALTY
About this home
41 Mayo Drive, North York (Rustic), ON M6L 2X4
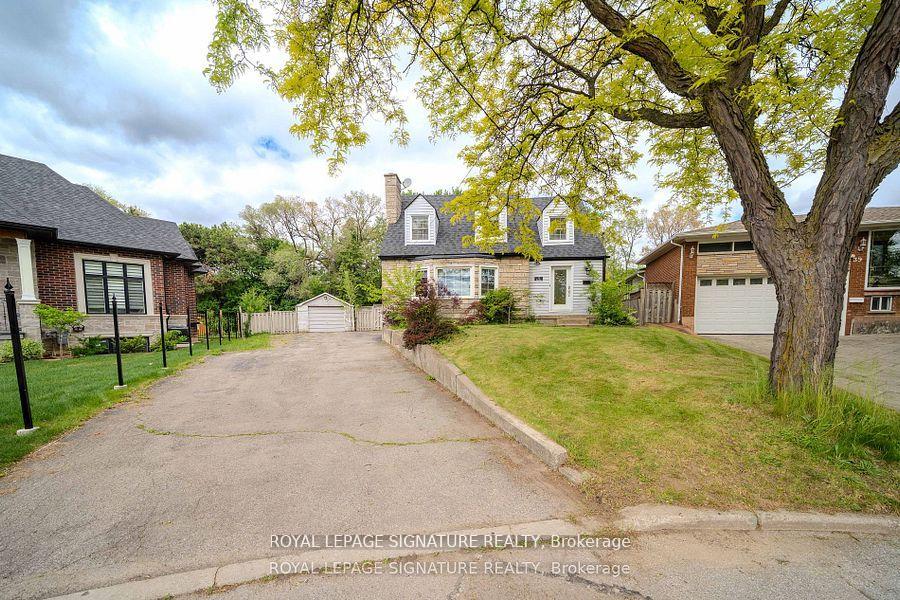
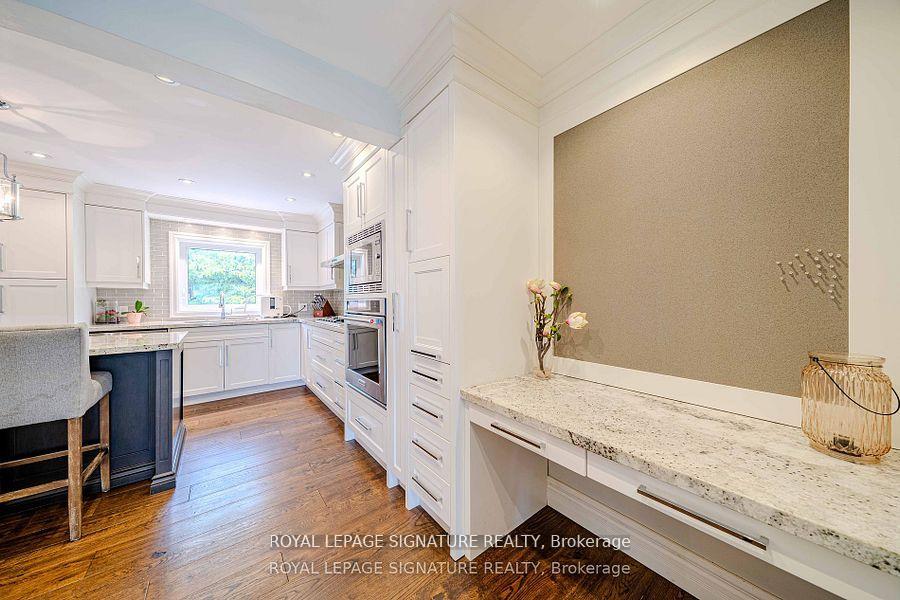
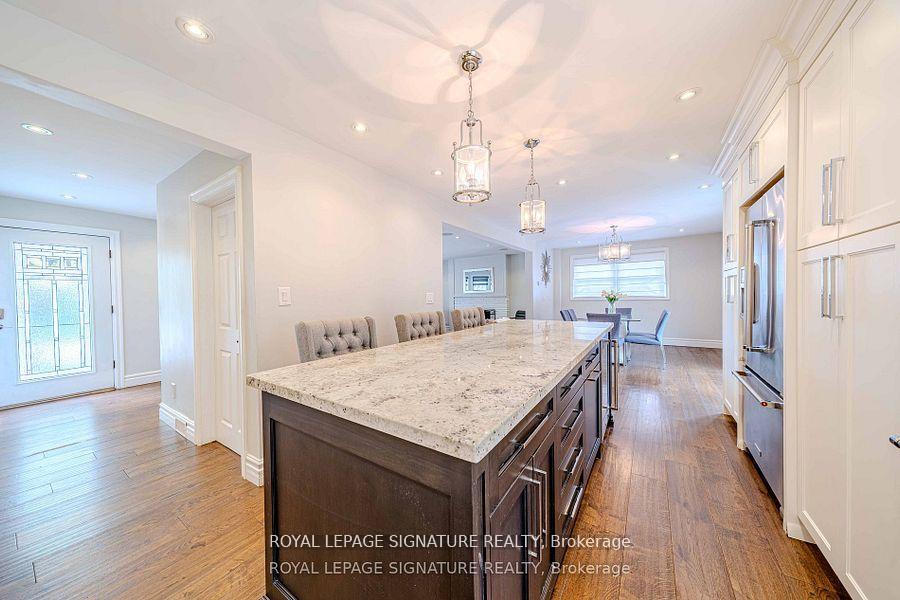
Tucked Away On A Quiet Court In The Desirable Family-Friendly Rustic Community, This Beautifully Renovated 1 1/2 Level Home Offers A Serene Escape With All The Conveniences Of City Living. Set On A Premium Pie-Shaped Lot, The Property Boasts A Breathtaking Backyard That Offers The Tranquility Of Muskoka Right At Your Doorstep. Step Inside To Discover A Tastefully Updated Main Level Featuring A Spacious Living Room, Highlighted By An Expansive Bay Window That Fills The Space With Natural Light. The Chef's Kitchen Is A True Showstopper, Equipped With High-End Built-In Appliances, Luxurious Granite Countertop, Custom Cabinetry, And An Oversized Island. The Open-Concept Design Seamlessly Flows Into The Dining Room, Which Walks Out To A Extra Large Deck Overlooking The Impressive Backyard, Complete With A 10 Person Luxurious Hot Tub. The Expansive Backyard Has So Much Potential Awaits Your Creative Vision, Whether You Dream Of Lush Gardens, A Caribbean-Inspired Pool Or A Vibrant Outdoor Oasis. The Finished Basement Features A Recreation Room And A 3-Piece Bathroom. This Exceptional Property Is A Rare Gem, Combining Modern Elegance With A Tranquil Natural Setting. Come See It For Yourself, You Won't Want To Miss This Opportunity!
Ask about this home
A HOMEH agent will answer your questions about this home.
Around this home
Daily convenience, out of 100, from the distances below
Schools nearby
School rating, out of 10.
Helpful calculators
Your HOMEH agent

"I would see it this week."