

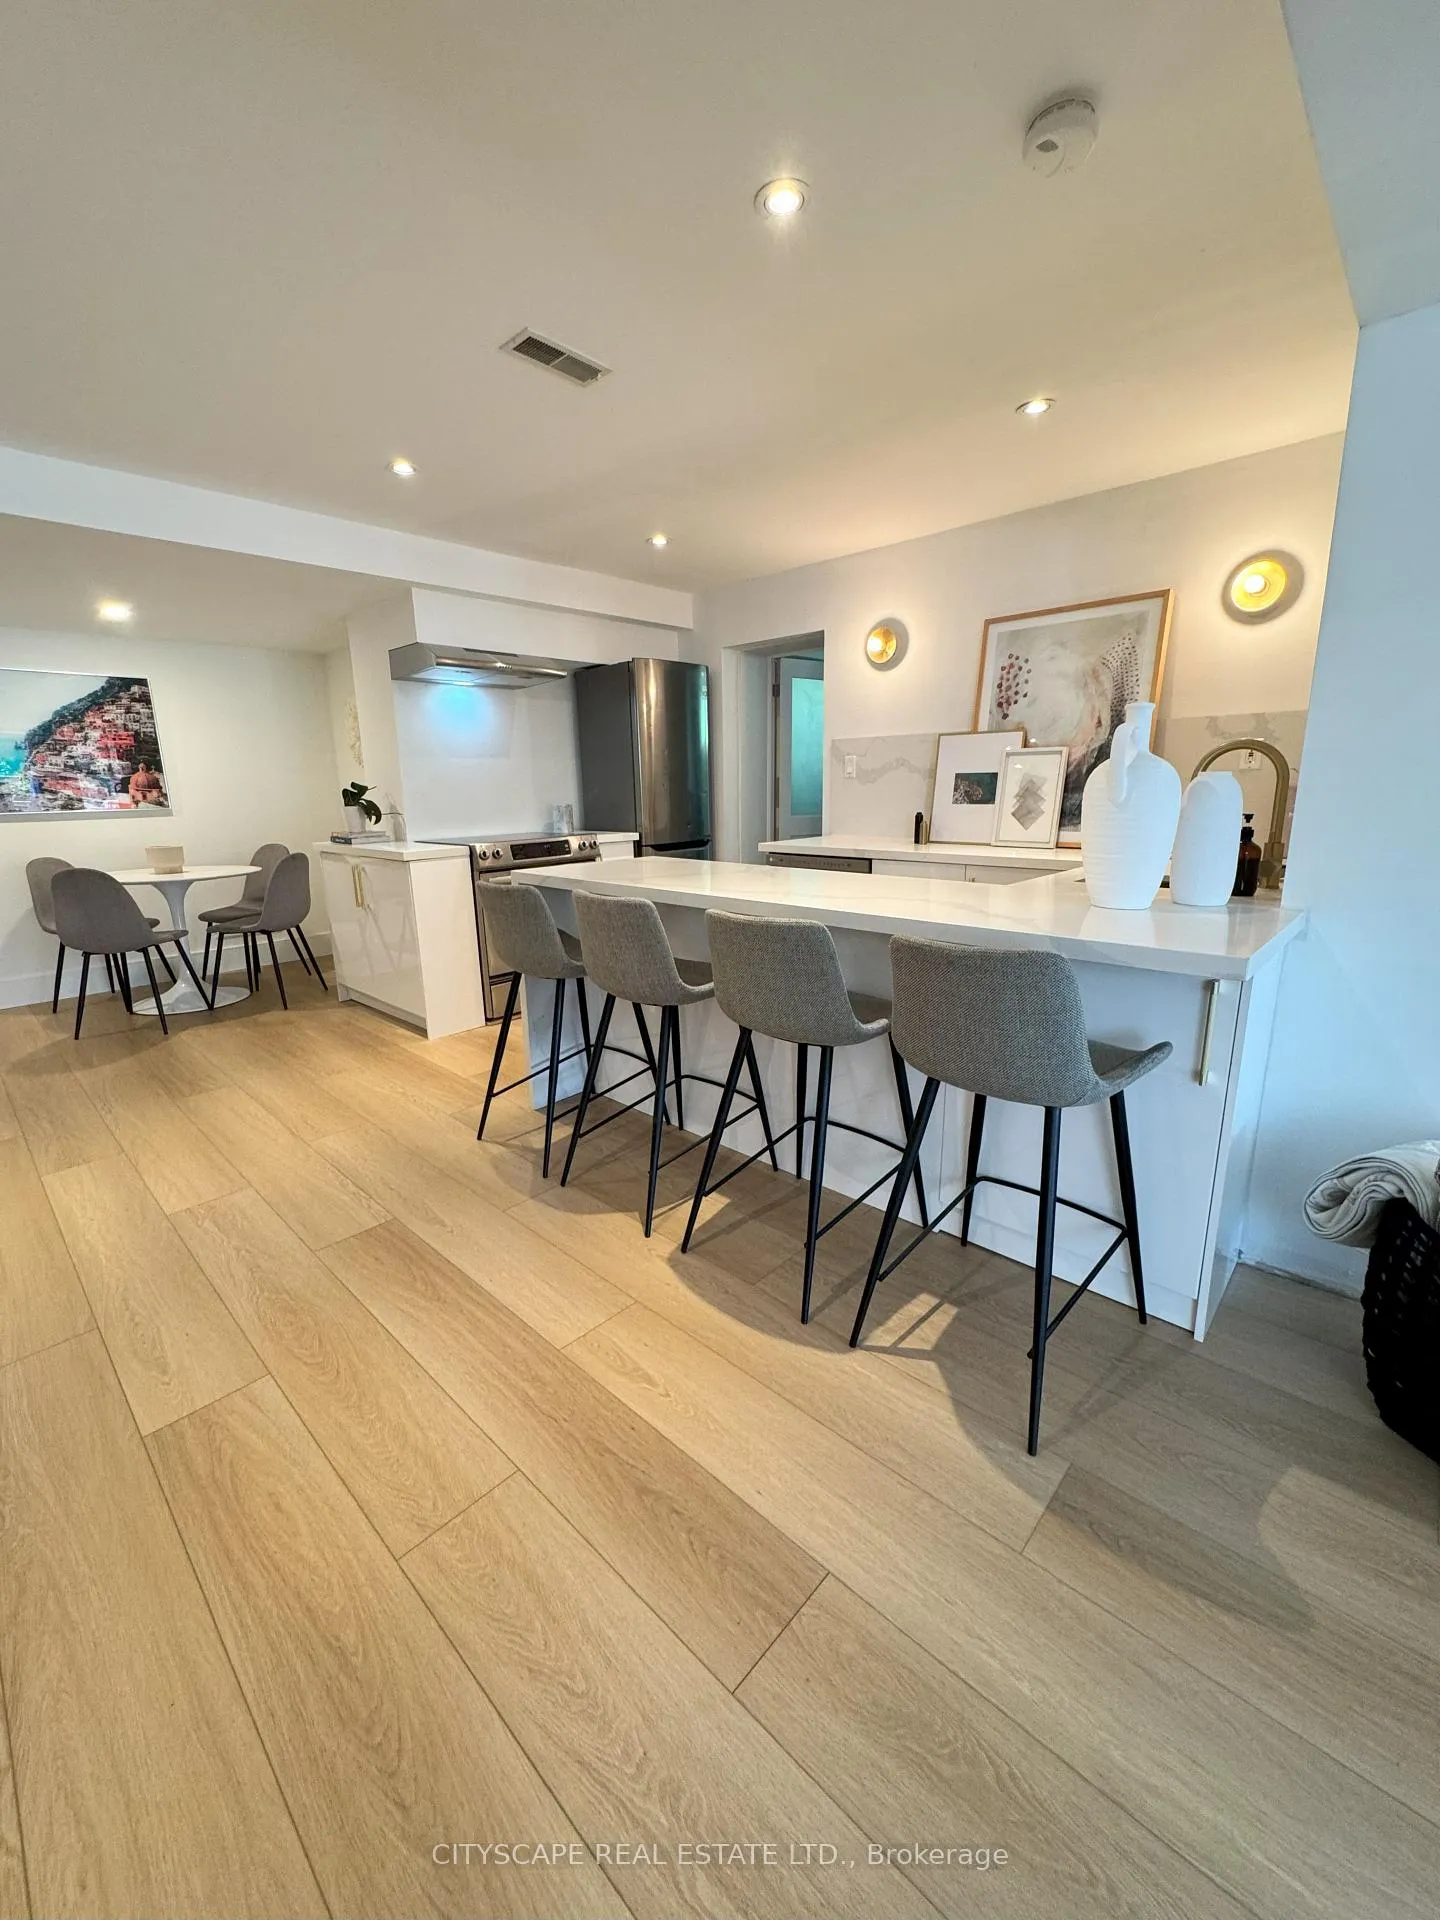
Bsmt, 41 Treelawn Parkway
Detached Terminated
1/13Bsmt, 41 Treelawn Parkway
Detached Terminated
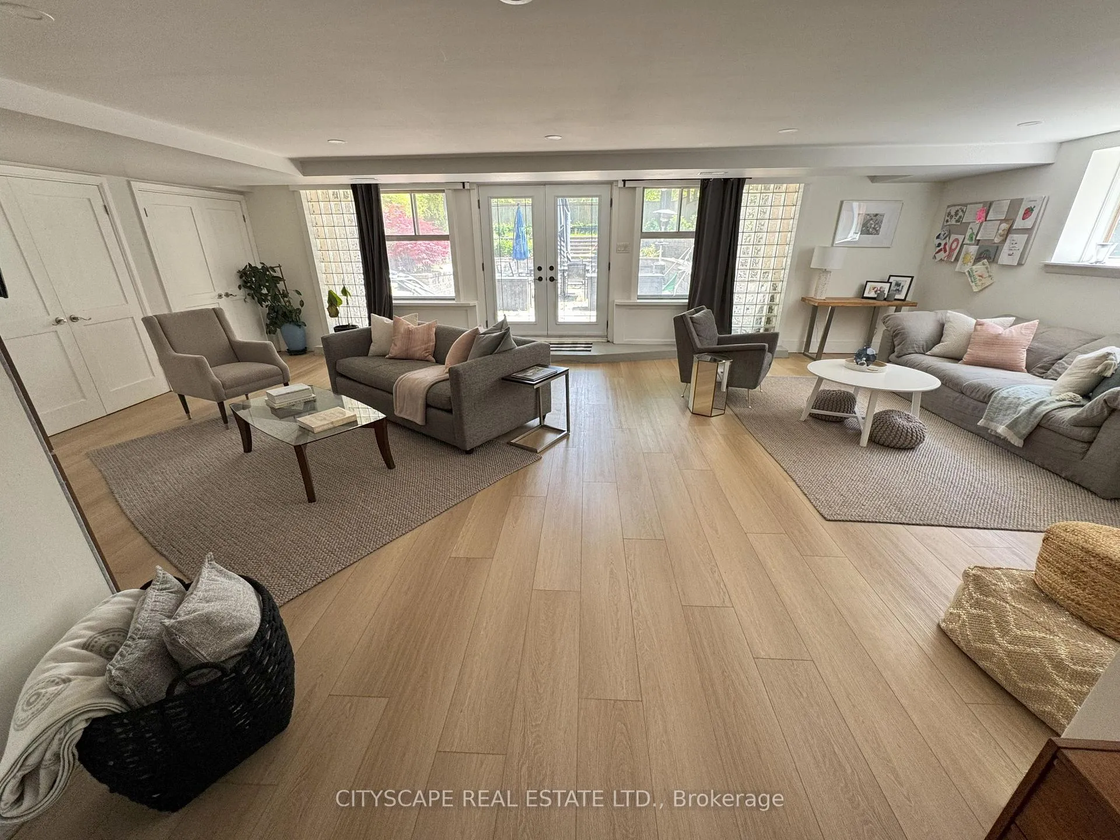
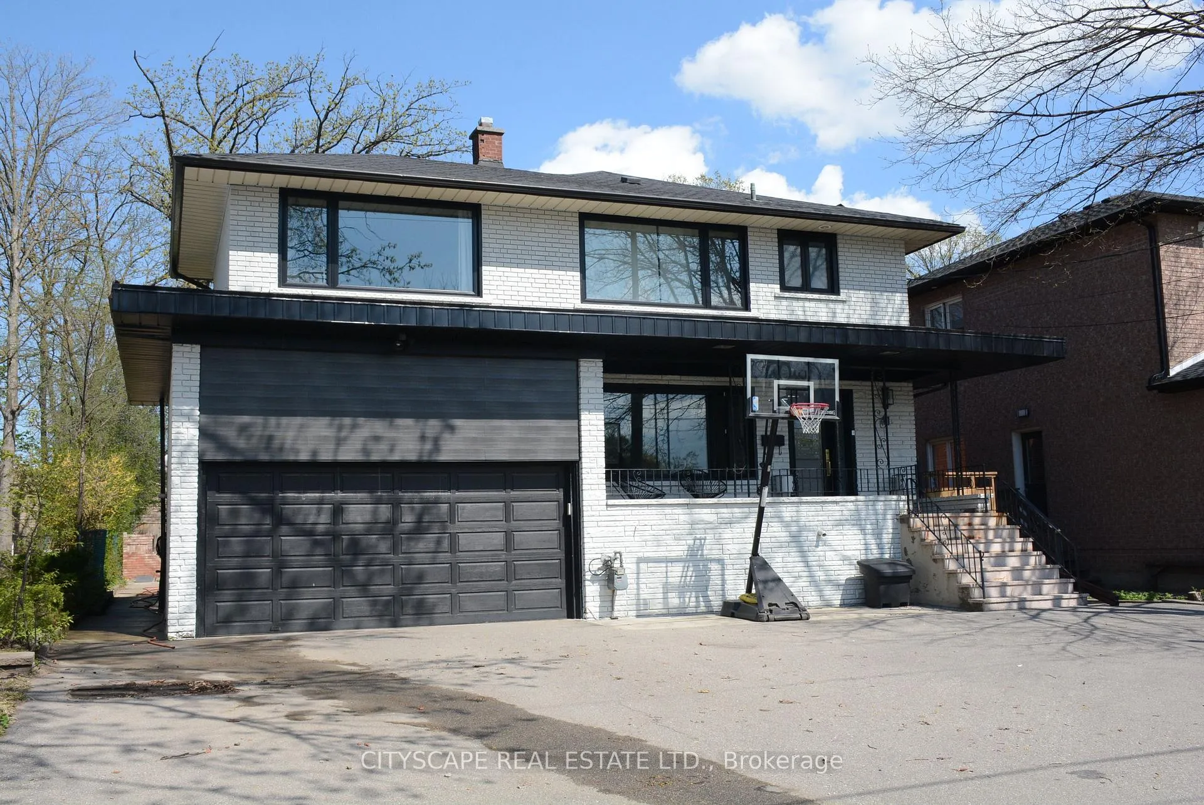
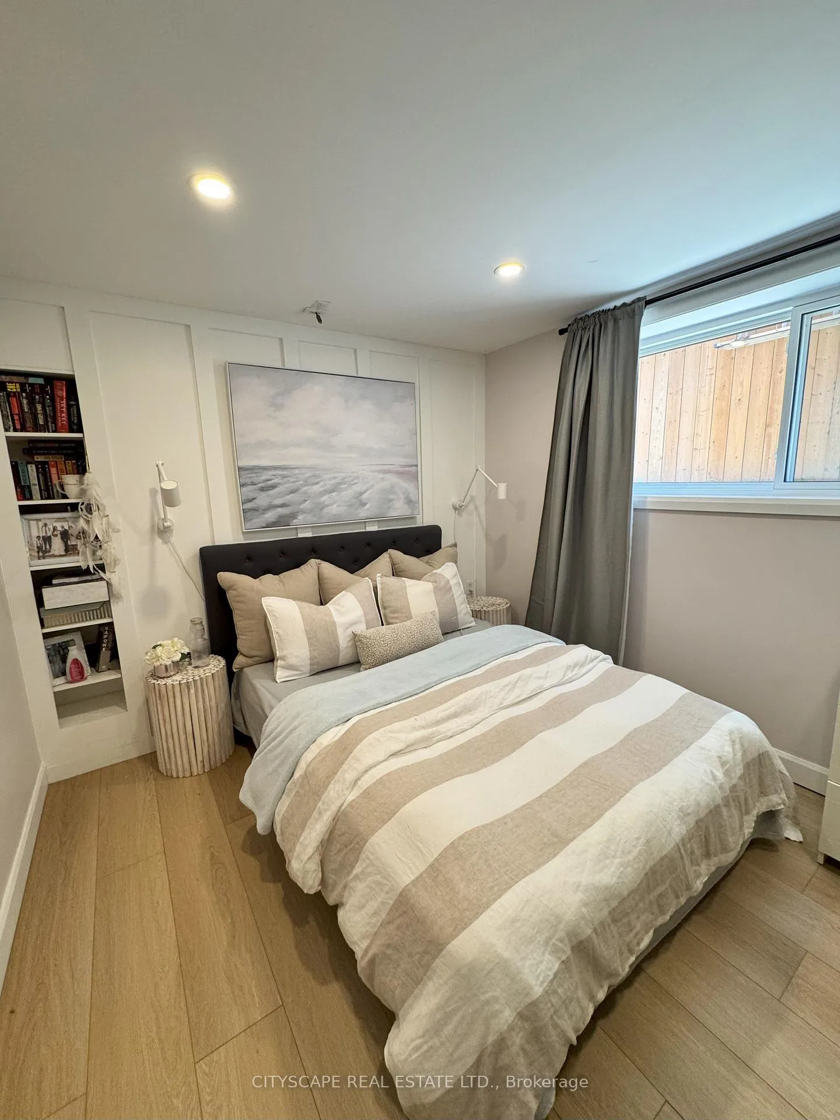
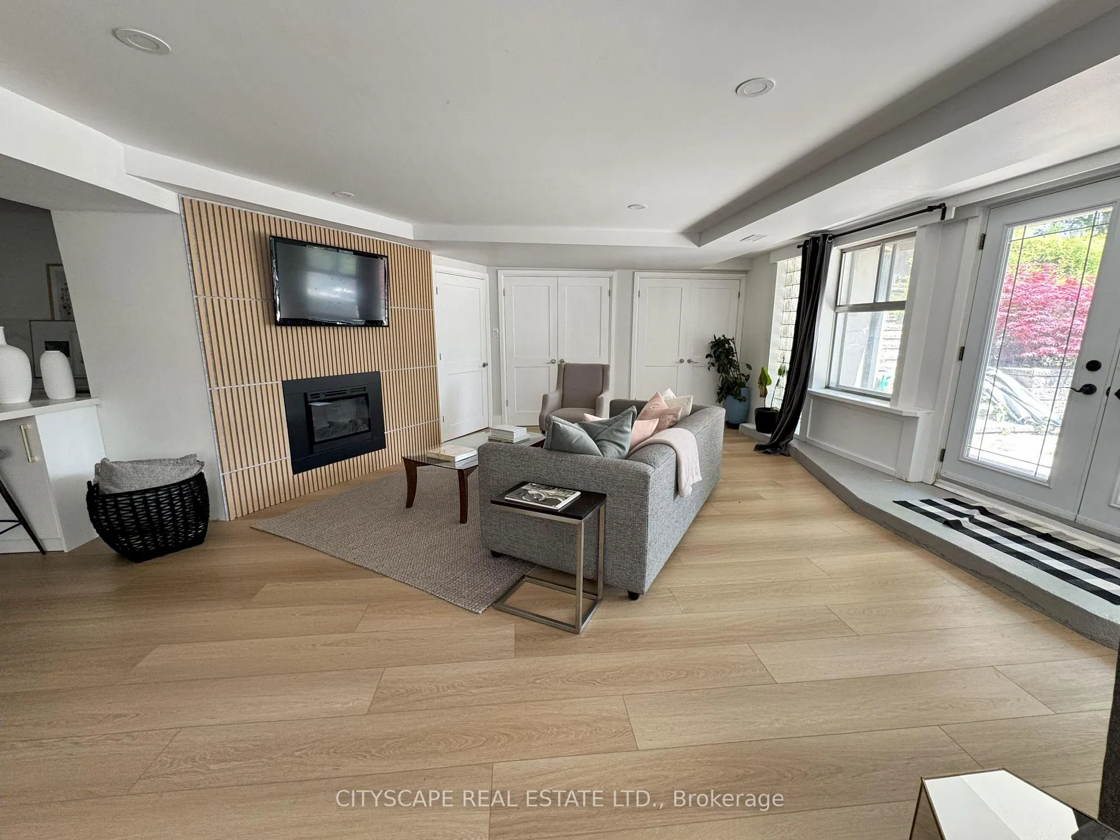 See all 13 photos
2 Bedrooms
1 Bathroom
0 Garage
1.1K–1.5K sq.ft
Basement
— Unit
Property history
- $2,795TerminatedList: 2025-05-07|End: 2025-06-10|34 daysW12129880
Facts and features
- BasementWalk-out
- Lot size50 × 201 ft
- Lease term12 months
- FurnishedUnfurnished
What stands out
- Separate entrance
- Fireplace
- Central air
The homeDetached, 2-storey, Age 51–99 years
- Type: Detached
- Style: 2-storey
- Age: 51–99 years
- Living space: 1,100–1,500 sq ft
- Basement: Finished with walk-out, separate entrance
InsideFireplace Yes, electric, Vinyl, Tile, In basement
- Fireplace: Yes, electric
- Flooring: Vinyl, Tile
- Laundry: In basement
- Rooms above ground: 6
- Bedrooms: 2
- Bathrooms: 1
- Kitchens: 1
Outside and lotBrick, Asphalt shingle, Foundation Not applicable
Outside
- Exterior: Brick
- Roof: Asphalt shingle
- Foundation: Not applicable
- Size: 50 × 201.33 ft
Parking1 Parking, Front yard parking
- Spaces: 1 Parking
- Driveway: Front yard parking
Heating, water and powerForced air, gas, Central air, Municipal water
- Heating: Forced air, gas
- Cooling: Central air
- Water: Municipal water
- Sewer: Municipal sewer
Rent and termsRent $2,795 a month, Basement, Unfurnished
- Rent: $2,795 a month
- Space for rent: Basement
- Furnished: Unfurnished
- Lease: 12 months
- Paid: Monthly
- Rent includes: Central air conditioning, grounds maintenance, exterior maintenance, parking
- Deposit: Required
- Credit check: Required
- Employment letter: Required
- Rental application: Required
- References: Required
IncludedTenant to pay 25% of utilities (hydro, gas and water), tenant is responsible for their own internet and tv cable
- Not included: Tenant to pay 25% of utilities (hydro, gas and water), tenant is responsible for their own internet and tv cable
Listing detailsW12129880, Terminated, May 7, 2025
- MLS® number: W12129880
- Status: Terminated
- Listed on: May 7, 2025
- Days on market: 34
- Updated: Jun 10, 2025
- Possession: Immediate
- Occupied by: Owner+tenant
- Listing brokerage: CITYSCAPE REAL ESTATE LTD.
About this home
Bsmt, 41 Treelawn Parkway, North York (Maple Leaf), ON M6L 2H1
Beautiful Sun filled Walkout 1,150 square foot, 2 Bdrm One Washroom Basement Apartment With Separate Entrance. One Parking Space Included In The Rent. Property In A Very Highly Desirable Area. Close To All Amenities. Walk To Transit, Minutes To Highway And Shopping. **EXTRAS** Stove, Fridge, B/I Dishwasher, Washer, Dryer, And All Electricals Light Fixtures. Laundry is shared with upstairs unit, no use of backyard.
Read more
Ask about this home
A HOMEH agent will answer your questions about this home.
Ask a question
Around this home
Keele St and Lawrence Ave W
Errands
Parks
Schools
Daily convenience, out of 100, from the distances below
ParkNorth Park · 5 within 1 km8 min walk495 m
GroceryMetro11 min walk659 m
SchoolJoyce Public School10 min walk600 m
PharmacyDemarco Pharmacy12 min walk751 m
Cafés & foodKFC · 15 within 1 km5 min walk326 m
Gym & rec centreAll In One12 min walk745 m
LibraryToronto Public Library - Amesbury Park22 min walk1.4 km
WalkDriveStraight-line distance, open map data
Grocery0.7 km
Park0.5 km
Coffee0.7 km
Dining0.6 km
Gym0.7 km
Schools nearby
School rating, out of 10.
Joyce Public Schoolelementary · Public · 0.6 km
7.9/10Good
École Élémentaire Mathieu-Da-Costaelementary · Public · 0.7 km
—
École élémentaire Mathieu-da-Costaelementary · Public · 0.7 km
9.9/10Excellent
Contact agent
Helpful calculators
Rent vs buy
Affordability
Mortgage
Down payment
Stress test
CMHC insurance
Your HOMEH agent

NimaHOMEH agent · North York
"I would see it this week."
Ask Nima