

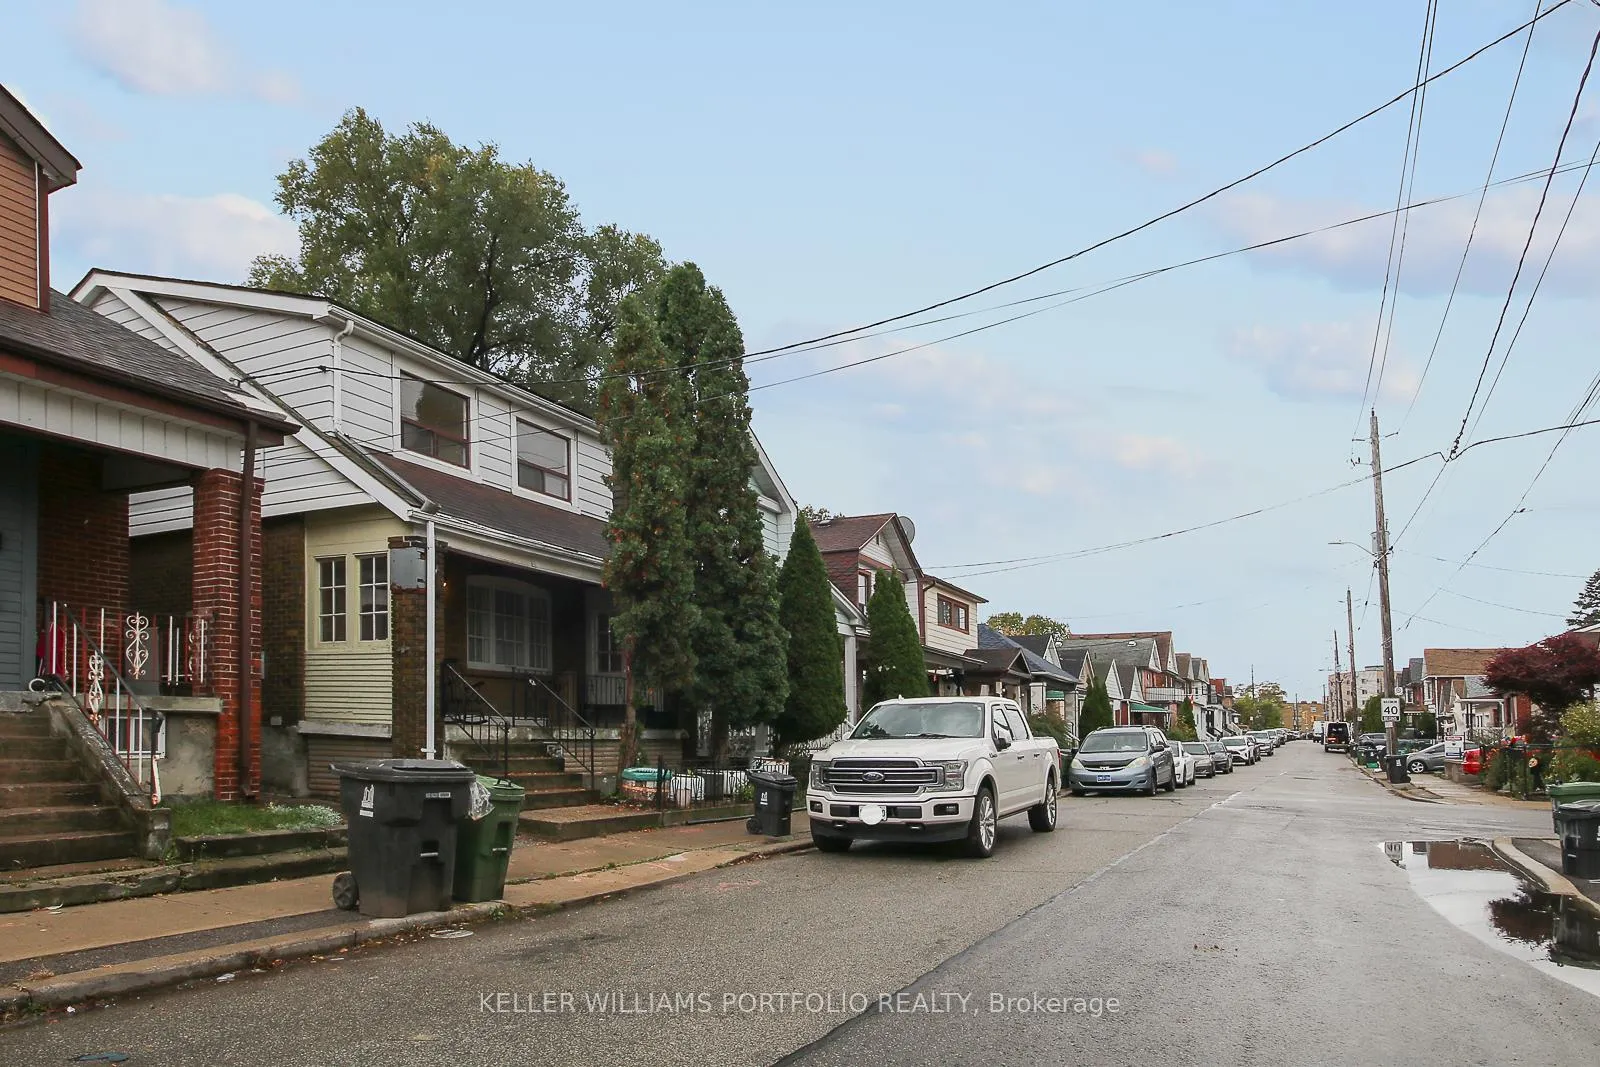
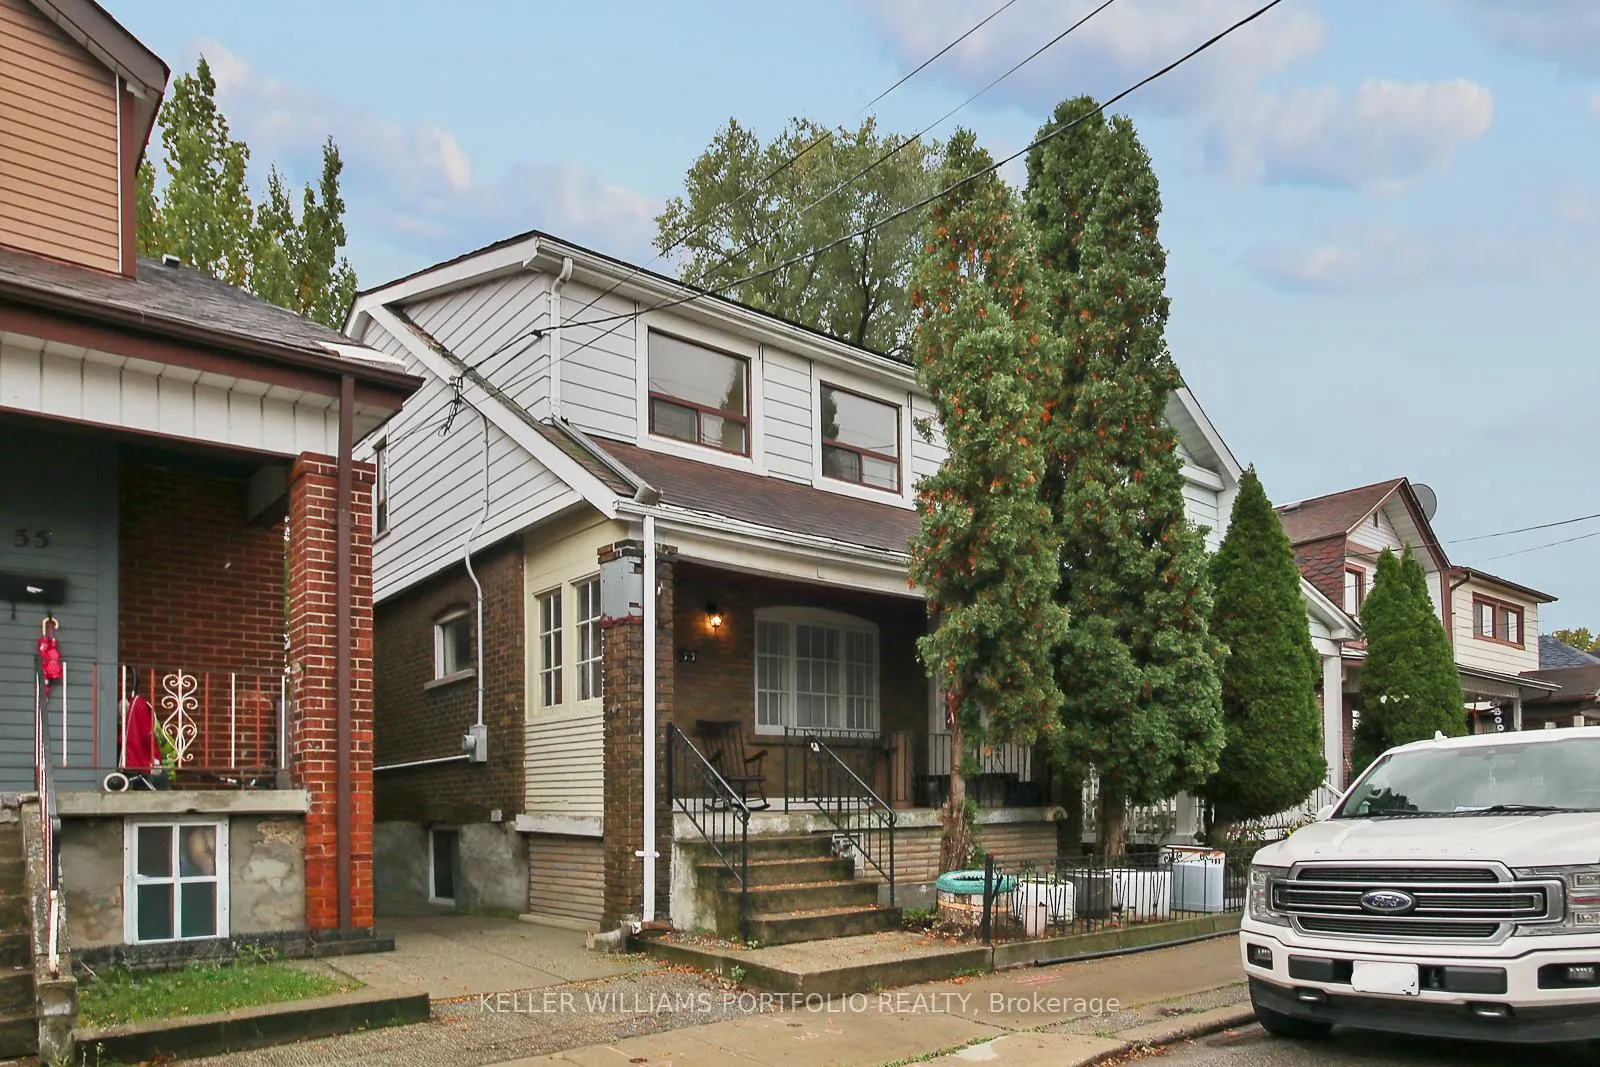
53 Nickle Street
Detached Rented
1/5053 Nickle Street
Detached Rented
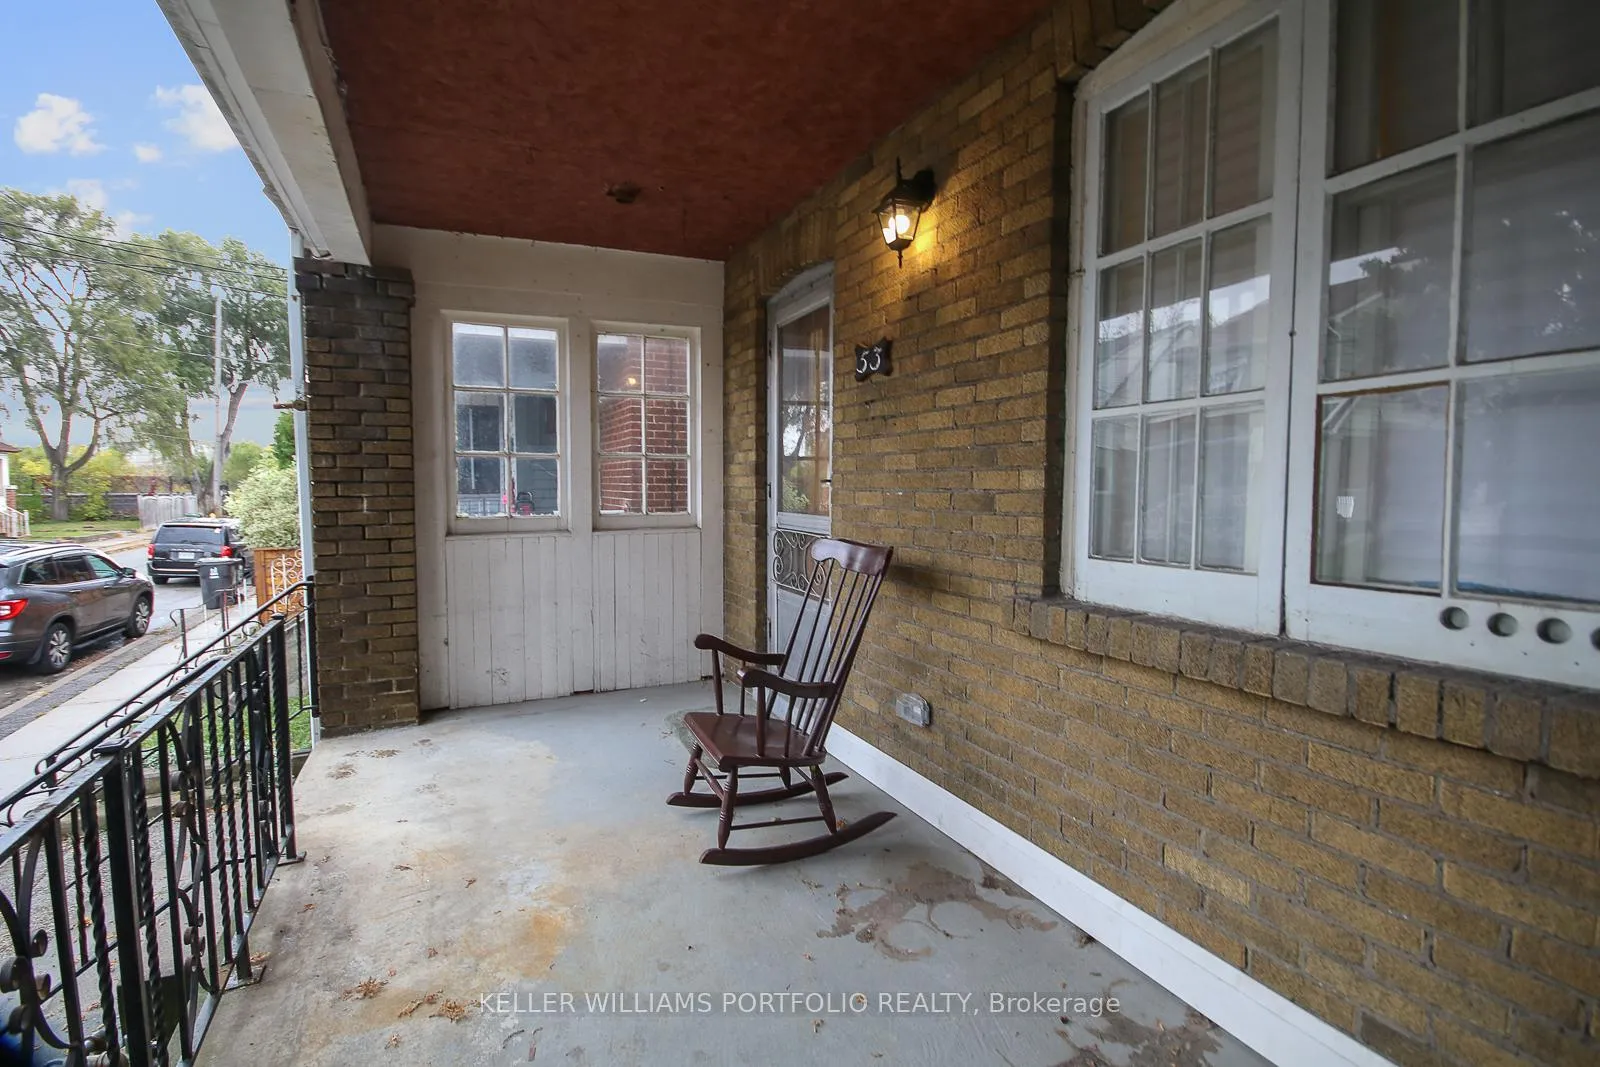 See all 50 photos
3 Bedrooms
2 Bathrooms
0 Garage
1.1K–1.5K sq.ft
Entire Home
— Unit
Property history
Facts and features
- BasementFinished
- Lease term12 months
- FurnishedUnfurnished
- LaundryIn basement
What stands out
- Central air
The homeDetached, 2-storey, 1,100–1,500 sq ft
- Type: Detached
- Style: 2-storey
- Living space: 1,100–1,500 sq ft
- Basement: Finished
InsideIn basement, Rooms above ground 6, Bedrooms 3
- Laundry: In basement
- Rooms above ground: 6
- Bedrooms: 3
- Bathrooms: 2
- Kitchens: 1
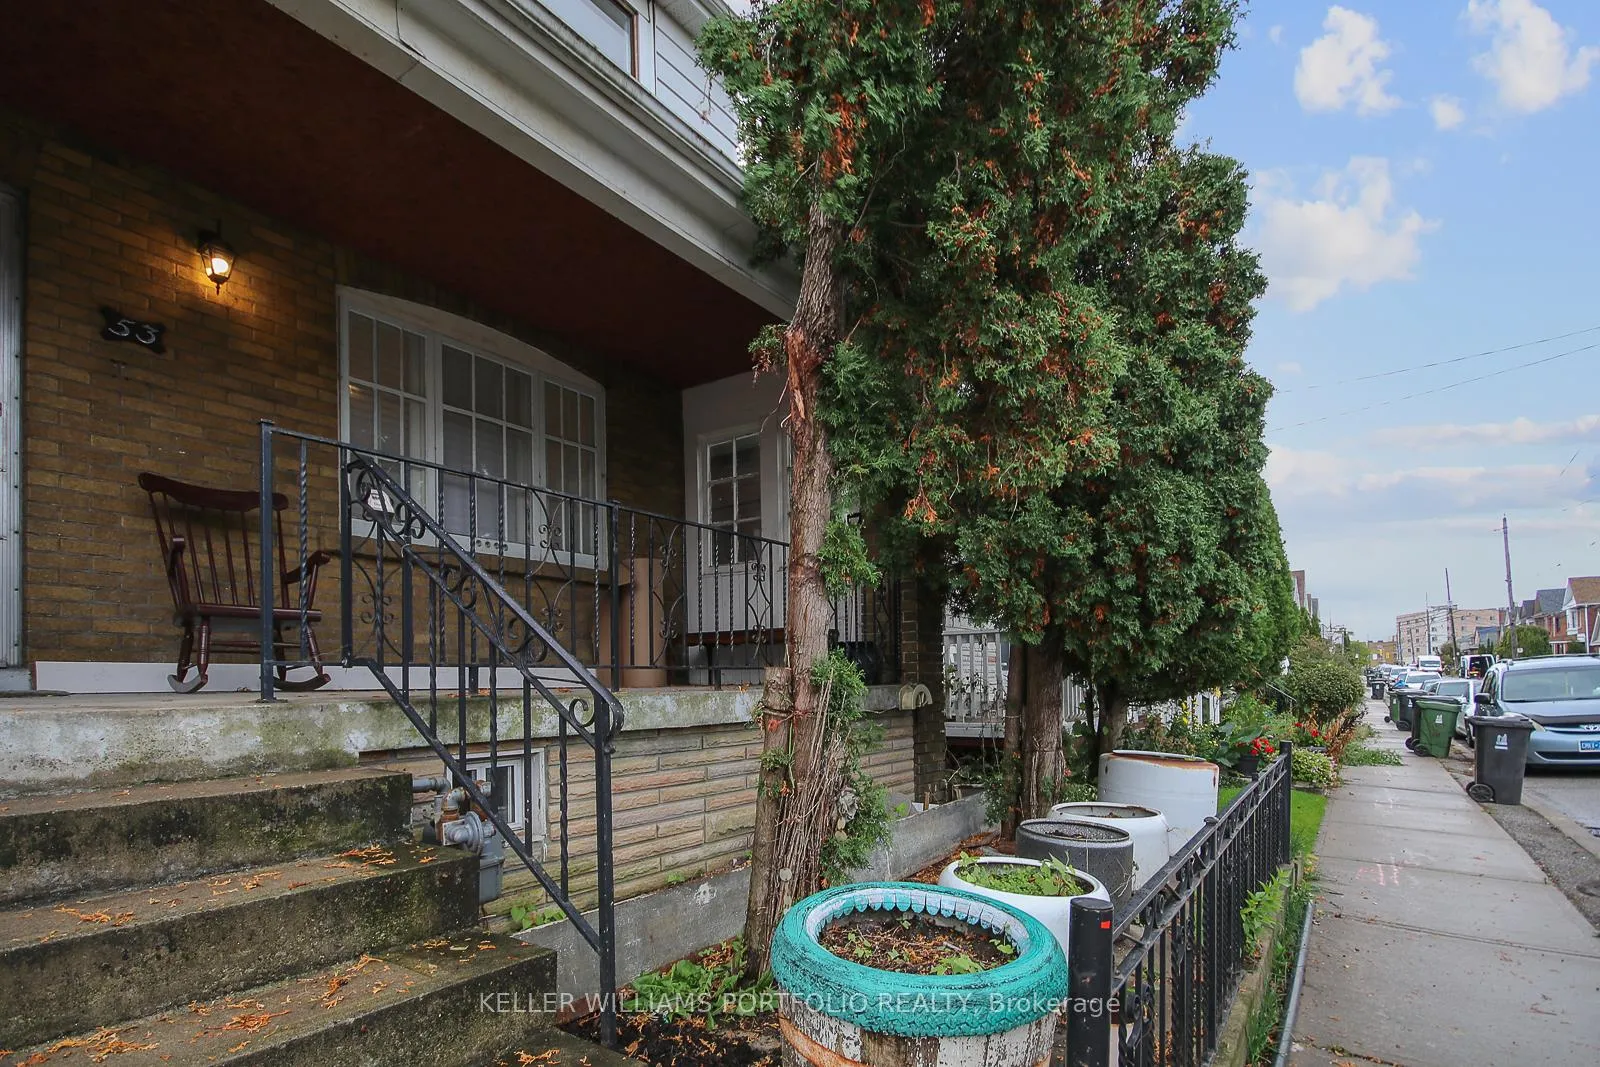
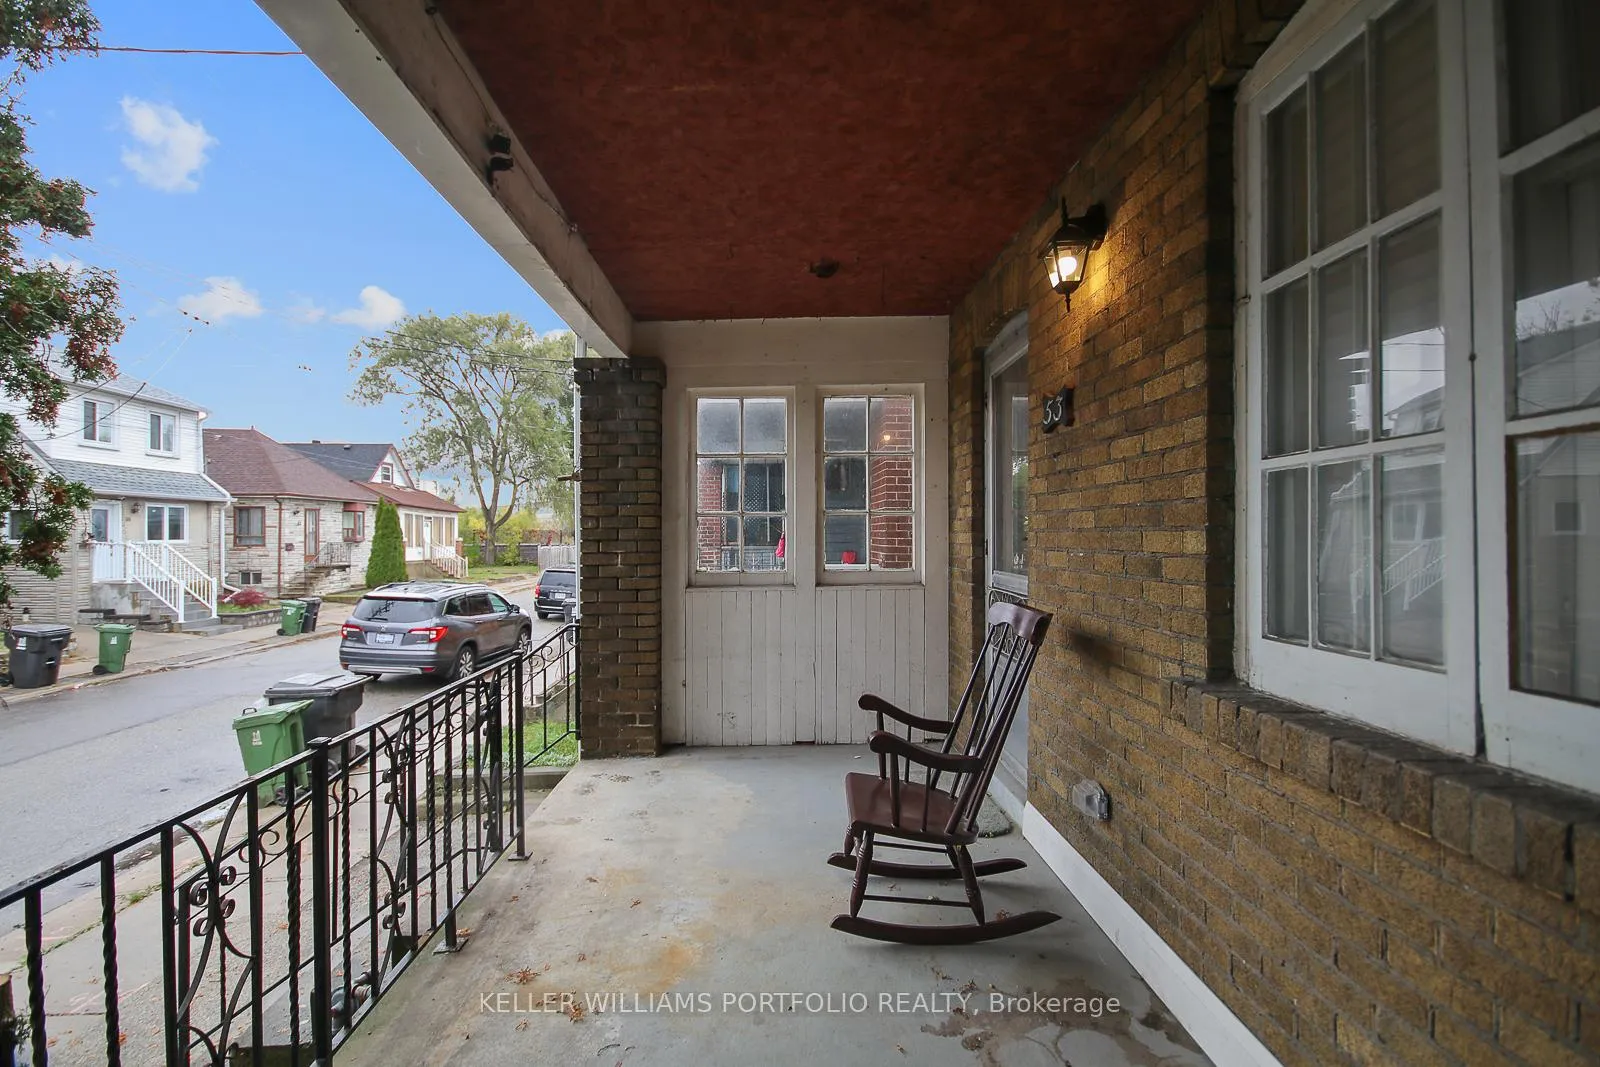
Outside and lotAluminum siding, brick, Asphalt shingle, Concrete block
- Exterior: Aluminum siding, brick
- Roof: Asphalt shingle
- Foundation: Concrete block
Heating, water and powerForced air, gas, Central air, Municipal water
- Heating: Forced air, gas
- Cooling: Central air
- Water: Municipal water
- Sewer: Municipal sewer
Rent and termsRent $2,875 a month, Entire property, Unfurnished
- Rent: $2,875 a month
- Space for rent: Entire property
- Furnished: Unfurnished
- Lease: 12 months
- Deposit: Required
- Credit check: Required
- Employment letter: Required
- Rental application: Required
- References: Required
- Rental items: Hot water tank rental ($22.5/month)
IncludedFridge, stove, washer & dryer.
- Included: Fridge, stove, washer & dryer.
Listing detailsW12713858, Rented, Jan 20, 2026
- MLS® number: W12713858
- Status: Rented
- Listed on: Jan 20, 2026
- Days on market: 45
- Updated: Mar 6, 2026
- Possession: Immediate
- Occupied by: Vacant
- Listing brokerage: KELLER WILLIAMS PORTFOLIO REALTY
About this home
53 Nickle Street, North York (Mount Dennis), ON M6M 2H7
3-bedroom House Located In A Vibrant, Up-and-coming Neighborhood. Open concept living space on Main Floor Features An Open Concept Layout. Nestled in a high growth area with exceptional access to transit - including Weston UP express and the upcoming Mount Dennis Eglinton LRT. Close to parks, restaurants, grocery stores, and the York recreation centre, with quick access to major shopping centres, Humber River, hospital, and highway 401/404 and Top-rated Schools.
Read more
Ask about this home
A HOMEH agent will answer your questions about this home.
Ask a question
Around this home
Jane/Weston Rd
Errands
Parks
Schools
Daily convenience, out of 100, from the distances below
ParkTrethewey Park · 7 within 1 km9 min walk562 m
GroceryOctober Convenience3 min walk158 m
SchoolBala Avenue Community School4 min walk270 m
PharmacyI.D.A.5 min walk335 m
Cafés & foodSimply Chops · 15 within 1 km3 min walk180 m
Gym & rec centreNorth York Harvest Food Bank7 min walk406 m
LibraryToronto Public Library - Mount Dennis16 min walk955 m
HospitalWest Park Healthcare Centre14 min walk860 m
WalkDriveStraight-line distance, open map data
Grocery0.2 km
Park0.6 km
Coffee0.7 km
Dining0.2 km
Gym1.6 km
Hospital0.9 km
Schools nearby
School rating, out of 10.
Bala Avenue Community Schoolelementary · Public · 0.3 km
—
York Humber High Schoolsecondary · Public · 0.8 km
—
Portage Trail Community Schoolelementary · Public · 1.0 km
3.1/10Low
Contact agent
Helpful calculators
Rent vs buy
Affordability
Mortgage
Down payment
Stress test
CMHC insurance
Your HOMEH agent

NimaHOMEH agent · North York
"I would see it this week."
Ask Nima