

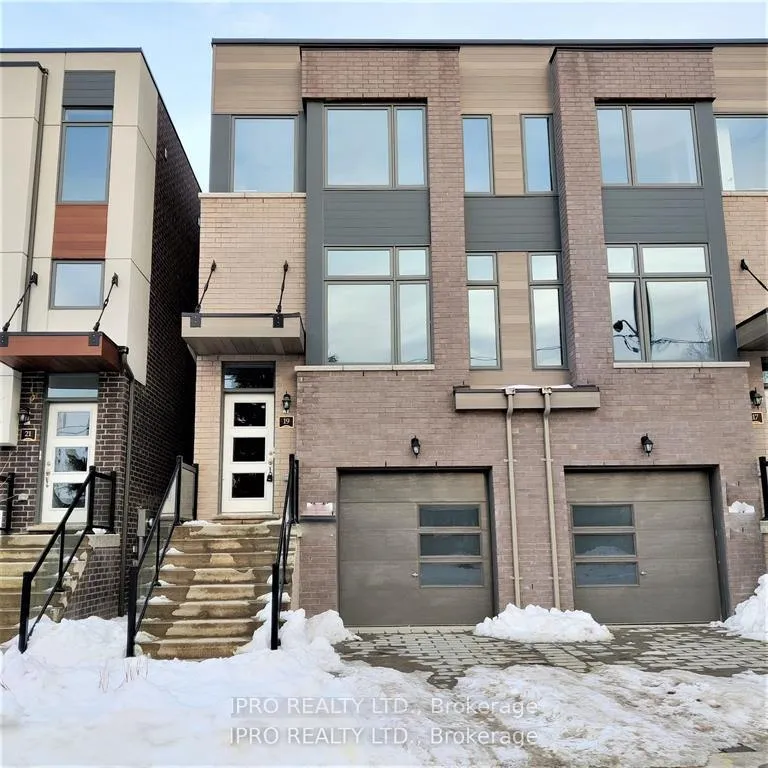
Upper, 19 Blackstone Street
Semi-Detached Suspended
1/11Upper, 19 Blackstone Street
Semi-Detached Suspended
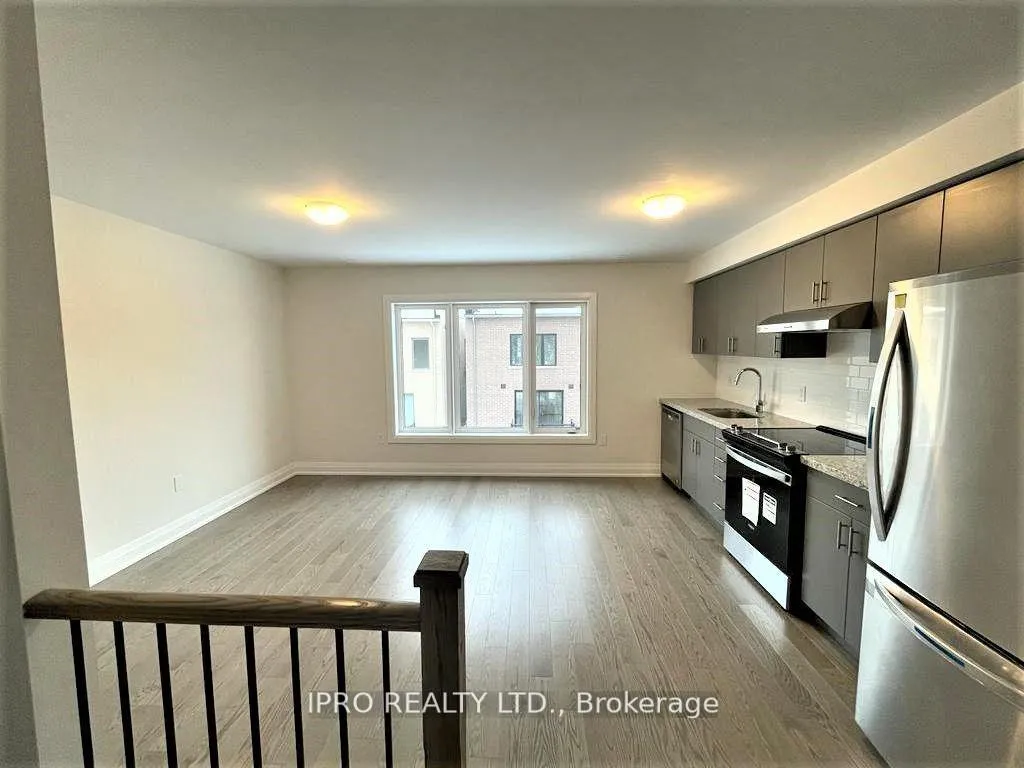
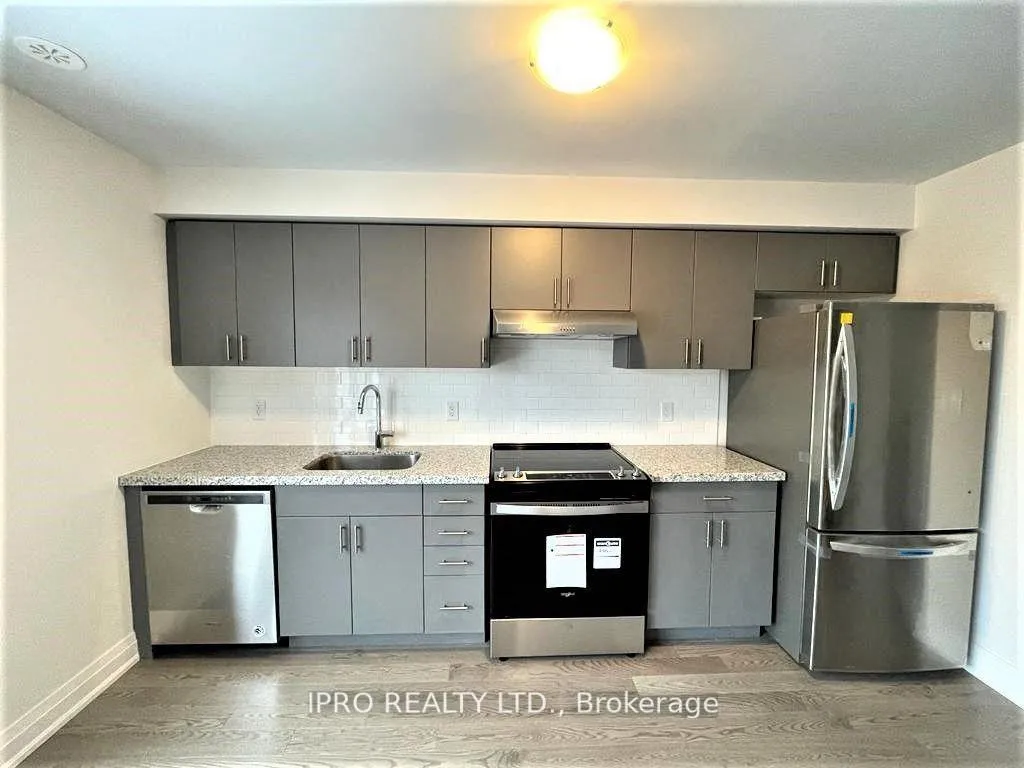
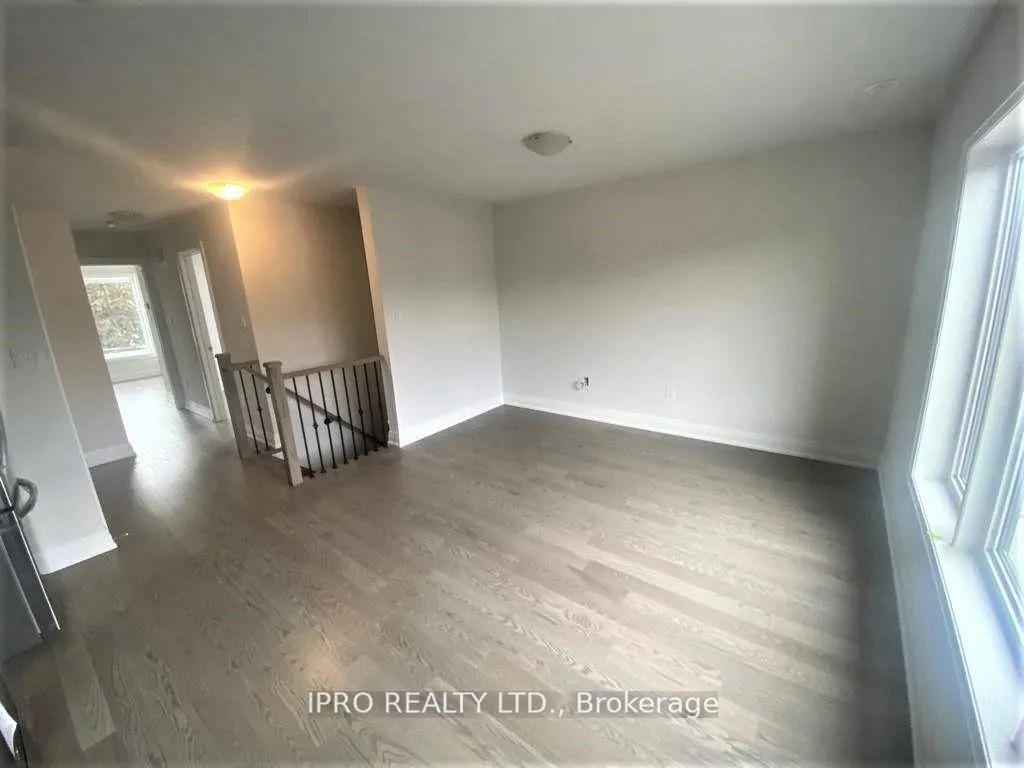
 See all 11 photos
2 Bedrooms
2 Bathrooms
0 Garage
— sq.ft
3rd Floor
— Unit
Property history
- $2,200SuspendedList: 2025-01-03|End: 2025-02-18|46 daysW11906274
- $2,200TerminatedList: 2024-11-06|End: 2025-01-03|58 daysW10409412
Facts and features
- BasementNone
- Lease term12 months
- FurnishedUnfurnished
- LaundryEnsuite
What stands out
- Central air
The homeSemi-Detached, 3-storey, Basement None
- Type: Semi-Detached
- Style: 3-storey
- Basement: None
InsideEnsuite, Rooms above ground 6, Bedrooms 2
- Laundry: Ensuite
- Rooms above ground: 6
- Bedrooms: 2
- Bathrooms: 2
- Kitchens: 1
Outside and lotBrick, Shingles, Concrete block
- Exterior: Brick
- Roof: Shingles
- Foundation: Concrete block
Heating, water and powerForced air, gas, Central air, Municipal water
- Heating: Forced air, gas
- Cooling: Central air
- Water: Municipal water
- Sewer: Municipal sewer
Rent and termsRent $2,200 a month, 3rd floor, Unfurnished
- Rent: $2,200 a month
- Space for rent: 3rd floor
- Furnished: Unfurnished
- Lease: 12 months
- Deposit: Required
- Credit check: Required
- Employment letter: Required
- Rental application: Required
- References: Required
- Rental items: Hot water tank
Listing detailsW11906274, Suspended, Jan 3, 2025
- MLS® number: W11906274
- Status: Suspended
- Listed on: Jan 3, 2025
- Days on market: 46
- Updated: Feb 18, 2025
- Possession: Immediately
- Occupied by: Vacant
- Listing brokerage: IPRO REALTY LTD.
About this home
Upper, 19 Blackstone Street, North York (Rustic), ON M6L 0A5
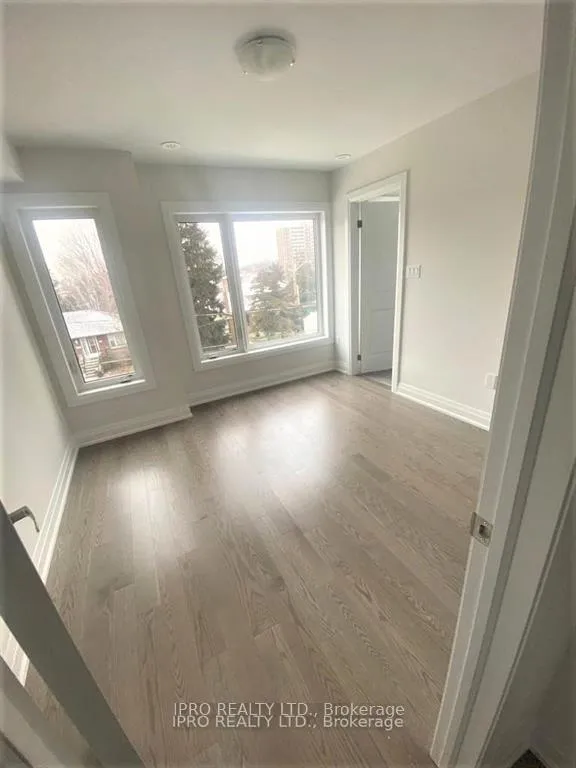
Gorgeous, Semi-Detached Residence Available for Rent in the Highly Desirable North York Area. This particular unit occupies the entirety of the third floor within this three-story semi-detached structure. Its proximity to Yorkdale Mall, public transportation, parks, schools, and more adds to its appeal. The interior boasts a splendid open-concept layout flooded with natural light, complemented by stunning hardwood flooring. **EXTRAS** Stove, Fridge, Dishwasher And Washer & Dryer
Read more
Ask about this home
A HOMEH agent will answer your questions about this home.
Ask a question
Around this home
Blackstone St. & Lawrence Ave
Errands
Parks
Schools
Daily convenience, out of 100, from the distances below
ParkMerrill Park · 11 within 1 km8 min walk485 m
GroceryBargain Way Smoke, Gift & Variety5 min walk307 m
SchoolSt Bernard Catholic School4 min walk240 m
PharmacyJane Pharmacy6 min walk357 m
Cafés & foodCho Ming's Restaurant · 15 within 1 km5 min walk294 m
Gym & rec centreJane Street Hub11 min walk705 m
LibraryToronto Public Library - Amesbury Park19 min walk1.2 km
HospitalReactivation Care Center16 min walk977 m
WalkDriveStraight-line distance, open map data
Grocery0.3 km
Park0.5 km
Dining0.3 km
Gym1.1 km
Hospital1.0 km
Schools nearby
School rating, out of 10.
St Bernard Catholic Schoolelementary · Catholic · 0.2 km
4.3/10Low
Brookhaven Public Schoolelementary · Public · 0.5 km
—
Chaminade College Schoolsecondary · Private · 0.7 km
5.1/10Fair
Contact agent
Helpful calculators
Rent vs buy
Affordability
Mortgage
Down payment
Stress test
CMHC insurance
Your HOMEH agent

KimHOMEH agent · North York
"I would see it this week."
Ask Kim