

Lower, 73 Shining Star Crescent
Freehold Townhouse Rented
1/8Lower, 73 Shining Star Crescent
Freehold Townhouse Rented
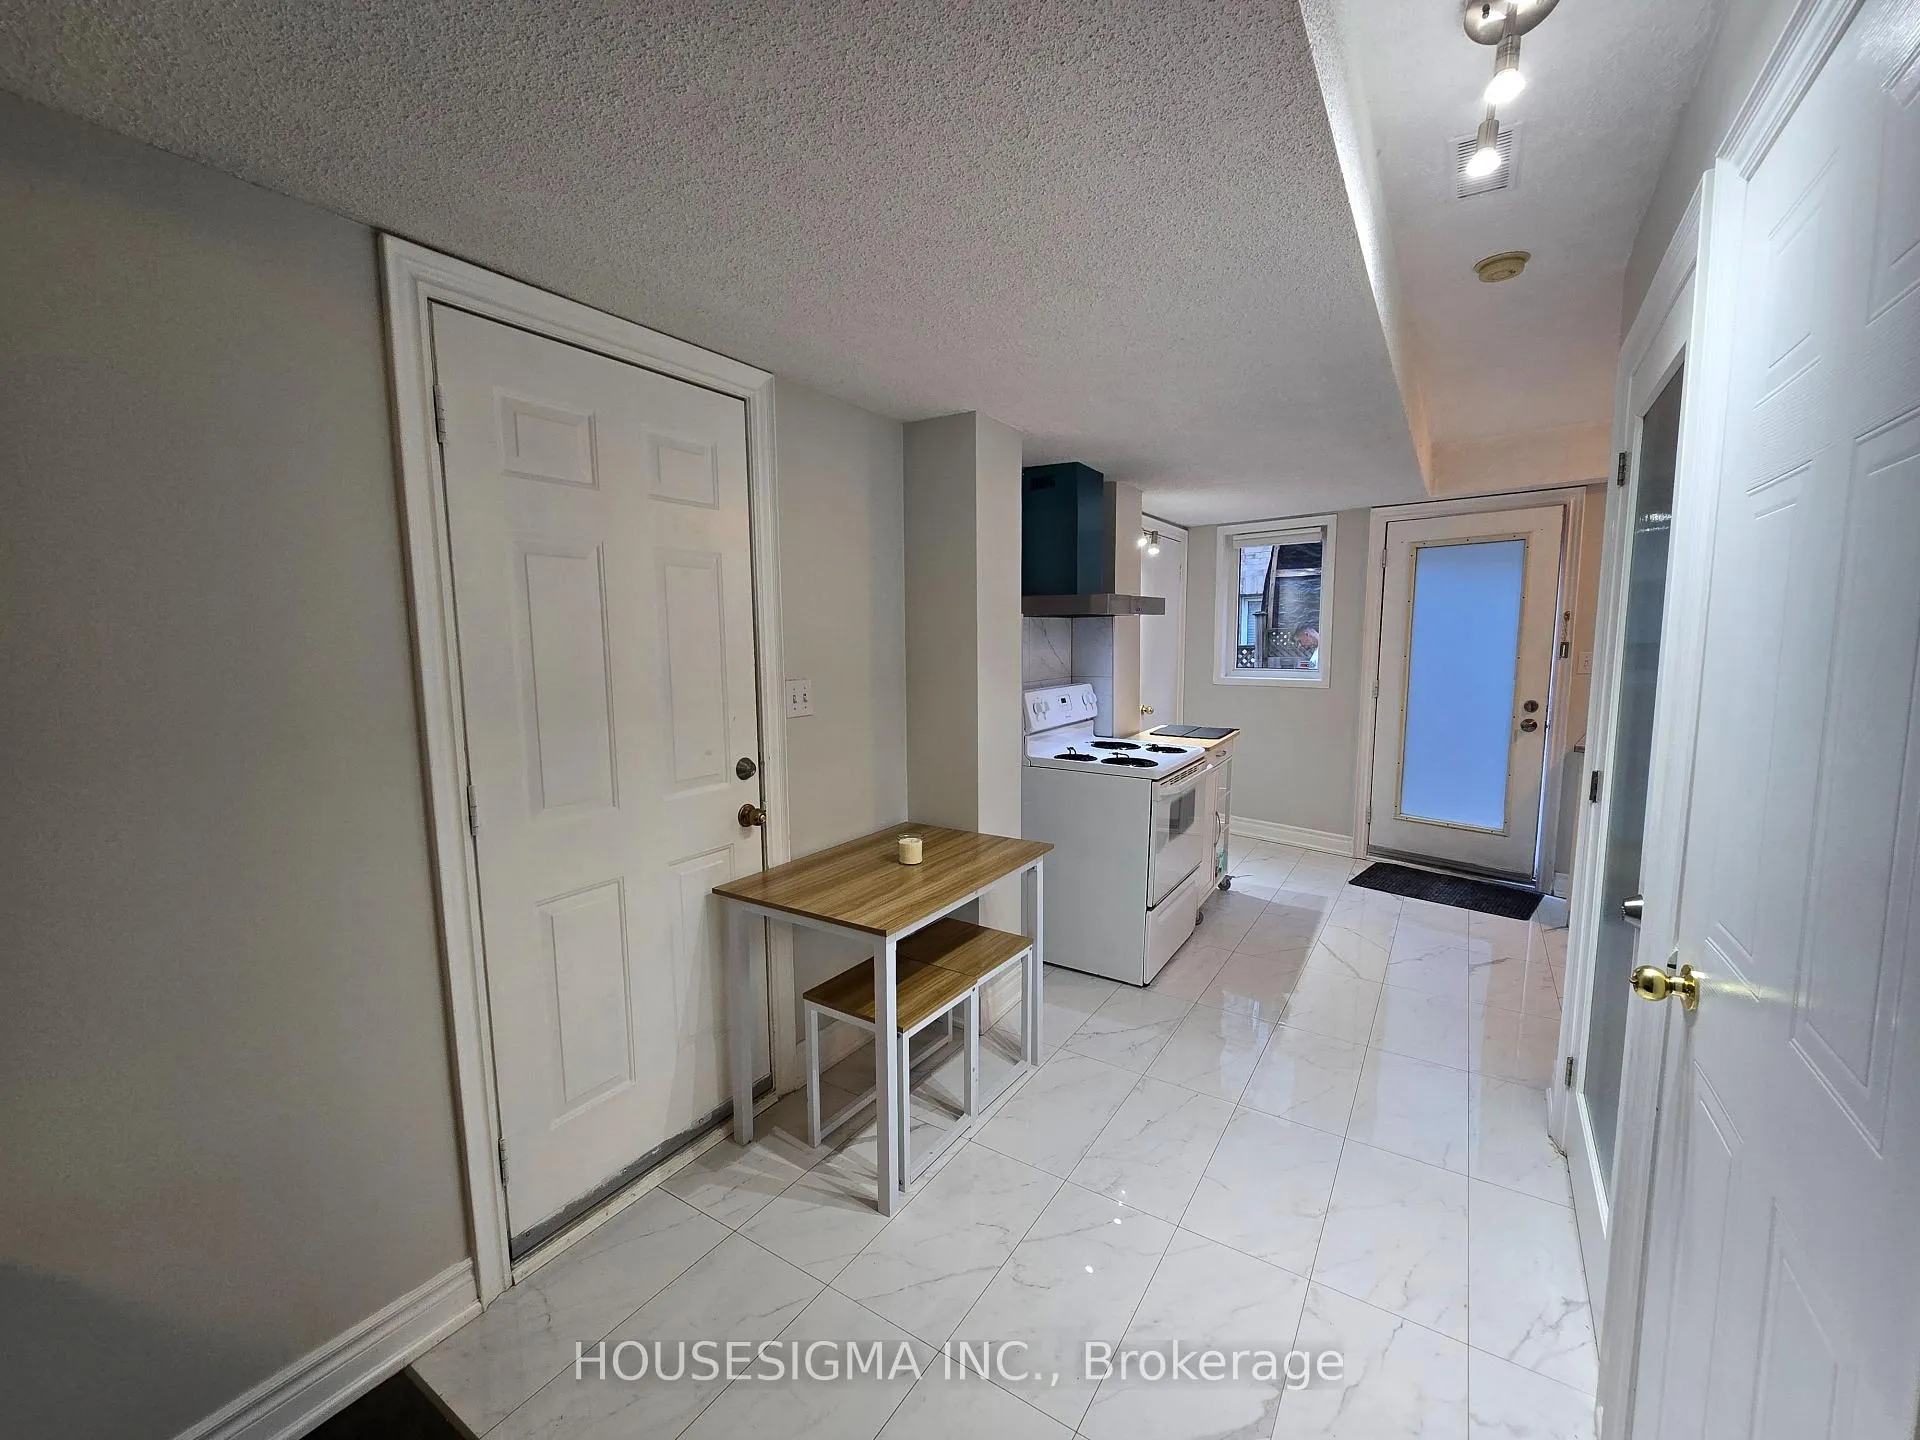 See all 8 photos
1 Bedroom
1 Bathroom
0 Garage
<700 sq.ft
Basement
— Unit
Property history
Facts and features
- BasementApartment
- Lease term12 months
- FurnishedPartially
- LaundryEnsuite
What stands out
- Walk-out basement
- Central air
The homeFreehold Townhouse, 3-storey, Under 700 sq ft
- Type: Freehold Townhouse
- Style: 3-storey
- Living space: Under 700 sq ft
- Basement: Apartment, walk-out
InsideEnsuite, Rooms above ground 2, Rooms in the basement 1
- Laundry: Ensuite
- Rooms above ground: 2
- Rooms in the basement: 1
- Bedrooms: 1
- Bathrooms: 1
- Kitchens: 1
Outside and lotBrick front, Other, Foundation Not applicable
- Exterior: Brick front
- Roof: Other
- Foundation: Not applicable
Heating, water and powerForced air, gas, Central air, Municipal water
- Heating: Forced air, gas
- Cooling: Central air
- Water: Municipal water
- Sewer: Municipal sewer
- Hydro: Yes
Rent and termsRent $1,700 a month, Basement, Partially
- Rent: $1,700 a month
- Space for rent: Basement
- Furnished: Partially
- Lease: 12 months
- Paid: Monthly
- Rent includes: All inclusive
- Deposit: Required
- Credit check: Required
- Employment letter: Required
- Rental application: Required
- References: Required
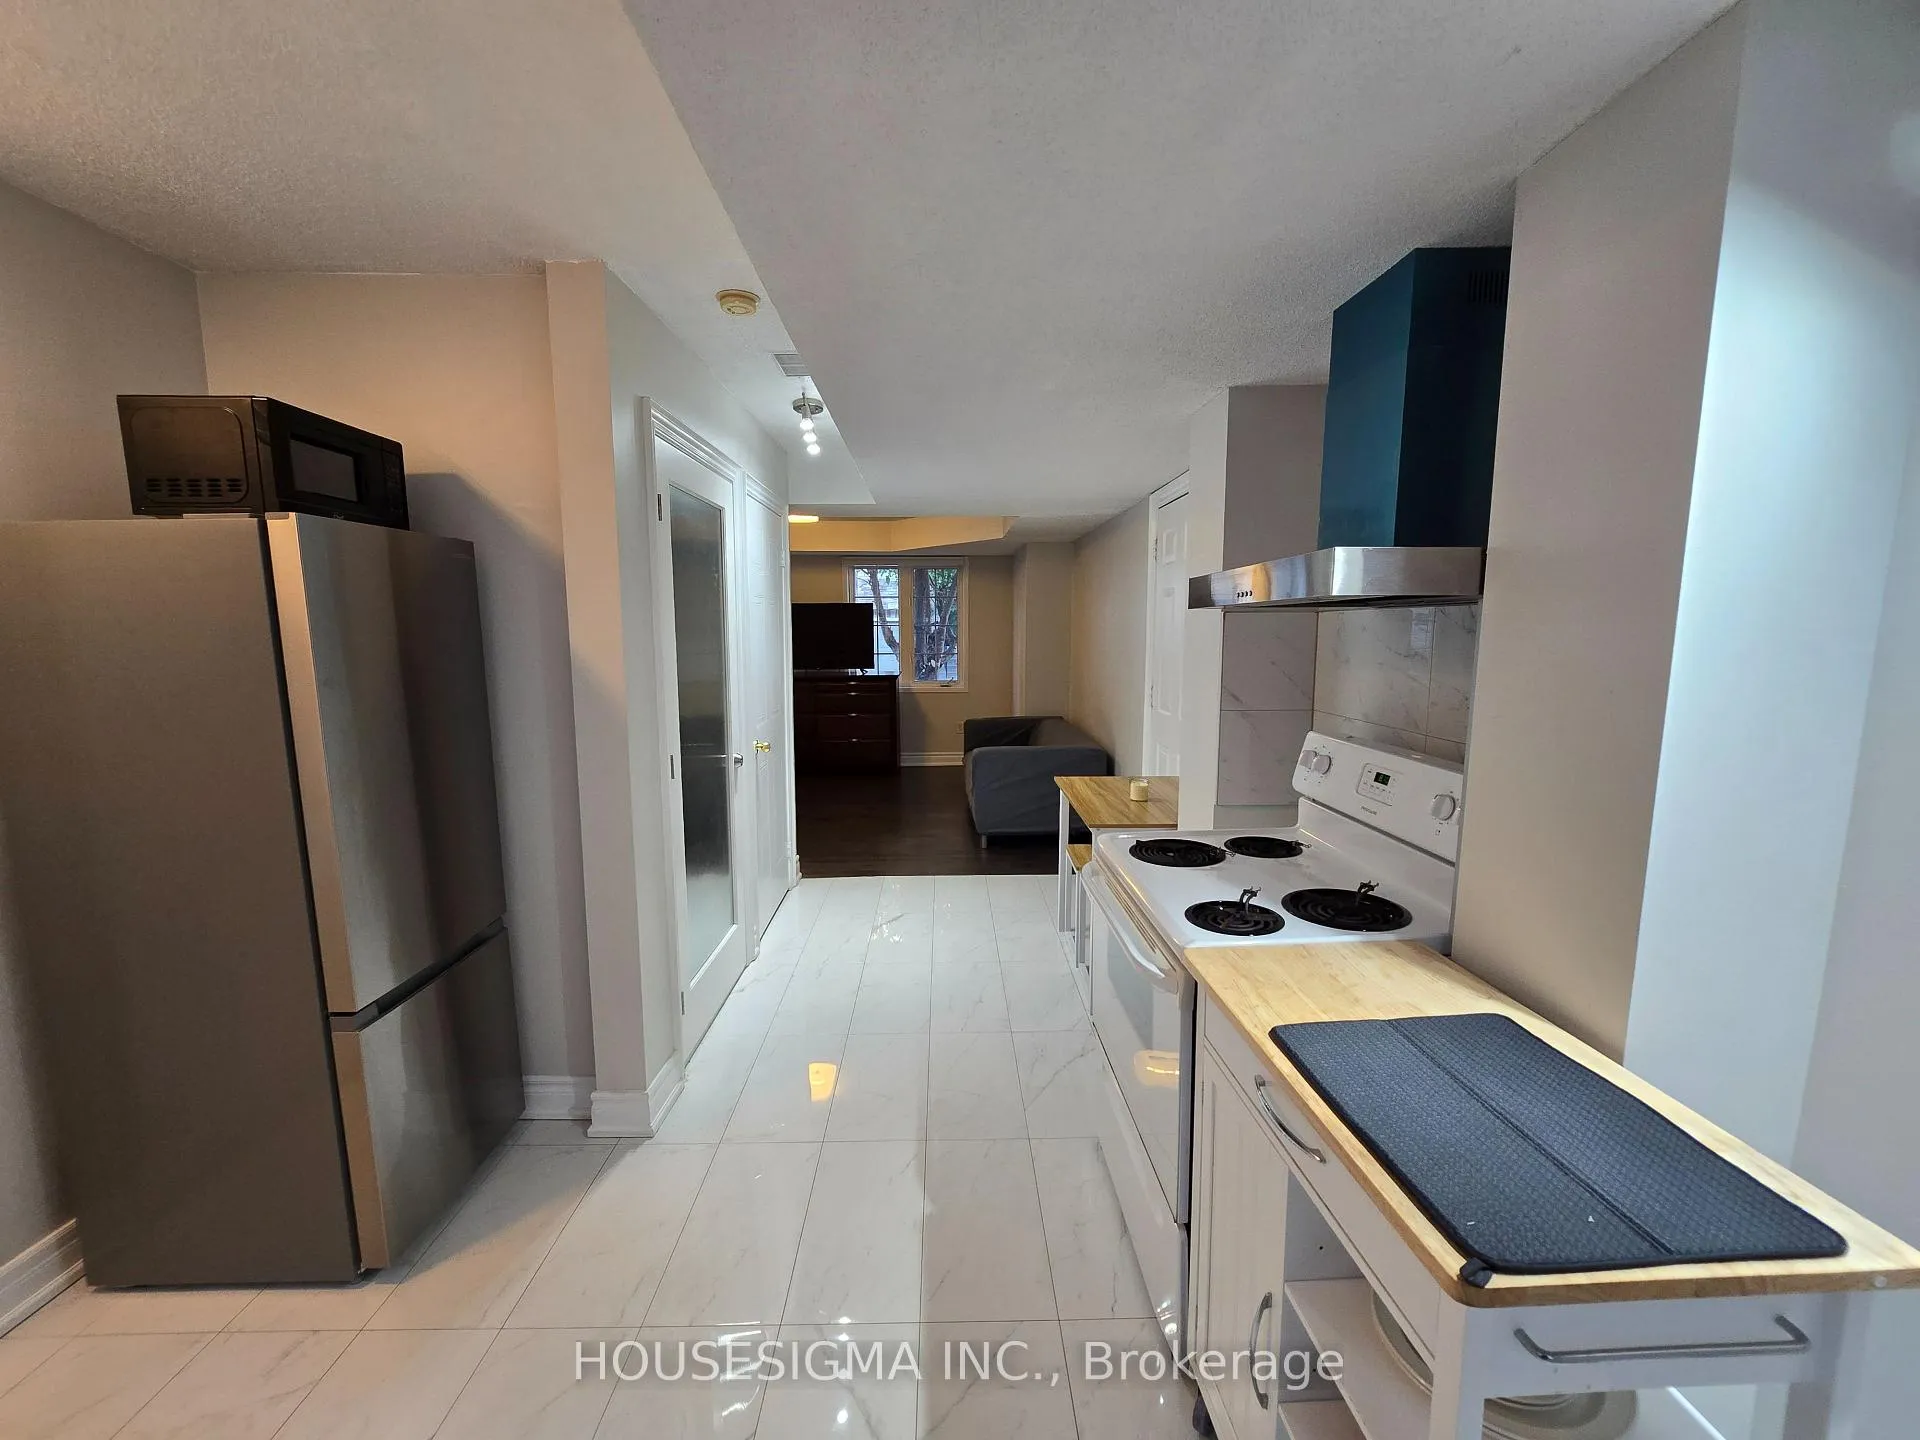
IncludedUtilities included, fridge, microwave, stove/oven, washer and dryer, tv, dresser, bed, couch, bedside table, small dining table, and electrical light fixtures. tenants responsible for backyard snow removal and side gate access.
- Included: Utilities included, fridge, microwave, stove/oven, washer and dryer, tv, dresser, bed, couch, bedside table, small dining table, and electrical light fixtures. tenants responsible for backyard snow removal and side gate access.
NearbyClear view, fenced yard, hospital, park, public transit, school
- Close to: Clear view, fenced yard, hospital, park, public transit, school
Listing detailsW12716138, Rented, Jan 20, 2026
- MLS® number: W12716138
- Status: Rented
- Listed on: Jan 20, 2026
- Days on market: 63
- Updated: Mar 24, 2026
- Possession: 2026-02-01 / 1-29 days
- Occupied by: Tenant
- Listing brokerage: HOUSESIGMA INC.
About this home
Lower, 73 Shining Star Crescent, North York (Mount Dennis), ON M6M 5L5
Clear ViewFenced YardHospitalParkPublic TransitSchool
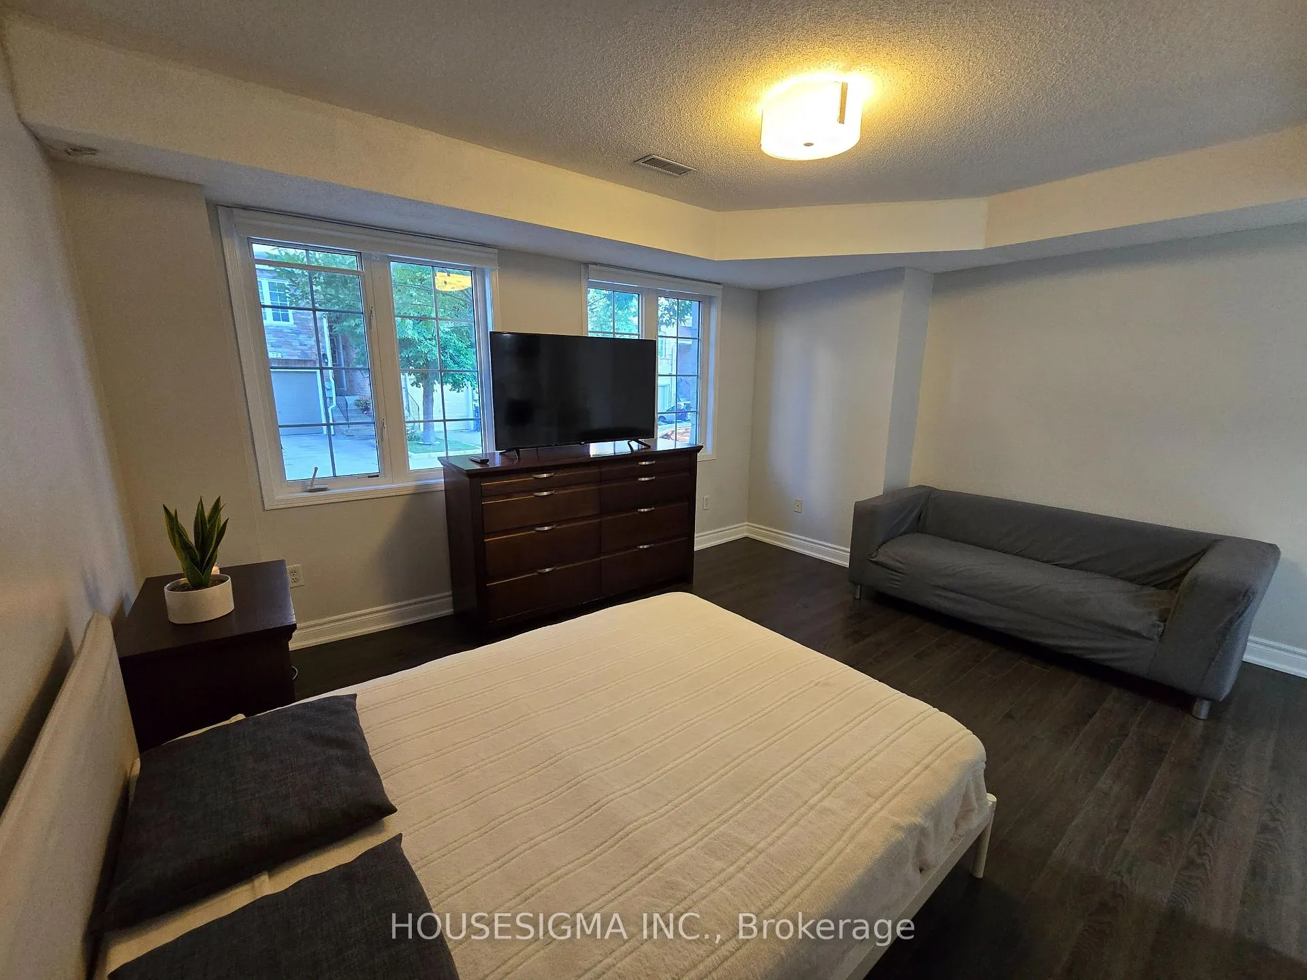
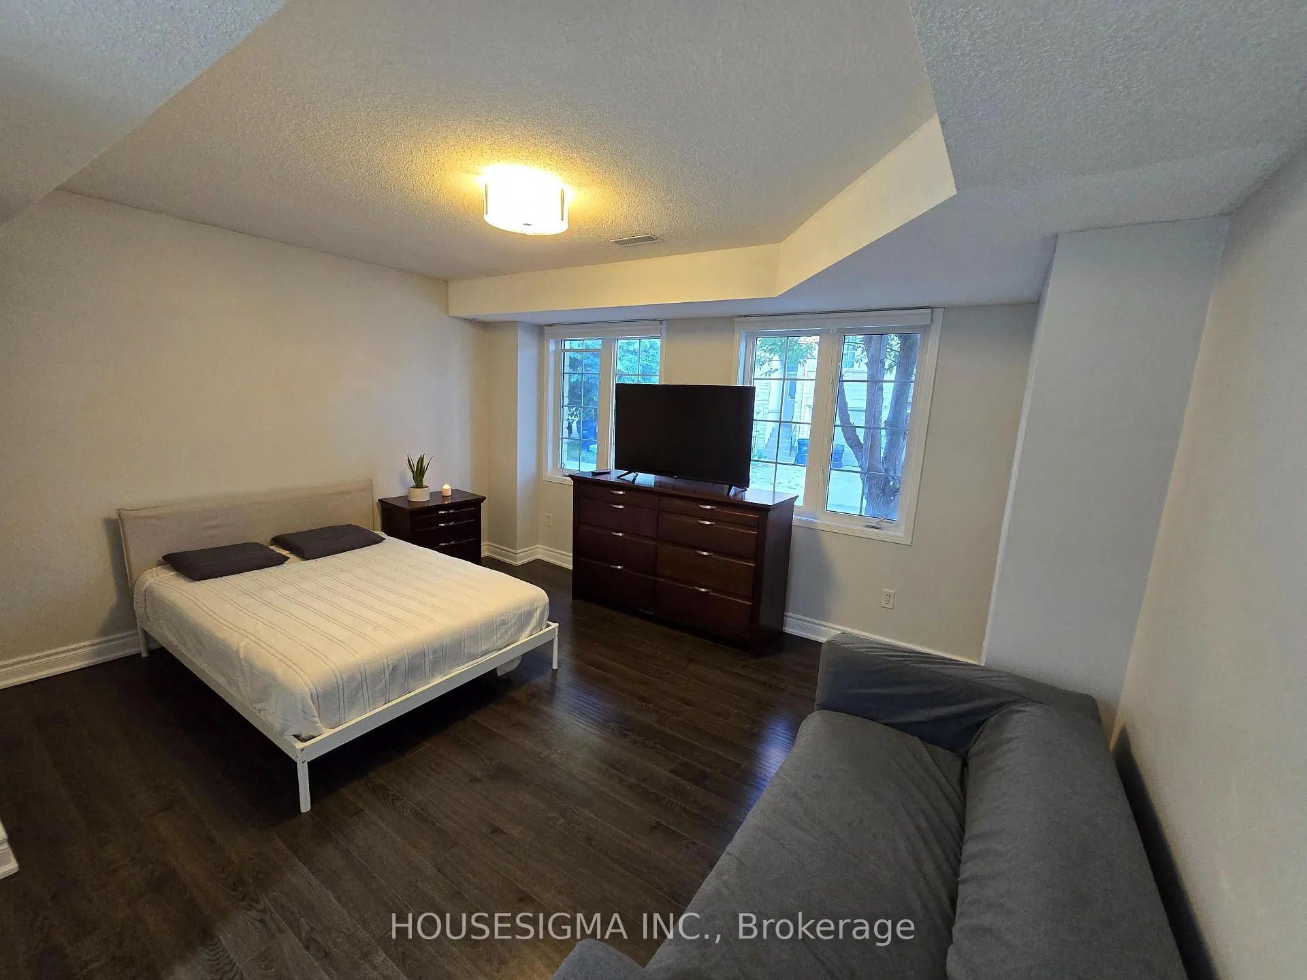
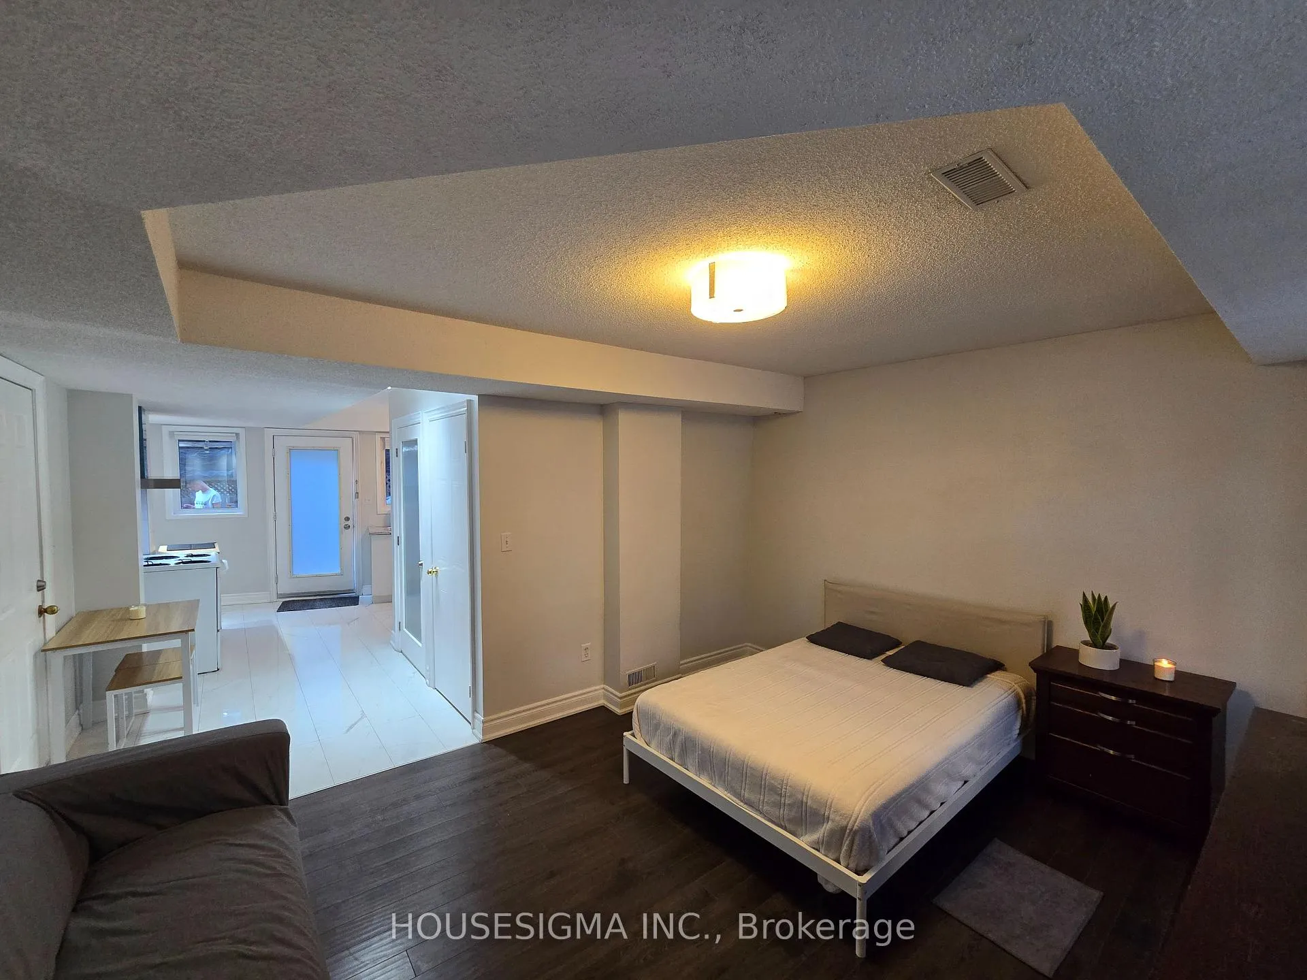
Well Laid-Out 1 Bedroom Basement Unit Above Ground With Natural Light And Walkout To Backyard Space. Utilities Included And Furnished For Easy Move In. Great Location With Tons Of Access, In A Nice Quiet Neighborhood. Street Parking Is Available By Permit. Close To Many Amenities Including Schools, Grocery Stores, Shopping Mall, TTC, Parks, And Go Train
Read more
Ask about this home
A HOMEH agent will answer your questions about this home.
Ask a question
Around this home
Weston/Sydney Belsey Cres
Errands
Parks
Schools
Daily convenience, out of 100, from the distances below
ParkDenison Park · 7 within 1 km9 min walk532 m
GroceryGreen Light Convenience6 min walk343 m
SchoolPortage Trail Community School6 min walk350 m
PharmacyShoppers Drug Mart10 min walk626 m
Cafés & foodDairy Queen · 15 within 1 km6 min walk379 m
Gym & rec centreBush Teching Gathering Space9 min walk551 m
HospitalWest Park Healthcare Centre6 min walk396 m
WalkDriveStraight-line distance, open map data
Grocery0.3 km
Park0.5 km
Coffee0.7 km
Dining0.5 km
Gym1.1 km
Hospital0.4 km
Schools nearby
School rating, out of 10.
Portage Trail Community Schoolelementary · Public · 0.3 km
3.1/10Low
York Humber High Schoolsecondary · Public · 0.4 km
—
Bala Avenue Community Schoolelementary · Public · 0.6 km
—
Contact agent
Helpful calculators
Rent vs buy
Affordability
Mortgage
Down payment
Stress test
CMHC insurance
Your HOMEH agent

KimHOMEH agent · North York
"I would see it this week."
Ask Kim