

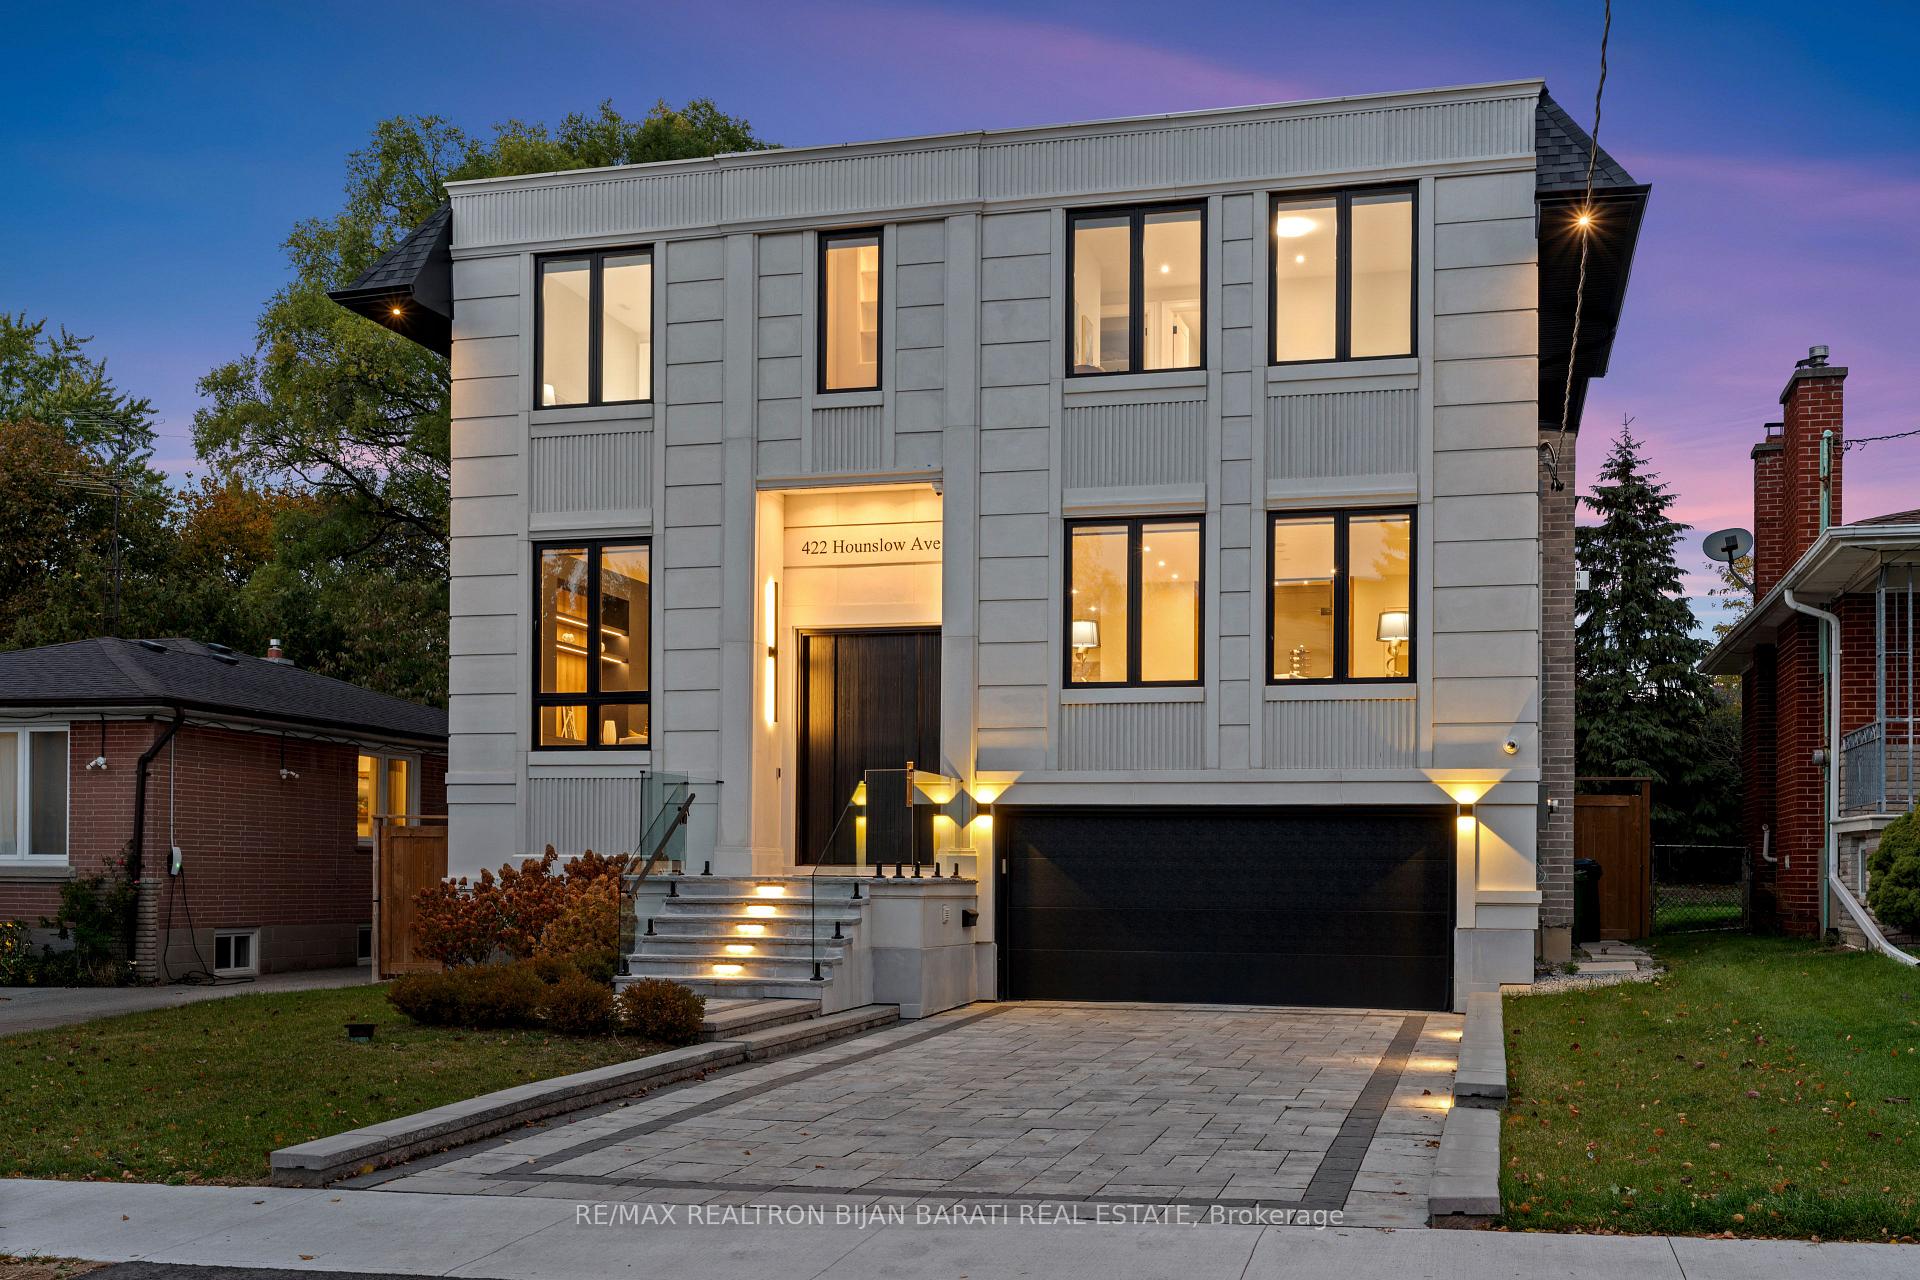
422 Hounslow Avenue
422 Hounslow Avenue
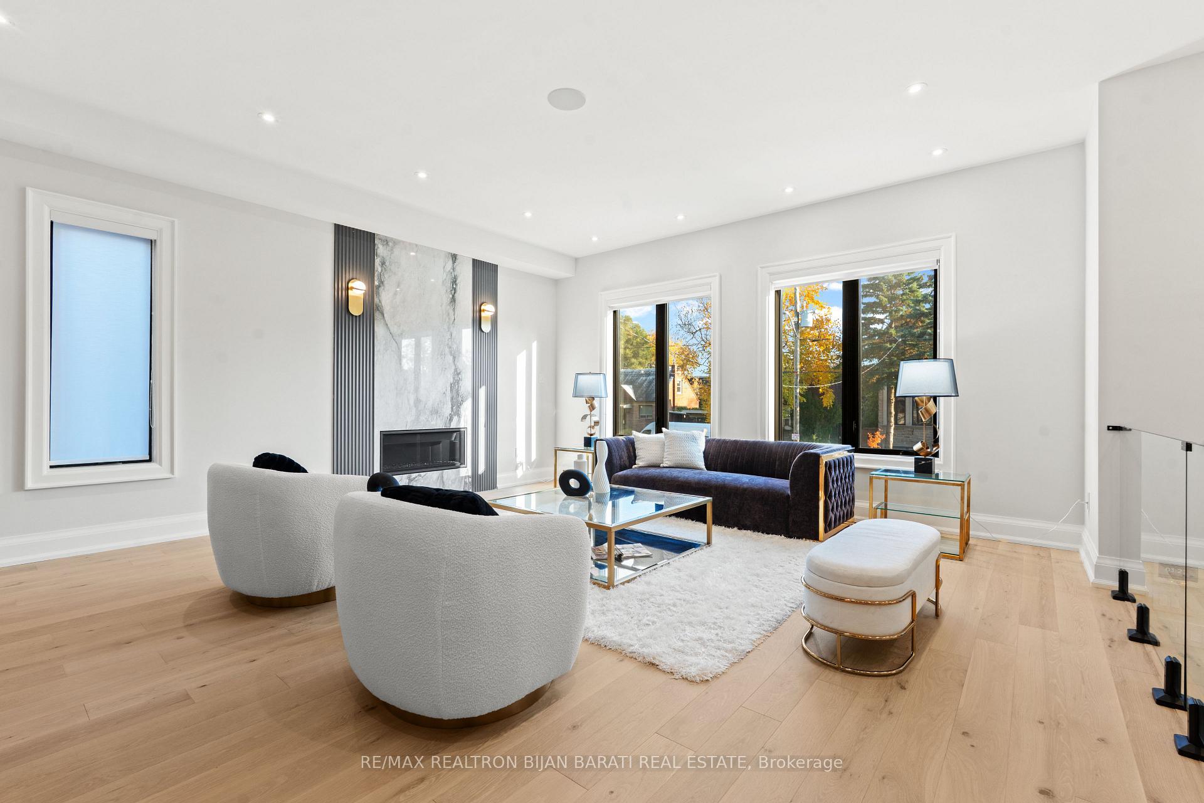
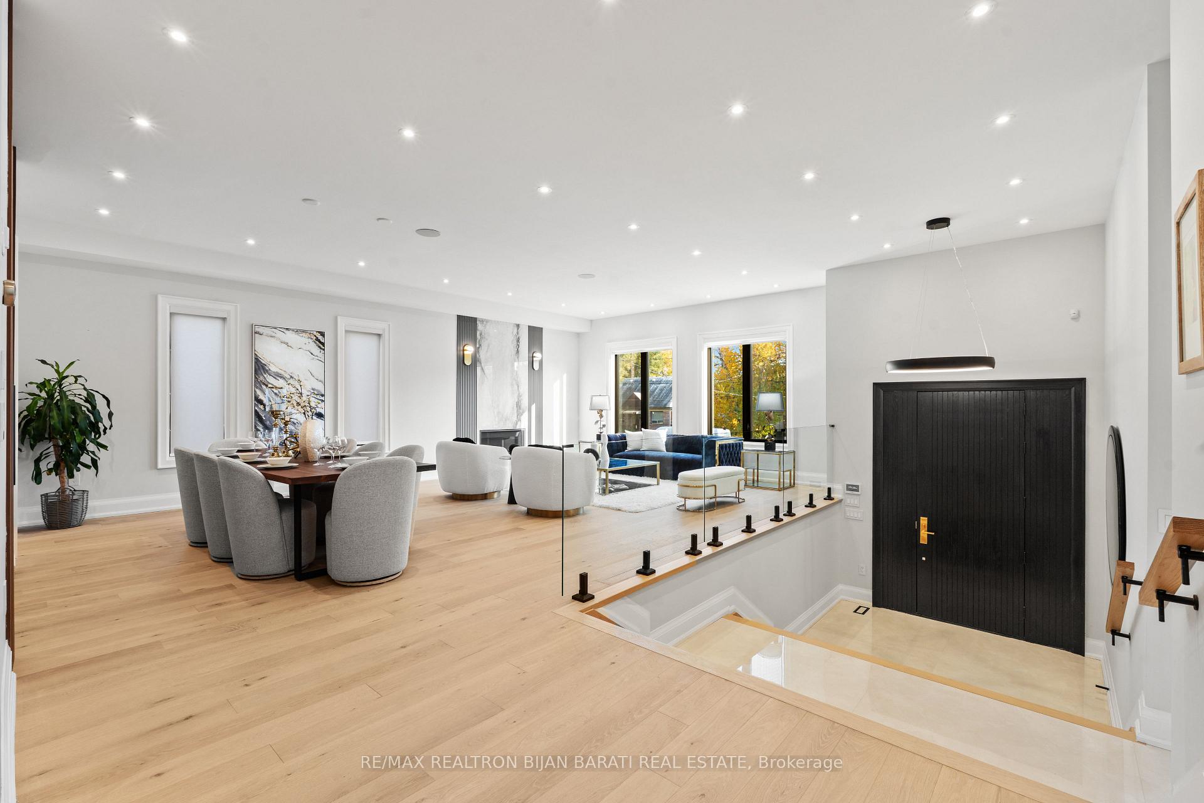
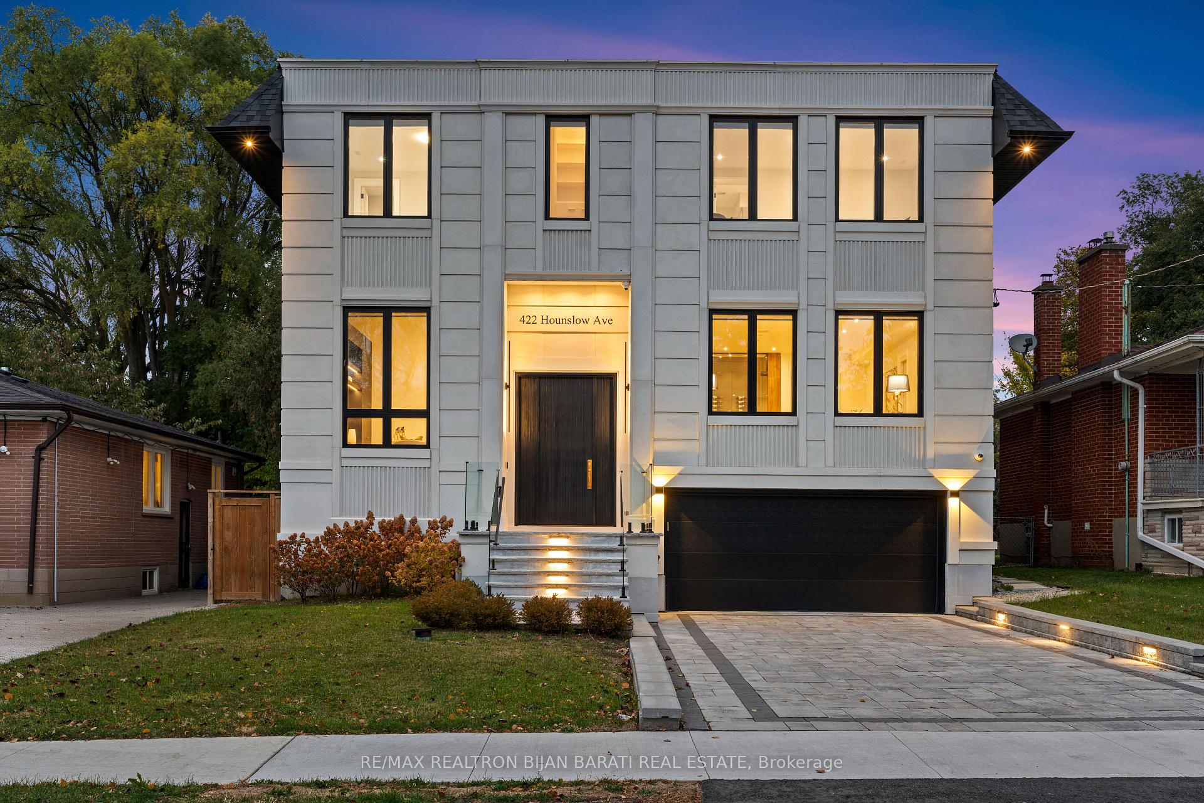
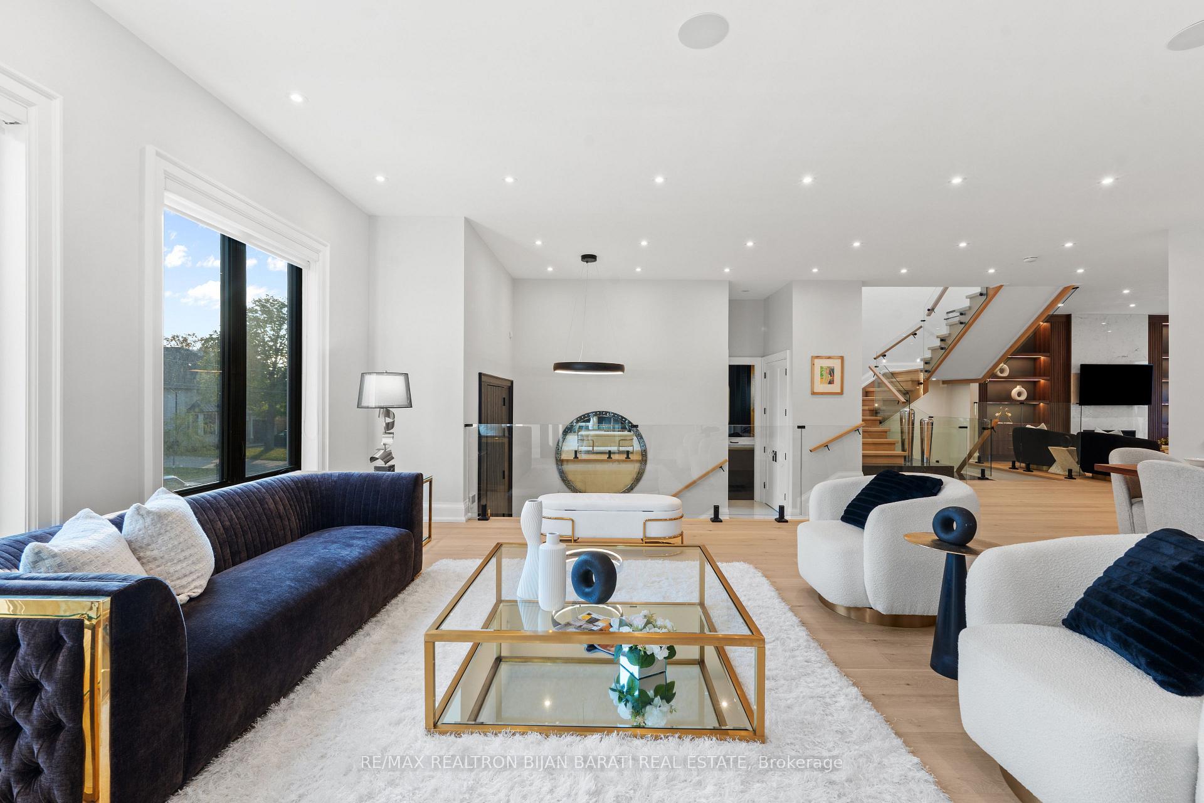 See all 50 photos
Property history
Facts and features
- BasementWalk-out
- Water, sewerMunicipal
- HeatingForced air
- CoolingCentral air
- Hardwood floors
- Fireplace
- Central air
The homeDetached, 2-storey, 3,500–5,000 sq ft
- Type: Detached
- Style: 2-storey
- Living space: 3,500–5,000 sq ft
- Basement: Finished with walk-out
- Special designation: Other
- Waterfront: None
InsideFireplace Yes, electric, natural gas, Hardwood, Heated, Upper level
- Fireplace: Yes, electric, natural gas
- Flooring: Hardwood, Heated
- Laundry: Upper level
- Features: Central vacuum, erv/hrv, sump pump
- Rooms above ground: 10
- Rooms in the basement: 3
- Bedrooms: 4 + 2 in the basement
- Bathrooms: 7
- Kitchens: 1
- Family room: Yes
Outside and lotBrick, stone, Asphalt shingle, Poured concrete
- Exterior: Brick, stone
- Roof: Asphalt shingle
- Foundation: Poured concrete
- Features: Deck, landscape lighting, patio, lighting, porch, lawn sprinkler system
- Size: 50.17 × 131.33 ft
Parking2 Garage, Built-in
- Spaces: 2 Garage
- Garage: Built-in
Heating, water and powerForced air, electric, Central air, Municipal water
- Heating: Forced air, electric
- Cooling: Central air
- Water: Municipal water
- Sewer: Municipal sewer
Costs and taxesTaxes $17,314 a year, HST included in the price, Hot water heater
- Taxes, 2025: $17,314 a year
- HST: HST included in the price
- Rental items: Hot water heater
Included in the salePanelled jenn-air fridge/freezer(inside black)! panelled dishwasher. s/s thermador rangetop with 6 gas burners! s/s wall oven and microwave. potfiller. 2 s/s sinks(one in island, one in servery). s/s rangehood. f/l washer & dryer! 3 fireplaces(2 gas and one electrical). cac. gas furnace. hrv. ecobee thermostat. humidifier. cvac. security cameras. all existing window blinds, elfs, and chandeliers. b/i speakers for sound system. u/g sprinkler system! smart multi zone lighting!, Chandelier in breakfast area! it will be replaced.
- Included: Panelled jenn-air fridge/freezer(inside black)! panelled dishwasher. s/s thermador rangetop with 6 gas burners! s/s wall oven and microwave. potfiller. 2 s/s sinks(one in island, one in servery). s/s rangehood. f/l washer & dryer! 3 fireplaces(2 gas and one electrical). cac. gas furnace. hrv. ecobee thermostat. humidifier. cvac. security cameras. all existing window blinds, elfs, and chandeliers. b/i speakers for sound system. u/g sprinkler system! smart multi zone lighting!
- Not included: Chandelier in breakfast area! it will be replaced.
Listing detailsC12686726, Sold, Jan 12, 2026
- MLS® number: C12686726
- Status: Sold
- Listed on: Jan 12, 2026
- Days on market: 40
- Updated: Feb 21, 2026
- Possession: 1-29 days
- Occupied by: Owner
- Listing brokerage: RE/MAX REALTRON BIJAN BARATI REAL ESTATE
About this home
422 Hounslow Avenue, North York (Willowdale West), ON M2R 1H6
A Timeless Mansion with Total Harmony of Contemporary Exterior Design & Countless Modern Interior Innovations! Superbly Crafted and Tastefully Designed In Spectacular Willowdale West on A Prime Lot (50' x 131'), Impeccably Fitted for Family Living& Entertainment!! Approx 6,100 Sq.Ft of Elegant Living Space ((4,419 S.F in Main&2nd Flr) + (~1,700 S.F Bsmnt))! Functionally Laid Out 4+2 Bedrms,7 Washrms with An Exciting Architectural Plan! Other Features: Soaring Ceiling Height:10'(Main Flr),9'(2nd),12'(Office),14'(Foyer),11'(Bsmnt Rec Rm)! Modern Millwork with Fantastic Designer Accents! Crystal Door Knobs! Inlay Led Lighting, Large Windows& Lots of Natural Light, 6" Wide White Oak Hardwood Flr, Extensive Use of Italian Porcelain Slabs for Floor& Fireplace Mantel! Led Potlights, Stunning Pre-Cast Facade with Brick on Sides&Back! Roughed-In Elevator for 3 Levels Currently Being Used as Storage Spaces on 3Levels. All Bathrms & Basement Flr are Heated Flr. Beautiful Open Rising Main Staircase with Tempered Glass Railing, Night Lights& Skylight Above! Huge Combined Living&Dining Rm with A Fantastic Wine Rack, Gas Fireplace with Designer Mantel! Family Rm with Beautiful Wall Unit W/O to Deck, Patio& Private Tall Fences! Large Family Rm& Breakfast Area Walk-Out to Deck, Patio& Fully Fenced Backyard. Grand Foyer Entrance! Designer Powder Rm! Large Modern Office! Chef Inspired Kitchen& Servery/Pantry with Quality Cabinets, Large Island, Quartzite Slab Stone Countertop& State-Of-The-Art Appliances! Breathtaking Master Bedrm Includes Accent Wall, Fireplace, Spa-Like 7-Pc Heated Flr Ensuite with Full Slab Porcelain Shower Wall,Direct Access to Boudoir Large Walk-In Closet with Make-Up Desk, Shoe Racks&Skylight Above! Other 3Family Sized Bedrm with their own Ensuite& W/I Closet. Professional Finished Heated Floor W/O Basement with Side Door, Includes Huge Rec Rm with Wet Bar&R/I for Appliance, Accent Wall, 3Pc Bath& Bedrm, Nanny's Quarter Include Bedrm& 4Pc Bath.
Ask about this home
A HOMEH agent will answer your questions about this home.
Around this home
Daily convenience, out of 100, from the distances below
Schools nearby
School rating, out of 10.
Helpful calculators
Your HOMEH agent

"I would see it this week."