

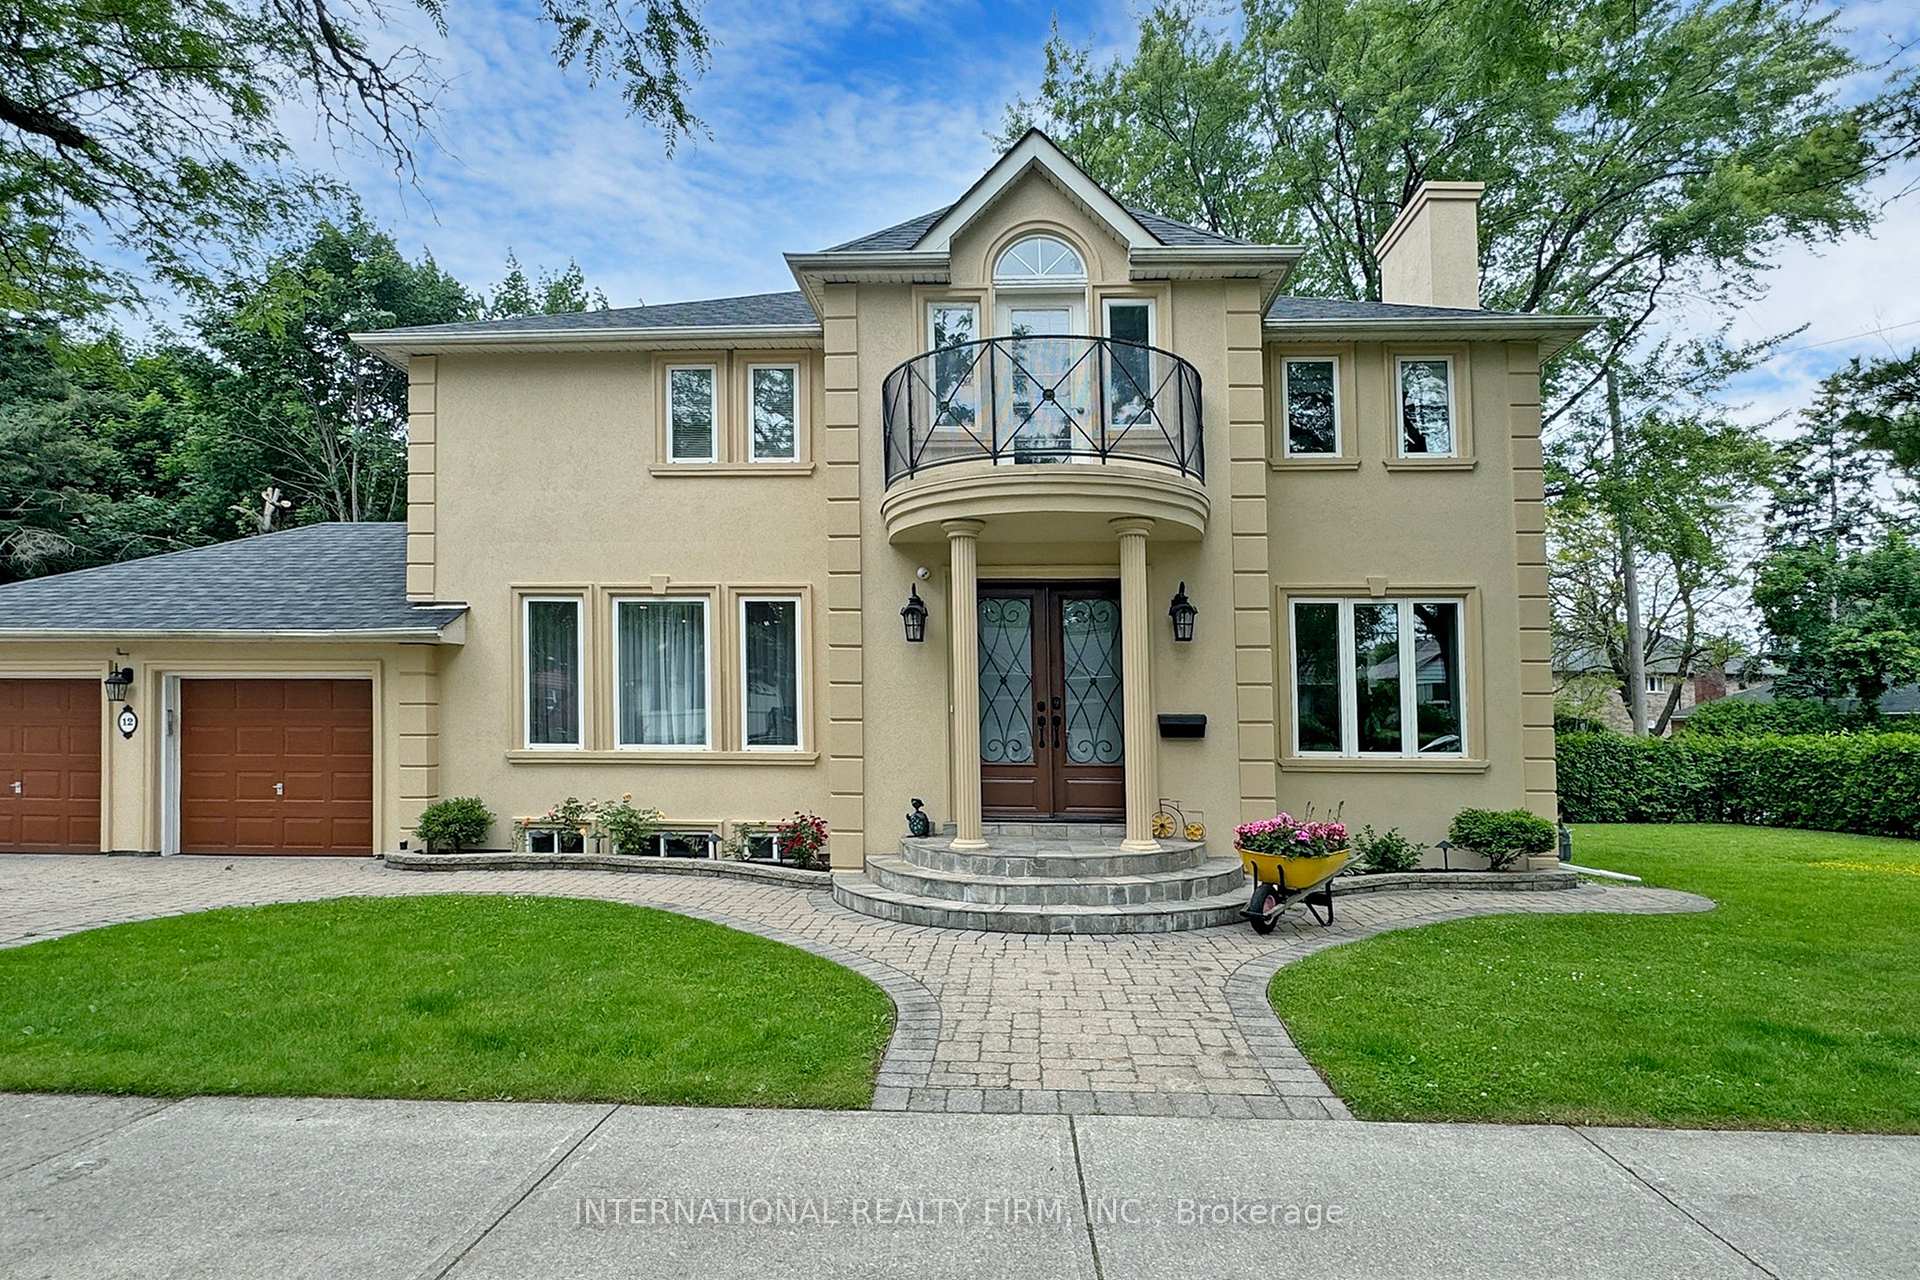
12 Kenton Drive
12 Kenton Drive
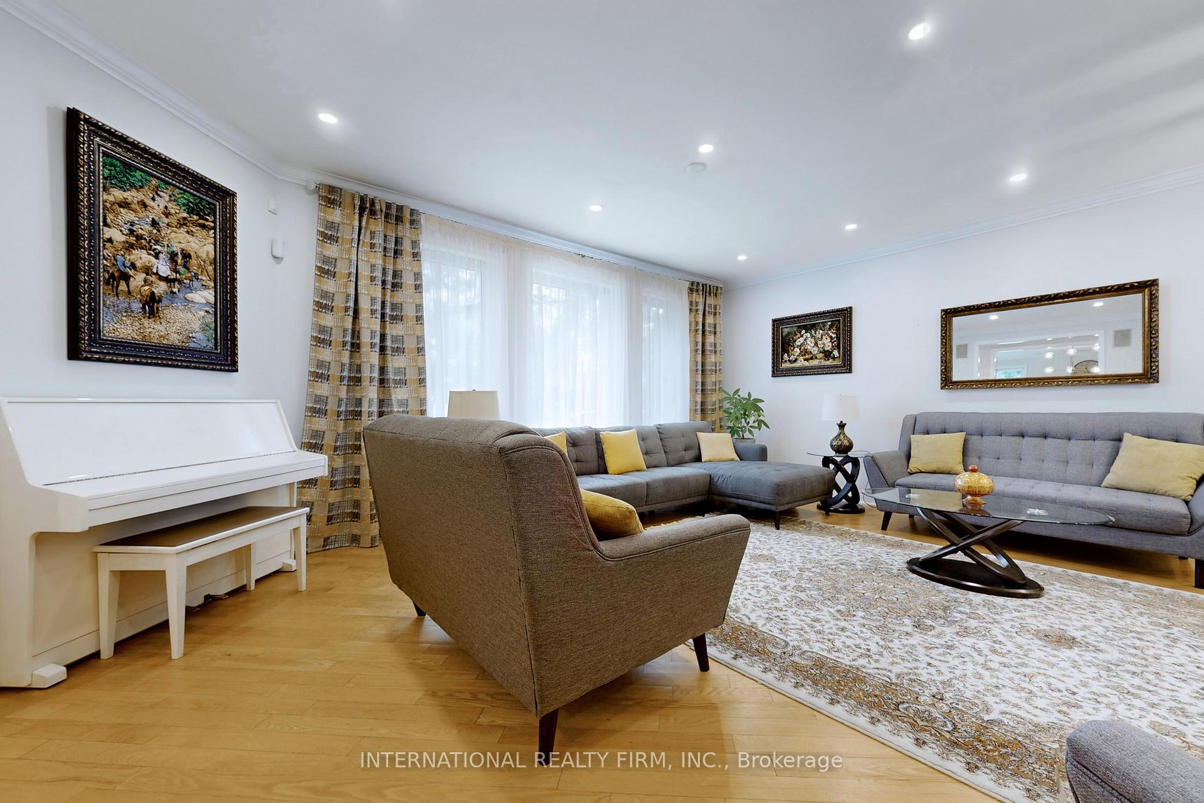
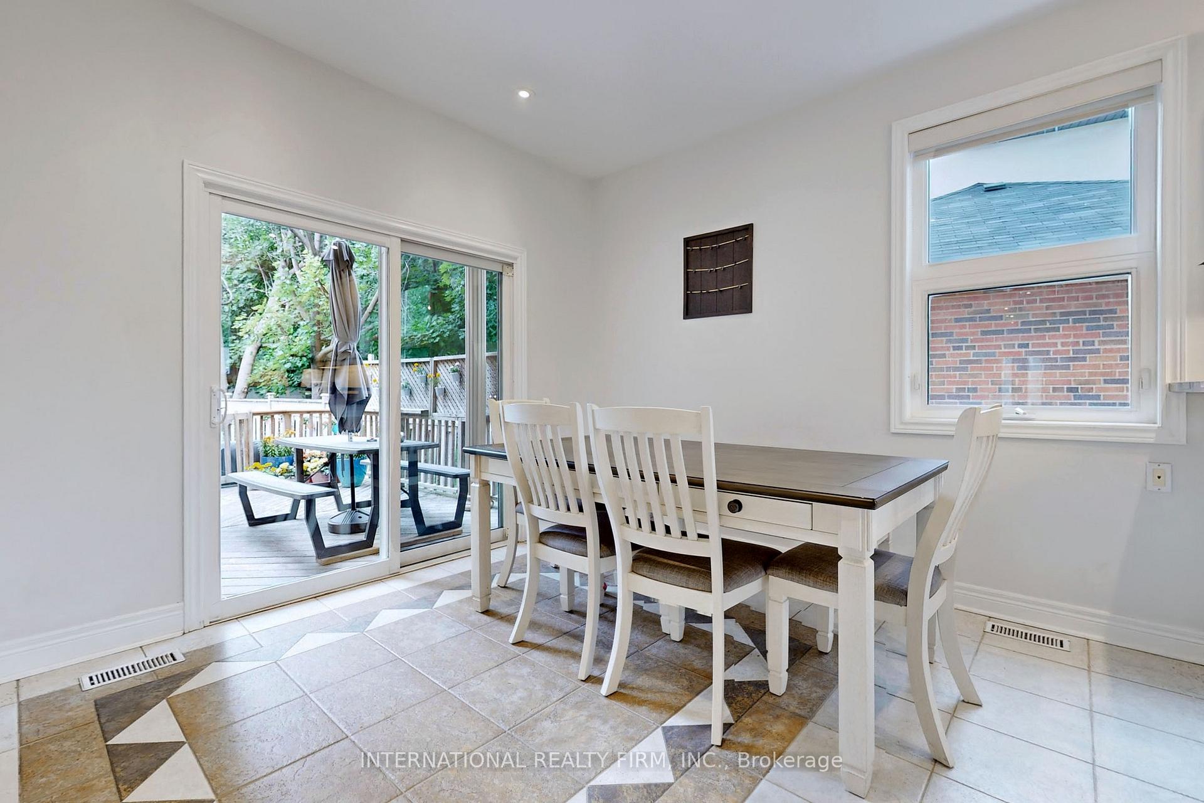
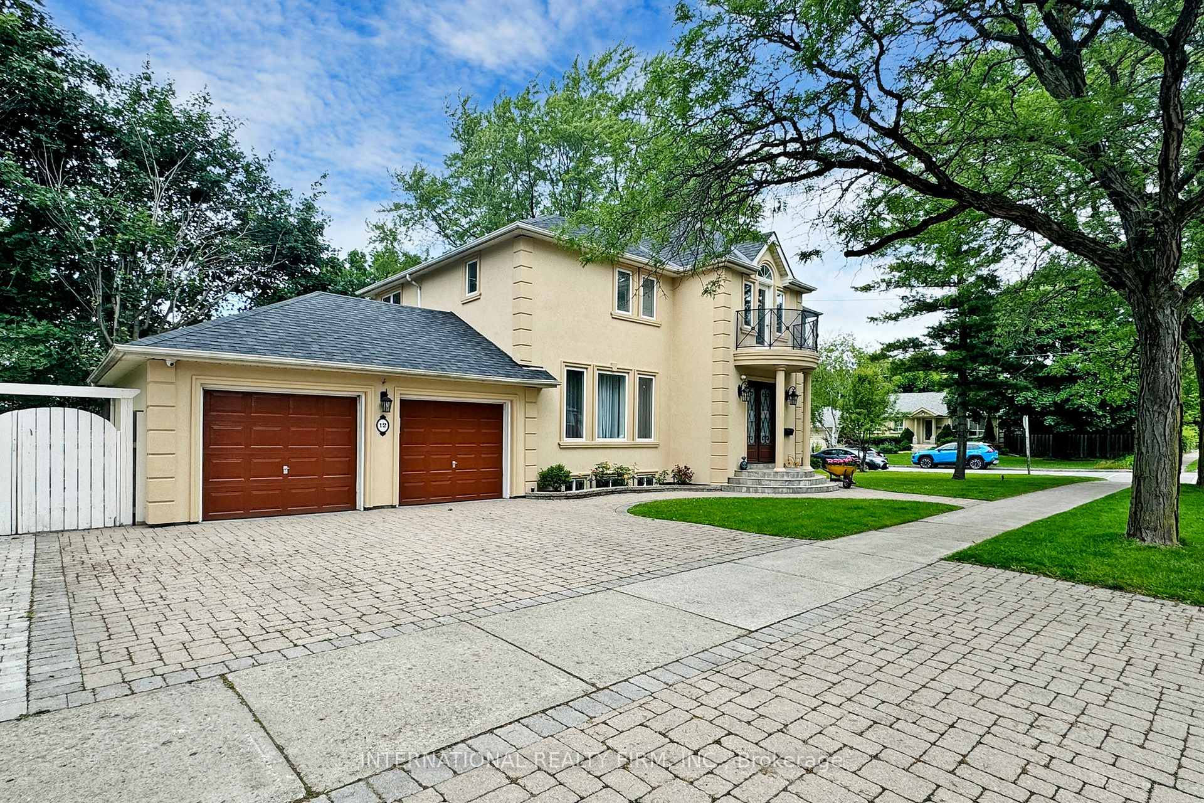
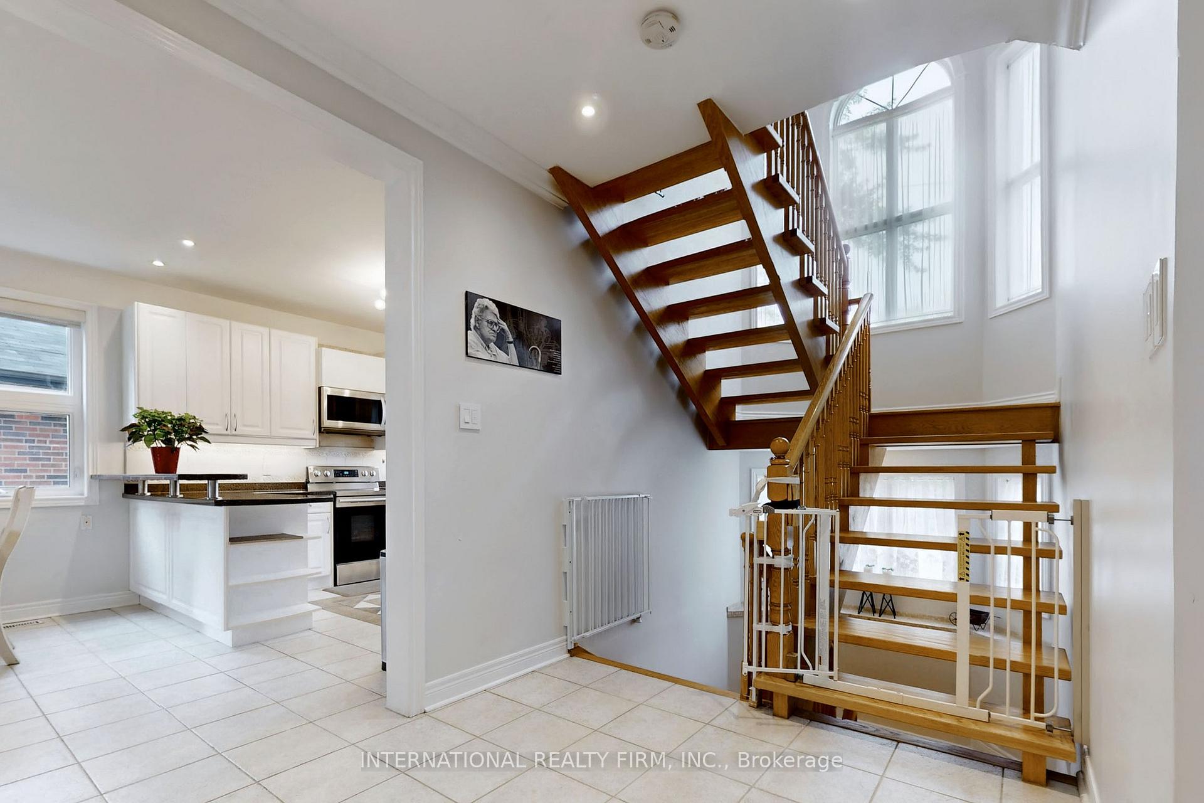 See all 38 photos
Property history
Facts and features
- BasementFinished
- Water, sewerMunicipal
- HeatingForced air
- CoolingCentral air
- Second kitchen
- Separate entrance
- Hardwood floors
- Fireplace
- Central air
The homeDetached, 2-storey, Finished, separate entrance
- Type: Detached
- Style: 2-storey
- Basement: Finished, separate entrance
InsideFireplace Yes, Hardwood, Central vacuum, trash compactor
- Fireplace: Yes
- Flooring: Hardwood
- Features: Central vacuum, trash compactor
- Rooms above ground: 8
- Rooms in the basement: 3
- Bedrooms: 4 + 2 in the basement
- Bathrooms: 5
- Kitchens: 2
- Family room: Yes
Outside and lotStucco (plaster), Shingles, Foundation Not applicable
- Exterior: Stucco (plaster)
- Roof: Shingles
- Foundation: Not applicable
- Size: 67.79 × 132.5 ft
Parking2 Garage, Attached, Private
- Spaces: 2 Garage
- Garage: Attached
- Driveway: Private
Heating, water and powerForced air, gas, Central air, Municipal water
- Heating: Forced air, gas
- Cooling: Central air
- Water: Municipal water
- Sewer: Municipal sewer
Costs and taxesTaxes $9,754 a year, HST included in the price, Hwt - approximately $58 per month
- Taxes, 2023: $9,754 a year
- HST: HST included in the price
- Rental items: Hwt - approximately $58 per month
Included in the saleAll window coverings, all elfs, cameras., Dvr and subscription for security system/cameras
- Included: All window coverings, all elfs, cameras.
- Not included: Dvr and subscription for security system/cameras
Listing detailsC10429961, Sold, Nov 19, 2024
- MLS® number: C10429961
- Status: Sold
- Listed on: Nov 19, 2024
- Days on market: 17
- Updated: Dec 6, 2024
- Possession: 30d/60d/Flexible
- Occupied by: Owner
- Listing brokerage: INTERNATIONAL REALTY FIRM, INC.
About this home
12 Kenton Drive, North York (Newtonbrook West), ON M2R 2H7
Rare opportunity to live on a premium 68'x133' corner lot! This unique custom home is truly one of a kind! Featuring aprx 3000 sq. Ft of executive living space, modern kitchen with granite & prem s/s appliances. Exterior paint 23, front door 23, driveway 23, lawn 23, potlights 23, microwave hood 22, dishwasher 22, Google Nest WiFi thermostat 23, main floor freshly painted. Strip oak hrdwood flrs, high celings, 2 jacuzzie tubs, alrm sys with cameras, b/i speakers, granite fireplace mantle, bsmt '14 with sep-entrnce, roof '13 & hvac '14, central vac, gas range and BBQ hook up. Finished 2 bedroom basement, separate enterance, income potential. 200 AMP service.
Ask about this home
A HOMEH agent will answer your questions about this home.
Around this home
Daily convenience, out of 100, from the distances below
Schools nearby
School rating, out of 10.
Helpful calculators
Your HOMEH agent

"I would see it this week."