

Bsmt 1, 230 Goulding Avenue
Detached Terminated
1/10Bsmt 1, 230 Goulding Avenue
Detached Terminated
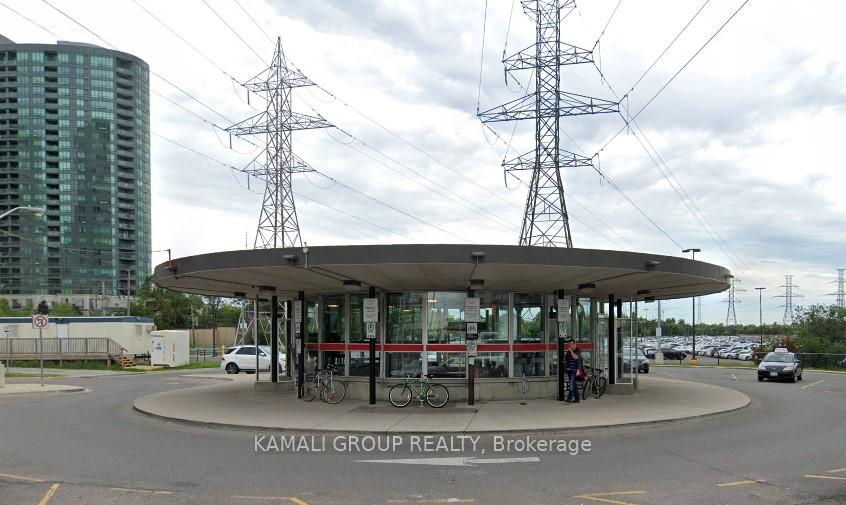 See all 10 photos
1 Bedroom
1 Bathroom
0 Garage
— sq.ft
Basement
— Unit
Property history
- $1,700TerminatedList: 2024-10-07|End: 2024-12-09|63 daysC9385193
Facts and features
- BasementApartment
- Lot size50 × 150 ft
- Lease term12 months
- FurnishedUnfurnished
What stands out
- Separate entrance
- Fireplace
- Central air
The homeDetached, Backsplit 4, Apartment, separate entrance
- Type: Detached
- Style: Backsplit 4
- Basement: Apartment, separate entrance
InsideFireplace Yes, In-suite laundry, Other
- Fireplace: Yes
- Laundry: In-suite laundry
- Features: Other
- Rooms above ground: 3
- Bedrooms: 1
- Bathrooms: 1
- Kitchens: 1
Outside and lotBrick, Asphalt shingle, Unknown
Outside
- Exterior: Brick
- Roof: Asphalt shingle
- Foundation: Unknown
- Size: 50.04 × 150.16 ft
Parking1 Parking, Private
- Spaces: 1 Parking
- Driveway: Private
Heating, water and powerForced air, gas, Central air, Municipal water
- Heating: Forced air, gas
- Cooling: Central air
- Water: Municipal water
- Sewer: Municipal sewer
Rent and termsRent $1,700 a month, Basement, Unfurnished
- Rent: $1,700 a month
- Space for rent: Basement
- Furnished: Unfurnished
- Lease: 12 months
- Paid: Monthly
- Rent includes: Other
- Deposit: Required
- Credit check: Required
- Employment letter: Required
- Rental application: Required
- References: Required
NearbyPark, rec./commun.centre, school, public transit, fenced yard, other
- Close to: Park, rec./commun.centre, school, public transit, fenced yard, other
Listing detailsC9385193, Terminated, Oct 7, 2024
- MLS® number: C9385193
- Status: Terminated
- Listed on: Oct 7, 2024
- Days on market: 63
- Updated: Dec 9, 2024
- Possession: 2024-10-15 / October 15, 2024
- Occupied by: Vacant
- Listing brokerage: KAMALI GROUP REALTY
About this home
Bsmt 1, 230 Goulding Avenue, North York (Newtonbrook West), ON M2R 2P5
OtherParkRec./Commun.CentreSchoolPublic TransitFenced Yard
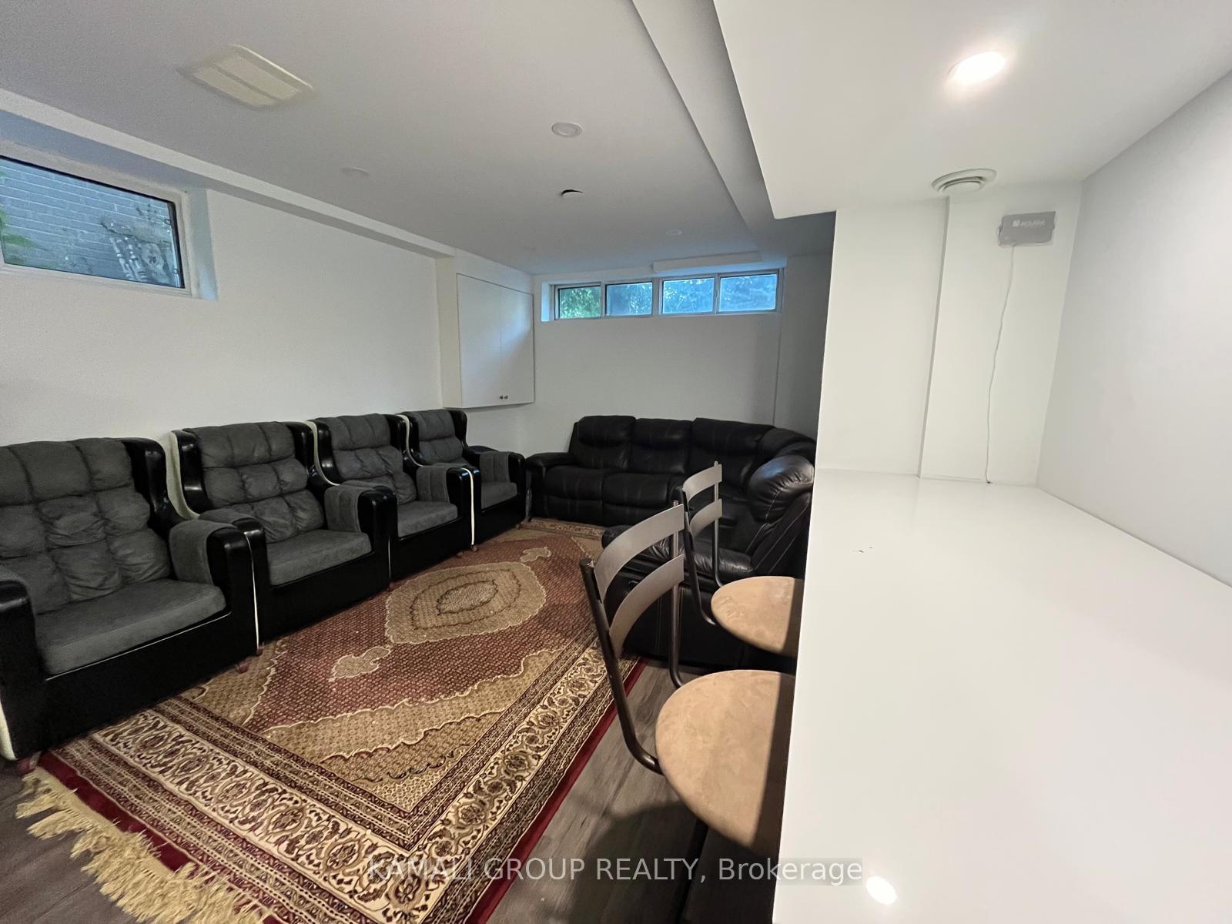
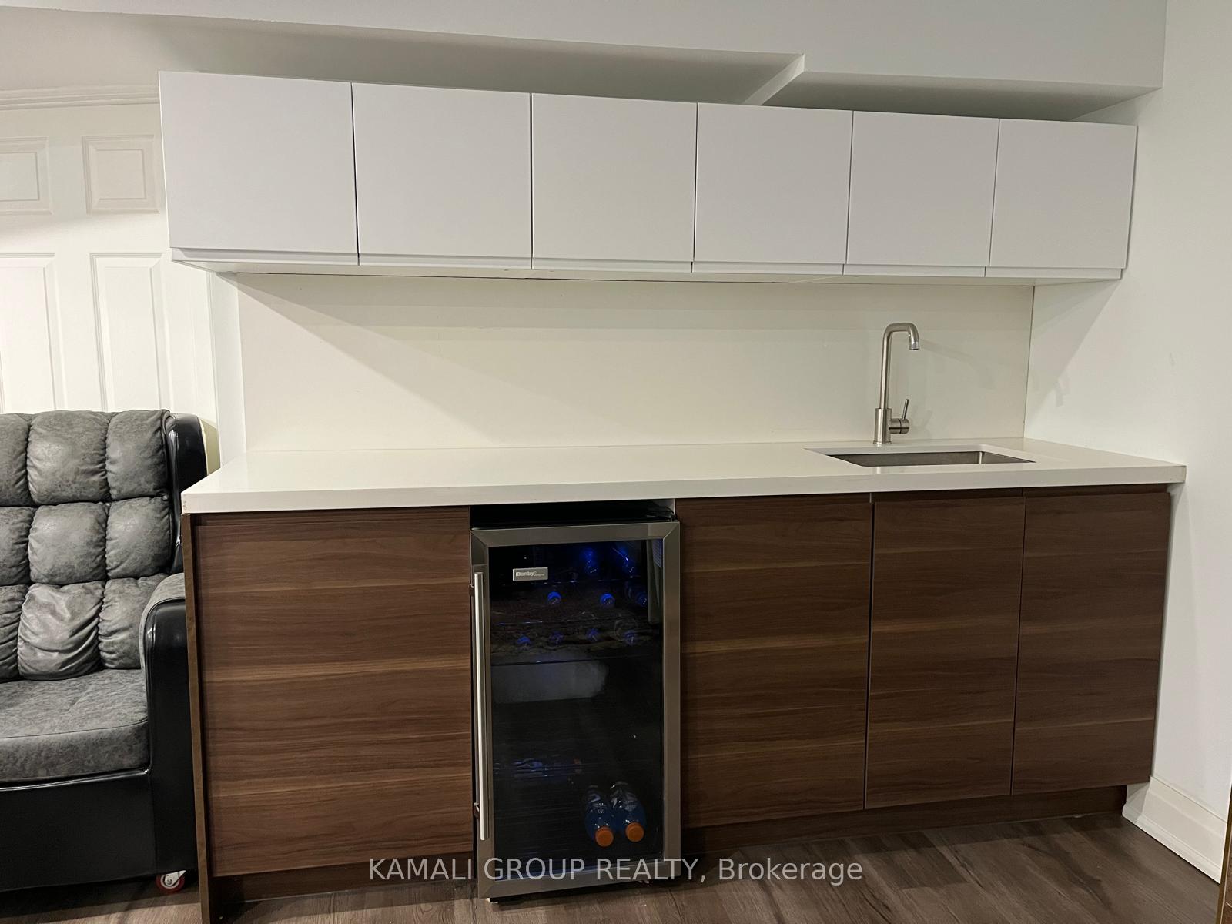
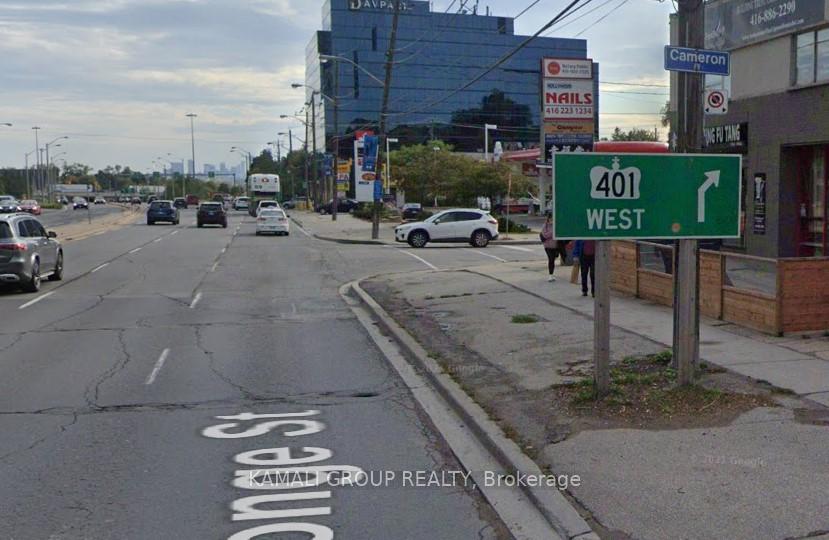
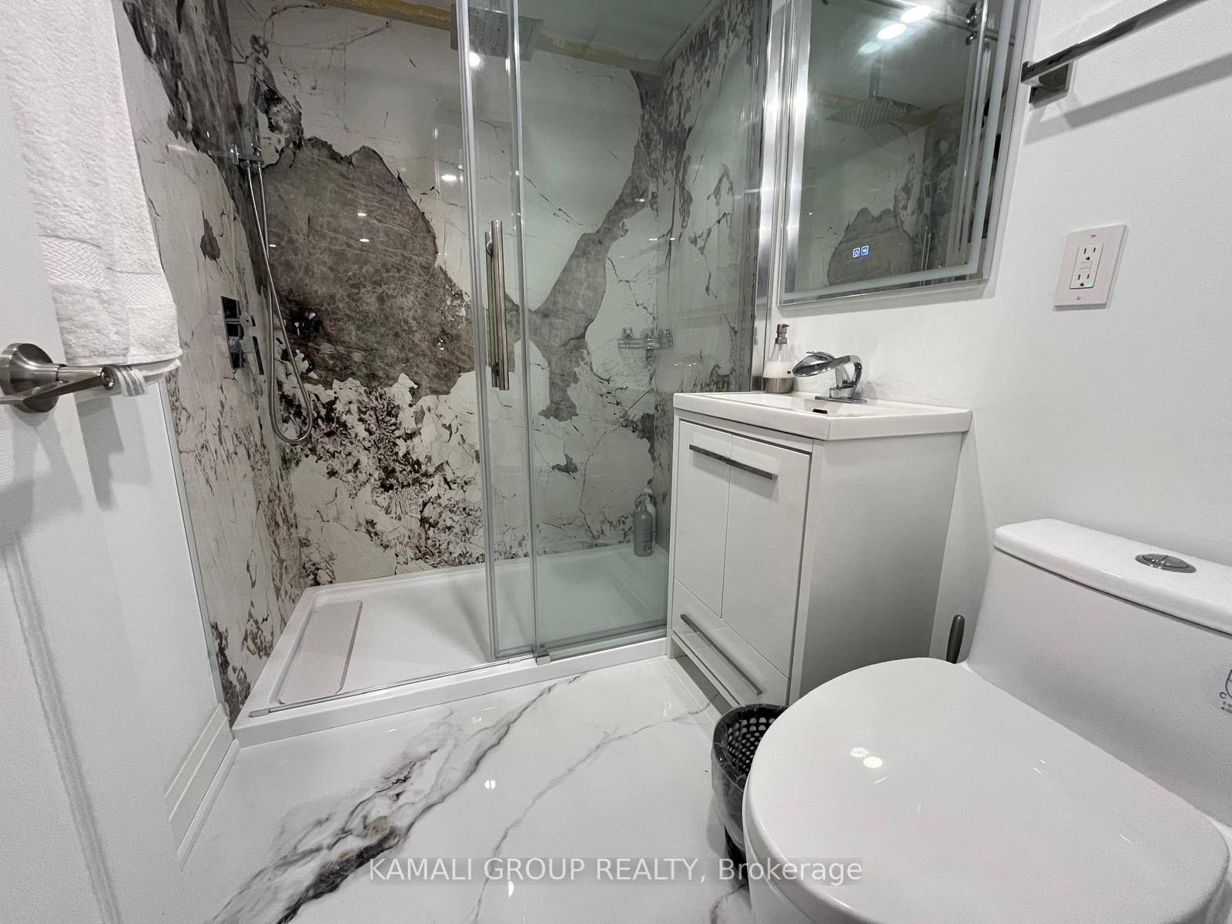
1 Bedroom With Parking! 2024 Renovated With Soaring 9ft High Ceilings! Private Ensuite Washer & Dryer! Open Concept Layout, Kitchen With Quartz Countertop & Undermount Sink + Breakfast Bar, Pot Lights, Minutes To Finch Ttc Subway Station, Loads Of Restaurants & Dining On Yonge St, Minutes To Centerpoint Mall, Hwy 401 & 404
Read more
Ask about this home
A HOMEH agent will answer your questions about this home.
Ask a question
Around this home
Yonge/Steeles/Bathurst/Finch
Errands
Parks
Schools
Daily convenience, out of 100, from the distances below
ParkLissom Park · 2 within 1 km7 min walk432 m
GroceryMetro11 min walk692 m
SchoolTDSB Virtual School5 min walk280 m
PharmacyShoppers Drug Mart12 min walk713 m
Cafés & foodBeyond Delish · 15 within 1 km11 min walk680 m
Gym & rec centreThe Bernard Betel Centre for Creative Living15 min walk897 m
WalkDriveStraight-line distance, open map data
Grocery0.7 km
Park0.4 km
Coffee0.7 km
Dining0.8 km
Gym1.5 km
Schools nearby
School rating, out of 10.
TDSB Virtual Schoolsecondary · Public · 0.3 km
—
Pleasant Public Schoolelementary · Public · 0.4 km
6.2/10Fair
North West Secondary Alternative Schoolsecondary · Public · 0.4 km
—
Contact agent
Helpful calculators
Rent vs buy
Affordability
Mortgage
Down payment
Stress test
CMHC insurance
Your HOMEH agent

KimHOMEH agent · North York
"I would see it this week."
Ask Kim