

176 Ellerslie Avenue
Detached Rented
1/28176 Ellerslie Avenue
Detached Rented
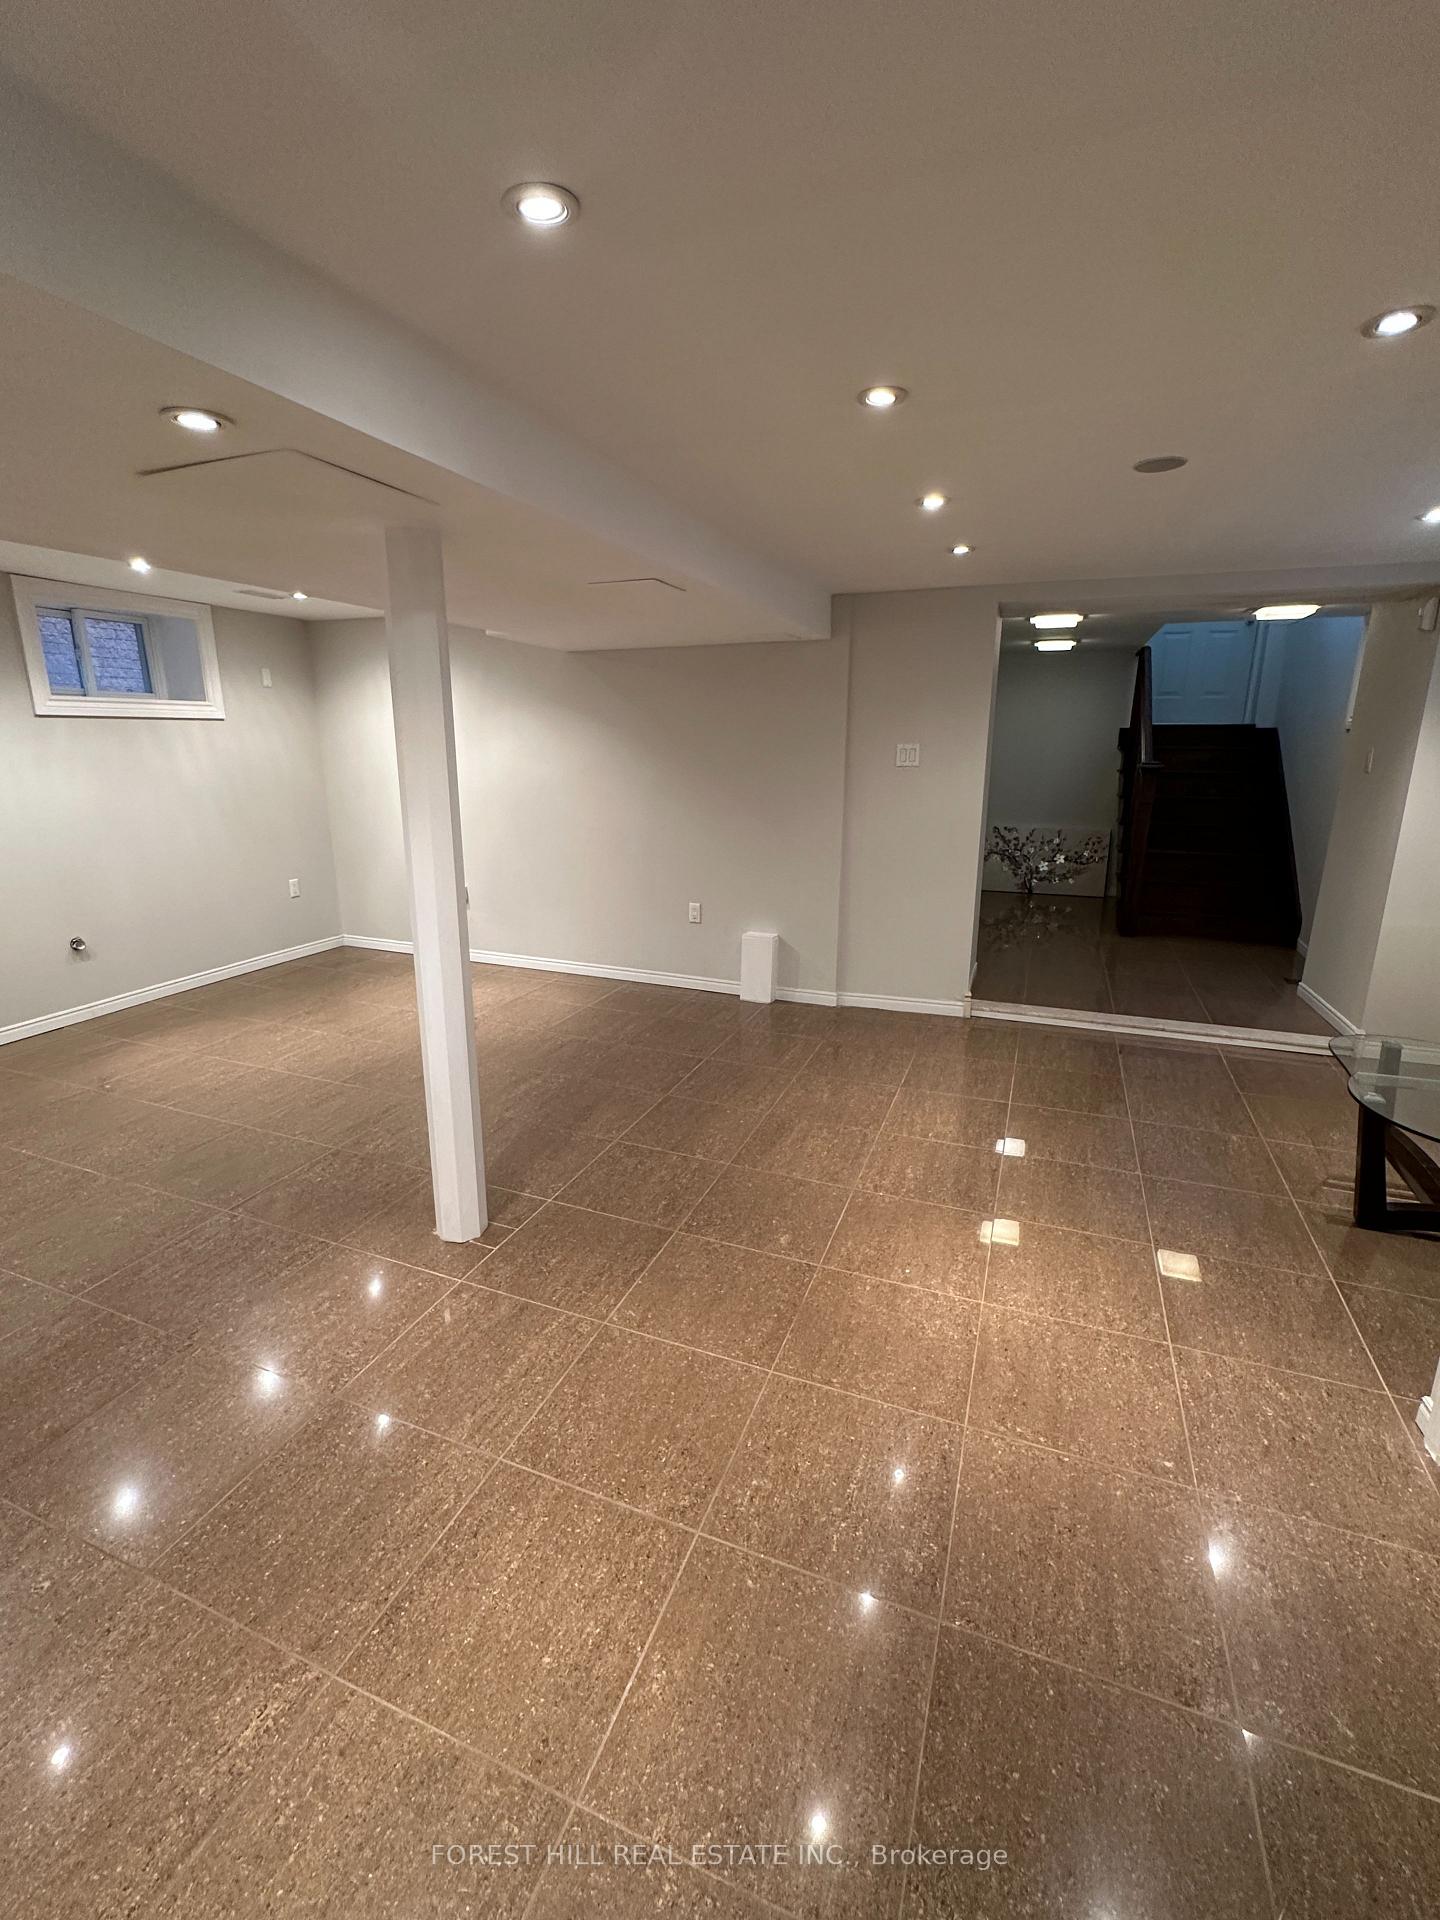 See all 28 photos
3 Bedrooms
3 Bathrooms
1 Garage
— sq.ft
Entire Home
— Unit
Property history
Facts and features
- BasementFinished
- Lot size40 × 197 ft
- Lease term12 months
- FurnishedUnfurnished
What stands out
- Central air
The homeDetached, 2-storey, Age 51–99 years
- Type: Detached
- Style: 2-storey
- Age: 51–99 years
- Basement: Finished
InsideOther, Other, Rooms above ground 7
- Laundry: Other
- Features: Other
- Rooms above ground: 7
- Rooms in the basement: 2
- Bedrooms: 3
- Bathrooms: 3
- Kitchens: 1
- Family room: Yes
Outside and lotBrick, metal/steel siding, Unknown, Unknown
Outside
- Exterior: Brick, metal/steel siding
- Roof: Unknown
- Foundation: Unknown
- Size: 40 × 197.44 ft
Parking1 Garage, Detached, Available
- Spaces: 1 Garage
- Garage: Detached
- Driveway: Available
Heating, water and powerForced air, gas, Central air, Municipal water
- Heating: Forced air, gas
- Cooling: Central air
- Water: Municipal water
- Sewer: Municipal sewer
Rent and termsRent $4,200 a month, Entire property, Unfurnished
- Rent: $4,200 a month
- Space for rent: Entire property
- Furnished: Unfurnished
- Lease: 12 months
- Paid: Monthly
- Rent includes: Parking
- Deposit: Required
- Credit check: Required
- Employment letter: Required
- Rental application: Required
- References: Required
- Rental items: Hot water tank
IncludedFridge, stove, built-in dishwasher, washer and dryer, light fixtures, window coverings
- Included: Fridge, stove, built-in dishwasher, washer and dryer, light fixtures, window coverings
NearbyFenced yard, library, park, place of worship, public transit, rec./commun.centre
- Close to: Fenced yard, library, park, place of worship, public transit, rec./commun.centre
Listing detailsC11895138, Rented, Dec 17, 2024
- MLS® number: C11895138
- Status: Rented
- Listed on: Dec 17, 2024
- Days on market: 54
- Updated: Feb 9, 2025
- Possession: Immediately
- Occupied by: Vacant
- Listing brokerage: FOREST HILL REAL ESTATE INC.
About this home
176 Ellerslie Avenue, North York (Willowdale West), ON M2N 1Y4
OtherFenced YardLibraryParkPlace Of WorshipPublic Transit
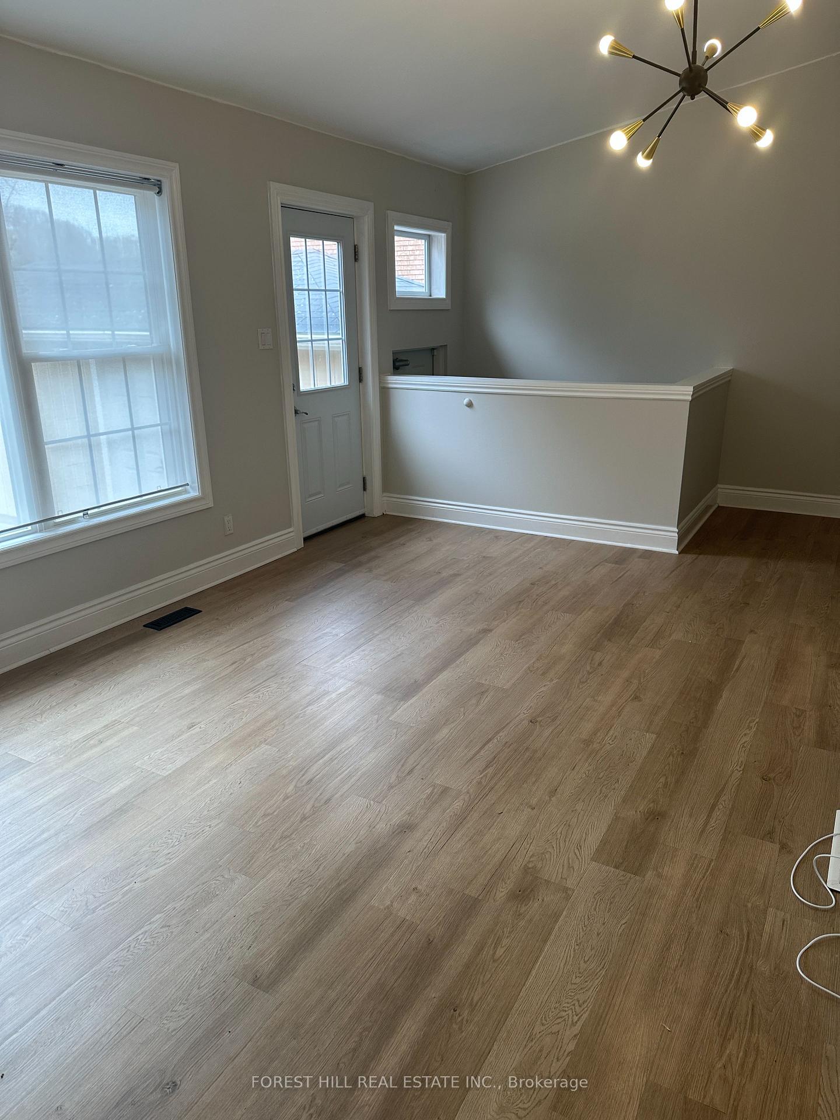
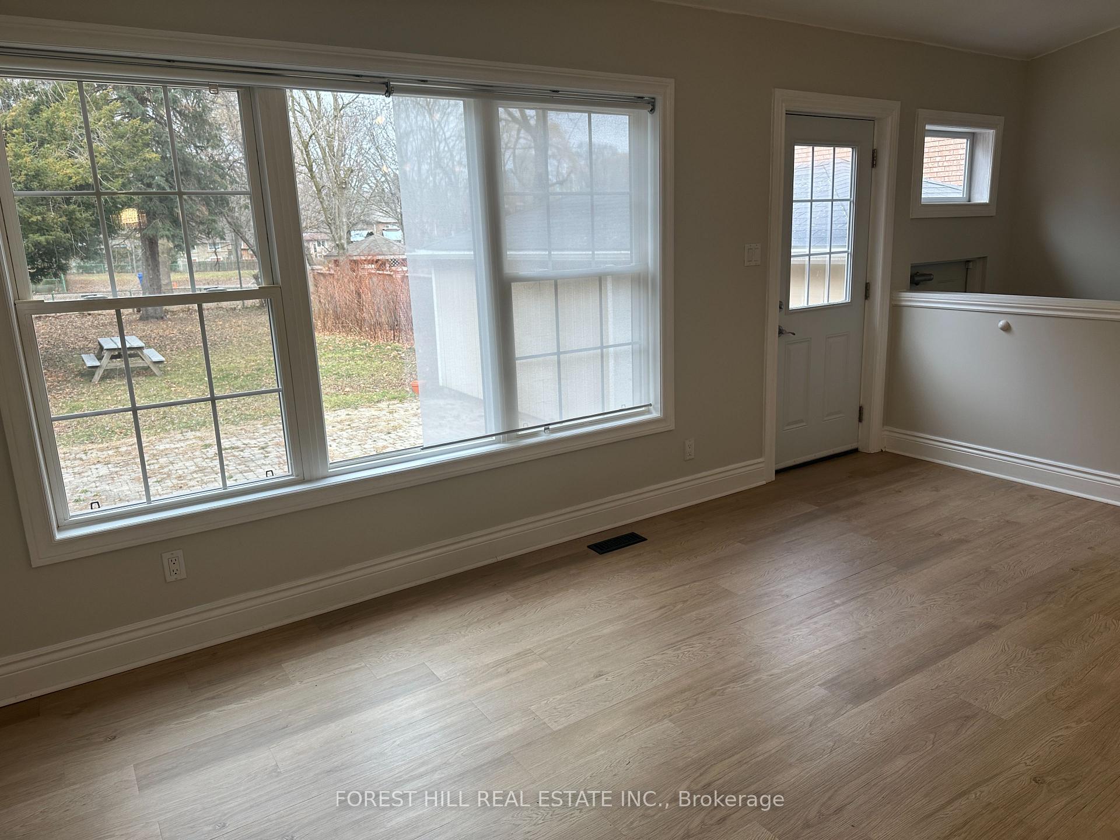
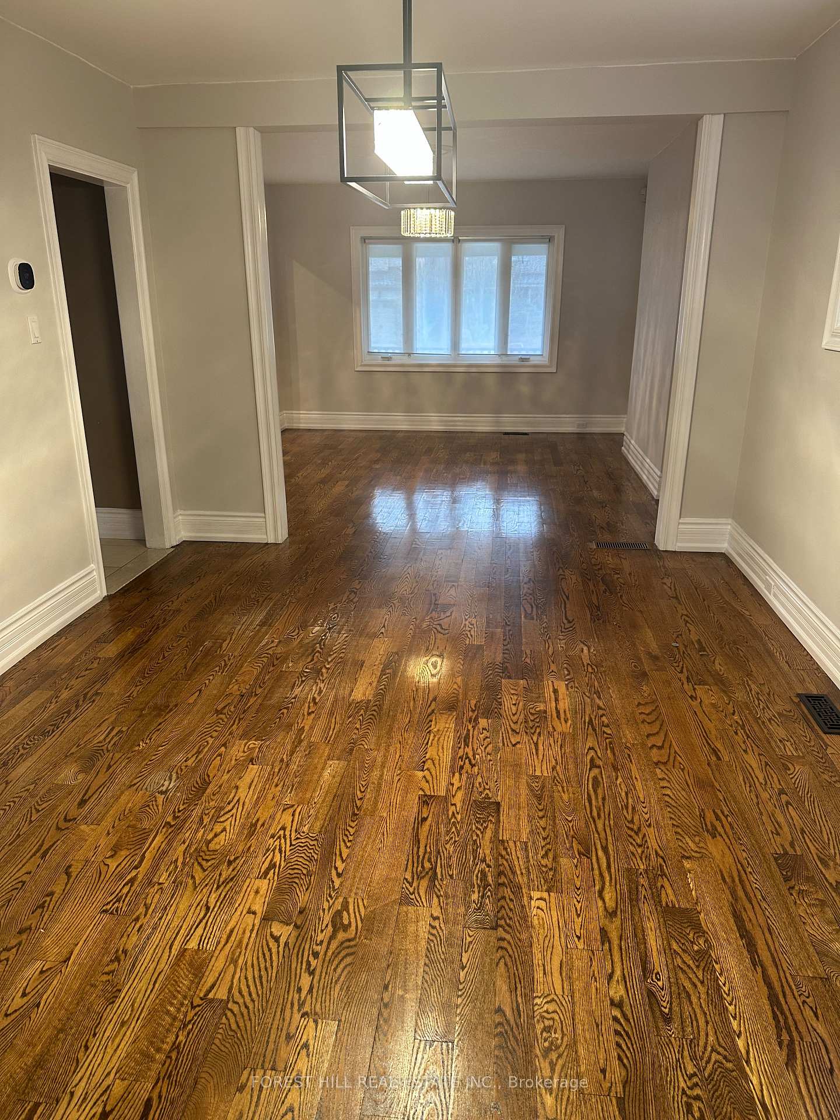
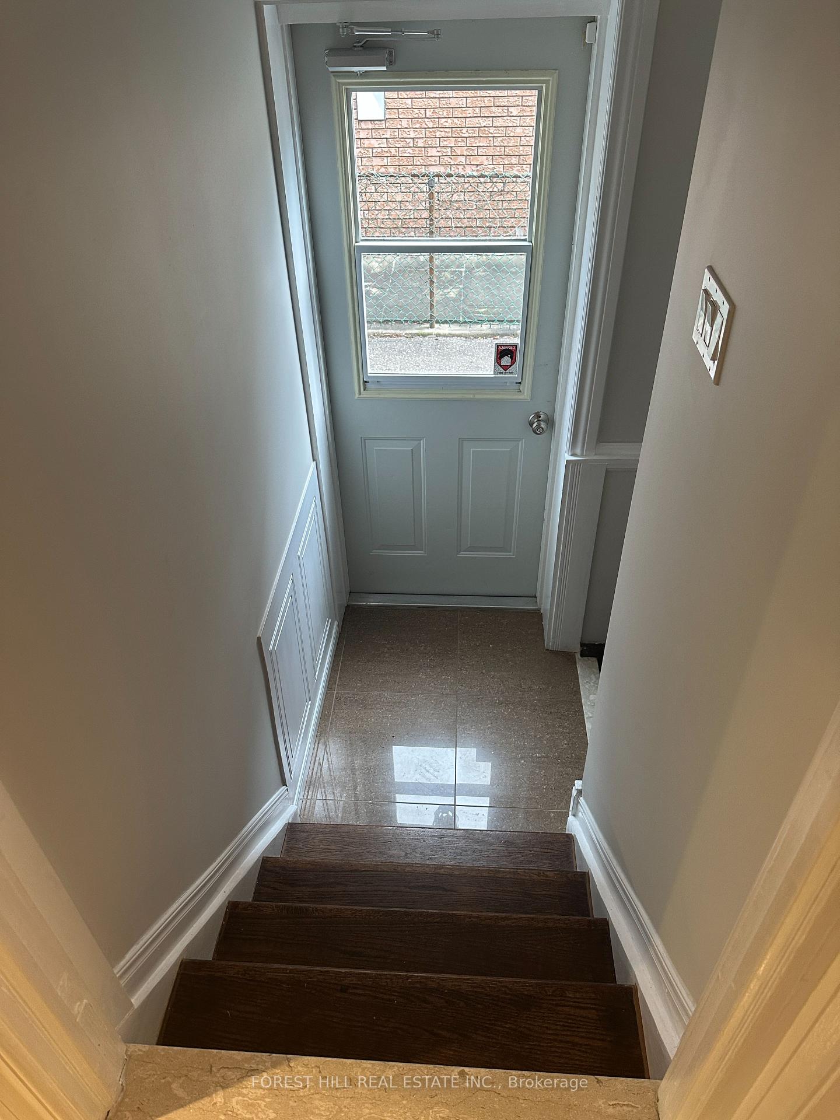
Bright, renovated 3 bedroom / 3 bathroom home in the best block in the neighbourhood; main floor features spacious Living/Dining Rooms with hardwood floors; large family room and bright modern kitchen; fabulous basement with Rec room and a 3-piece bathroom; beautiful deep lot backing into a quiet park. Just 5 min walk to subway, shopping, movie theatres and restaurants. Located in the desired Willowdale/Churchill School District. **EXTRAS** Hot water tank to bait by the tenant(s)
Read more
Ask about this home
A HOMEH agent will answer your questions about this home.
Ask a question
Around this home
West of Yonge/North of Sheppar
Errands
Transit
Parks
Schools
Daily convenience, out of 100, from the distances below
ParkAbbotsford Park · 15 within 1 km1 min walk63 m
GrocerySenlac Convenience7 min walk443 m
SchoolWillowdale Middle School6 min walk360 m
SubwayNorth York City Centre Entrance11 min walk686 m
PharmacyRexall11 min walk696 m
Cafés & foodCentre Cafe · 15 within 1 km9 min walk549 m
Gym & rec centreFit4Less9 min walk571 m
LibraryToronto Public Library - North York Central Library9 min walk577 m
WalkDriveStraight-line distance, open map data
Grocery0.4 km
Park0.1 km
Coffee0.5 km
Dining0.6 km
Gym0.6 km
North York City Centre Entrance0.7 km
Schools nearby
School rating, out of 10.
Willowdale Middle Schoolelementary · Public · 0.4 km
—
Churchill Public Schoolelementary · Public · 0.5 km
—
Toronto French Montessori Schoolelementary · Private · 0.5 km
—
Contact agent
Helpful calculators
Rent vs buy
Affordability
Mortgage
Down payment
Stress test
CMHC insurance
Your HOMEH agent

KimHOMEH agent · North York
"I would see it this week."
Ask Kim