

Unit 1703, 5418 Yonge Street
Unit 1703, 5418 Yonge Street
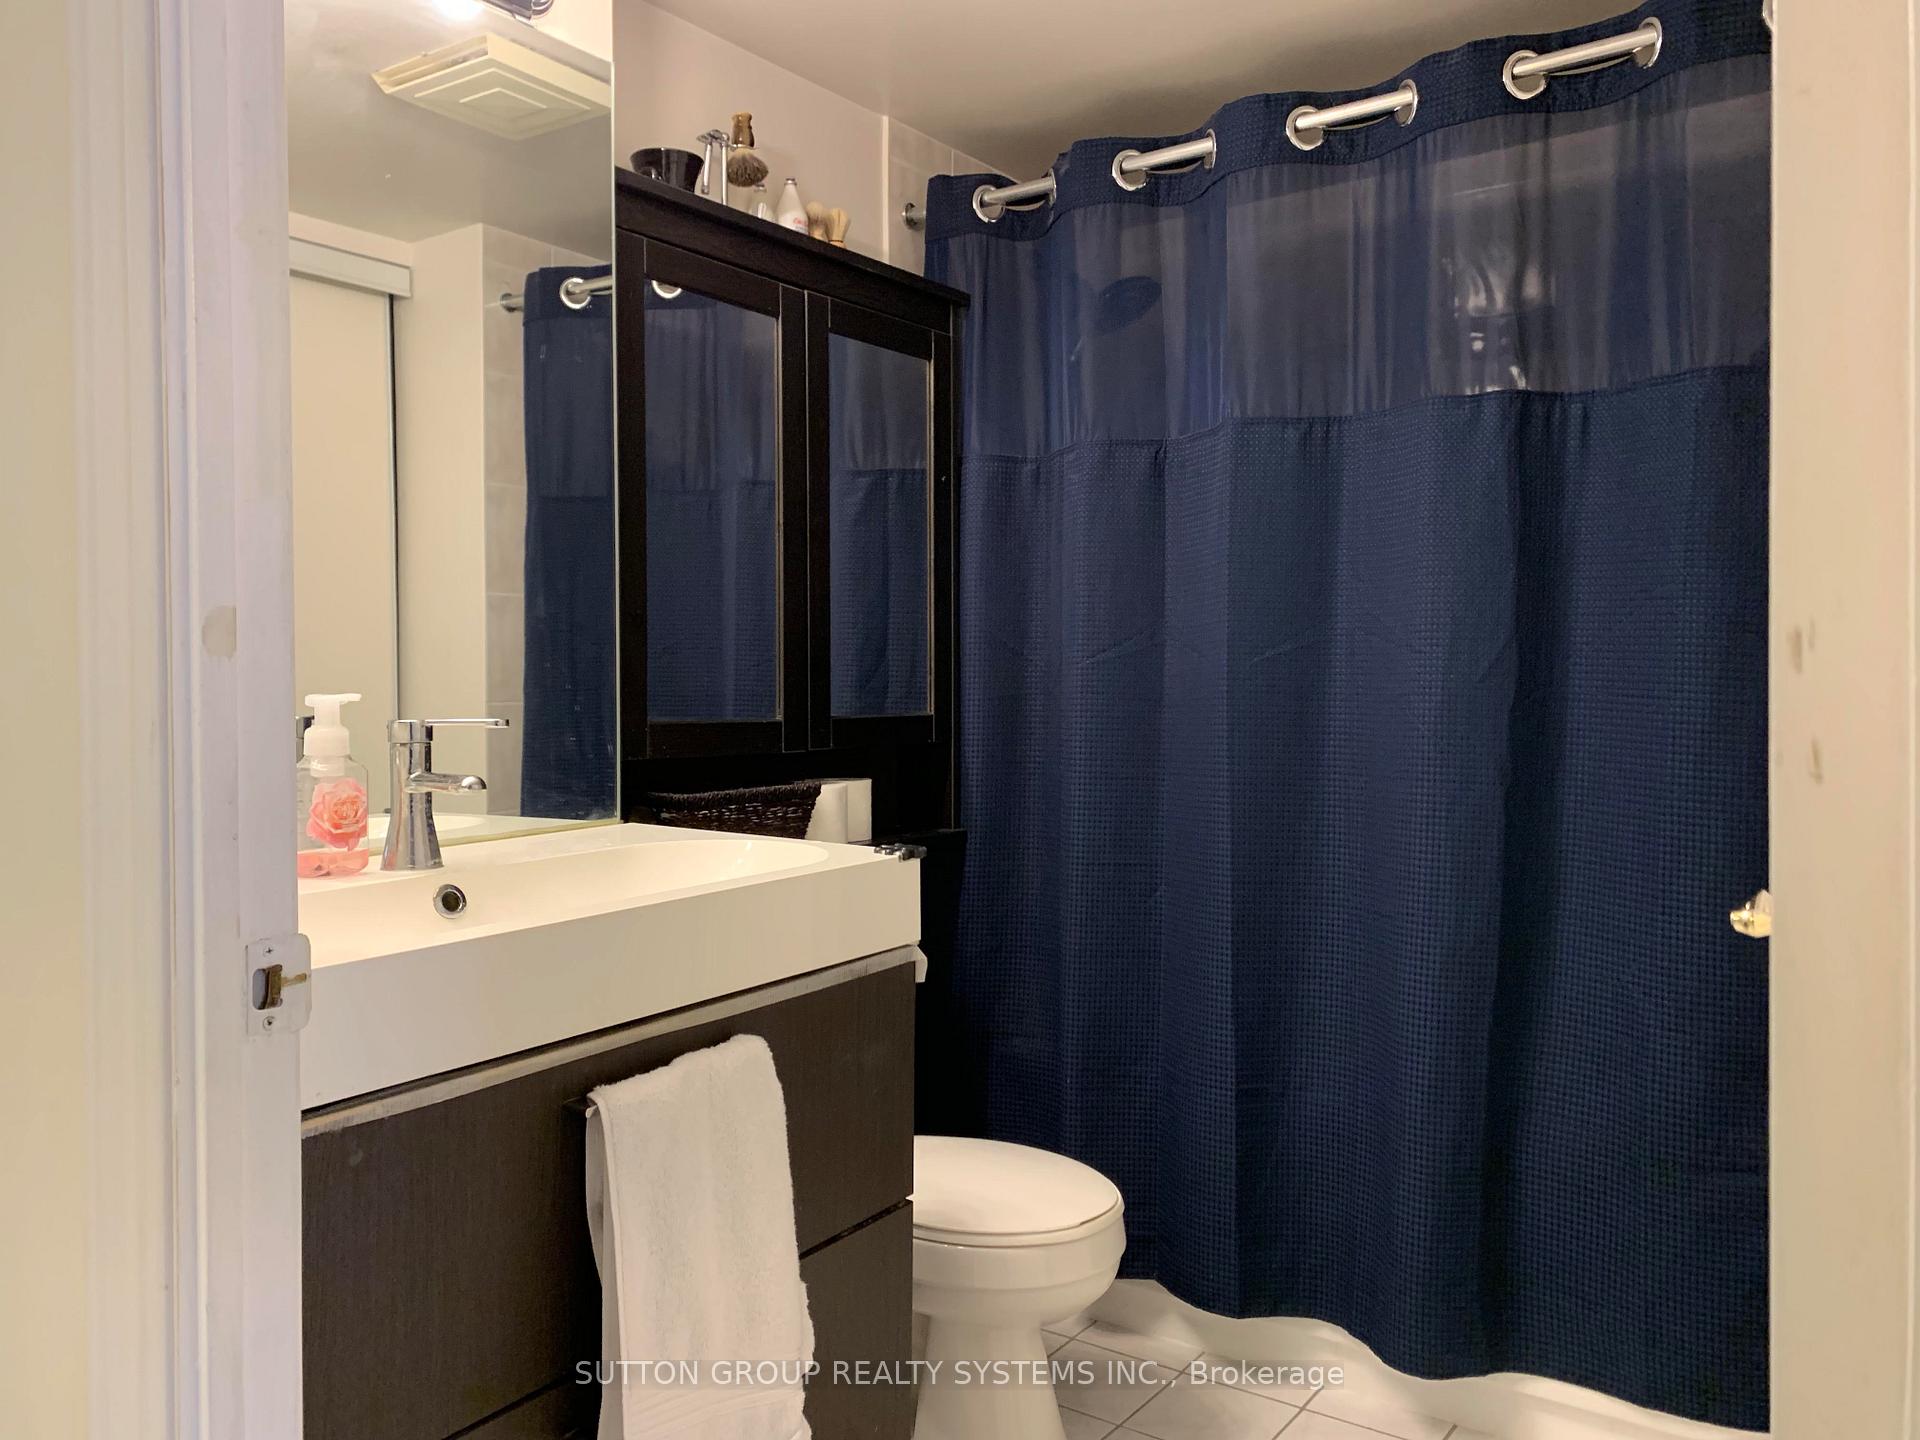 See all 12 photos
Property history
Facts and features
- ExposureSouth
- LaundryIn-suite
- LockerNone
- BalconyNone
- Central air
- Concierge
- Gym
- Indoor pool
- Party room/meeting room
The homeCondo Apartment, Apartment, 700–799 sq ft
- Type: Condo Apartment
- Style: Apartment
- Living space: 700–799 sq ft
- Basement: None
- Exposure: South
- View: Clear
InsideIn-suite laundry, main level, Concierge/security, security guard, Elevator Yes
- Laundry: In-suite laundry, main level
- Security: Concierge/security, security guard
- Elevator: Yes
- Rooms above ground: 5
- Rooms in the basement: 1
- Bedrooms: 1 + 1 in the basement
- Bathrooms: 1
- Kitchens: 1
OutsideConcrete, Balcony None
- Exterior: Concrete
- Balcony: None
Parking and locker1 Parking, Underground, Parking type Owned
- Spaces: 1 Parking
- Garage: Underground
- Parking type: Owned
- Driveway: Underground
- Locker: None
BuildingRoyal Arms Condos, Storeys 22, Units 245
- Name: Royal Arms Condos
- Storeys: 22
- Units: 245
- Registered: 1998
- Condo corporation: 1195
- Amenities: Concierge, game room, gym, indoor pool, party room/meeting room, visitor parking
- Pets: Allowed
Heating, water and powerForced air, gas, Central air
- Heating: Forced air, gas
- Cooling: Central air
Costs and taxesTaxes $2,389 a year, Condo fee $634 a month, Water included, common elements included, building insurance included, parking included
- Taxes, 2024: $2,389 a year
- Condo fee: $634 a month
- Fee includes: Water included, common elements included, building insurance included, parking included
- HST: HST included in the price
- Rental items: Hot water heater.
Included in the saleS/s fridge, s/s stove, range hood, dishwasher. washer/dryer. all elf's. all window coverings., Tenant belongings.
- Included: S/s fridge, s/s stove, range hood, dishwasher. washer/dryer. all elf's. all window coverings.
- Not included: Tenant belongings.
NearbyArts centre, rec./commun.centre, library, hospital, public transit
- Close to: Arts centre, rec./commun.centre, library, hospital, public transit
Listing detailsC11936272, Sold, Jan 22, 2025
- MLS® number: C11936272
- Status: Sold
- Listed on: Jan 22, 2025
- Days on market: 19
- Updated: Feb 10, 2025
- Possession: 2025-04-01 / April 1, 2025
- Occupied by: Tenant
- Listing brokerage: SUTTON GROUP REALTY SYSTEMS INC.
About this home
Unit 1703, 5418 Yonge Street, North York (Willowdale West), ON M2N 6X4
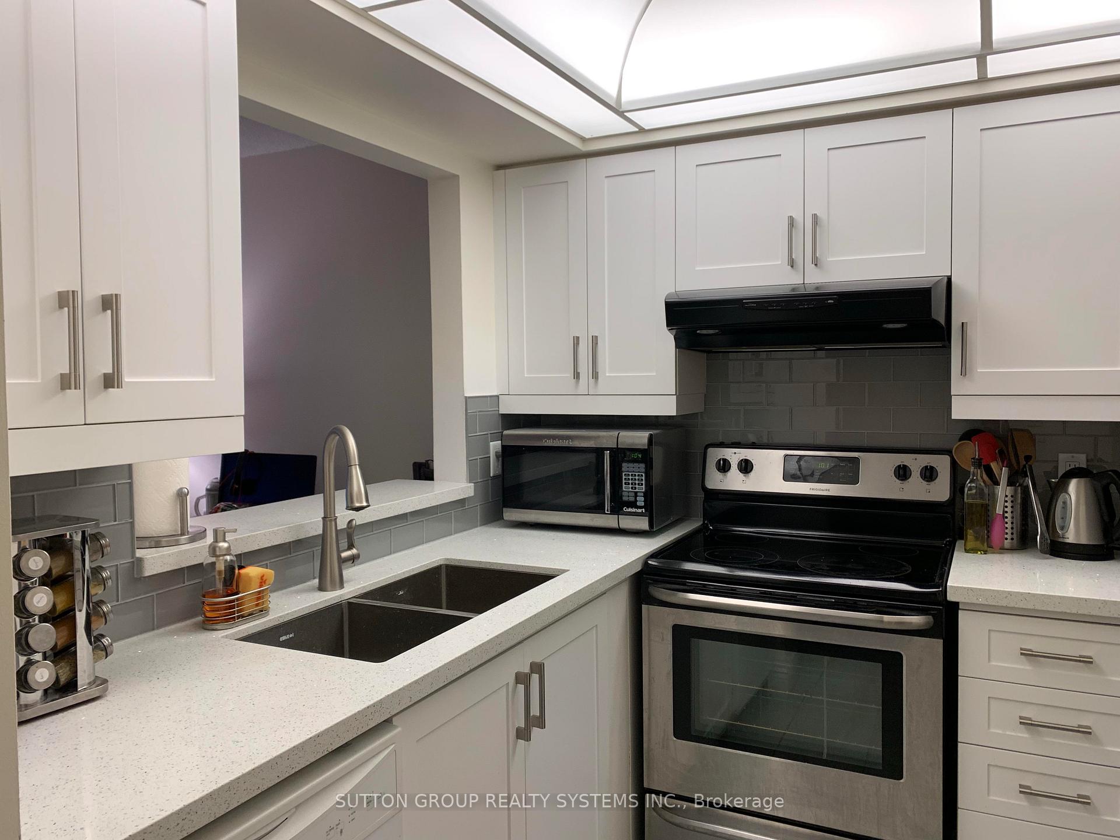
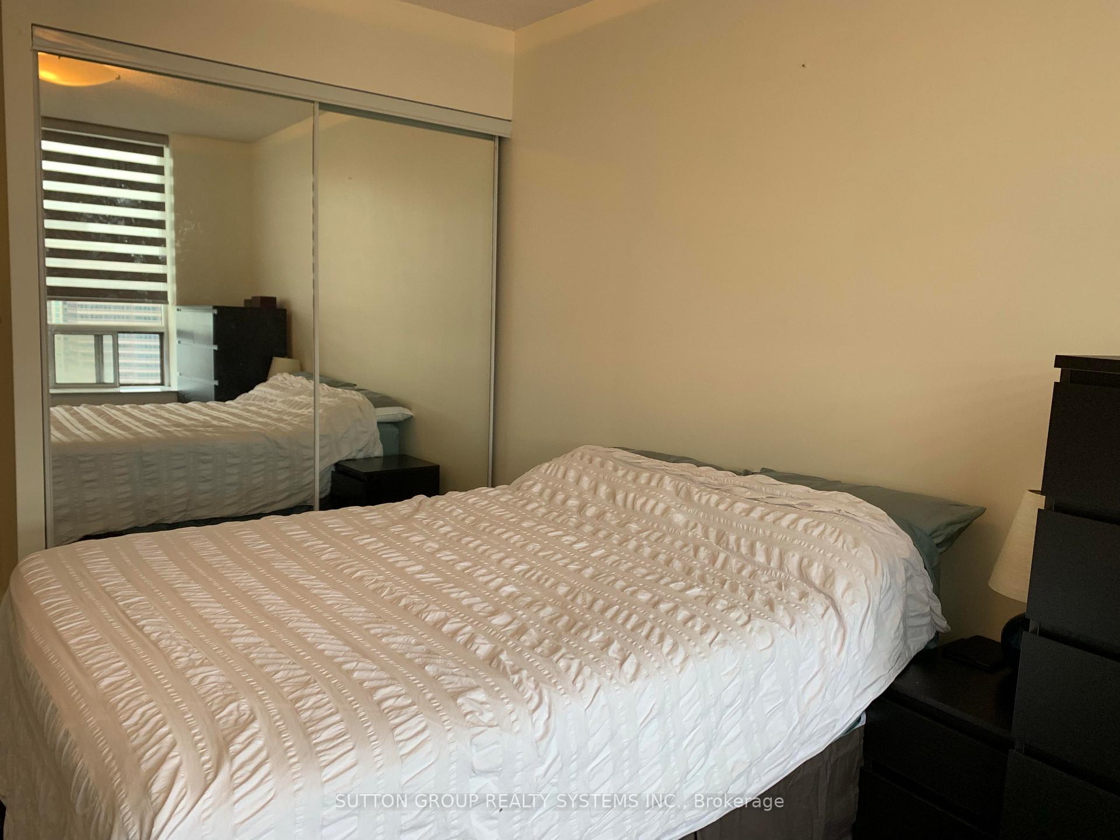
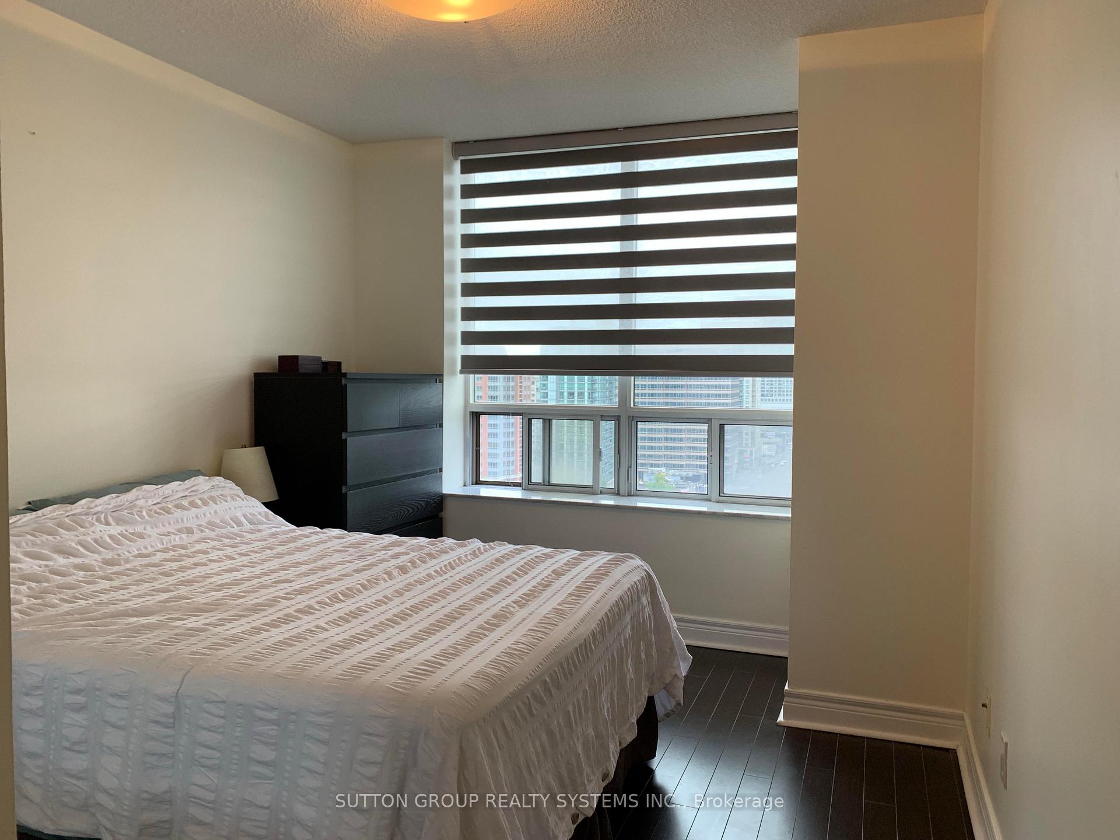
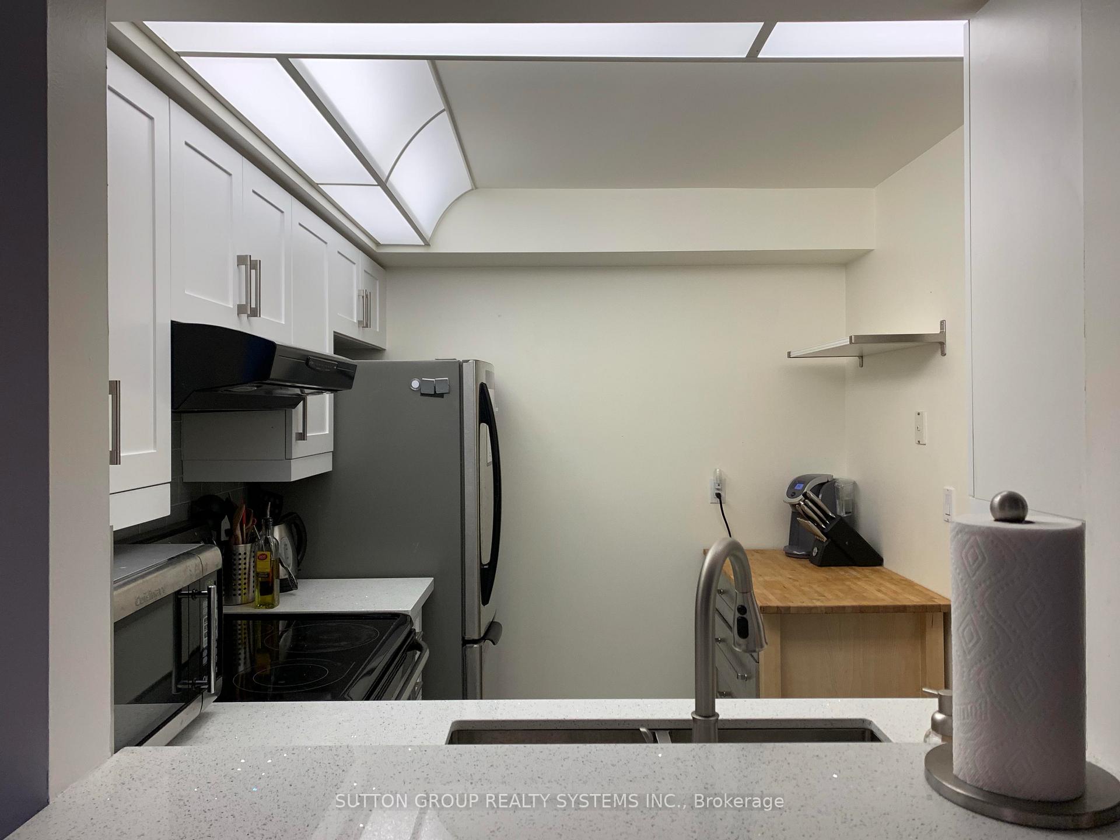
Discover refined luxury at the Royal Arms Condo, a distinguished Tridel-built residence nestled in the dynamic heart of North York. Just steps from the subway station, shopping centers, gourmet restaurants, vibrant bars, and cozy cafes, this expansive 1-bedroom plus 2-den unit offers unparalleled flexibility ideal for an additional bedroom or home office. Enjoy the convenience of included parking, captivating city views, and a contemporary open-concept design with a newly renovated kitchen. Perfectly suited for a sophisticated couple or young family, this residence effortlessly combines elegance with practicality, complemented by an array of premium amenities. The buildings offerings include 24-hour concierge service, an indoor swimming pool, a rooftop garden, and a BBQ area with stunning views of the Toronto skyline. Don't miss this extraordinary opportunity. Schedule your private tour today! **EXTRAS** One Parking Spot is included - TTC Subway Station
Ask about this home
A HOMEH agent will answer your questions about this home.
Know more about Royal Arms Condos
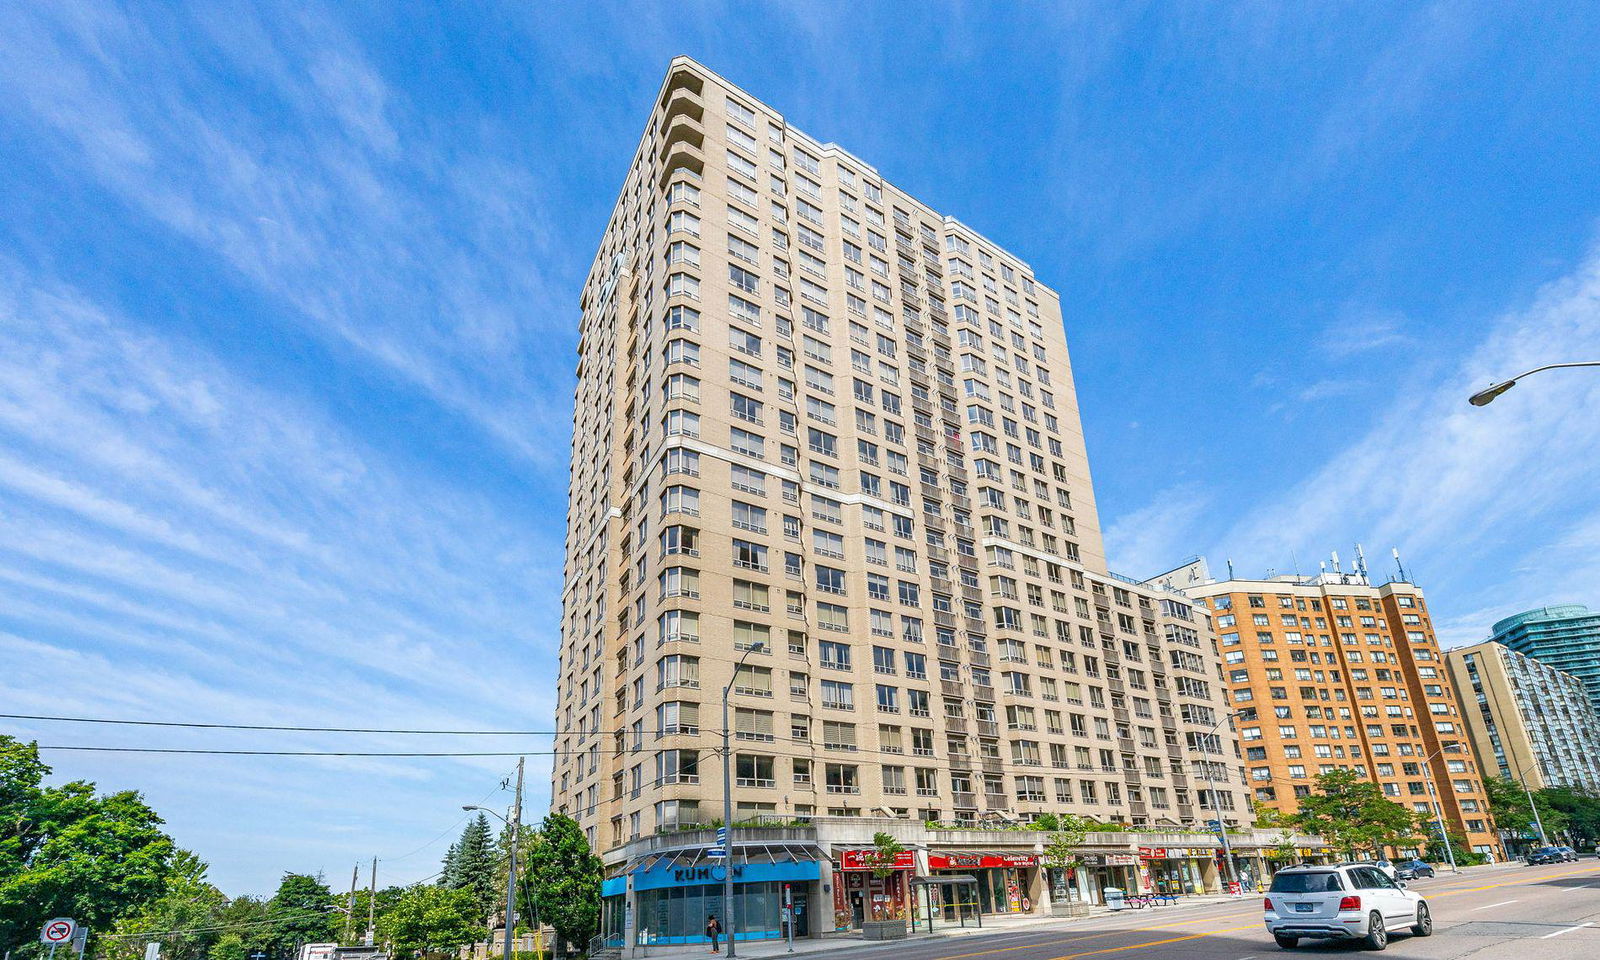
Condo building · 5418 Yonge Street
Royal Arms Condos is a 22-storey condo with 245 suites, built in 1998 by Tridel. Right now 2 for sale and 2 for rent are on the market here.
- 22storeys
- 245suites
- $603/sq ft
- 1998built
No similar units for sale in Royal Arms Condos right now.
Around this home
Daily convenience, out of 100, from the distances below
Schools nearby
School rating, out of 10.
Helpful calculators
Your HOMEH agent

"I would see it this week."