

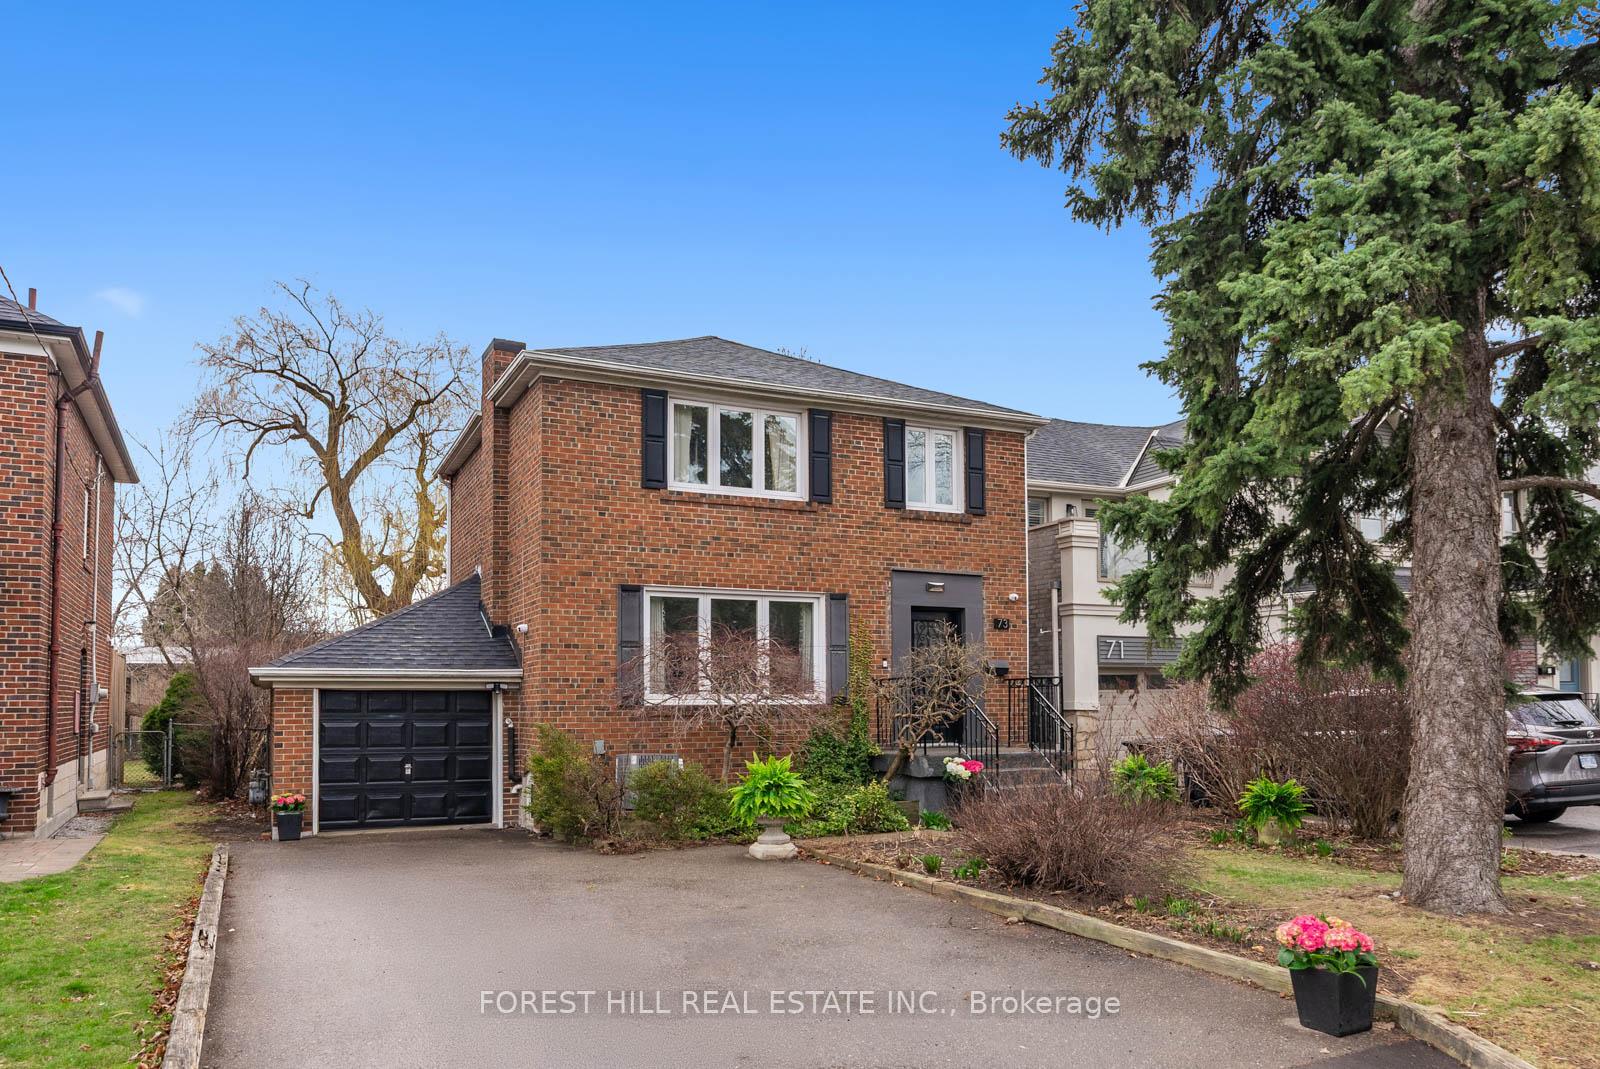
73 Westgate Boulevard
73 Westgate Boulevard
 See all 46 photos
Property history
Facts and features
- BasementSeparate entrance
- Water, sewerMunicipal
- HeatingForced air
- CoolingCentral air
- Separate entrance
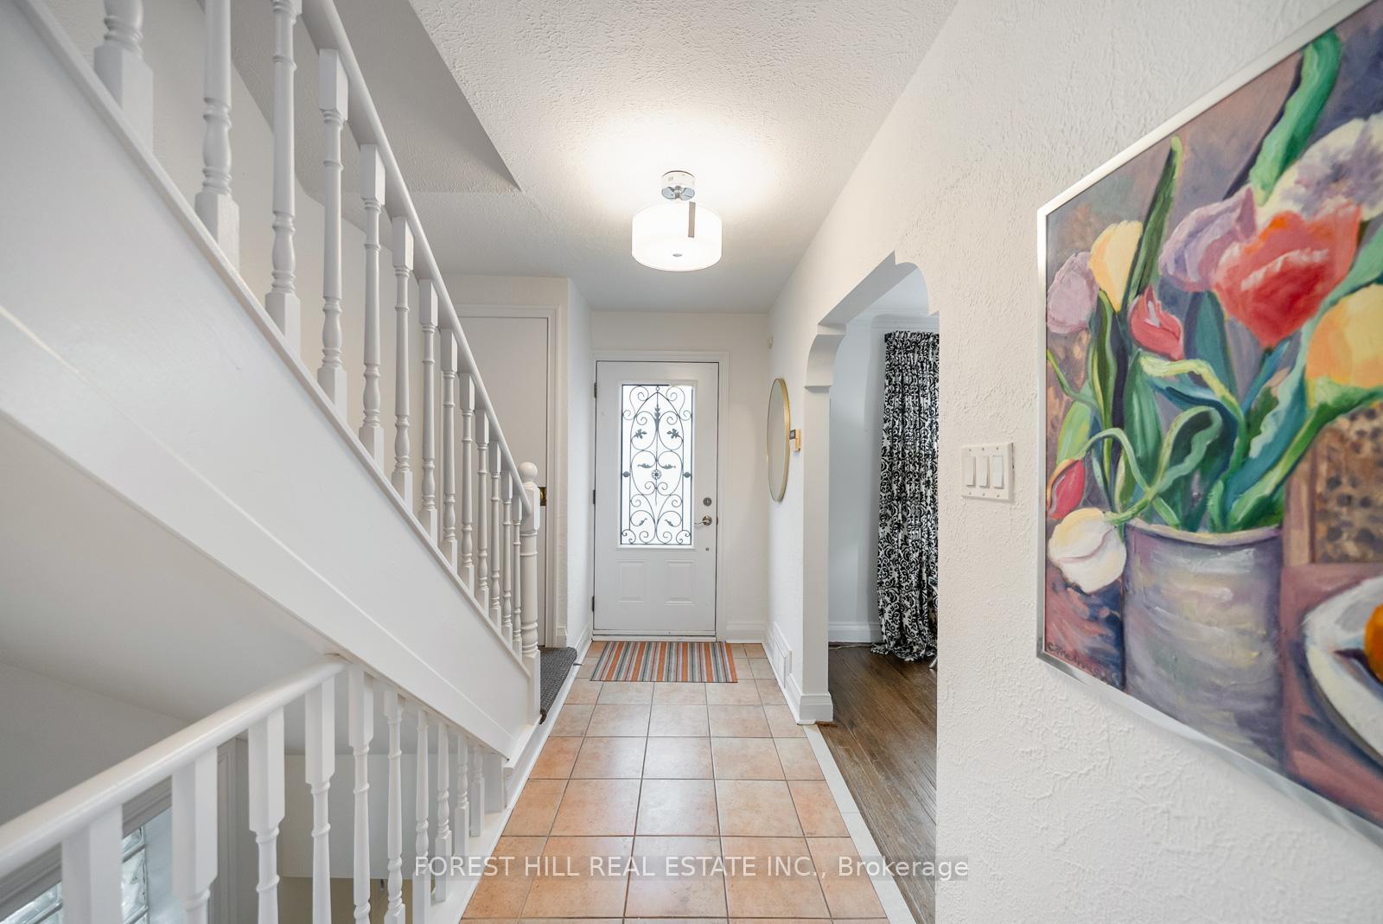
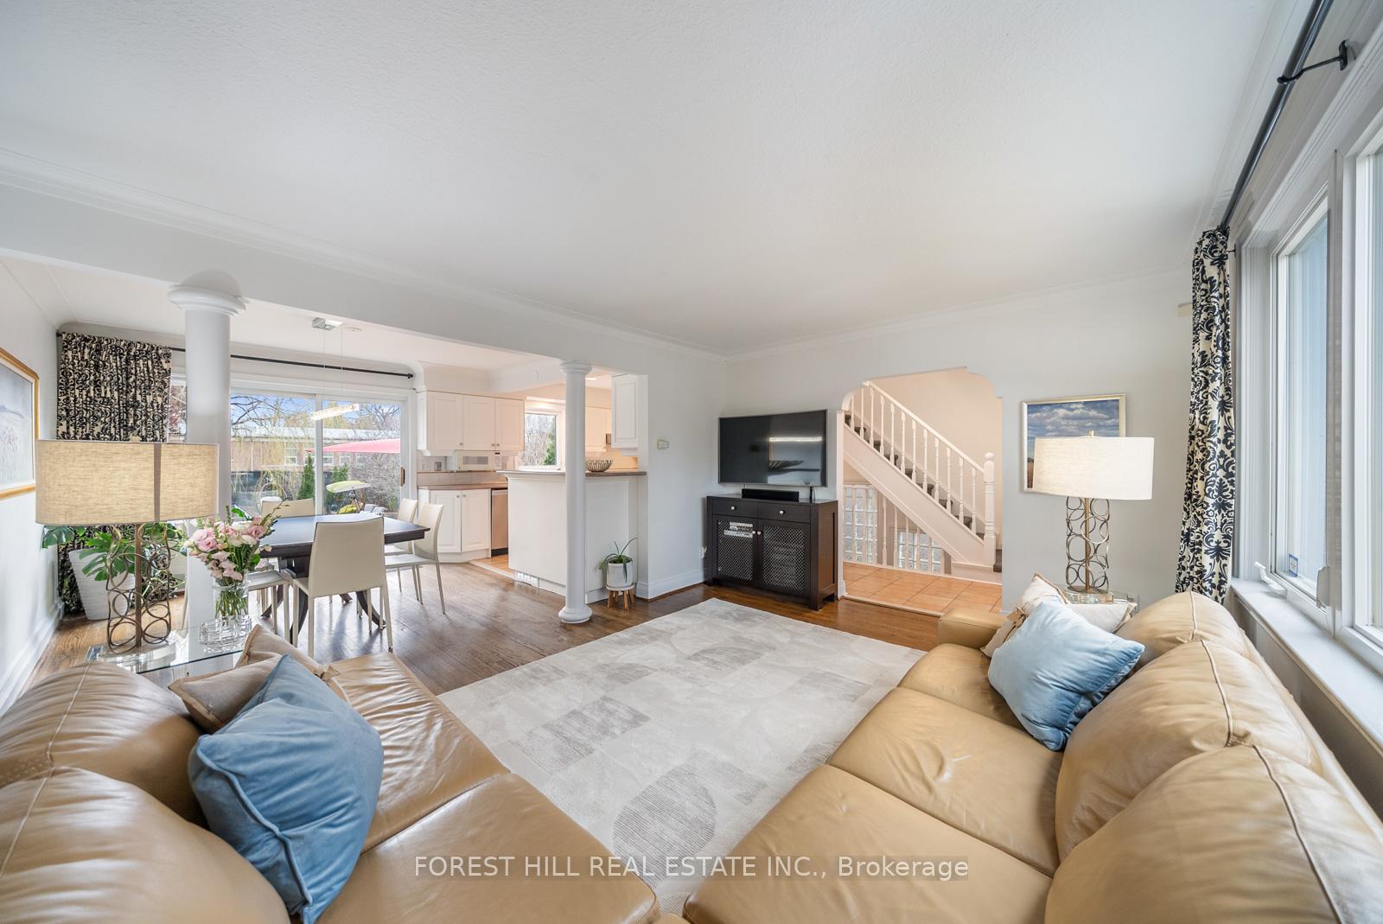
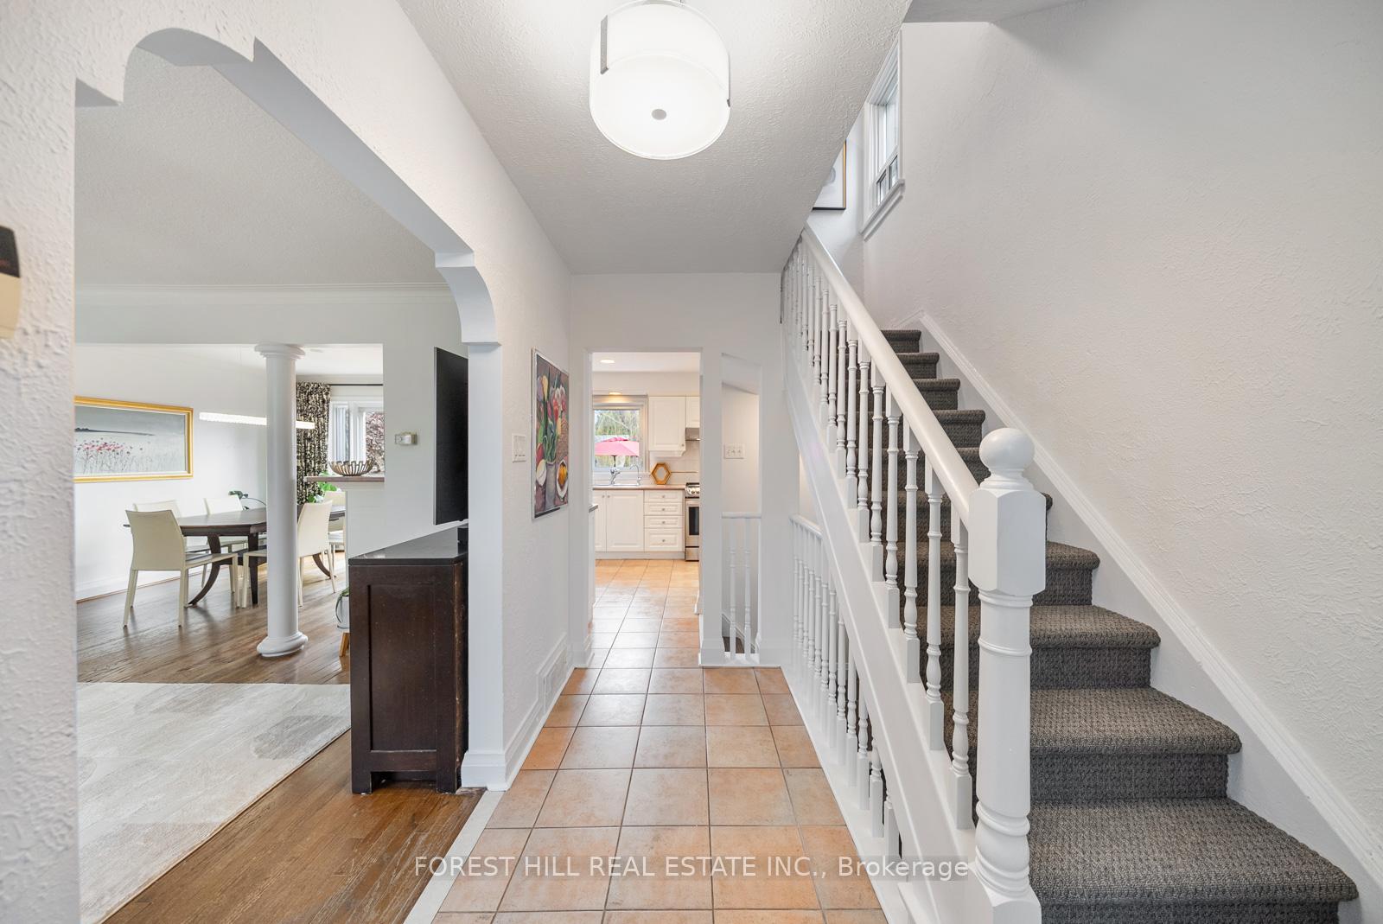
- Hardwood floors
- Central air
The homeDetached, 2-storey, 1,100–1,500 sq ft
- Type: Detached
- Style: 2-storey
- Living space: 1,100–1,500 sq ft
- Basement: Separate entrance
InsideHardwood, Broadloom, Tile, Alarm system, smoke detector, security system, Rooms above ground 9
- Flooring: Hardwood, Broadloom, Tile
- Security: Alarm system, smoke detector, security system
- Rooms above ground: 9
- Bedrooms: 3 + 1 in the basement
- Bathrooms: 2
- Kitchens: 1
Outside and lotBrick, Asphalt shingle, Concrete block
- Exterior: Brick
- Roof: Asphalt shingle
- Foundation: Concrete block
- Features: Deck, privacy, landscaped, lighting
- Accessibility: Accessible public transit nearby, low pile carpeting, open floor plan, parking
- Size: 40 × 130 ft
Parking1 Garage, Attached, Private
- Spaces: 1 Garage
- Garage: Attached
- Driveway: Private
Heating, water and powerForced air, gas, Central air, Municipal water
- Heating: Forced air, gas
- Cooling: Central air
- Water: Municipal water
- Sewer: Municipal sewer
Costs and taxesTaxes $7,489 a year, HST included in the price, Hot water tank is a rental
- Taxes, 2024: $7,489 a year
- HST: HST included in the price
- Rental items: Hot water tank is a rental
Included in the saleLg smart inverter stainless steel fridge/freezer, lg stainless steel convection oven/electric stove top, maytag stainless steel built-in dishwasher, ge microwave, broan stainless steel exhaust hood, gas line to bbq, gas line to kitch for future gas range, ge washer, samsung f/l dryer(2022), all elfs, all window cov&drapery, open plan layout infused w/natural light, sep entrance to ll, glass block windows & open staircase to bsmt, dr lrg sliding glass dr w/o to landscaped backyard, spacious kitch w/lots of storage, breakfast bar/serving counter, ss appliances (approx 5 yrs old), built-in reverse osmosis water drinking system in kitch, lrg cedar deck (15'2" x 16'5") ,thermal casement windows, thermal doors w/glass inserts, roof(2017), chimney capped off(2020), ren park security sys w/4 outdoor cameras, monit screen & all equip(2022),ring doorbell, new a/c system(2024),new he furnace(2025), painting(2025), new modern broadloom(2025), buried electrical lines to eliminate emf, trampoline., Some outdoor urns, back door to garage (will be replaced with a new door).
- Included: Lg smart inverter stainless steel fridge/freezer, lg stainless steel convection oven/electric stove top, maytag stainless steel built-in dishwasher, ge microwave, broan stainless steel exhaust hood, gas line to bbq, gas line to kitch for future gas range, ge washer, samsung f/l dryer(2022), all elfs, all window cov&drapery, open plan layout infused w/natural light, sep entrance to ll, glass block windows & open staircase to bsmt, dr lrg sliding glass dr w/o to landscaped backyard, spacious kitch w/lots of storage, breakfast bar/serving counter, ss appliances (approx 5 yrs old), built-in reverse osmosis water drinking system in kitch, lrg cedar deck (15'2" x 16'5") ,thermal casement windows, thermal doors w/glass inserts, roof(2017), chimney capped off(2020), ren park security sys w/4 outdoor cameras, monit screen & all equip(2022),ring doorbell, new a/c system(2024),new he furnace(2025), painting(2025), new modern broadloom(2025), buried electrical lines to eliminate emf, trampoline.
- Not included: Some outdoor urns, back door to garage (will be replaced with a new door).
NearbyFenced yard, park, public transit, ravine, rec./commun.centre, school
- Close to: Fenced yard, park, public transit, ravine, rec./commun.centre, school
Listing detailsC12103974, Sold, Apr 25, 2025
- MLS® number: C12103974
- Status: Sold
- Listed on: Apr 25, 2025
- Days on market: 12
- Updated: May 7, 2025
- Possession: 60-89 days
- Occupied by: Owner
- Listing brokerage: FOREST HILL REAL ESTATE INC.
About this home
73 Westgate Boulevard, North York (Lansing-Westgate), ON M3H 1P1
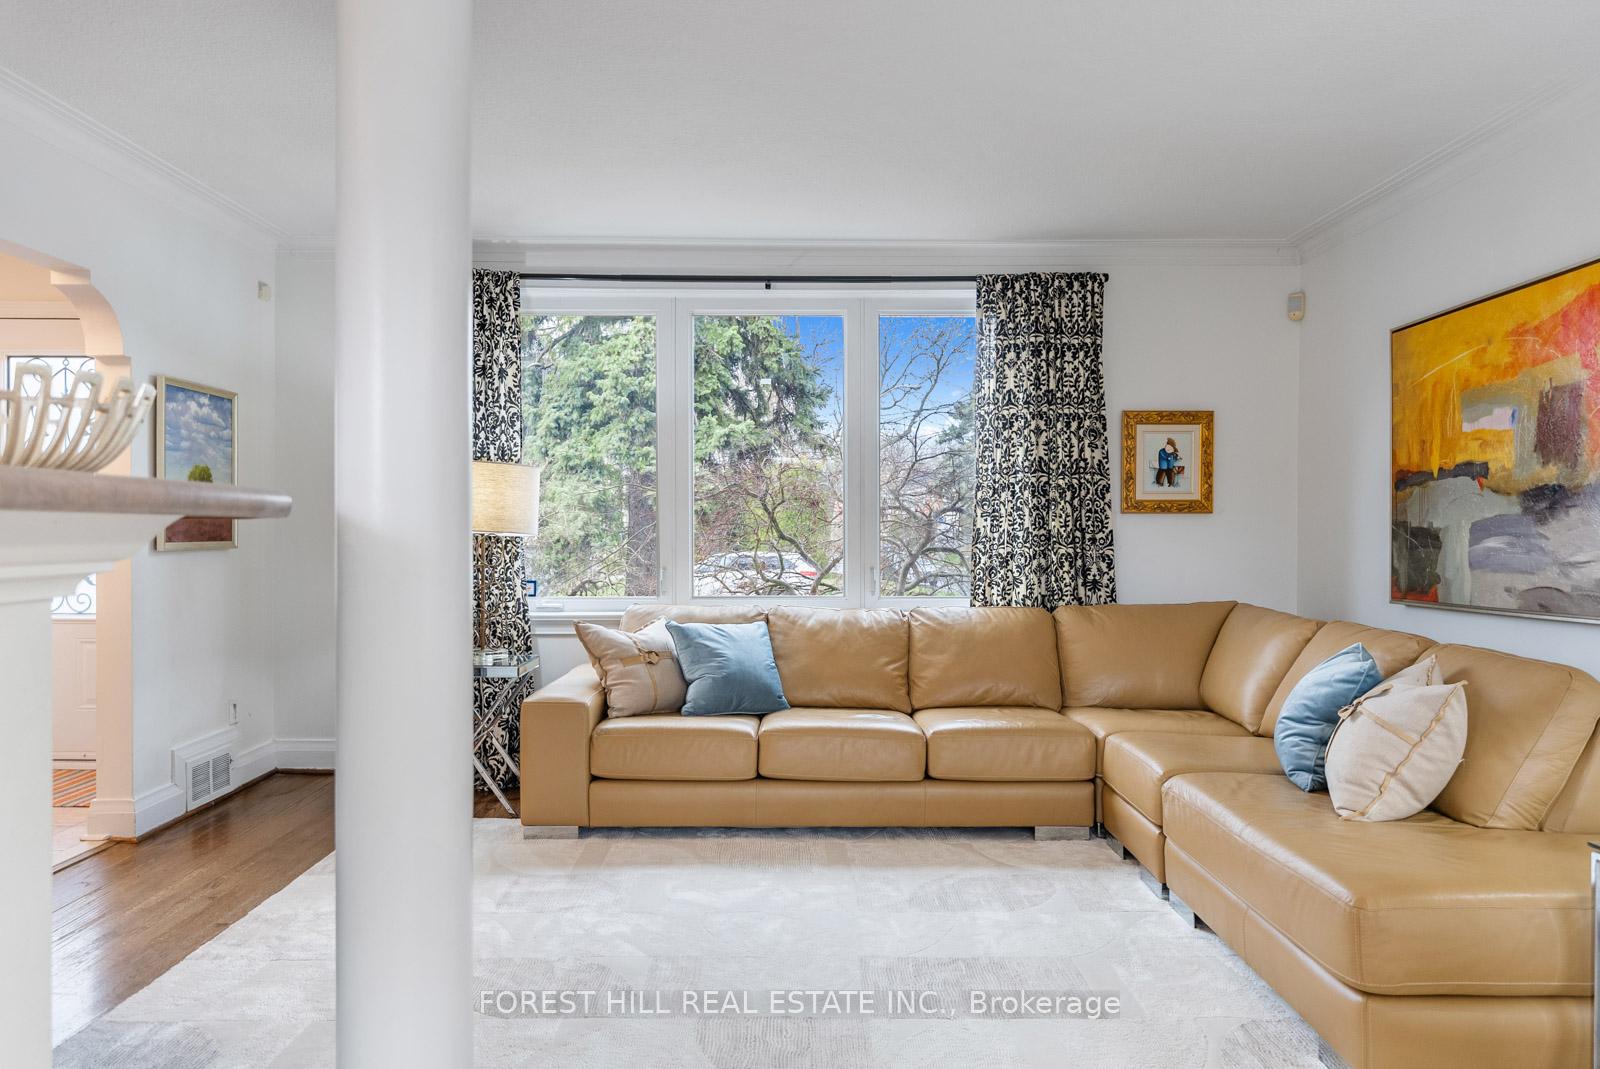
Perfectly situated in a prime location on Westgate Boulevard, this enchanting residence enjoys morning sunrises from the east and is bathed in the golden glow of sunset each evening. With outstanding curb appeal on one of Armour Heights most sought-after streets, this lovingly maintained 3+1 bedroom home offers a bright, open layout on a private 40 x 130 ft lot. Surrounded by lush perennial gardens and mature trees, its your very own slice of Muskoka in the heart of the city. The spacious living room with an expansive picture window is seamlessly connected to the dining room with a sliding door walk-out to a large cedar deck and serene east-facing backyard. Features include an updated kitchen w/raised breakfast bar/serving counter, stainless steel appliances (under 5yrs), new broadloom (2025), new HE furnace (2025), new A/C (2024), updated thermal windows & doors, RenPark security system, and a separate entrance w/glass block windows to brighten a renovated lower level with recroom, 4th bdrm/nanny suite! An attached garage & private driveway w/parking for 4+ cars! Steps to sought after Summit Heights PS, parks, ravine trails, community centres, and shops & restaurants on Avenue Rd/Bathurst St. Close to transit & HWY 401. A rare opportunity to plant roots in a truly special home and neighbourhood. Every season paints a new story across this picturesque property, creating the perfect setting for lasting memories.
Ask about this home
A HOMEH agent will answer your questions about this home.
Around this home
Daily convenience, out of 100, from the distances below
Schools nearby
School rating, out of 10.
Helpful calculators
Your HOMEH agent

"I would see it this week."