

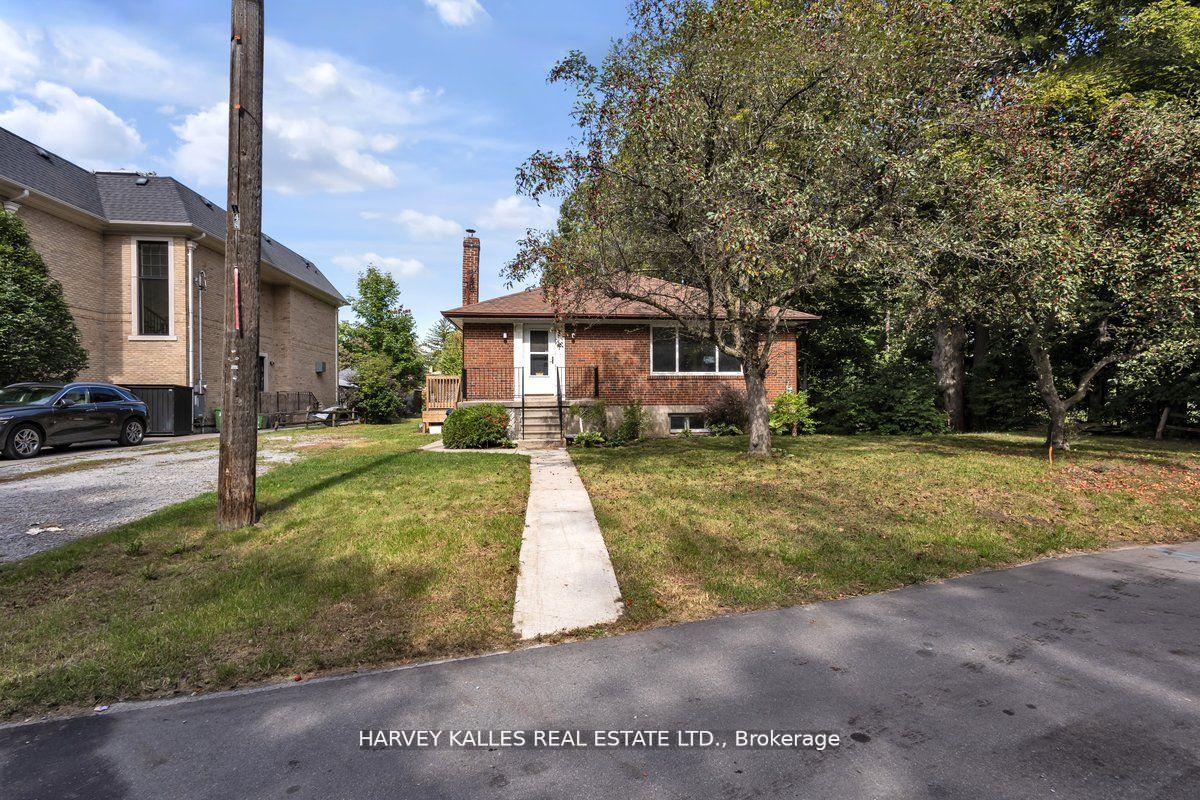
148 Franklin Avenue
Detached Terminated
1/24148 Franklin Avenue
Detached Terminated
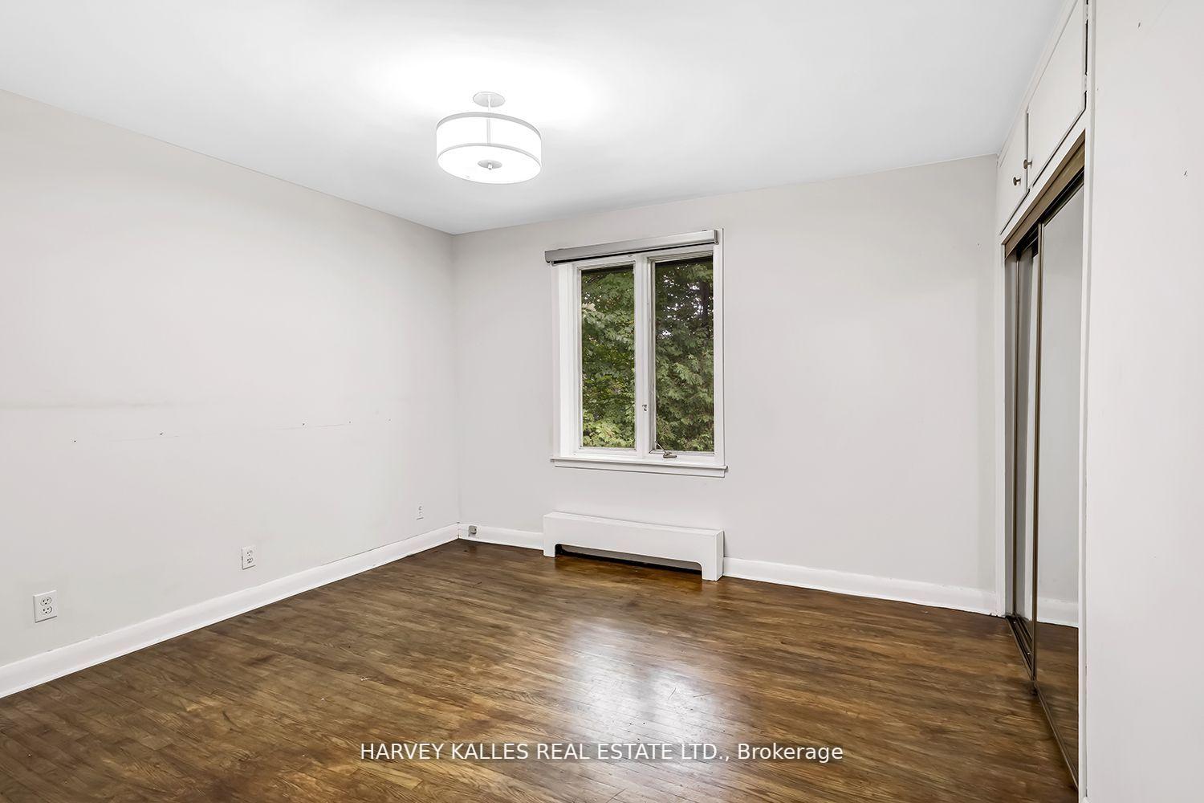
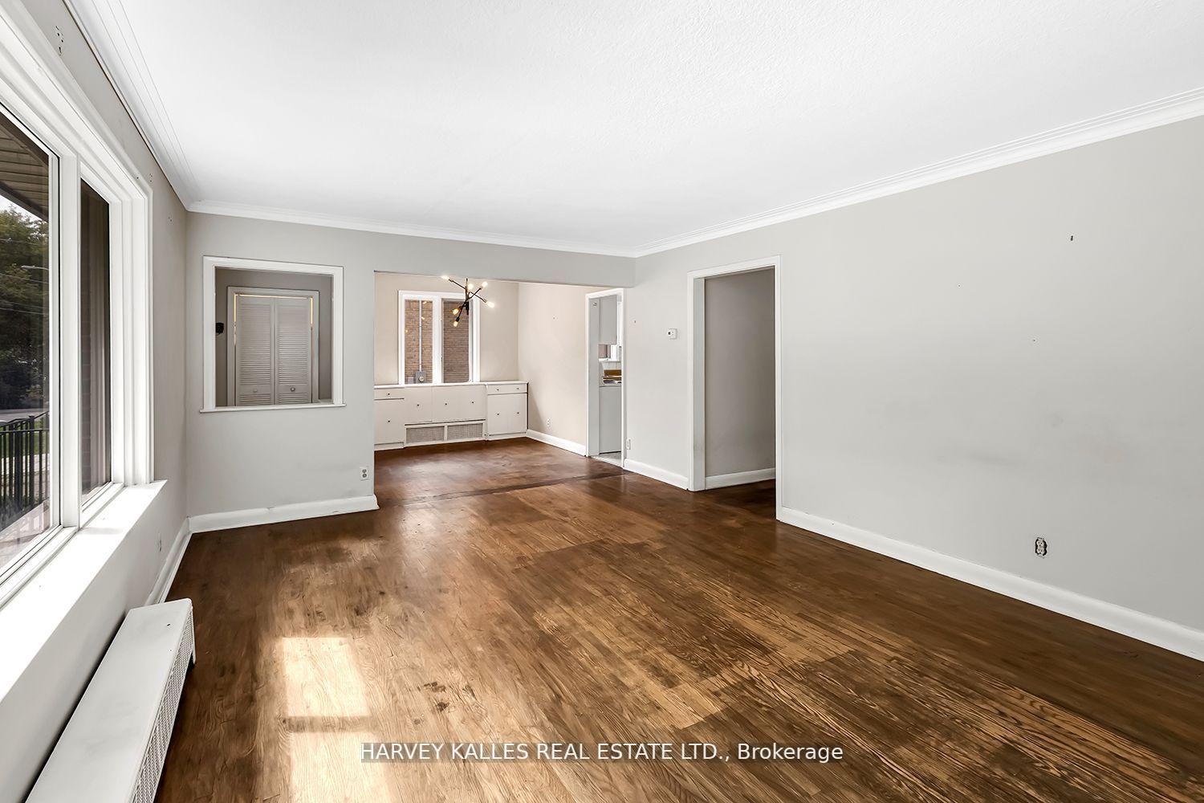
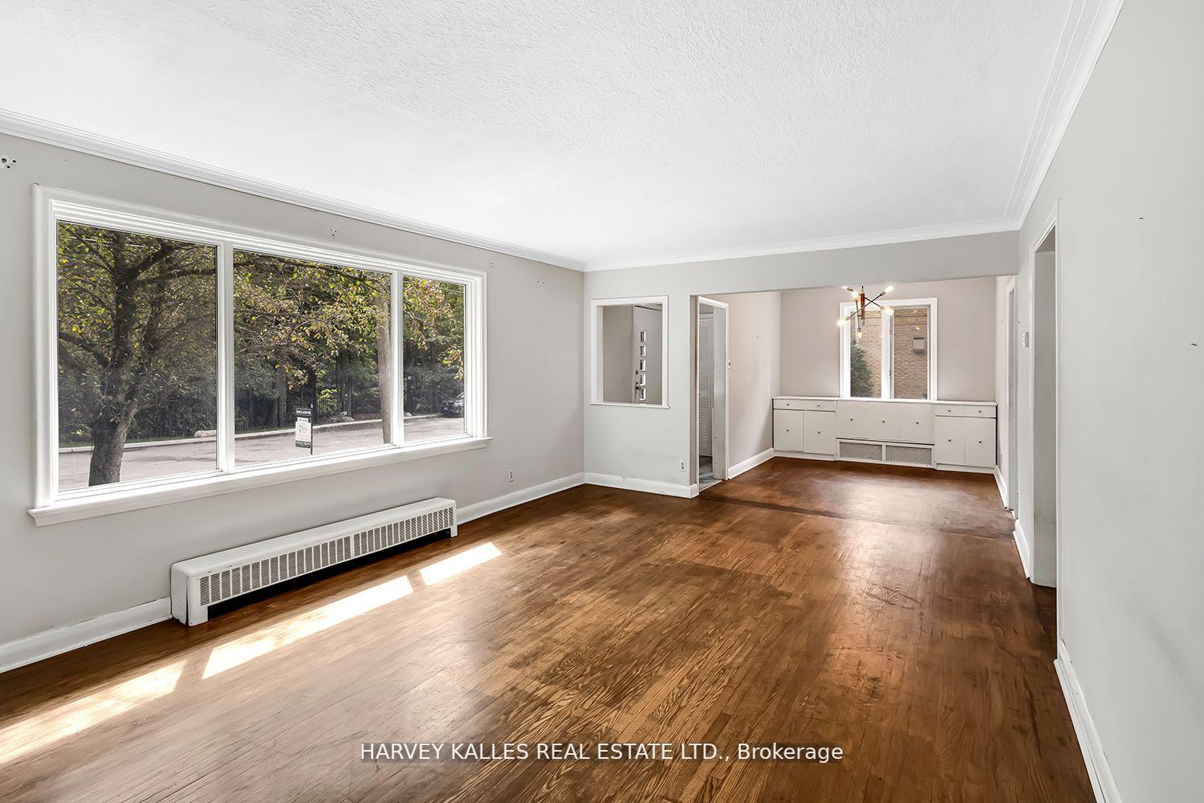
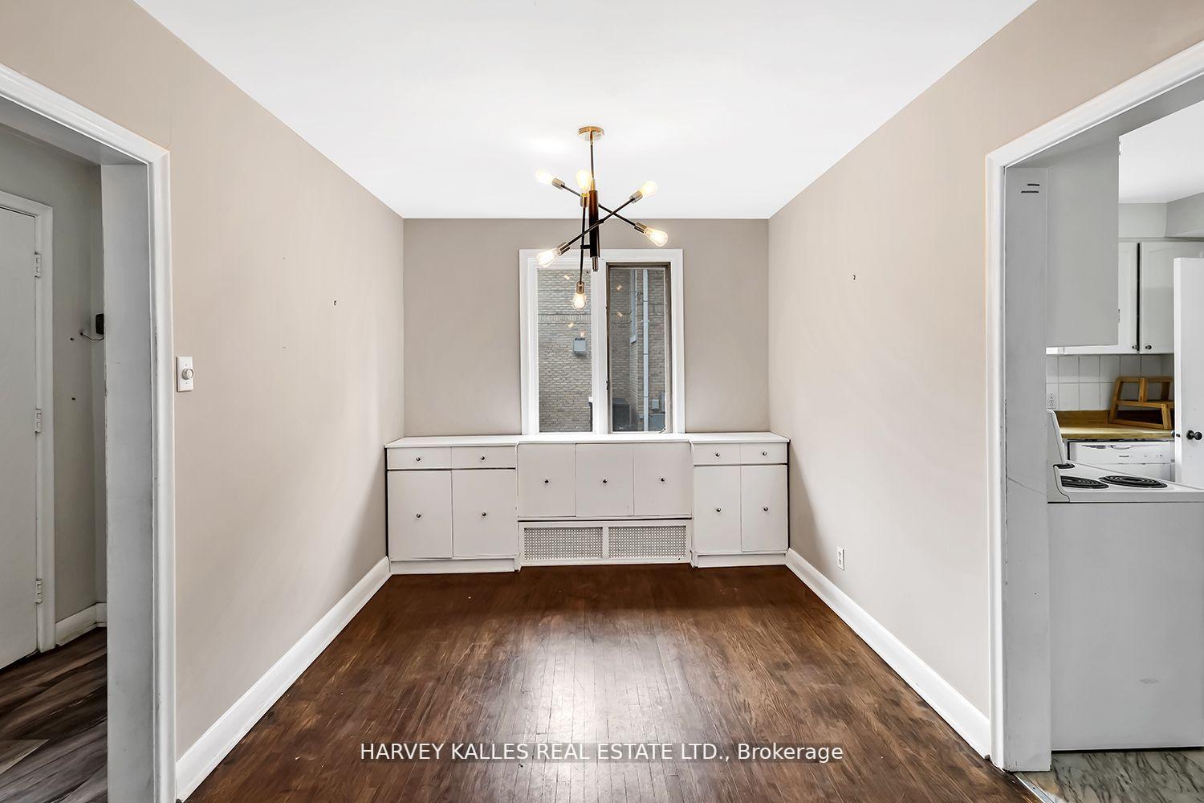 See all 24 photos
3+1 Bedrooms
2 Bathrooms
4 Garage
— sq.ft
Entire Home
— Unit
Property history
- $3,700TerminatedList: 2024-10-08|End: 2024-12-09|62 daysC9386756
Facts and features
- BasementWalk-out
- Lot size125 × 127 ft
- Lease termShort term lease
- FurnishedUnfurnished
What stands out
- Second kitchen
- Separate entrance
The homeDetached, Bungalow-raised, Separate entrance, finished with walk-out
- Type: Detached
- Style: Bungalow-raised
- Basement: Separate entrance, finished with walk-out
InsideEnsuite, lower level, Other, Rooms above ground 5
- Laundry: Ensuite, lower level
- Features: Other
- Rooms above ground: 5
- Rooms in the basement: 2
- Bedrooms: 3 + 1 in the basement
- Bathrooms: 2
- Kitchens: 2
Outside and lotBrick, Roof Not applicable, Foundation Not applicable
Outside
- Exterior: Brick
- Roof: Not applicable
- Foundation: Not applicable
- Other structures: Garden shed
- Size: 125.16 × 126.65 ft
Parking4 Garage, Other, Available
- Spaces: 4 Garage
- Garage: Other
- Driveway: Available
Heating, water and powerRadiant, oil, Municipal water, Municipal sewer
- Heating: Radiant, oil
- Water: Municipal water
- Sewer: Municipal sewer
Rent and termsRent $3,700 a month, Entire property, Unfurnished
- Rent: $3,700 a month
- Space for rent: Entire property
- Furnished: Unfurnished
- Lease: Short term lease
- Paid: Monthly
- Rent includes: Common elements, parking
- Deposit: Required
- Credit check: Required
- Employment letter: Required
- Rental application: Required
- References: Required
IncludedShed in the back not included, sauna room and under basement stairs needed for landlords storage.
- Not included: Shed in the back not included, sauna room and under basement stairs needed for landlords storage.
NearbyCul de sac/dead end, park, public transit, ravine, school
- Close to: Cul de sac/dead end, park, public transit, ravine, school
Listing detailsC9386756, Terminated, Oct 8, 2024
- MLS® number: C9386756
- Status: Terminated
- Listed on: Oct 8, 2024
- Days on market: 62
- Updated: Dec 9, 2024
- Possession: 2024-12-01 / December 1, 2024
- Occupied by: Tenant
- Listing brokerage: HARVEY KALLES REAL ESTATE LTD.
About this home
148 Franklin Avenue, North York (Lansing-Westgate), ON M2N 1C5
OtherCul de Sac/Dead EndParkPublic TransitRavineSchool
Entire Home For Lease! Short term rental only. Bright, Large, Updated 3+1 Bedroom Home Located On The Ravine Surrounded By Parks and Nature! Above Ground Basement With 2nd Kitchen and Family Room. Perfect for a client who is renovating or building and needs a place to stay.
Read more
Ask about this home
A HOMEH agent will answer your questions about this home.
Ask a question
Around this home
Yonge/Sheppard
Errands
Transit
Parks
Schools
Daily convenience, out of 100, from the distances below
ParkFranklin Park · 7 within 1 km1 min walk65 m
GroceryThe Crumble Story5 min walk292 m
SchoolCameron Public School5 min walk320 m
SubwayYonge / Poyntz Entrance12 min walk759 m
PharmacyPharmasave12 min walk721 m
Cafés & food4AM Bar & Lounge · 15 within 1 km10 min walk638 m
Gym & rec centreDon Valley Golf Course14 min walk833 m
LibraryToronto Public Library - North York Central Library24 min walk1.5 km
WalkDriveStraight-line distance, open map data
Grocery0.3 km
Park0.1 km
Coffee0.7 km
Dining0.6 km
Gym0.9 km
Yonge / Poyntz Entrance0.8 km
Schools nearby
School rating, out of 10.
Cameron Public Schoolelementary · Public · 0.3 km
—
St Edward Catholic Schoolelementary · Catholic · 0.3 km
8.7/10Excellent
Wise Owl Private Schoolelementary · Private · 0.6 km
—
Contact agent
Helpful calculators
Rent vs buy
Affordability
Mortgage
Down payment
Stress test
CMHC insurance
Your HOMEH agent

KimHOMEH agent · North York
"I would see it this week."
Ask Kim