

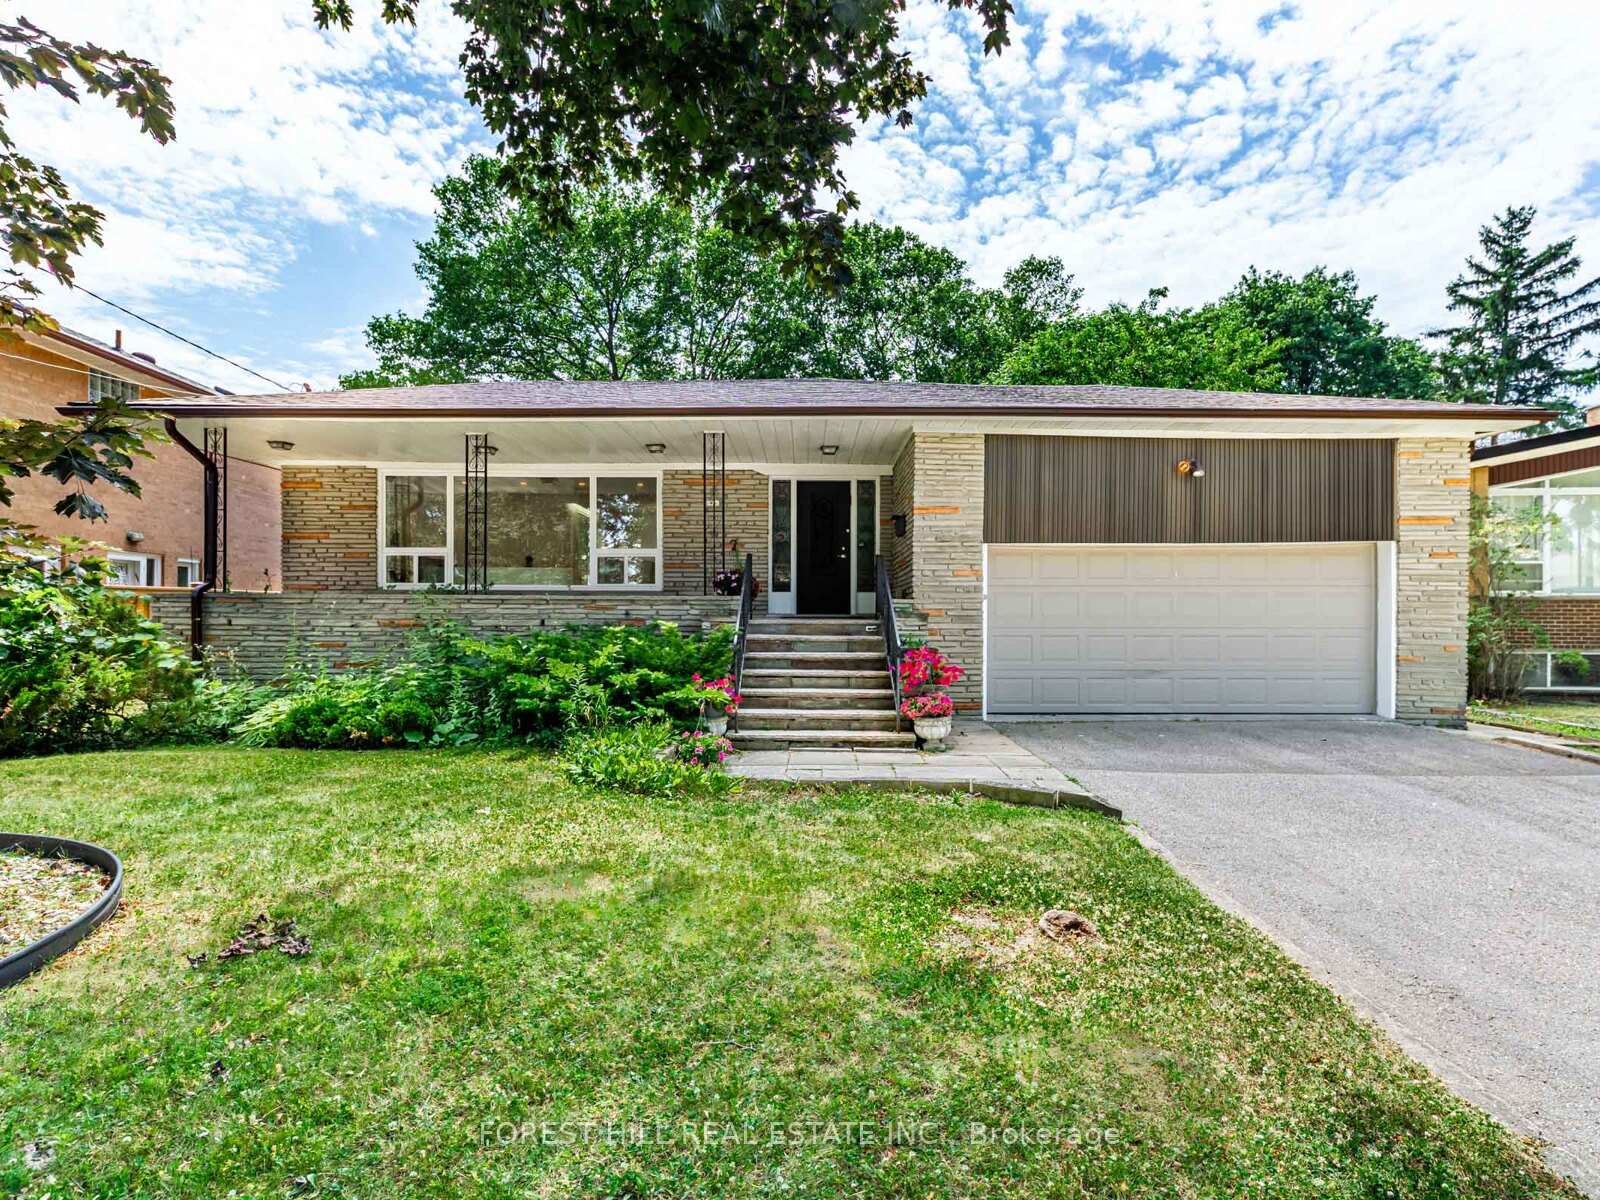
43 Arlstan Drive
43 Arlstan Drive
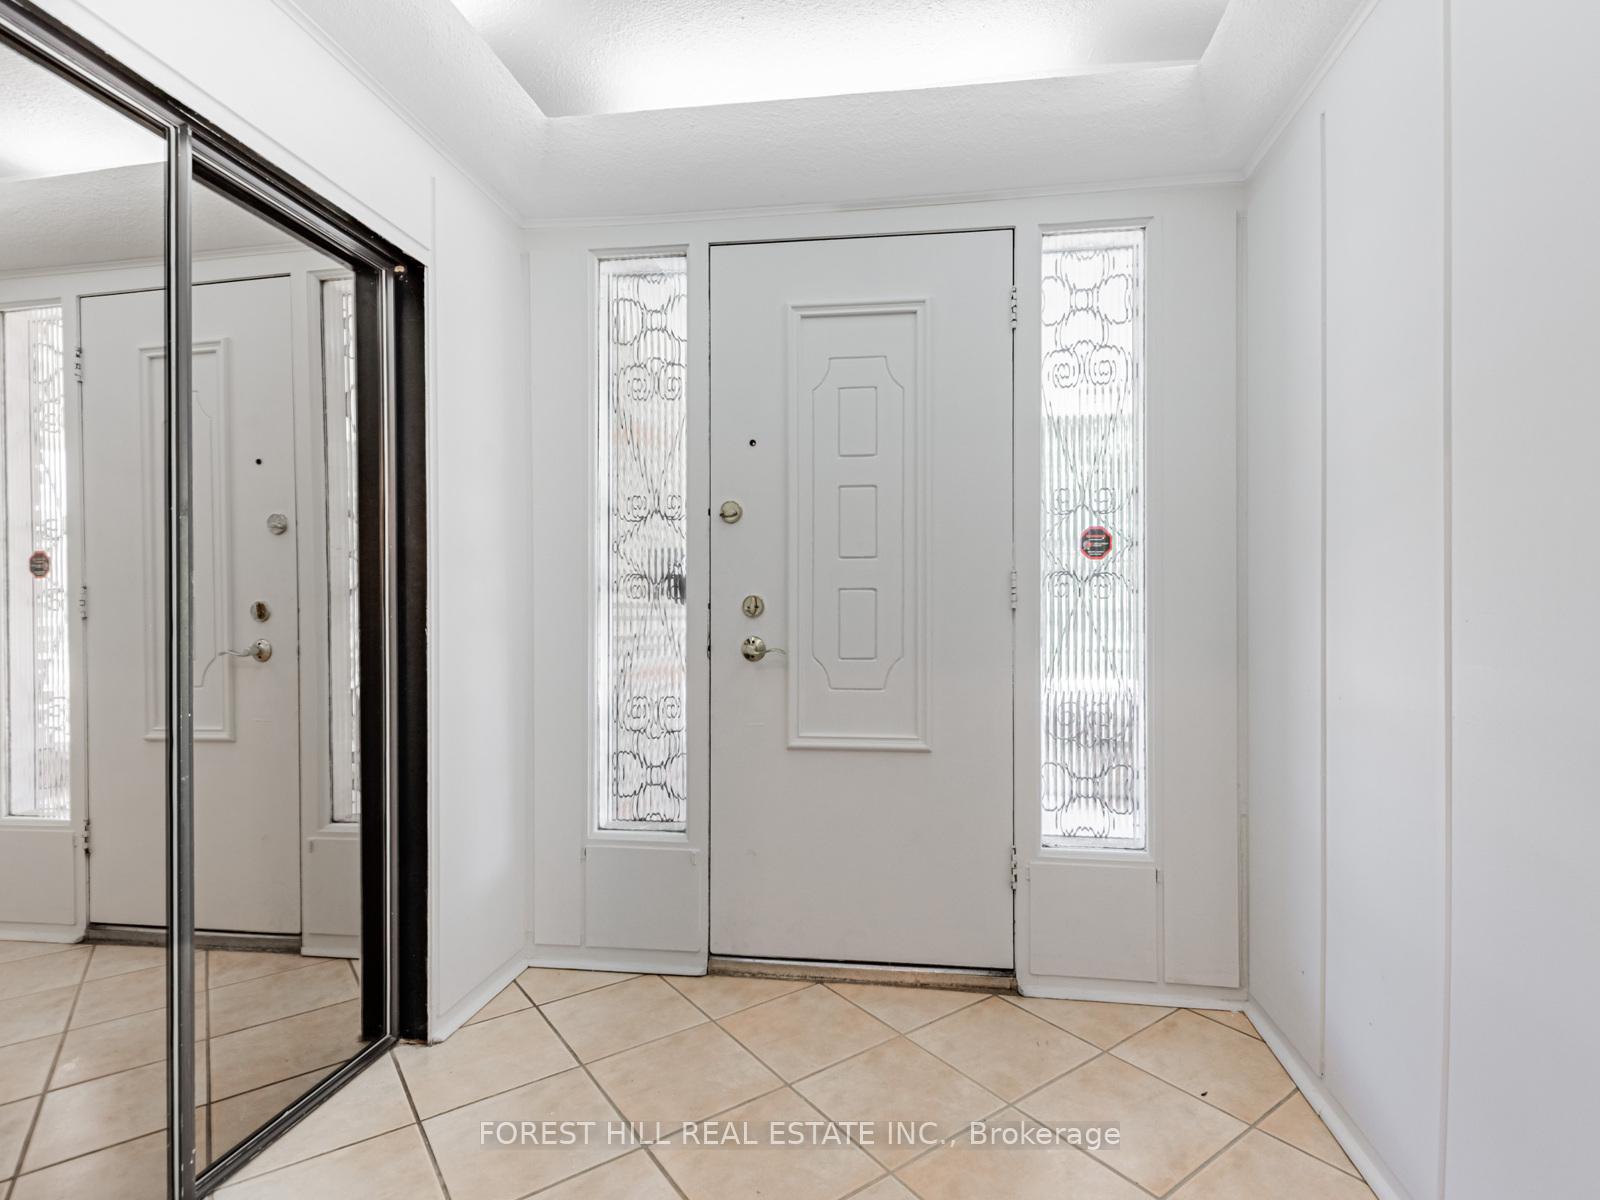 See all 39 photos
Property history
Facts and features
- BasementFinished
- Water, sewerMunicipal
- HeatingForced air
- CoolingCentral air
- Separate entrance
- Hardwood floors
- Central air
The homeDetached, Backsplit 4, 2,500–3,000 sq ft
- Type: Detached
- Style: Backsplit 4
- Living space: 2,500–3,000 sq ft
- Basement: Finished, separate entrance
InsideHardwood, Main level, Rooms above ground 8
- Flooring: Hardwood
- Laundry: Main level
- Rooms above ground: 8
- Rooms in the basement: 3
- Bedrooms: 4 + 2 in the basement
- Bathrooms: 4
- Kitchens: 1
- Family room: Yes
Outside and lotBrick, Unknown, Unknown
- Exterior: Brick
- Roof: Unknown
- Foundation: Unknown
- Size: 60 × 126.91 ft
Parking4 Parking, Attached, Private double
- Spaces: 4 Parking
- Garage: Attached
- Driveway: Private double
Heating, water and powerForced air, gas, Central air, Municipal water
- Heating: Forced air, gas
- Cooling: Central air
- Water: Municipal water
- Sewer: Municipal sewer
Costs and taxesTaxes $7,217 a year, HST included in the price, Hot water tank
- Taxes, 2025: $7,217 a year
- HST: HST included in the price
- Rental items: Hot water tank
Included in the saleFridge, ss gas burner stove, ss built-in dishwasher (2025), ss range hood (2025), washer/dryer (as is), fridge in laundry room & lower level (as is), alarm system (monitoring extra), water filter, water softner (as is - not plugged in), shed (as is) 4th br wall unit). hardwood floors, 4 separate entrances, cedar closet, family room, skylights, side door to lower level.
- Included: Fridge, ss gas burner stove, ss built-in dishwasher (2025), ss range hood (2025), washer/dryer (as is), fridge in laundry room & lower level (as is), alarm system (monitoring extra), water filter, water softner (as is - not plugged in), shed (as is) 4th br wall unit). hardwood floors, 4 separate entrances, cedar closet, family room, skylights, side door to lower level.
Listing detailsC12275817, Sold, Jul 10, 2025
- MLS® number: C12275817
- Status: Sold
- Listed on: Jul 10, 2025
- Days on market: 9
- Updated: Jul 19, 2025
- Possession: Immediate
- Occupied by: Vacant
- Listing brokerage: FOREST HILL REAL ESTATE INC.
About this home
43 Arlstan Drive, North York (Bathurst Manor), ON M3H 4W1
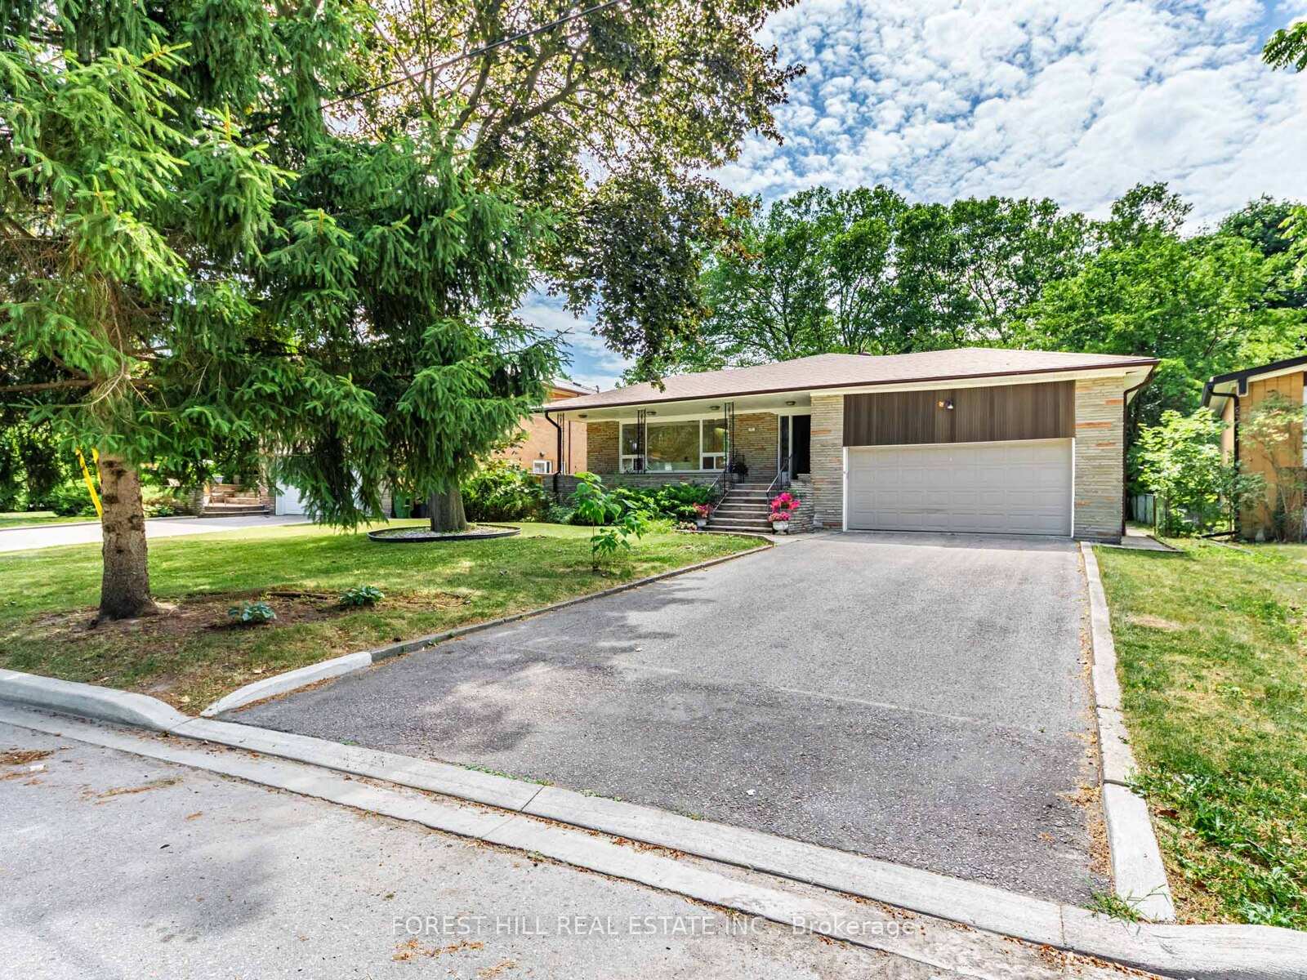
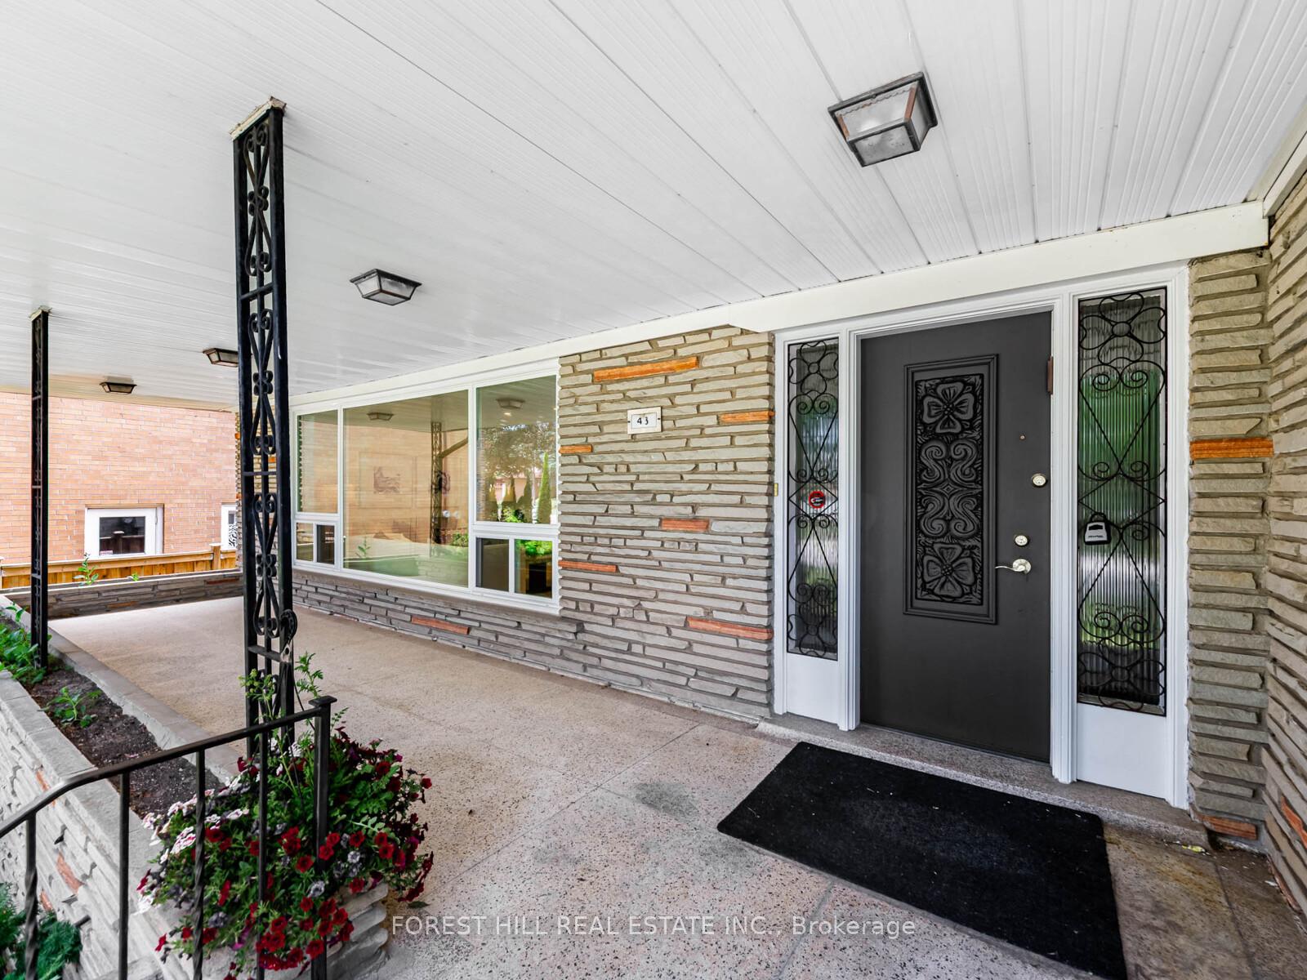
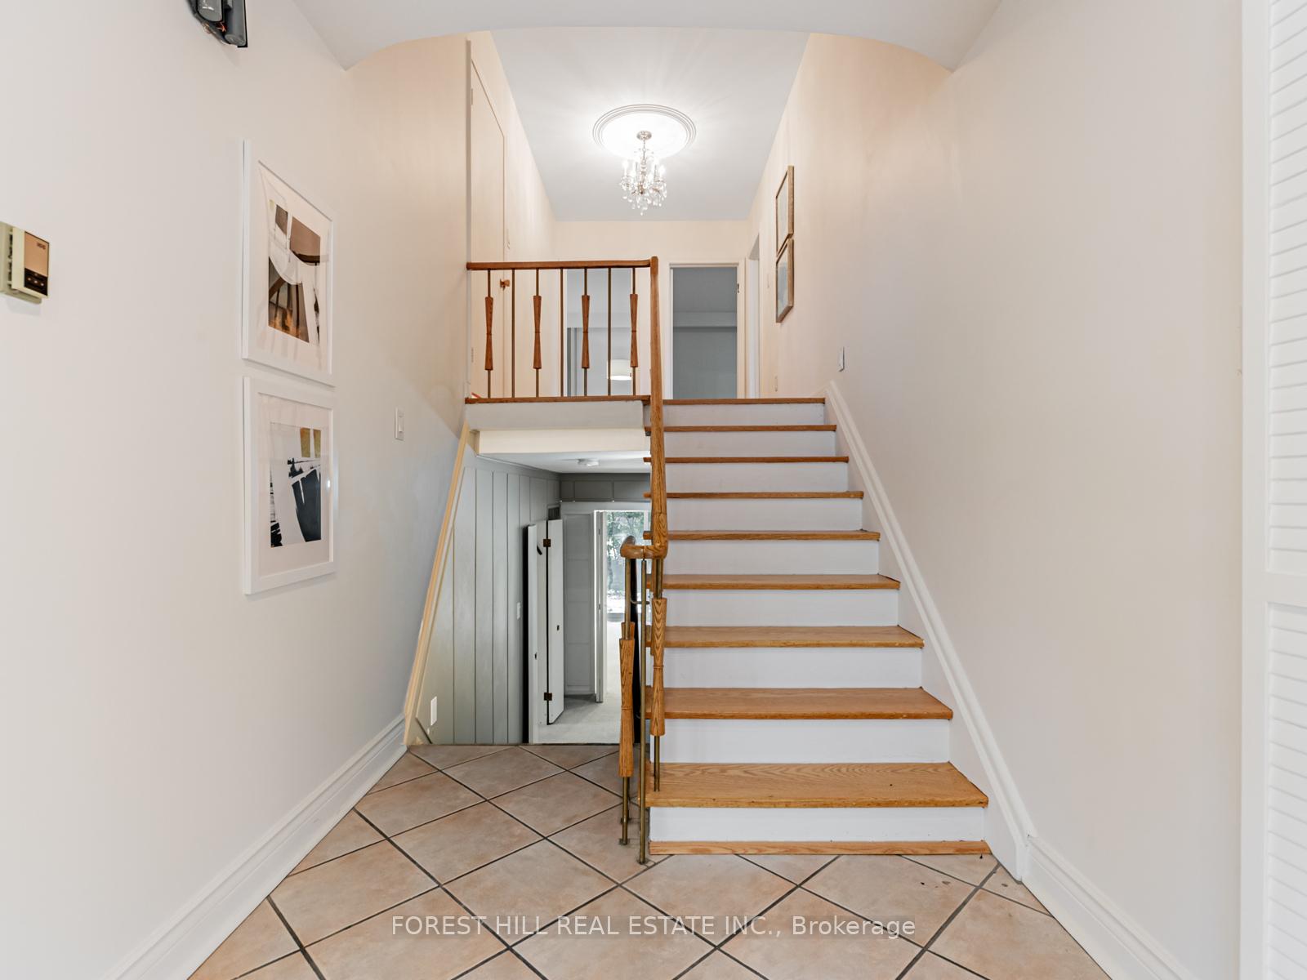
Welcome to 43 Arlstan Dr ***Spacious and elegant almost 3,000 sq.ft. 4+2 bedroom, 4 bathroom backsplit, boasts generous principal rooms on a "60 x 127" (65' rear) located on a quiet Cul De Sac*** Walk into the generous sized living & dining room with hardwood floors & expansive windows and pot lights and undermount lighting, a 2 piece bathroom on main floor. A very large gourmet eat-in kitchen with custom cabinets, centre island with granite counter & 3 sinks, 2 skylights, pot lights and walk-out to a deck. A full walk-in pantry and laundry room is off the kitchen. ***The upper level includes Primary bedroom suite, a walk-in closet and 3 piece ensuite. Two additional bedrooms and a 5 piece bathroom. All bedrooms have hardwood floors. ***The Mid level, you will find the 4th bedroom or den and a substantial sized family room with pot lights, oversized windows and w/o to the private lush garden. Another 3 piece bathroom and a convenient side door entrance, with 2 coat closets*** The lower level has a sprawling recreation room, 5th bedroom and an exercise room, 2nd laundry room and storage*** Driveway fits 4 cars! There are 4 walk-outs. Steps to parks, Tennis Courts, Top schools, transit.
Ask about this home
A HOMEH agent will answer your questions about this home.
Around this home
Daily convenience, out of 100, from the distances below
Schools nearby
School rating, out of 10.
Helpful calculators
Your HOMEH agent

"I would see it this week."