

207 Searle Avenue
207 Searle Avenue
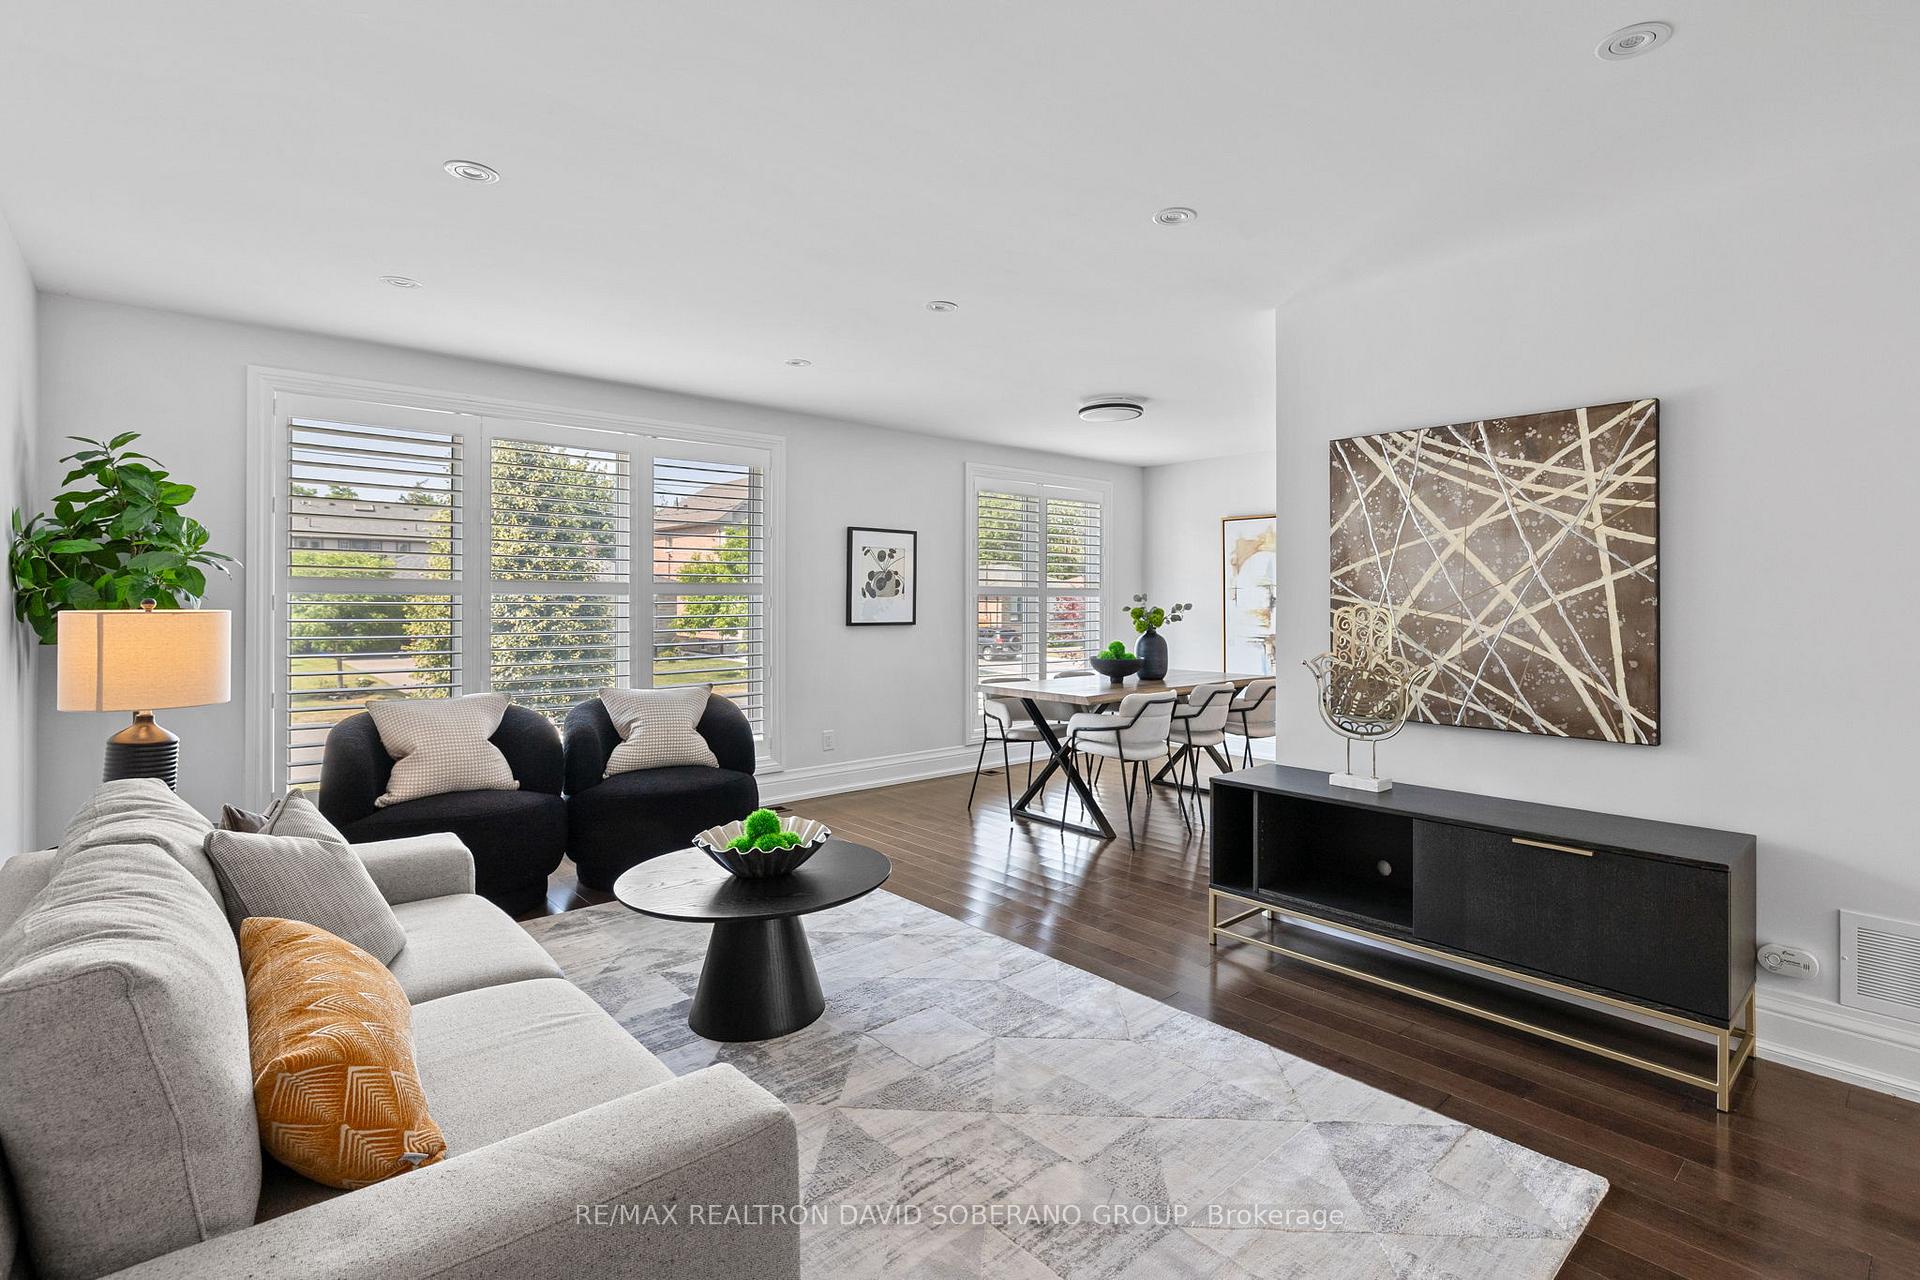 See all 38 photos
Property history
Facts and features
- BasementFinished
- Water, sewerMunicipal
- HeatingForced air
- CoolingCentral air
- Separate entrance
- Hardwood floors
- Central air
The homeDetached, Bungalow, 1,100–1,500 sq ft
- Type: Detached
- Style: Bungalow
- Living space: 1,100–1,500 sq ft
- Basement: Finished, separate entrance
InsideHardwood, Ceramic, Primary bedroom - main floor, Rooms above ground 6
- Flooring: Hardwood, Ceramic
- Features: Primary bedroom - main floor
- Rooms above ground: 6
- Rooms in the basement: 4
- Bedrooms: 3 + 2 in the basement
- Bathrooms: 3
- Kitchens: 1
Outside and lotBrick front, Asphalt shingle, Unknown
- Exterior: Brick front
- Roof: Asphalt shingle
- Foundation: Unknown
- Size: 52.42 × 115 ft
Parking1 Garage, Attached, Private
- Spaces: 1 Garage
- Garage: Attached
- Driveway: Private
Heating, water and powerForced air, gas, Central air, Municipal water
- Heating: Forced air, gas
- Cooling: Central air
- Water: Municipal water
- Sewer: Municipal sewer
Costs and taxesTaxes $7,103 a year, HST No HST, Rental items None
- Taxes, 2024: $7,103 a year
- HST: No HST
- Rental items: None
Included in the saleStainless steel fridge, stainless steel stove, stainless steel dishwasher, stainless steel rangehood, freezer, all electrical lighting fixtures, all mirrors, all window coverings, All staging furniture and accessories
- Included: Stainless steel fridge, stainless steel stove, stainless steel dishwasher, stainless steel rangehood, freezer, all electrical lighting fixtures, all mirrors, all window coverings
- Not included: All staging furniture and accessories
Listing detailsC12277133, Sold, Jul 10, 2025
- MLS® number: C12277133
- Status: Sold
- Listed on: Jul 10, 2025
- Days on market: 13
- Updated: Jul 23, 2025
- Possession: Flexible
- Occupied by: Vacant
- Listing brokerage: RE/MAX REALTRON DAVID SOBERANO GROUP
About this home
207 Searle Avenue, North York (Bathurst Manor), ON M3H 4B6
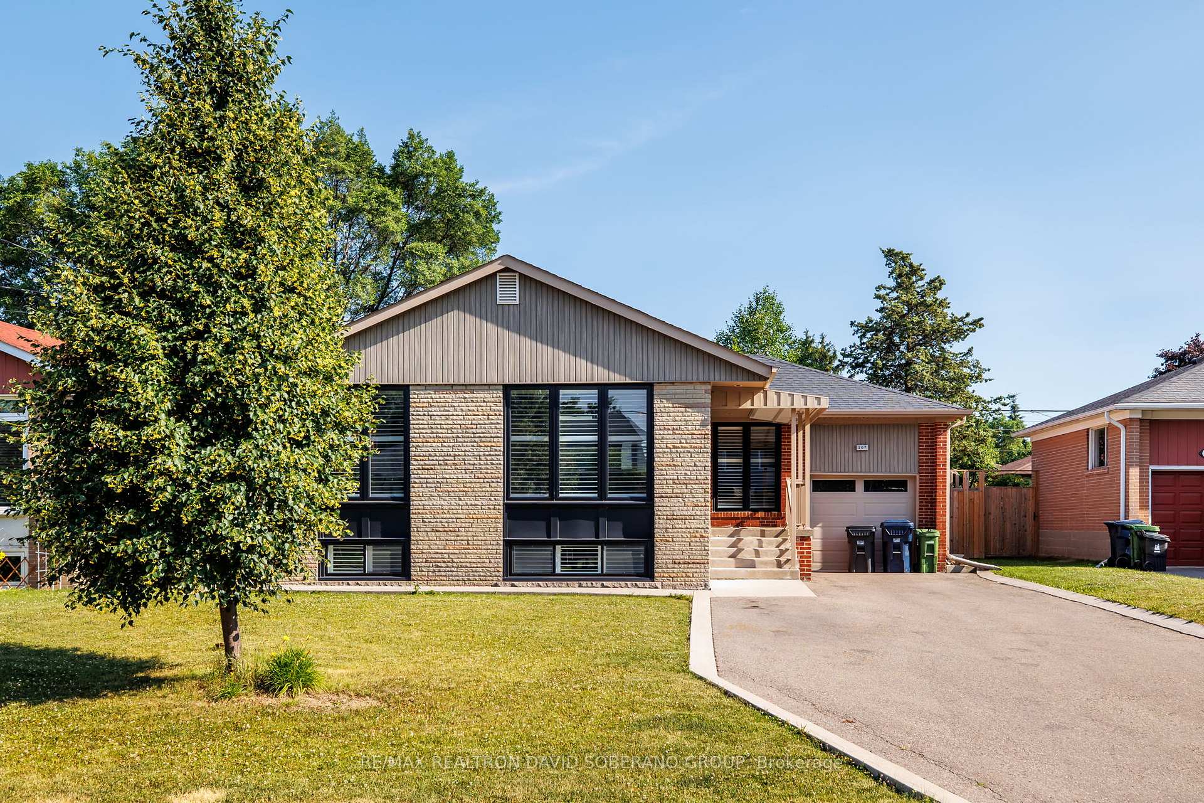
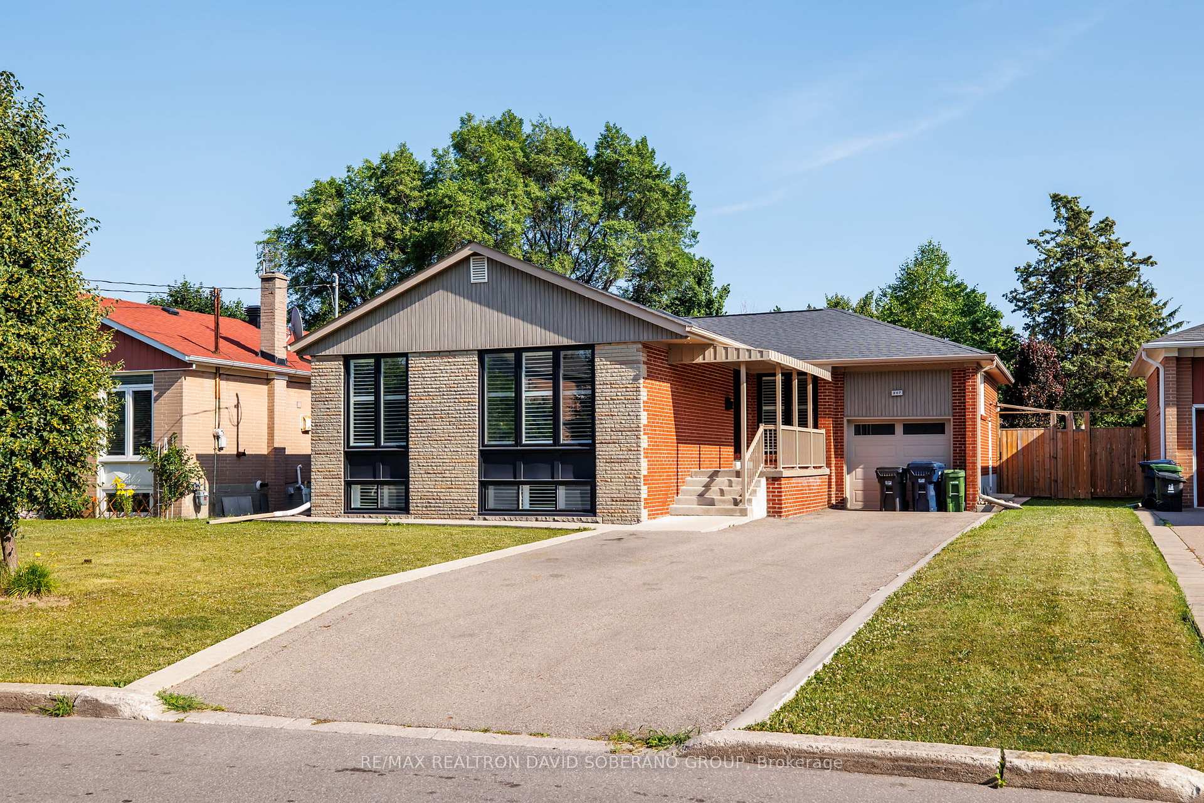
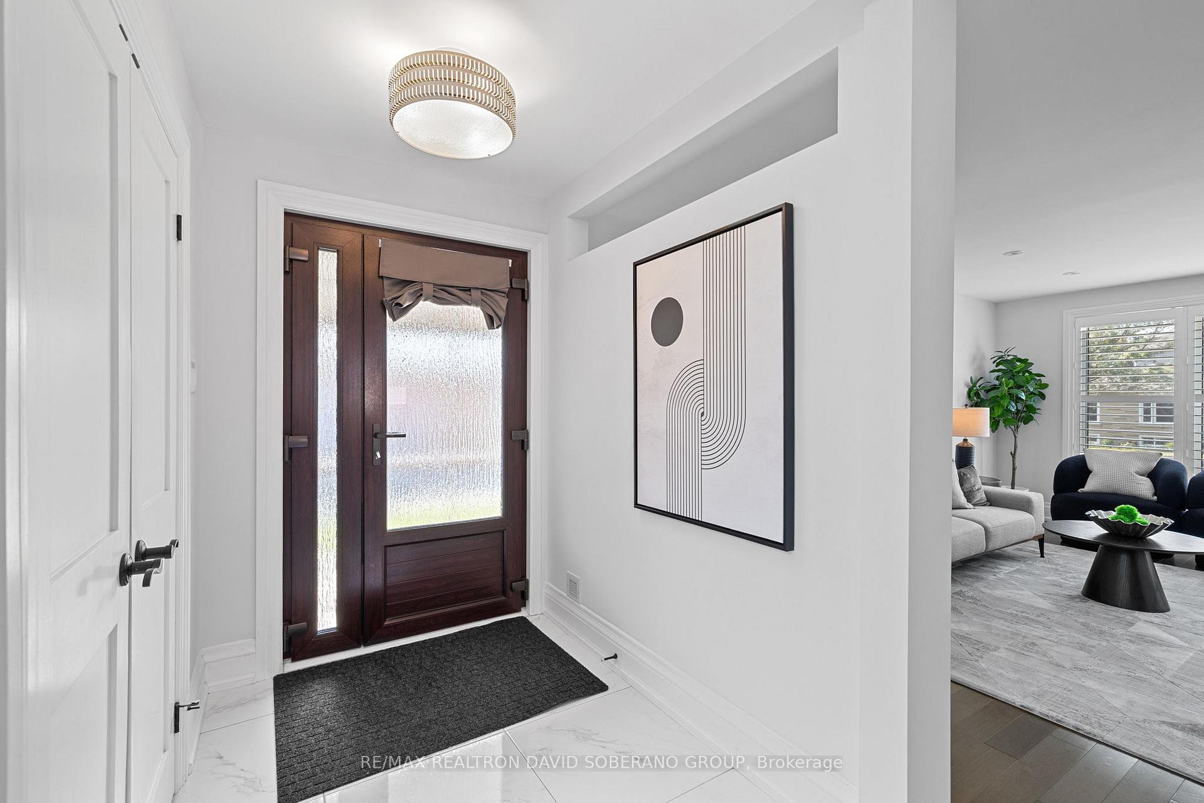
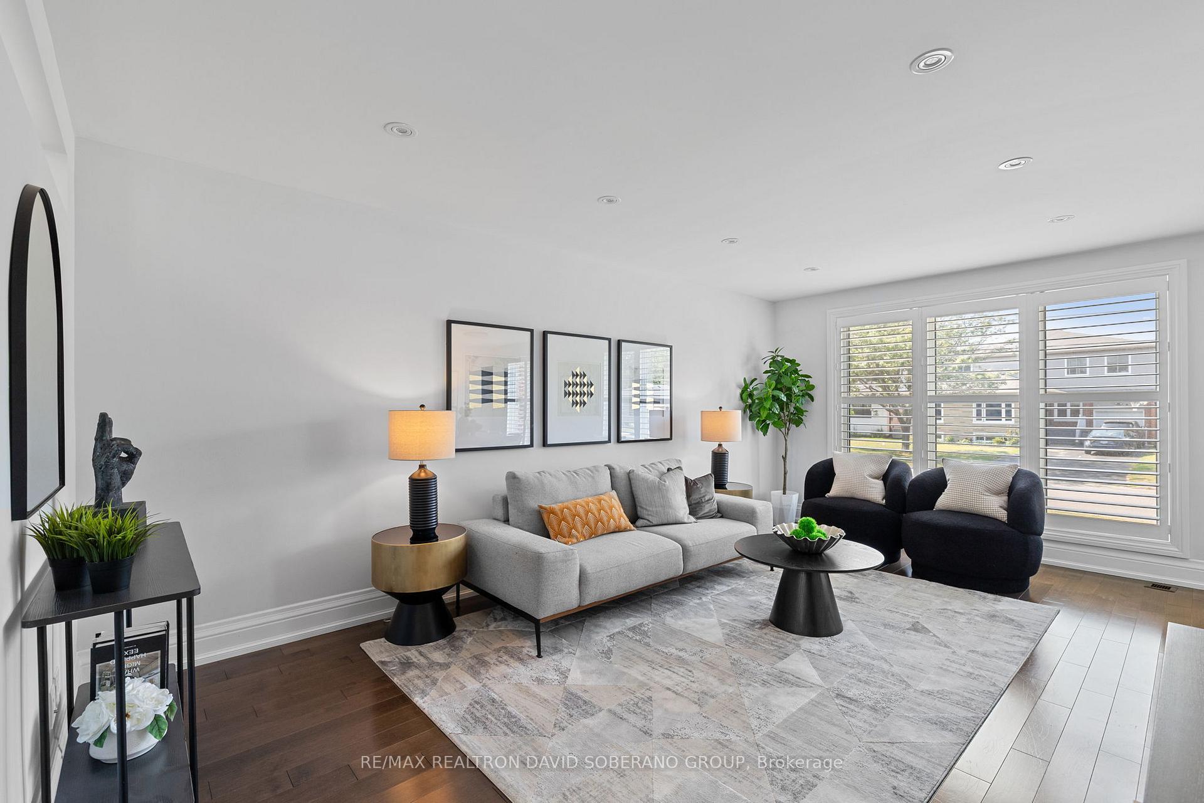
Discover pure sophistication at 207 Searle Ave, an approx. 1365 sqft above-ground masterpiece on an expansive 52' x 115' lot. Step through a custom-engineered front door, a statement of security and exquisite taste, into a home full of elegance. The open-concept main floor boasts gleaming rich hardwood floors and abundant natural light through custom plantation shutters. The gourmet kitchen features stainless steel appliances, premium custom cabinetry, pristine white quartz countertops, and large-format porcelain tile flooring. The spacious main floor bedrooms offer comfort and style. The primary suite is a true sanctuary, featuring a 3pc ensuite with a luxurious rainfall shower head, heated floors and a double closet. A secondary bedroom provides private access to an outdoor balcony, your serene retreat. The third bedroom, equally bright and well-appointed, offers versatile space. Additional spa-like bathrooms boast custom vanities, premium stone counters, heated floors and elegant designer tiling. The fully finished lower level features a private separate entrance and is incredibly versatile for family or potential rental income. Outside, your private oasis awaits. A multi-level composite deck and a landscaped patio with elegant pavers provide ample space for entertaining. Relax under the charming wooden gazebo in the private, treed backyard. Every detail in this home, from its high-quality finishes to the thoughtful layout, speaks to uncompromising detail. Your sophisticated Toronto lifestyle begins here. Close proximity to parks, schools (William Lyon Mackenzie & CHAT), shopping malls (Yorkdale), places of worship, stores and more!
Ask about this home
A HOMEH agent will answer your questions about this home.
Around this home
Daily convenience, out of 100, from the distances below
Schools nearby
School rating, out of 10.
Helpful calculators
Your HOMEH agent

"I would see it this week."