

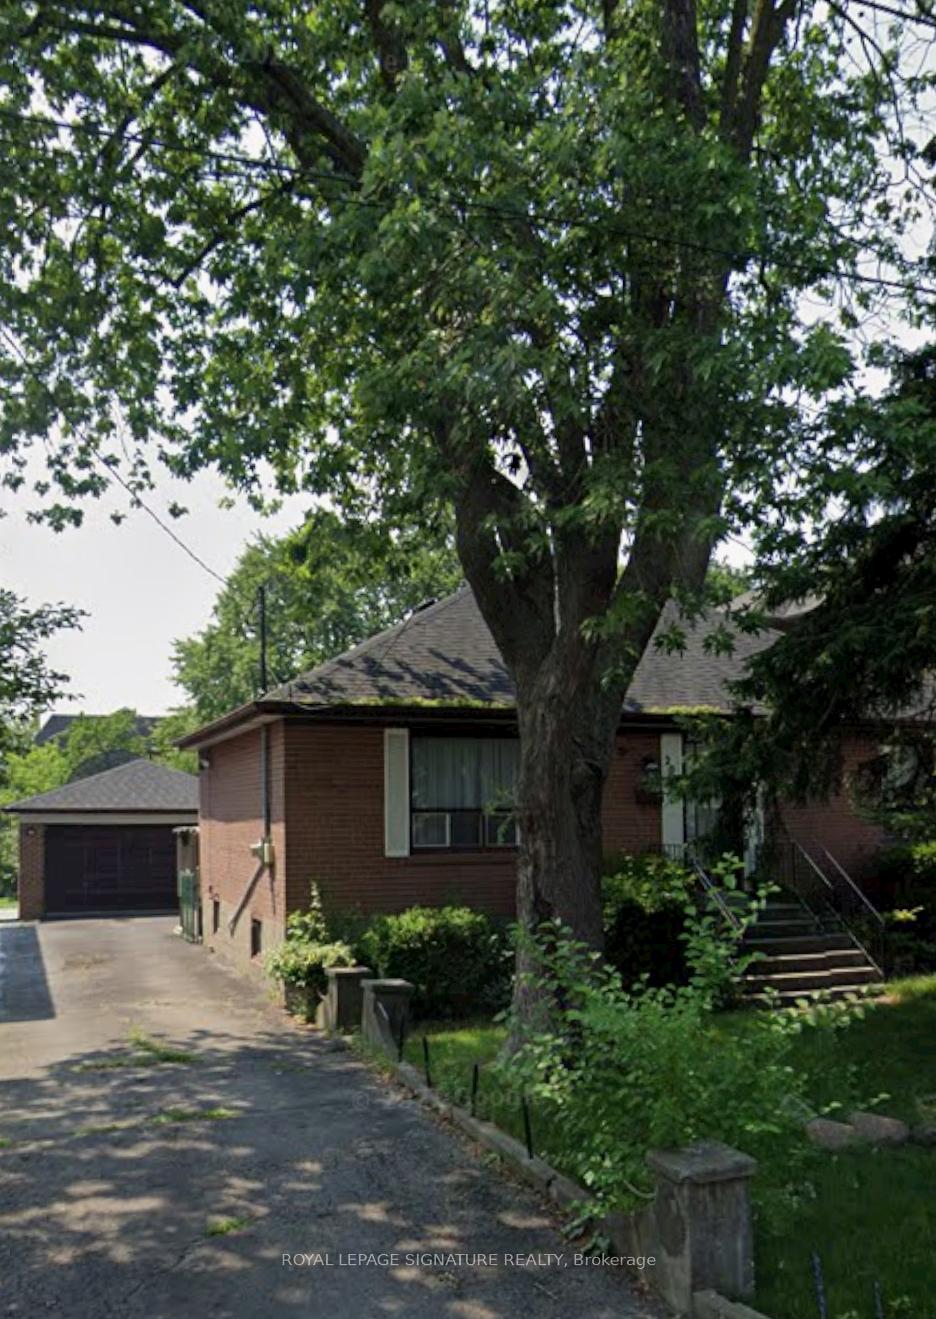
Bsmnt, 203 McAllister Road
Detached Suspended
1/10Bsmnt, 203 McAllister Road
Detached Suspended
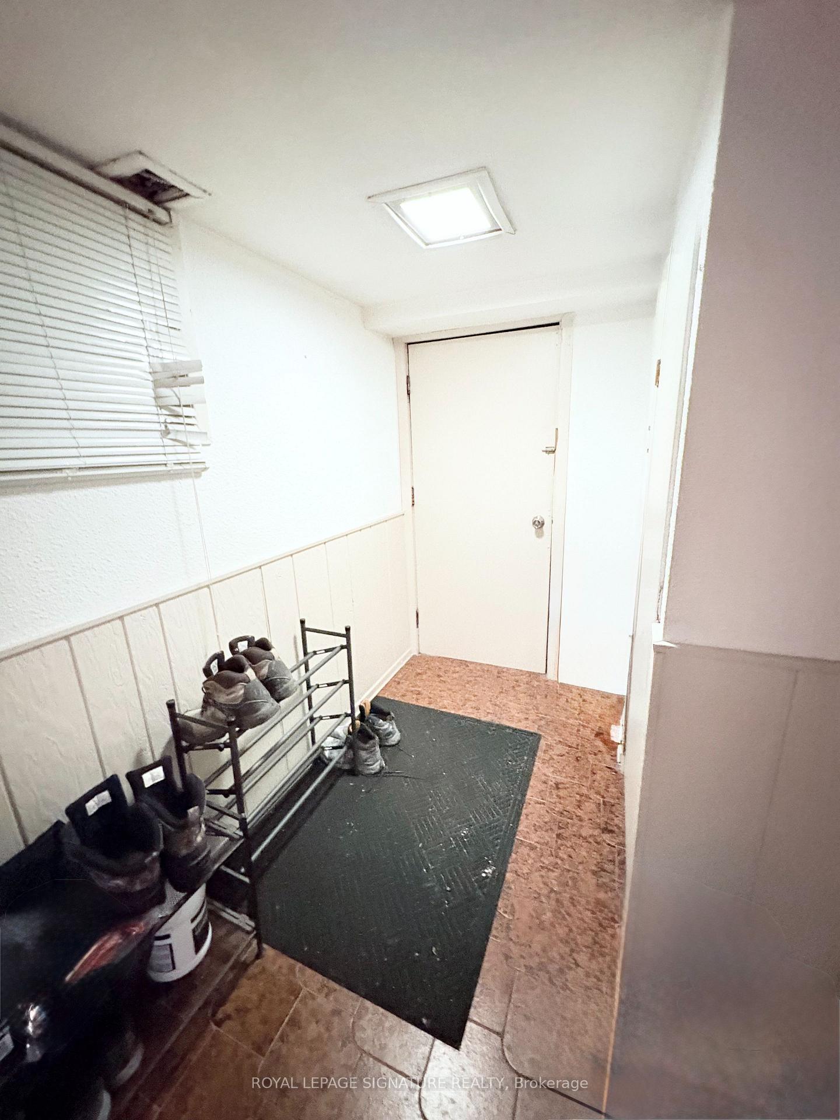
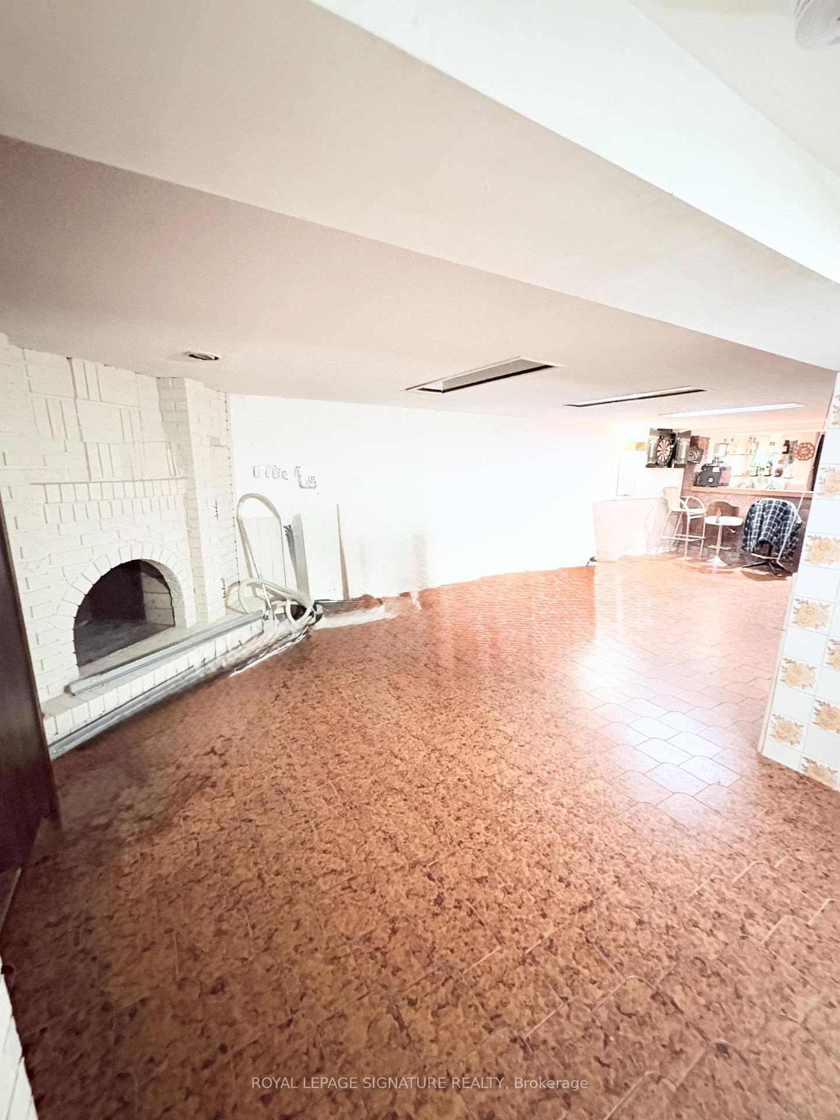
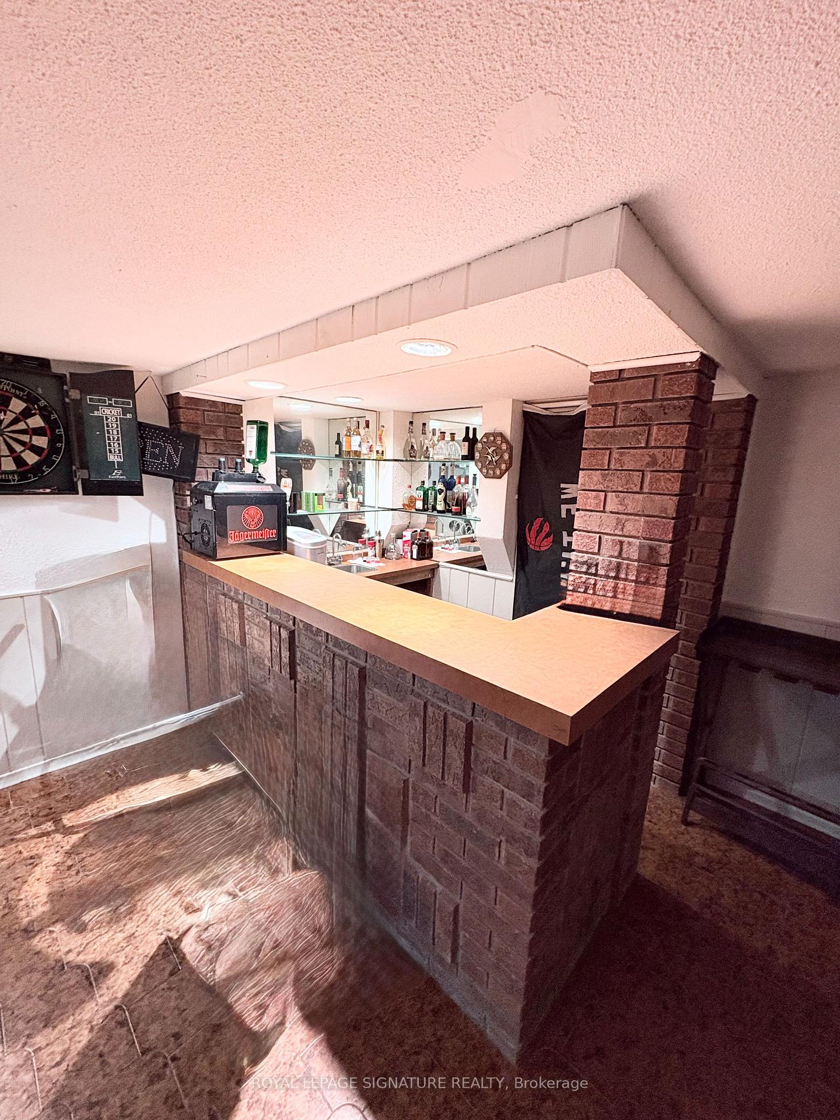
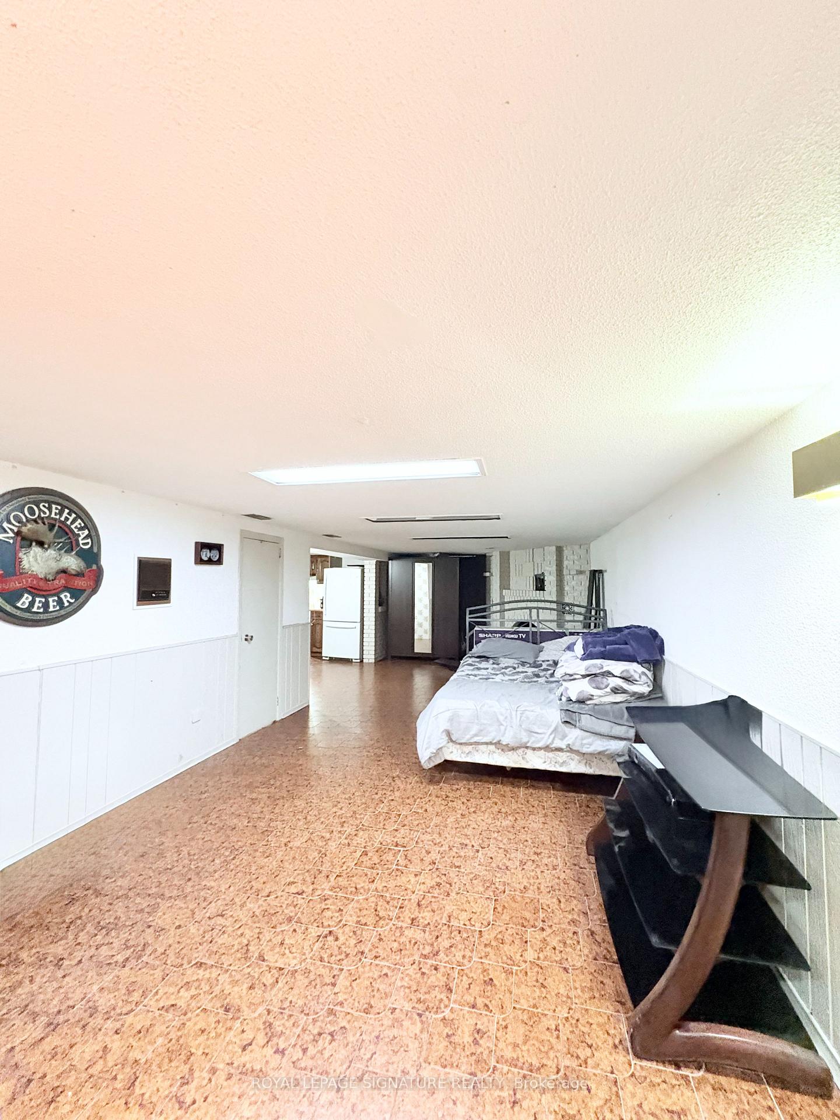 See all 10 photos
1 Bedroom
1 Bathroom
0 Garage
700–1.1K sq.ft
Basement
— Unit
Property history
- $1,375SuspendedList: 2025-10-15|End: 2025-11-11|27 daysC12470935
Facts and features
- BasementApartment
- Lot size50 × 157 ft
- Lease term12 months
- FurnishedUnfurnished
What stands out
- Central air
The homeDetached, Bungalow, 700–1,100 sq ft
- Type: Detached
- Style: Bungalow
- Living space: 700–1,100 sq ft
- Basement: Apartment
InsideIn basement, lower level, Carpet free, Rooms above ground 4
- Laundry: In basement, lower level
- Features: Carpet free
- Rooms above ground: 4
- Bedrooms: 1
- Bathrooms: 1
- Kitchens: 1
Outside and lotBrick, Asphalt shingle, Concrete
Outside
- Exterior: Brick
- Roof: Asphalt shingle
- Foundation: Concrete
- Size: 50 × 157 ft
Parking1 Parking, Private
- Spaces: 1 Parking
- Driveway: Private
Heating, water and powerForced air, gas, Central air, Municipal water
- Heating: Forced air, gas
- Cooling: Central air
- Water: Municipal water
- Sewer: Municipal sewer
Rent and termsRent $1,375 a month, Basement, Unfurnished
- Rent: $1,375 a month
- Space for rent: Basement
- Furnished: Unfurnished
- Lease: 12 months
- Paid: Monthly
- Rent includes: All inclusive, central air conditioning, heat, hydro, parking, water, high speed internet
- Deposit: Required
- Credit check: Required
- Employment letter: Required
- Rental application: Required
- References: Required
IncludedFridge, stove, microwave, shared washer and dryer, one parking spot, all utilities, and wifi included.
- Included: Fridge, stove, microwave, shared washer and dryer, one parking spot, all utilities, and wifi included.
Listing detailsC12470935, Suspended, Oct 15, 2025
- MLS® number: C12470935
- Status: Suspended
- Listed on: Oct 15, 2025
- Days on market: 27
- Updated: Nov 11, 2025
- Possession: 2025-11-01 / Flexible
- Occupied by: Vacant
- Listing brokerage: ROYAL LEPAGE SIGNATURE REALTY
About this home
Bsmnt, 203 McAllister Road, North York (Clanton Park), ON M3H 2P1
Carpet Free
Fantastic Location. Almost 1000 sq.ft. of open concept living space. Separate entrance, one parking lot, all utilities, and Wifi included. New comers and students are welcome.
Read more
Ask about this home
A HOMEH agent will answer your questions about this home.
Ask a question
Around this home
Sheppard Ave W/Allen Rd
Errands
Parks
Schools
Daily convenience, out of 100, from the distances below
ParkJoel Swirsky Parkette · 5 within 1 km6 min walk388 m
GroceryBagel Plus17 min walk1.1 km
SchoolToronto Heschel School, the4 min walk250 m
PharmacyI.D.A.5 min walk307 m
Cafés & foodAlan Restaurant · 15 within 1 km5 min walk281 m
Gym & rec centreArchers Arena21 min walk1.3 km
WalkDriveStraight-line distance, open map data
Grocery1.1 km
Park0.4 km
Coffee0.4 km
Dining0.3 km
Gym1.3 km
Schools nearby
School rating, out of 10.
Toronto Heschel School, theelementary · Private · 0.3 km
—
Dublin Heights Elementary and Middle Schoolelementary · Public · 0.4 km
5.7/10Fair
Bnei Akiva School - Yeshivat Or Chaimsecondary · Private · 0.6 km
—
Contact agent
Helpful calculators
Rent vs buy
Affordability
Mortgage
Down payment
Stress test
CMHC insurance
Your HOMEH agent

KimHOMEH agent · North York
"I would see it this week."
Ask Kim